

$329,000
61 Prince William Street Unit# H
St. Stephen, New Brunswick, E3L1S5

- Condo
- 3 bedrooms
- 2 bathrooms
- 1,881 sq ft
Listing brokerage: RE/MAX Professionals
Listing REALTOR®: Joan Mitchell, Salesperson
MLS® number: NB131245
Data provided by: New Brunswick
About this property
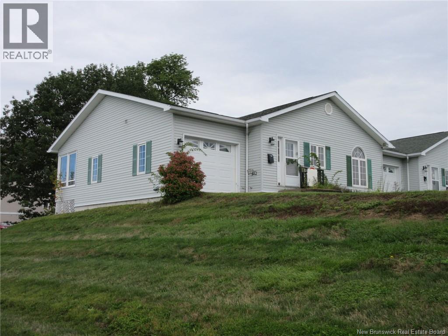
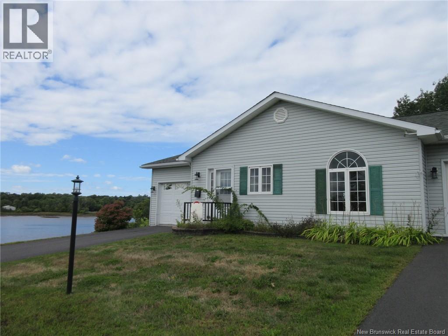
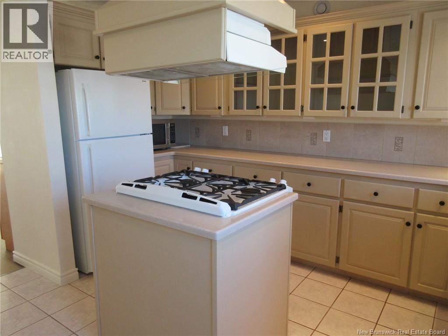
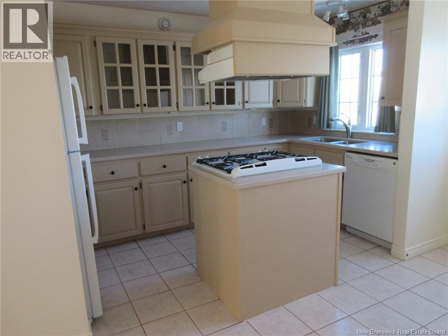
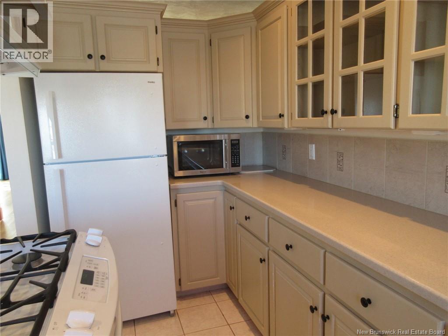
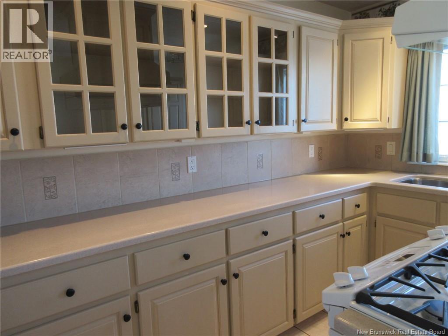
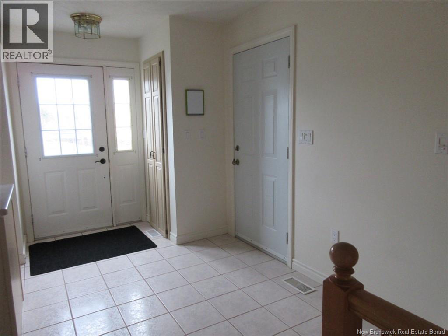
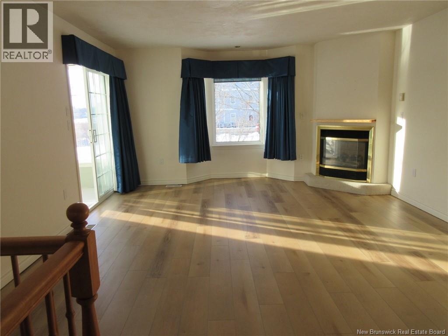
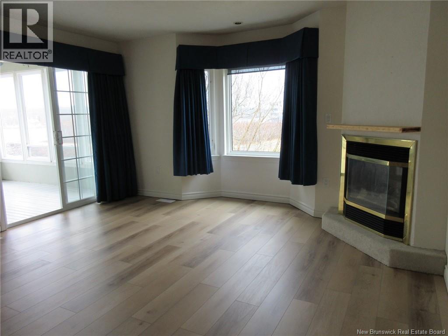
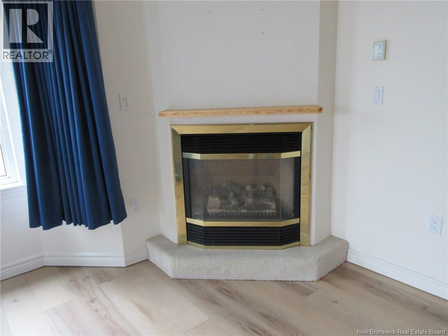
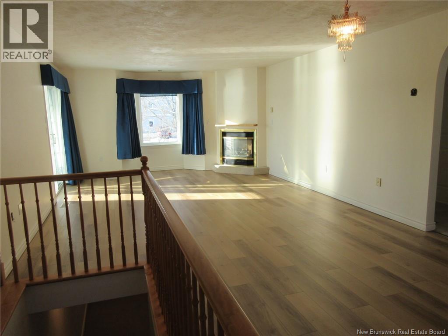
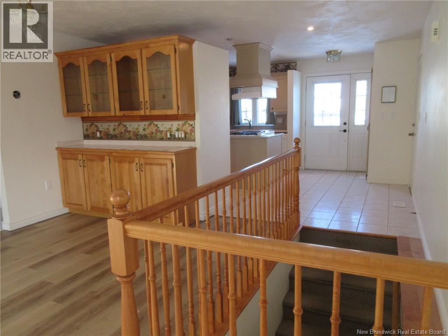
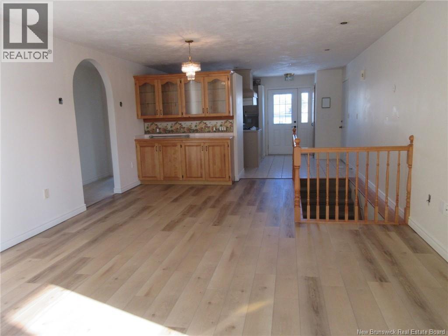
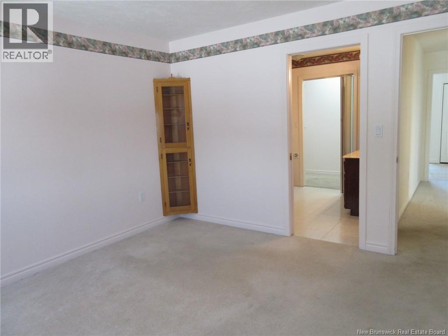
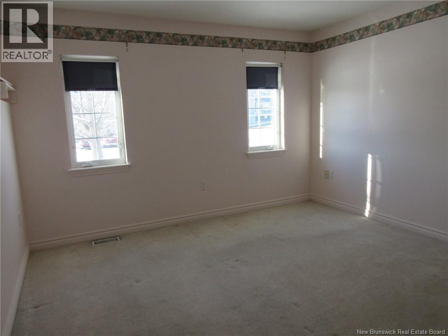
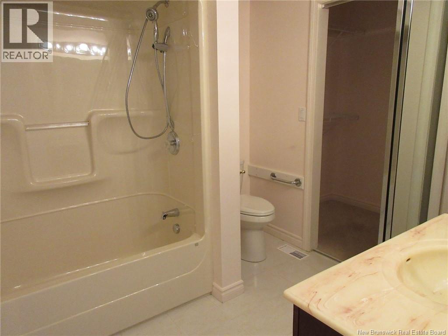
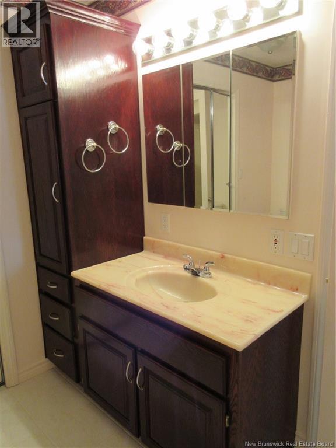
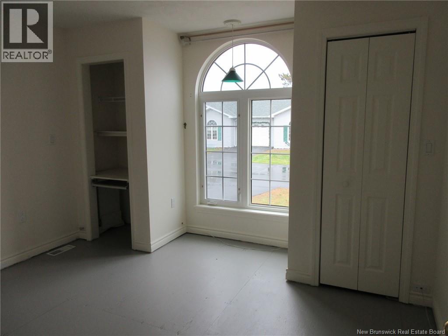
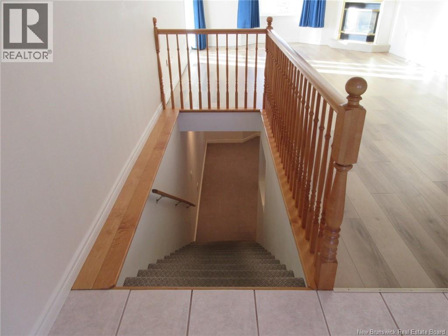
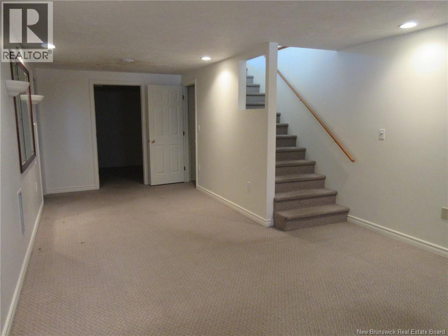
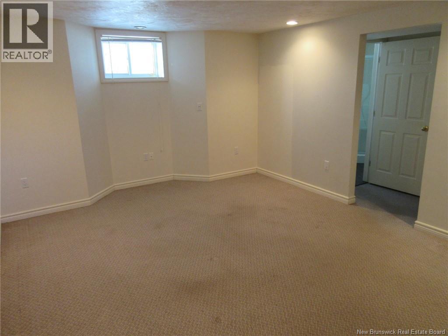
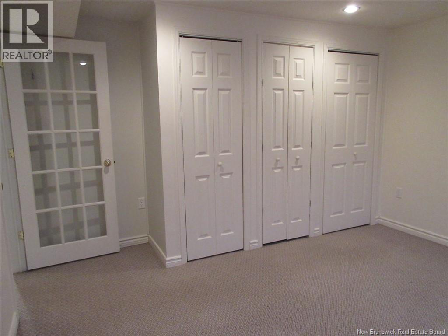
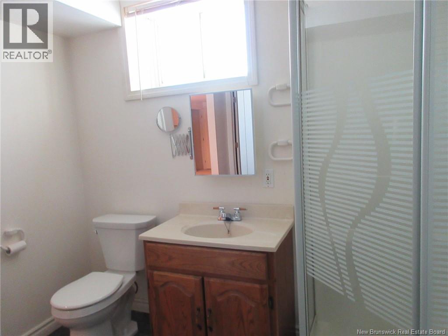
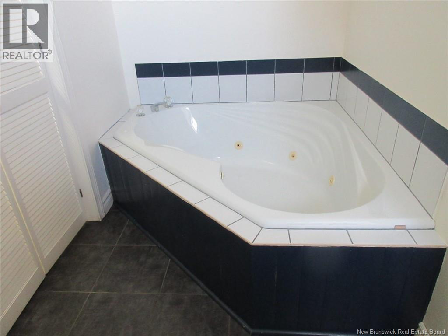
Lovely seniors 50+ condo in a residential neighbour overlooking the St. Croix River. Access to the kitchen from attached garage or front door with appliances, gas stove and lots of cabinets, combination living/dining room - built in china cabinets and gas fireplace with sliding patio doors to sun room having a mini split ductless heat pump. Master bed room with ensuite 4 piece bathroom and walk in closet. 2nd spacious bedroom closet and built in for a computer. Basement has a large family room, bedroom (none conforming egress window) with 3 closets, cedar closet, 4 piece bathroom with corner whirl pool tub, storage room and laundry room. Numerous closets throughout the home. Duct heat pump provides heat in the winter and cool air in the summer months. Condo fees $4,000.00 per year paid quaterly. Half goes to Contingency Fund and half to the Reserve Funds. Walking trail takes you to the Civic Centre, Banks, Restaurants and shopping area. Condo offers a worry free life style. Single car garage has a full heated basement - great for storage. Property is Sold ""as is where is"". Call today and make an appointment to view your next home. Please allow 48 hours for all offers. (id:67706)
Details
- Property type
- Condo
- Building type
- Garden Home
- Ownership
- Condo/Strata
- Living area
- 1,881 sq ft
- Lot size
- 0
- Year built
- 2000
- Parking
- Attached Garage, Integrated Garage, Garage
- Heating
- Heat Pump, Stove, Natural gas, Propane
- Cooling
- Heat Pump
- Foundation
- Concrete
- Exterior
- Vinyl
- Flooring
- Laminate, Carpeted, Ceramic
- Water
- Municipal water
- Sewer
- Municipal sewage system
- View
- River view
- Condo / association fee
- $333 monthly
- Annual taxes
- $3,208
- MLS® number
- NB131245
Rooms
| Room | Level | Dimensions |
|---|---|---|
| Other | Main level | 4'8'' x 4'2'' |
| Dining room | Main level | 10' x 7'7'' |
| Sunroom | Main level | 10' x 8' |
| Other | Basement | 7'9'' x 4' |
| 4pc Bathroom | Basement | 8'8'' x 4'8'' |
| Storage | Basement | 12'7'' x 9'8'' |
| Bedroom | Basement | 12'7'' x 11'2'' |
| Family room | Basement | 25' x 12'5'' |
| 4pc Bathroom | Main level | 8'3'' x 8'3'' |
| Bedroom | Main level | 12' x 8'10'' |
| Primary Bedroom | Main level | 12'10'' x 12' |
| Living room | Main level | 15'2'' x 14'6'' |
| Kitchen | Main level | 14'6'' x 12'6'' |
Terms of use for listing information: by using this site you agree to these terms and the site Terms of Use.
This website is operated by Nick Badyal, a REALTOR® member of The Canadian Real Estate Association (CREA), with Century 21 Generation Real Estate Advisors (residential) and ONE Commercial Real Estate Advisors (commercial). Listings shown are New Brunswick MLS® listings from the REALTOR.ca DDF®; most are listed by other brokerages, and each listing names its listing brokerage.
The trademarks REALTOR®, REALTORS®, and the REALTOR® logo are controlled by The Canadian Real Estate Association (CREA) and identify real estate professionals who are members of CREA. The trademarks MLS®, Multiple Listing Service® and the associated logos are owned by CREA and identify the quality of services provided by real estate professionals who are members of CREA.
The information contained on this site is based in whole or in part on information that is provided by members of The Canadian Real Estate Association (CREA), who are responsible for its accuracy. REALTOR.ca Canada Inc. reproduces and distributes this information as a service for its members and neither CREA nor REALTOR.ca Canada Inc. assumes responsibility for its accuracy.
The listing content on this website is protected by copyright and other laws, and is intended solely for the private, non-commercial use by individuals. Any other reproduction, distribution or use of the content, in whole or in part, is specifically forbidden. The prohibited uses include commercial use, “screen scraping”, “database scraping”, and any other activity intended to collect, store, reorganize or manipulate data on the pages produced by or displayed on this website.
Listings are refreshed from the REALTOR.ca DDF® at least every 24 hours and listings that are no longer current are removed. Photos are displayed as supplied, without alteration. No listing content on this site is augmented.