

$579,000
115 Prince William Street Unit# 302
Saint John, New Brunswick, E2L2B4

- Condo
- 2 bedrooms
- 3 + 1 half bathrooms
- 1,445 sq ft
Listing brokerage: SUTTON GROUP AURORA REALTY LTD. · Co-listing brokerage: SUTTON GROUP AURORA REALTY LTD.
Listing REALTOR®: Bob McVicar, Associate Manager · Jake McVicar
MLS® number: NB132848
Data provided by: New Brunswick
About this property
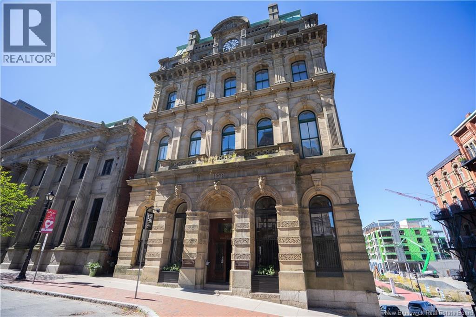
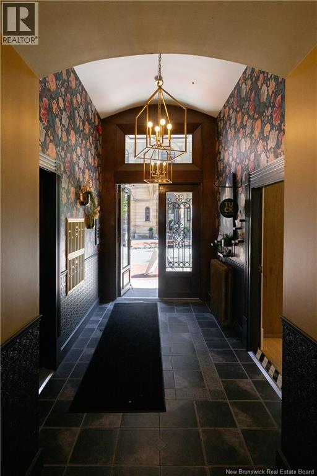
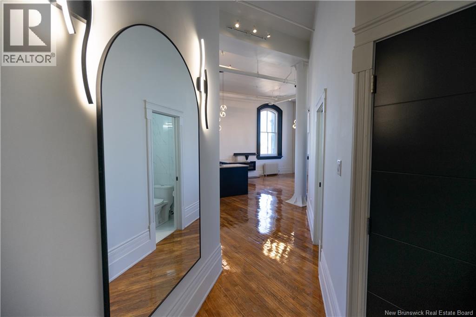
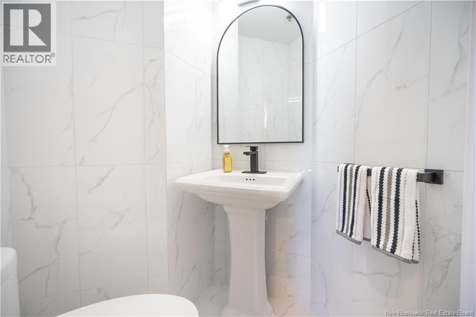
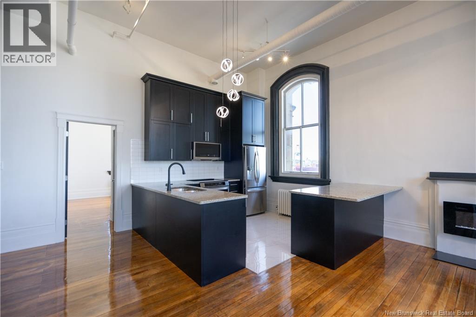
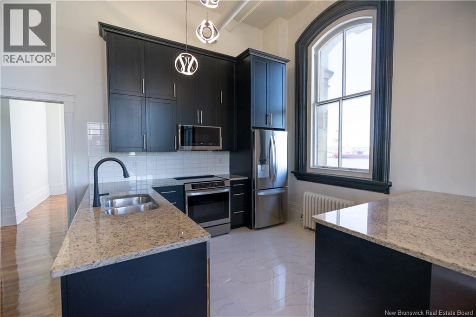
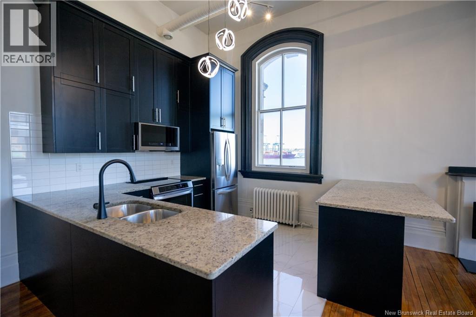
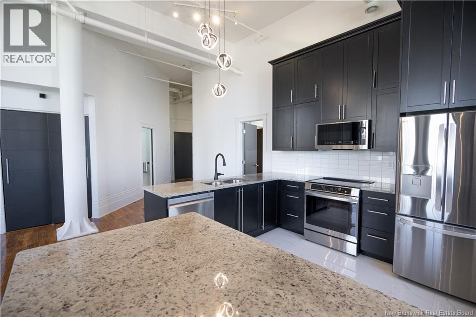
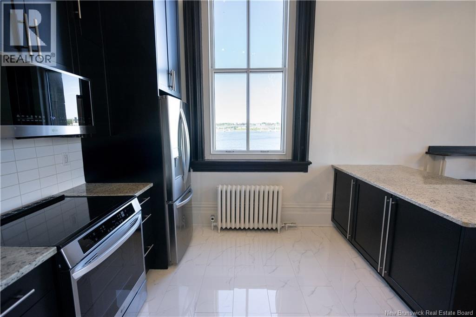
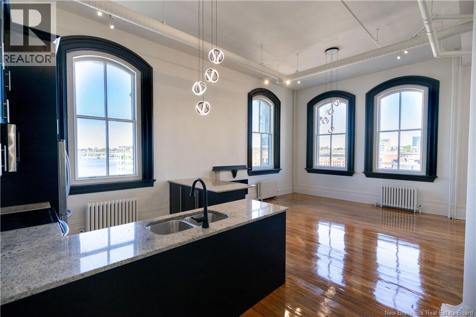
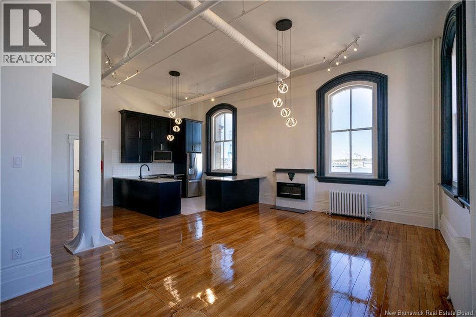
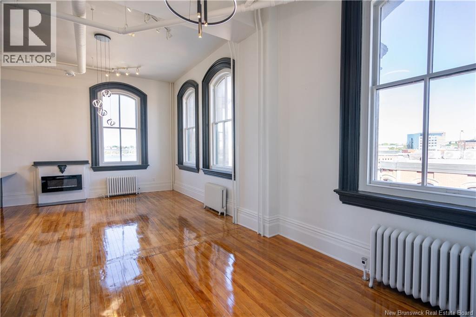
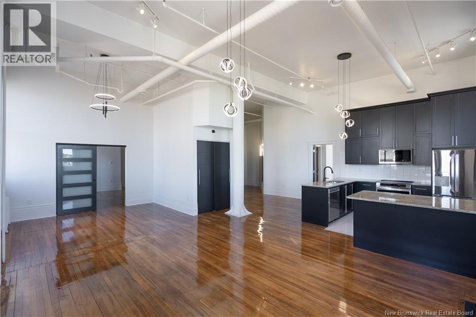
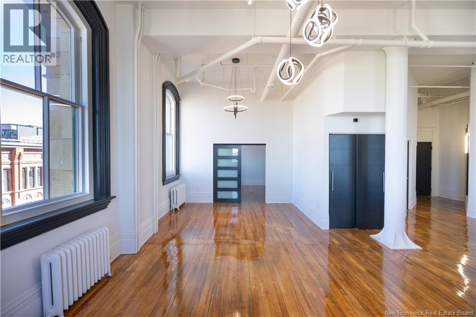
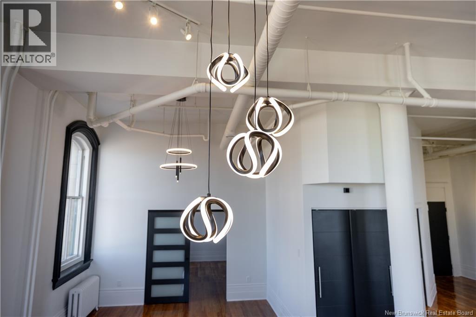
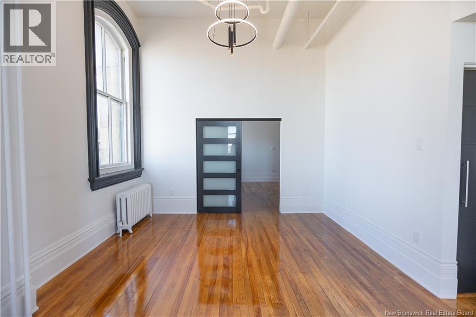
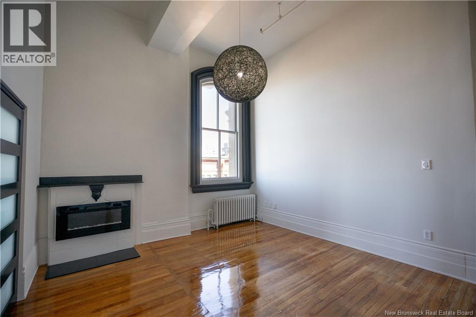
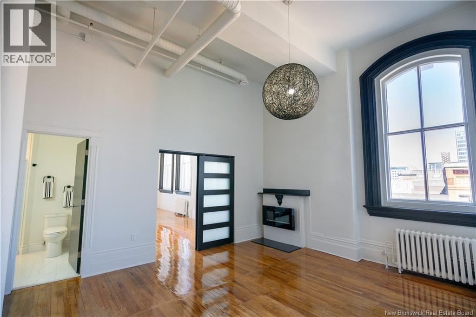
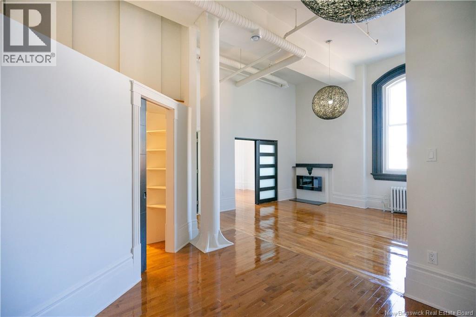
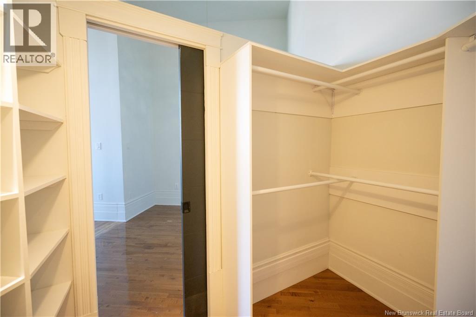
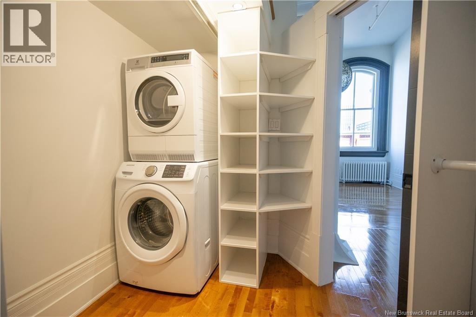
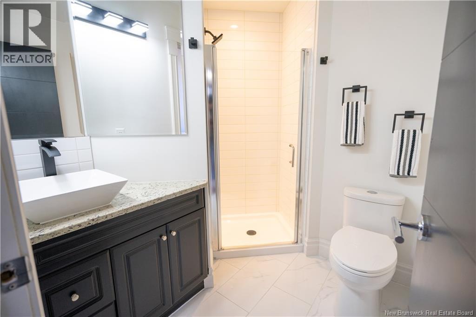
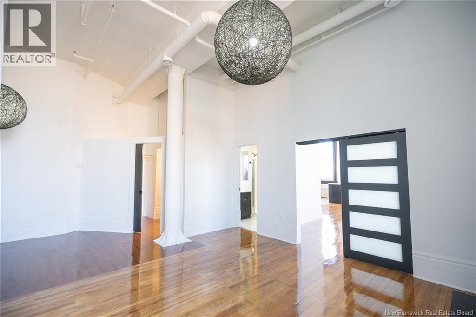
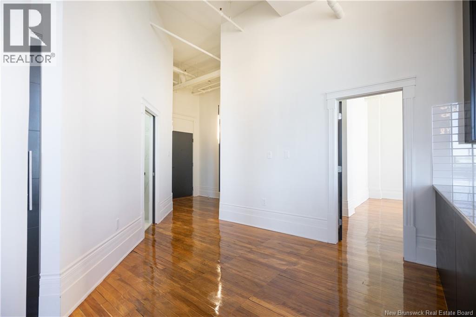
Much larger than average. Modern luxury in this reinvented Uptown condo. The lay-out has been masterfully reworked by a seasoned real estate duo, elevating the home to new heights. Just under 1,500 sq feet of fully designed space, open concept floor plan flows effortlessly, anchored by a show-stopping principal suite and highlighted by new finishes and lighting, plus new appliances. Open concept kitchen. Self-regulated central heating , ensuring personalized comfort. Both bedrooms are ensuite, each featuring walk-in closets and private bathrooms for privacy. Guests will appreciate a 2-piece powder room. Bathrooms gleam with contemporary fixtures, and real stone countertops throughout. Enjoy in-unit laundry for practicality. Sunlight pours in from grand arch windows on three sides, framing north, west, and south views of the sparkling waterfront. Set within one of the citys most photographed historic landmarks, this extraordinary residence offers more than just eye-catching design. Enjoy secure, elegant entrychoose the winding staircase or the elevator straight to your door. Indulge in the ease of indoor heated parking and worry-free living. Monthly condo fees are $918 and include heating. . Located in the heart of Trinity Royal, moments from the Imperial Theatre, the Boardwalk, shops, top dining, and Saint Johns celebrated gallery scene. This is not just a condo, its a visionary urban sanctuary for 1 truly special owner. Could it be you? Book your private tour today. (id:67706)
Details
- Property type
- Condo
- Building type
- Apartment
- Ownership
- Condo/Strata
- Living area
- 1,445 sq ft
- Lot size
- 0
- Year built
- 2025
- Parking
- Garage, Underground, Inside Entry, Heated Garage
- Heating
- Natural gas, See remarks, Radiator, Hot Water
- Basement
- Full
- Foundation
- Stone, Block
- Exterior
- Stone
- Flooring
- Tile, Wood
- Water
- Municipal water
- Sewer
- Municipal sewage system
- View
- Ocean view
- Condo / association fee
- $919 monthly
- Annual taxes
- $7,608
- MLS® number
- NB132848
Rooms
| Room | Level | Dimensions |
|---|---|---|
| 2pc Bathroom | Main level | 4'0'' x 3'0'' |
| Foyer | Main level | 11'9'' x 7'1'' |
| 4pc Ensuite bath | Main level | 9'3'' x 4'11'' |
| Other | Main level | 10'2'' x 5'8'' |
| Bedroom | Main level | 16'0'' x 14'11'' |
| Laundry room | Main level | 9'8'' x 8'11'' |
| Office | Main level | 18'2'' x 10'10'' |
| Primary Bedroom | Main level | 14'9'' x 13'0'' |
| Living room/Dining room | Main level | 23'3'' x 12'4'' |
| Kitchen | Main level | 18' x 13'2'' |
Terms of use for listing information: by using this site you agree to these terms and the site Terms of Use.
This website is operated by Nick Badyal, a REALTOR® member of The Canadian Real Estate Association (CREA), with Century 21 Generation Real Estate Advisors (residential) and ONE Commercial Real Estate Advisors (commercial). Listings shown are New Brunswick MLS® listings from the REALTOR.ca DDF®; most are listed by other brokerages, and each listing names its listing brokerage.
The trademarks REALTOR®, REALTORS®, and the REALTOR® logo are controlled by The Canadian Real Estate Association (CREA) and identify real estate professionals who are members of CREA. The trademarks MLS®, Multiple Listing Service® and the associated logos are owned by CREA and identify the quality of services provided by real estate professionals who are members of CREA.
The information contained on this site is based in whole or in part on information that is provided by members of The Canadian Real Estate Association (CREA), who are responsible for its accuracy. REALTOR.ca Canada Inc. reproduces and distributes this information as a service for its members and neither CREA nor REALTOR.ca Canada Inc. assumes responsibility for its accuracy.
The listing content on this website is protected by copyright and other laws, and is intended solely for the private, non-commercial use by individuals. Any other reproduction, distribution or use of the content, in whole or in part, is specifically forbidden. The prohibited uses include commercial use, “screen scraping”, “database scraping”, and any other activity intended to collect, store, reorganize or manipulate data on the pages produced by or displayed on this website.
Listings are refreshed from the REALTOR.ca DDF® at least every 24 hours and listings that are no longer current are removed. Photos are displayed as supplied, without alteration. No listing content on this site is augmented.