

$375,000
55 Queen Street Unit# 702
Moncton, New Brunswick, E1C1K2

- Condo
- 1 bedrooms
- 1 bathrooms
- 748 sq ft
Listing brokerage: EXIT Realty Associates · Co-listing brokerage: EXIT Realty Associates
Listing REALTOR®: Katie Friars, Salesperson · Stephen Patterson
MLS® number: NB134100
Data provided by: New Brunswick
About this property
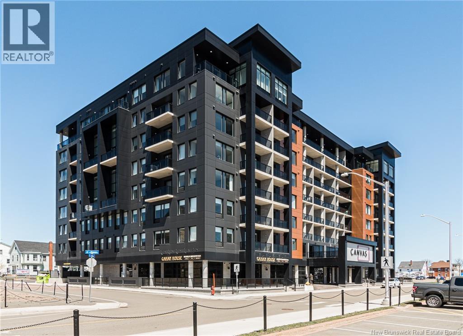
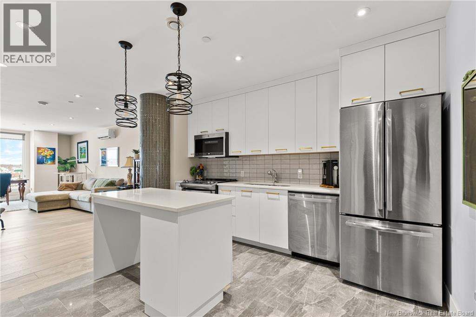
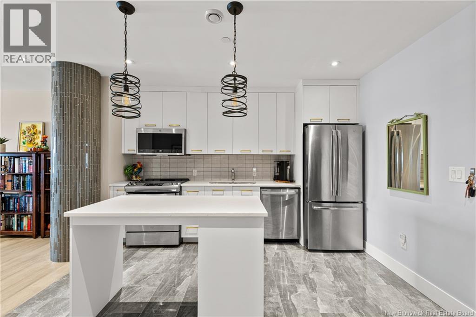
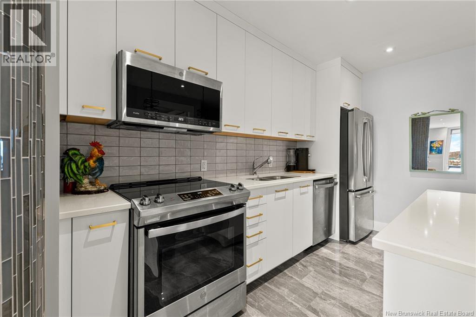
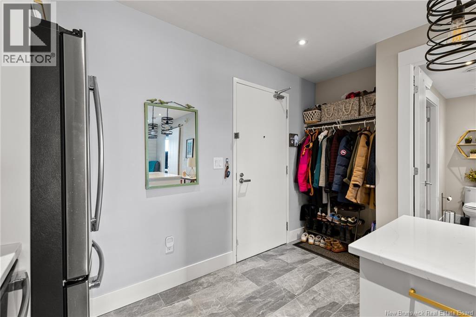
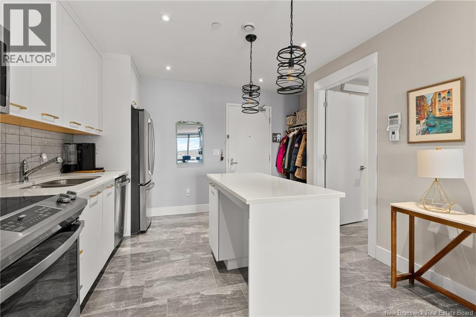
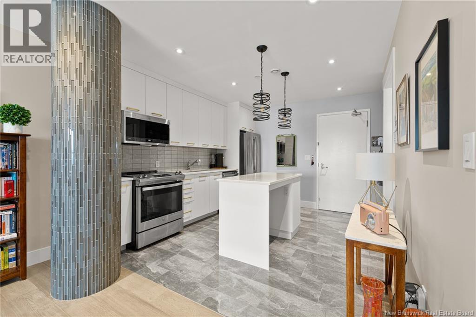
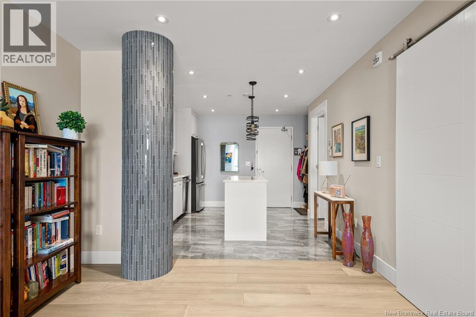
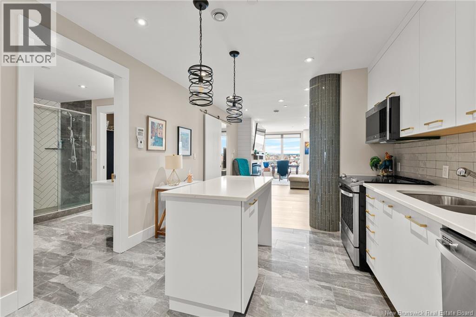
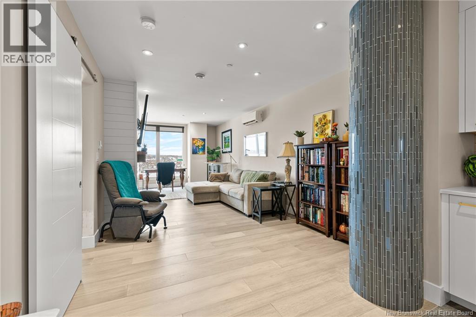
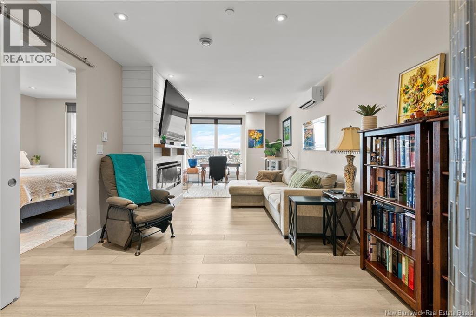
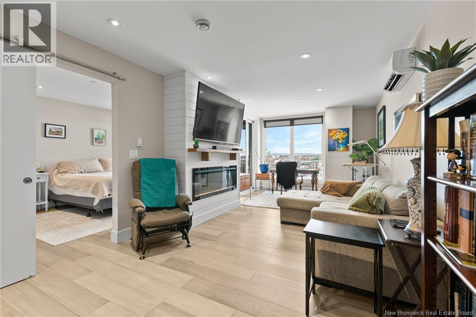
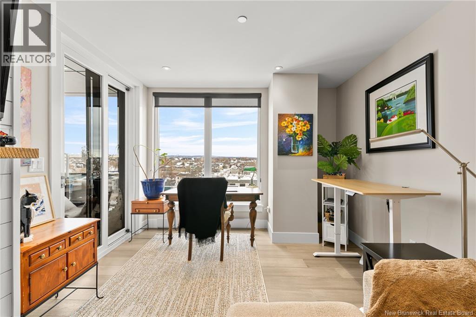
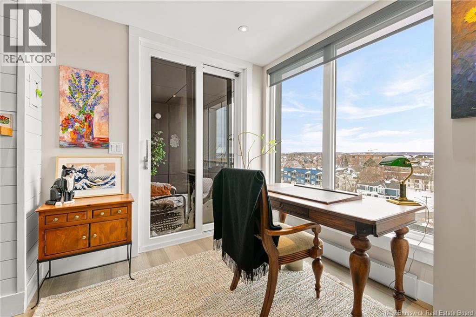
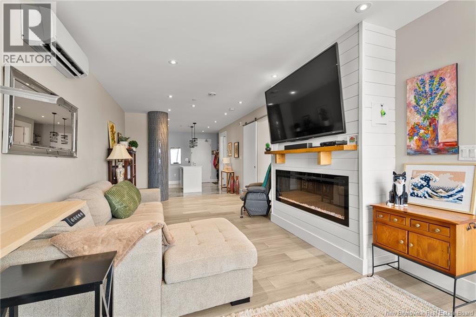
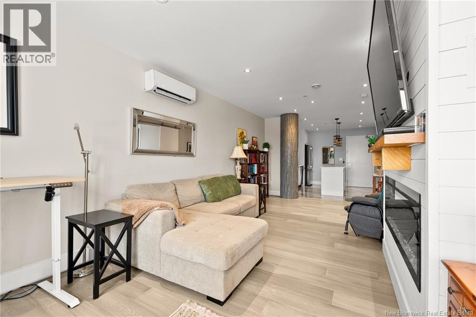
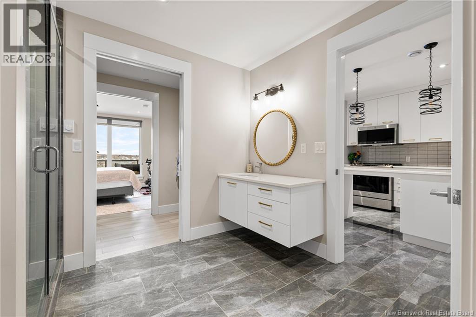
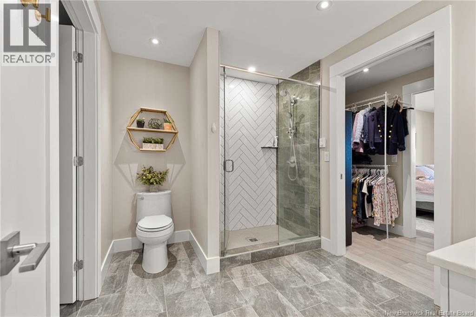
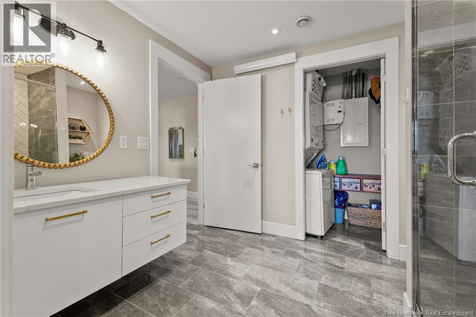
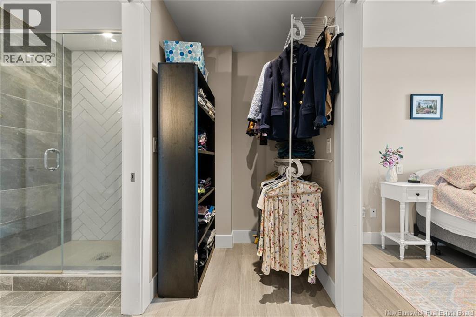
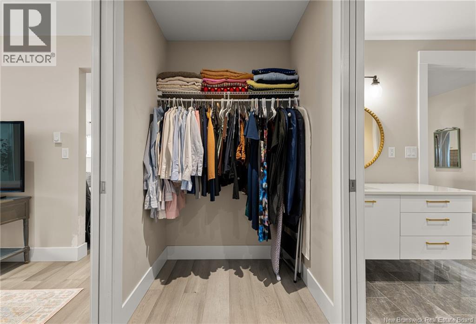
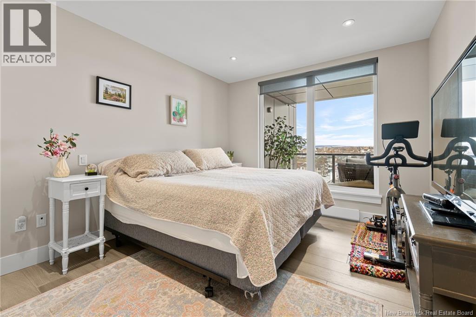
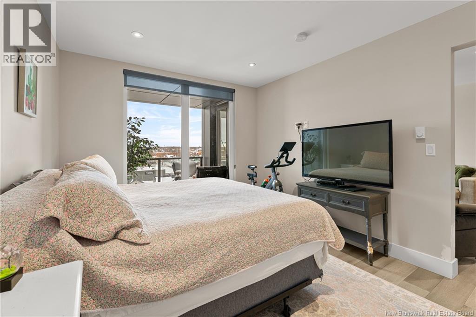
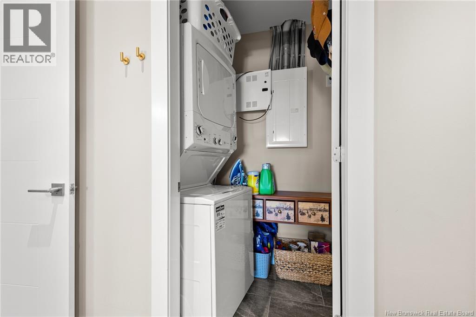
LUXURY DOWNTOWN LIVING at Monctons premier condo residence, FiveFive! This 7th-floor 1-bedroom, 1-bathroom unit offers a refined, low-maintenance lifestyle with exceptional amenities and walkable access to everything downtown. Inside, enjoy gleaming tile floors and an open-concept kitchen, dining, and living area featuring white cabinetry, gold hardware, and ample storage. The living room and bedroom are filled with natural light and offer sweeping north-facing city views, with a private balcony perfect for evening sunsets. The walkthrough closet connects to a spacious bathroom with a custom walk-in shower. Additional features include in-unit laundry, storage closet, and an energy-efficient ductless heat pump. FiveFive offers unmatched convenience and luxury, including underground parking, storage locker, fitness centre, residents lounge, exclusive rooftop patio, and secure access. Enjoy direct access to Bar55 Café, Gahan House Hub City, and the Palette Rooftop Bar & Patio. With elegant common areas (including a residents-only entertainment & relaxation area and exclusive rooftop patio on the 9th Floor (reservable for your own private events), guest intercom, mail facilities, and garbage chutes on every floor, this secure building delivers comfort, style, and true downtown ease. Combined with Canvas Moncton Tapestry Collection by Hilton Hotel, this offering provides every reason why this is the investment you've been waiting for. Schedule a guided tour today! (id:67706)
Details
- Property type
- Condo
- Building type
- Apartment
- Ownership
- Condo/Strata
- Living area
- 748 sq ft
- Lot size
- 0
- Year built
- 2019
- Parking
- Attached Garage, Garage, Underground, Inside Entry
- Heating
- Heat Pump, Baseboard heaters, Electric
- Cooling
- Heat Pump
- Foundation
- Concrete
- Exterior
- Other
- Flooring
- Tile, Laminate, Ceramic
- Water
- Municipal water
- Sewer
- Municipal sewage system
- Condo / association fee
- $298 monthly
- Annual taxes
- $4,598
- MLS® number
- NB134100
Rooms
| Room | Level | Dimensions |
|---|---|---|
| Other | Main level | X |
| 3pc Bathroom | Main level | X |
| Bedroom | Main level | X |
| Living room | Main level | X |
| Kitchen | Main level | X |
Terms of use for listing information: by using this site you agree to these terms and the site Terms of Use.
This website is operated by Nick Badyal, a REALTOR® member of The Canadian Real Estate Association (CREA), with Century 21 Generation Real Estate Advisors (residential) and ONE Commercial Real Estate Advisors (commercial). Listings shown are New Brunswick MLS® listings from the REALTOR.ca DDF®; most are listed by other brokerages, and each listing names its listing brokerage.
The trademarks REALTOR®, REALTORS®, and the REALTOR® logo are controlled by The Canadian Real Estate Association (CREA) and identify real estate professionals who are members of CREA. The trademarks MLS®, Multiple Listing Service® and the associated logos are owned by CREA and identify the quality of services provided by real estate professionals who are members of CREA.
The information contained on this site is based in whole or in part on information that is provided by members of The Canadian Real Estate Association (CREA), who are responsible for its accuracy. REALTOR.ca Canada Inc. reproduces and distributes this information as a service for its members and neither CREA nor REALTOR.ca Canada Inc. assumes responsibility for its accuracy.
The listing content on this website is protected by copyright and other laws, and is intended solely for the private, non-commercial use by individuals. Any other reproduction, distribution or use of the content, in whole or in part, is specifically forbidden. The prohibited uses include commercial use, “screen scraping”, “database scraping”, and any other activity intended to collect, store, reorganize or manipulate data on the pages produced by or displayed on this website.
Listings are refreshed from the REALTOR.ca DDF® at least every 24 hours and listings that are no longer current are removed. Photos are displayed as supplied, without alteration. No listing content on this site is augmented.