




Rent $1,800 monthly
37 Mia Street
Shediac, New Brunswick, E4P0K9

- Row / Townhouse
- 3 bedrooms
- 2 bathrooms
- 1,480 sq ft
Listing brokerage: Keller Williams Capital Realty
Listing REALTOR®: Winston D'Souza, Salesperson
MLS® number: NB134638
Data provided by: New Brunswick
About this property
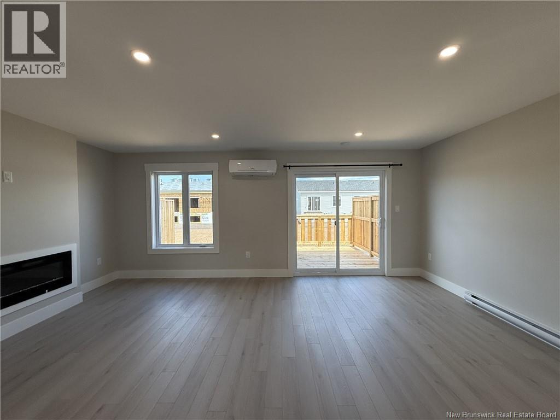
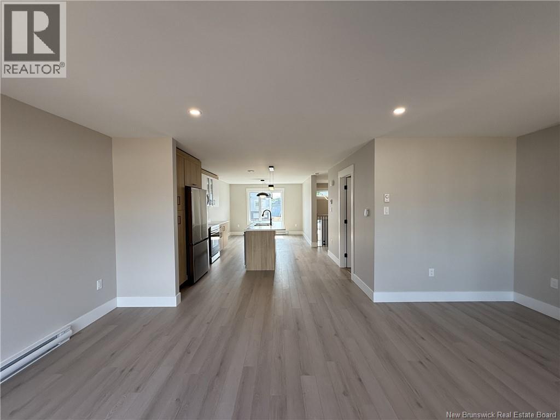
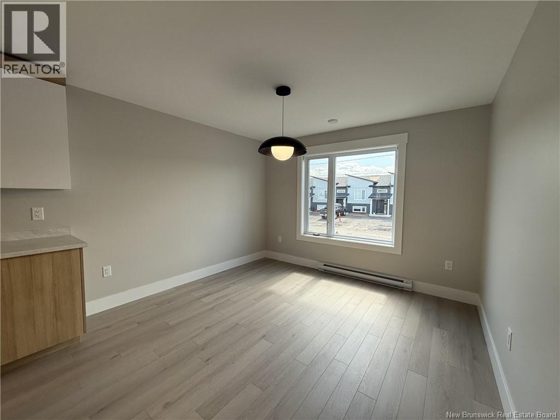
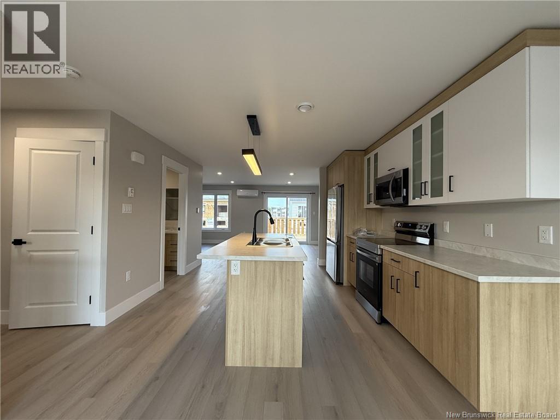
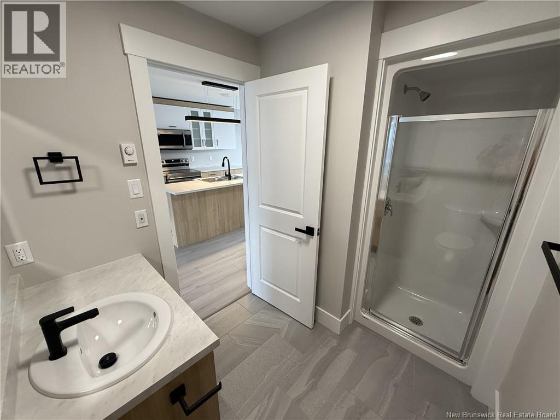
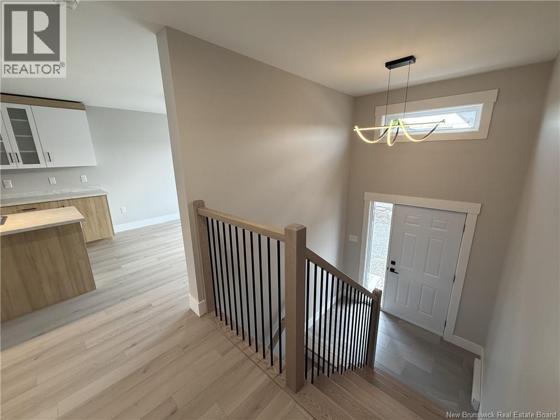
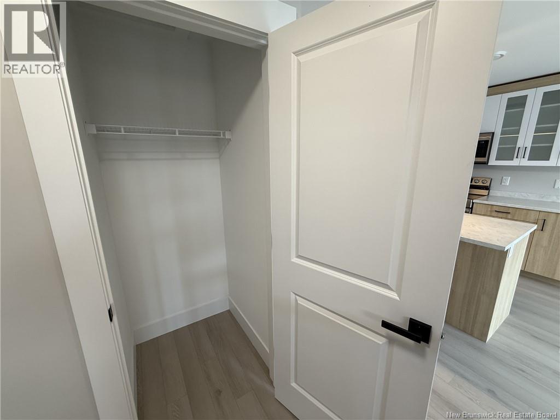
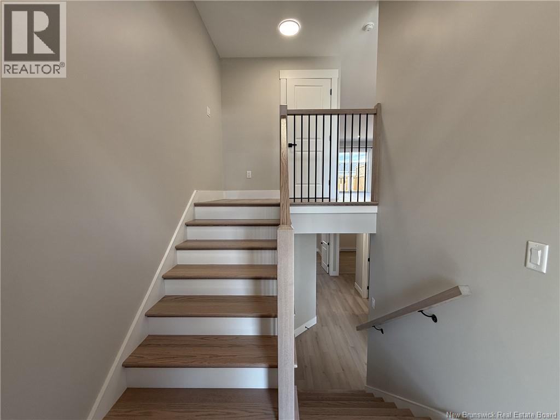
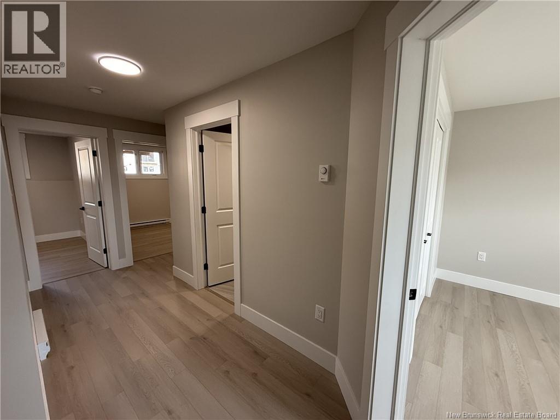
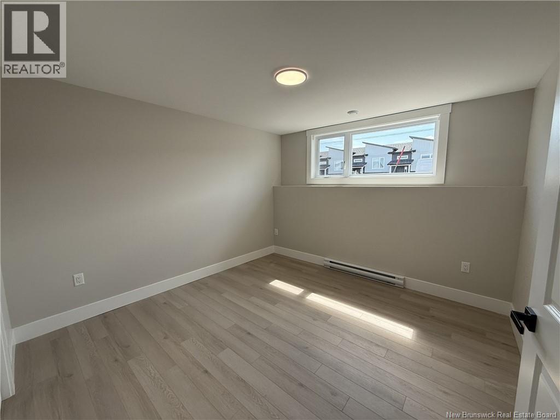
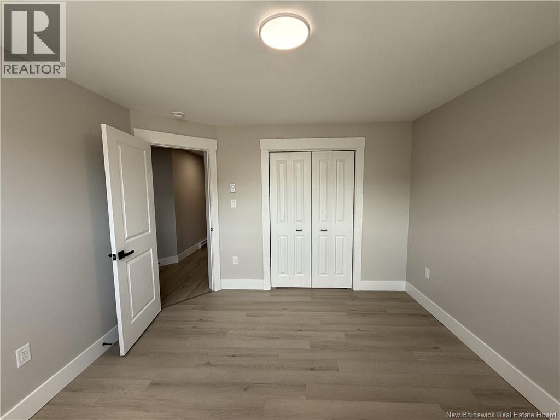
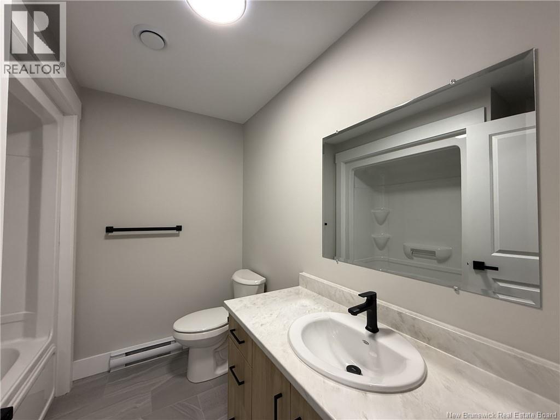
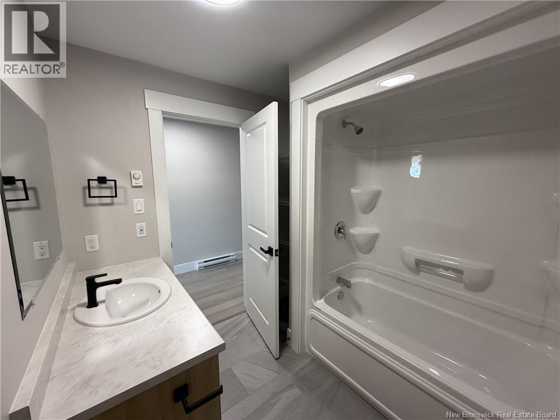
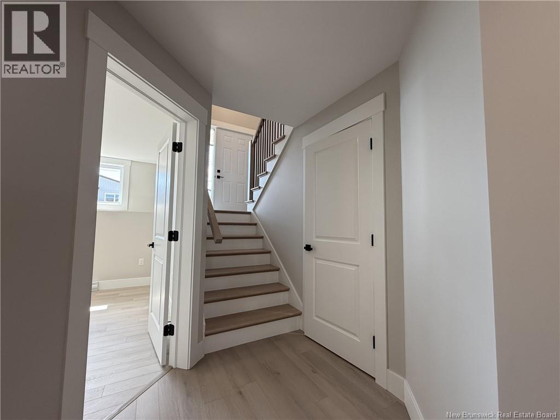
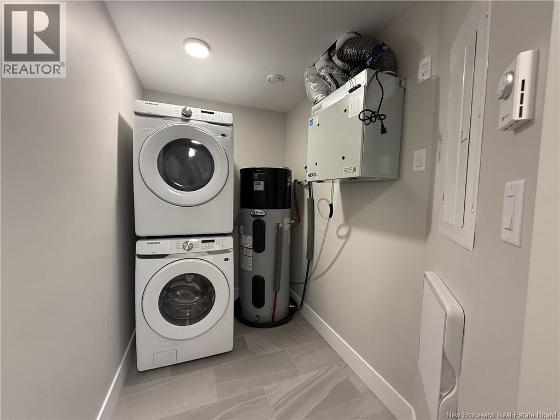
Experience modern luxury and elevated living at 37 Mia Street a brand new, never before-lived-in upper-level apartment in one of Shediac's newest residential pockets. Standout Features: - Three spacious bedrooms - Two full bathrooms with high-end fixtures and a deep soaker tub- Expansive open-concept living area with large windows and elevated ceilings - Dream kitchen with stainless steel appliances, oversized center island, and premium cabinetry - Private deck perfect for outdoor dining or unwinding - Mini split heat pump for efficient heating and air conditioning year-round- Ensuite washer and dryer for total convenience - Private entrance, dedicated parking, and your own storage room for added space - Sleek, modern finishes no detail overlooked Neighborhood Notes: Located in a peaceful, up-and-coming neighborhood in Shediac, just minutes from local restaurants, schools, grocery stores, and some of the best beaches in New Brunswick. Enjoy the tranquility of a residential street with the convenience of town living. Pet-Friendly: Small pets (under 50 lbs) are welcome! - Parking: Room for two vehicles. - Rent: $1,800/month - Deposit: $1800 (one month's rent)- Utilities: Electricity not included; water and sewer included. 1st year - Snow removal and lawncare included - Smoking: Not permitted. - Lease Term: 1 year. - Availability: Move-in ready. (id:67706)
Details
- Property type
- Row / Townhouse
- Building type
- Row / Townhouse
- Ownership
- Leasehold
- Rent (as listed)
- $1,800 monthly
- Living area
- 1,480 sq ft
- Lot size
- 0
- Year built
- 2025
- Heating
- Heat Pump, Baseboard heaters, Hot Water
- Cooling
- Heat Pump
- Basement
- Crawl space
- Foundation
- Concrete
- Exterior
- Aluminum/Vinyl
- Flooring
- Hardwood
- Water
- Municipal water
- Sewer
- Municipal sewage system
- Annual taxes
- $1.00
- MLS® number
- NB134638
Rooms
| Room | Level | Dimensions |
|---|---|---|
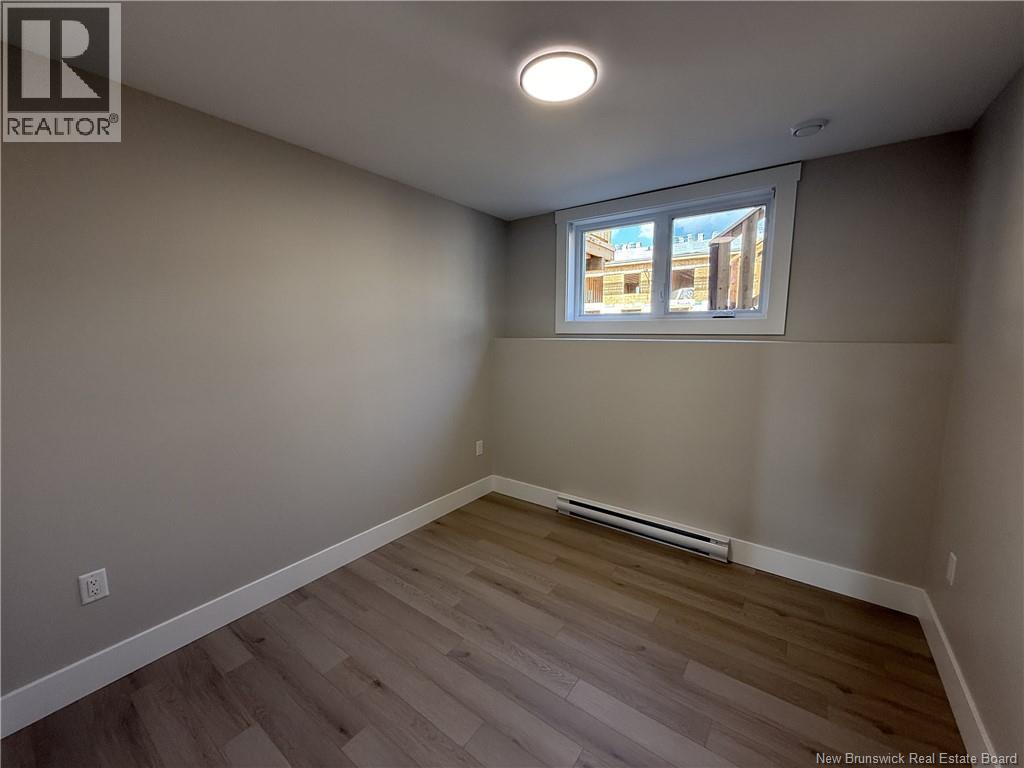
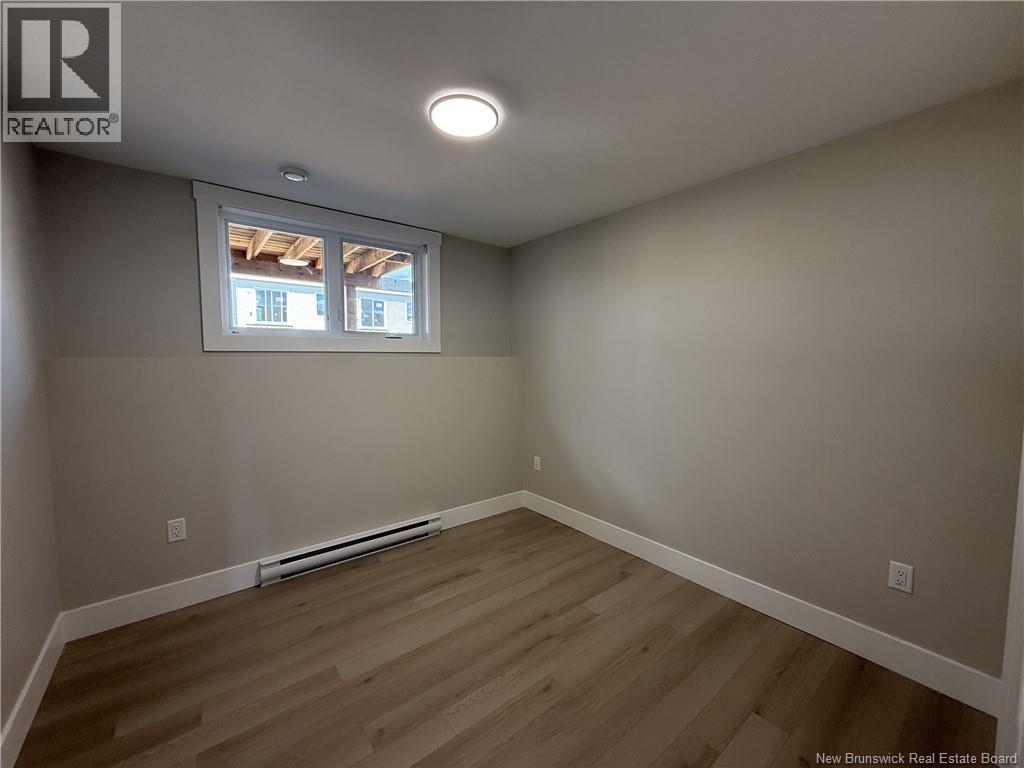
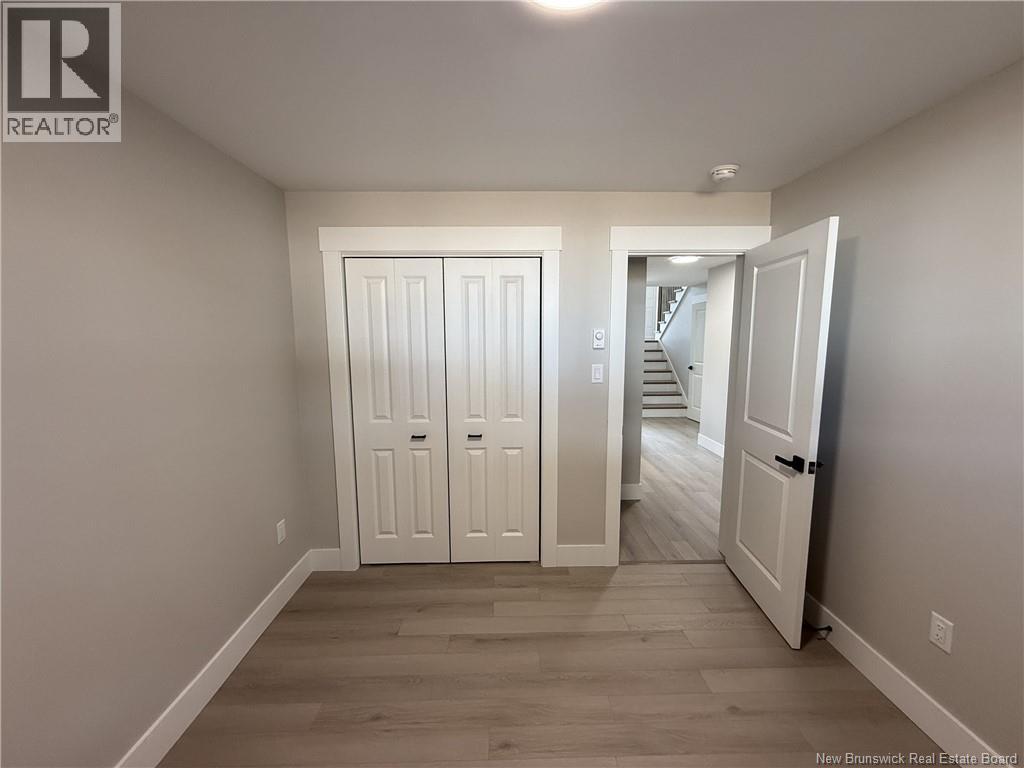
| Bedroom | Basement | 9'8'' x 10'11'' |
| Bedroom | Basement | 10'4'' x 10'11'' |
| Primary Bedroom | Basement | 11'9'' x 13'0'' |
| 3pc Bathroom | Basement | 8'8'' x 8'2'' |
| 3pc Bathroom | Main level | 7'0'' x 9'2'' |
| Living room | Main level | 18'9'' x 13'0'' |
| Dining room | Main level | 11'9'' x 10'6'' |
| Kitchen | Main level | 11'9'' x 9'2'' |
Terms of use for listing information: by using this site you agree to these terms and the site Terms of Use.
This website is operated by Nick Badyal, a REALTOR® member of The Canadian Real Estate Association (CREA), with Century 21 Generation Real Estate Advisors (residential) and ONE Commercial Real Estate Advisors (commercial). Listings shown are New Brunswick MLS® listings from the REALTOR.ca DDF®; most are listed by other brokerages, and each listing names its listing brokerage.
The trademarks REALTOR®, REALTORS®, and the REALTOR® logo are controlled by The Canadian Real Estate Association (CREA) and identify real estate professionals who are members of CREA. The trademarks MLS®, Multiple Listing Service® and the associated logos are owned by CREA and identify the quality of services provided by real estate professionals who are members of CREA.
The information contained on this site is based in whole or in part on information that is provided by members of The Canadian Real Estate Association (CREA), who are responsible for its accuracy. REALTOR.ca Canada Inc. reproduces and distributes this information as a service for its members and neither CREA nor REALTOR.ca Canada Inc. assumes responsibility for its accuracy.
The listing content on this website is protected by copyright and other laws, and is intended solely for the private, non-commercial use by individuals. Any other reproduction, distribution or use of the content, in whole or in part, is specifically forbidden. The prohibited uses include commercial use, “screen scraping”, “database scraping”, and any other activity intended to collect, store, reorganize or manipulate data on the pages produced by or displayed on this website.
Listings are refreshed from the REALTOR.ca DDF® at least every 24 hours and listings that are no longer current are removed. Photos are displayed as supplied, without alteration. No listing content on this site is augmented.