








$1,250,000
53 Kingswood Drive
Fredericton, New Brunswick, E3B6Z8

- House
- 5 bedrooms
- 4 + 1 half bathrooms
- 3,900 sq ft
Listing brokerage: EXIT Realty Advantage
Listing REALTOR®: Caroline Smith, Salesperson
MLS® number: NB134951
Data provided by: New Brunswick
About this property
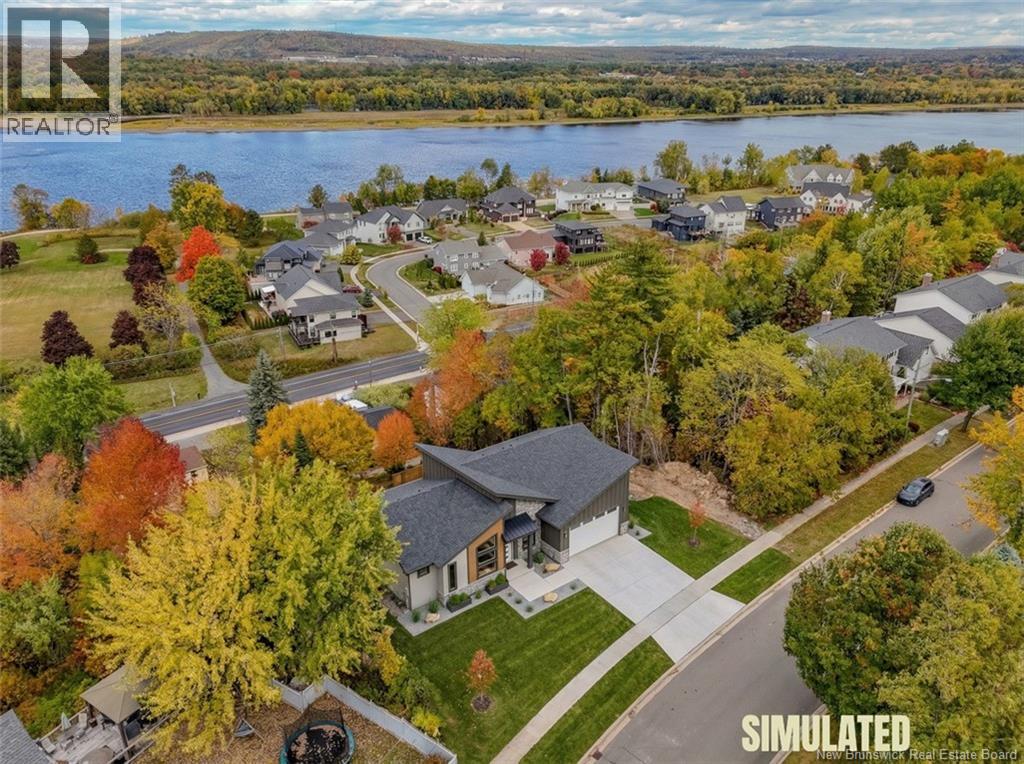
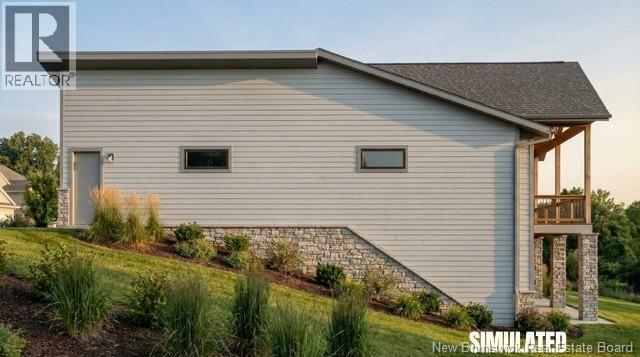
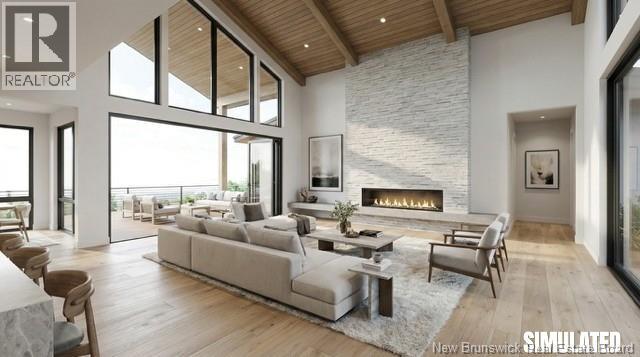
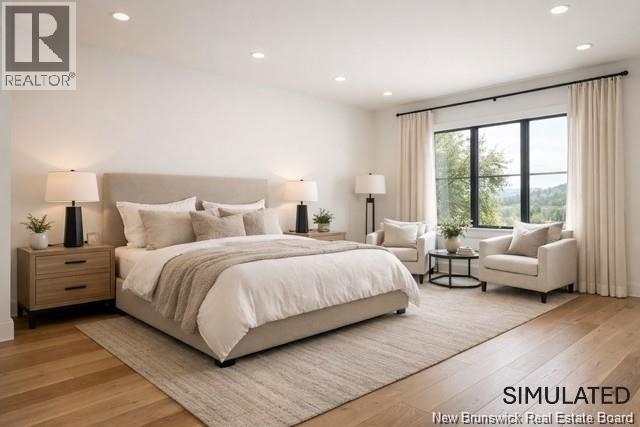
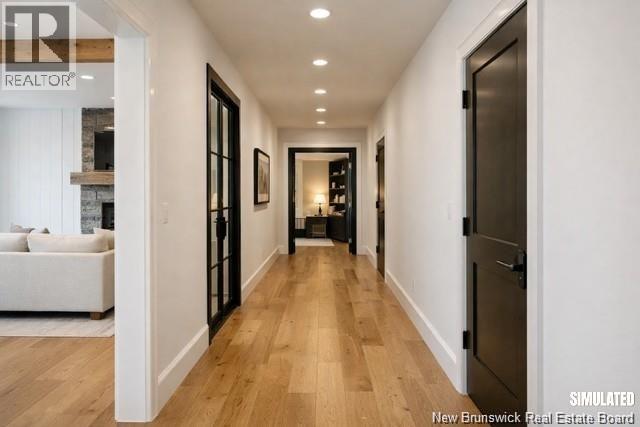
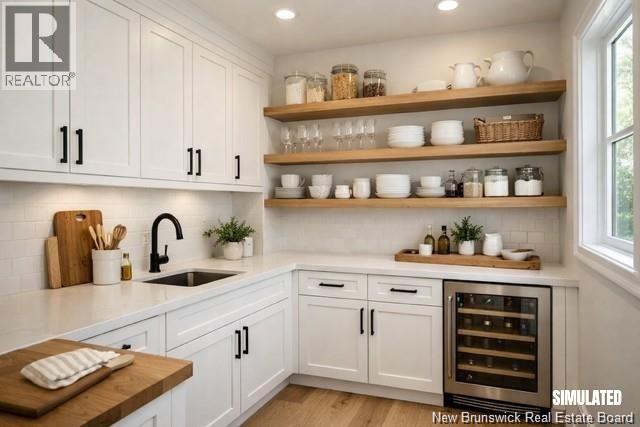
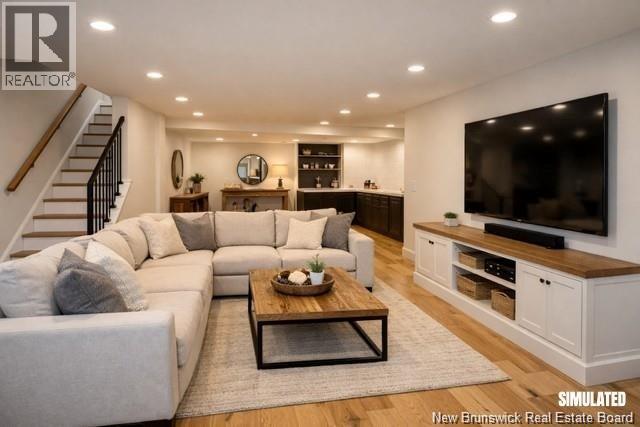
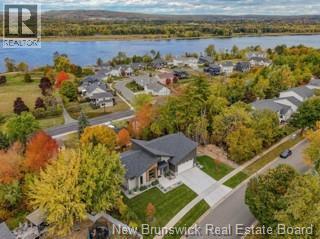
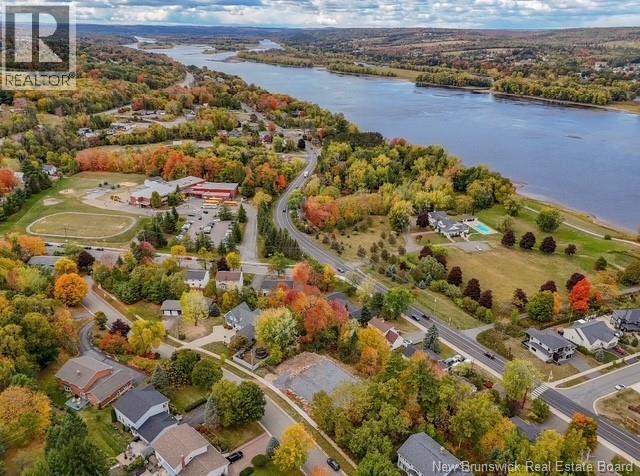
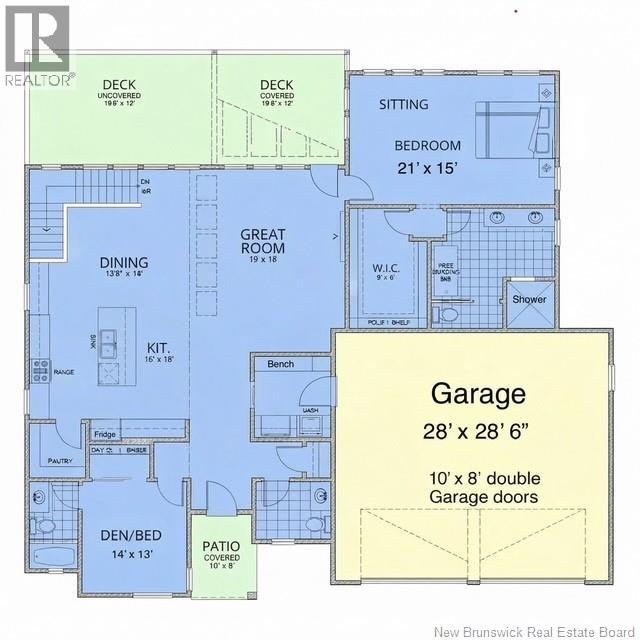
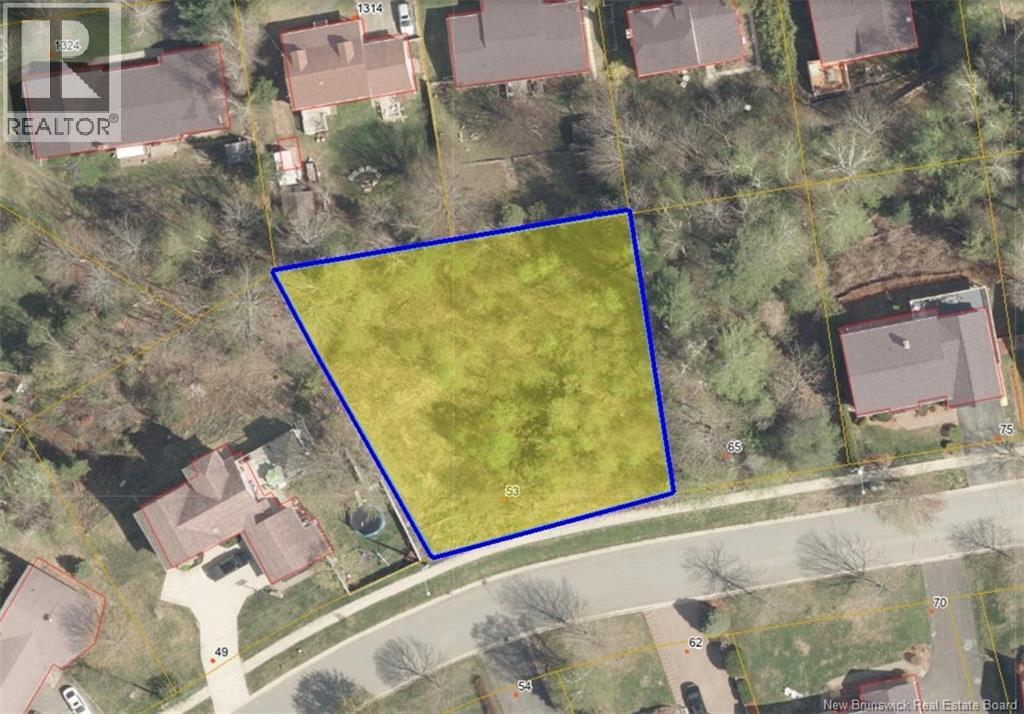
To be built by one of Fredericton's premier builders, this exceptional home will be located in one of the city's most desirable southside neighborhoods, offering commanding views of the St. John River and outstanding convenience. Situated on an oversized 1,673 m² city lot, this thoughtfully designed residence will offer over 3,900 sq ft of luxury living space. Bright open-concept main level is designed for modern living, featuring a stunning great room with mono-vault ceiling, expansive windows, and seamless flow into the dining area and chef's kitchen. A spacious butler's pantry provides added functionality, ideal for entertaining. The main floor also includes a flexible den or guest bedroom with beautifully designed living spaces throughout. The fully finished lower level expands the home's footprint with additional bedrooms and generous living areas A spacious 28 x 28 double bay garage provides storage and practicality. Located just a one minute walk to Garden Creek School, three minutes to Fredericton Golf Club, and offering quick access to both uptown and downtown Fredericton, this property delivers luxury, location, and lifestyle in one exceptional opportunity. Photos are Simulated. Final design, materials, finishes, window sizes may vary. Vendor is related to listing agent who is a Licensed REALTOR® and licensed with Province of New Brunswick. (id:67706)
Details
- Property type
- House
- Building type
- House
- Style
- Bungalow, 2 Level
- Ownership
- Freehold
- Living area
- 3,900 sq ft
- Lot size
- 1643
- Year built
- 2026
- Parking
- Attached Garage, Garage, Garage, Heated Garage
- Cooling
- Central air conditioning
- Foundation
- Concrete
- Exterior
- Concrete, Stone, Vinyl
- Flooring
- Vinyl
- Water
- Municipal water
- Sewer
- Municipal sewage system
- View
- River view
- Annual taxes
- $1,829
- MLS® number
- NB134951
Rooms
| Room | Level | Dimensions |
|---|---|---|
| Utility room | Basement | 11'3'' x 8'0'' |
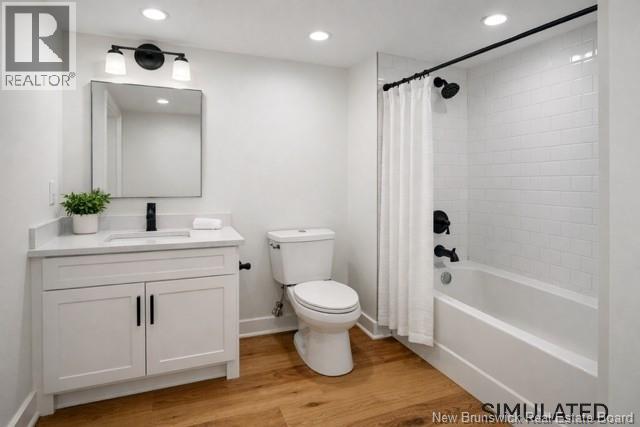
| Bath (# pieces 1-6) | Basement | 8'0'' x 8'0'' |
| Bedroom | Basement | 13'0'' x 19'0'' |
| Bedroom | Basement | 13'0'' x 19'0'' |
| Family room | Basement | 26'0'' x 54'0'' |
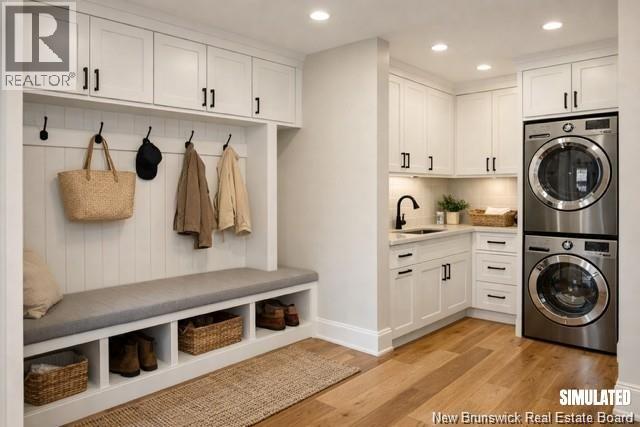
| Mud room | Main level | 8'0'' x 6'0'' |
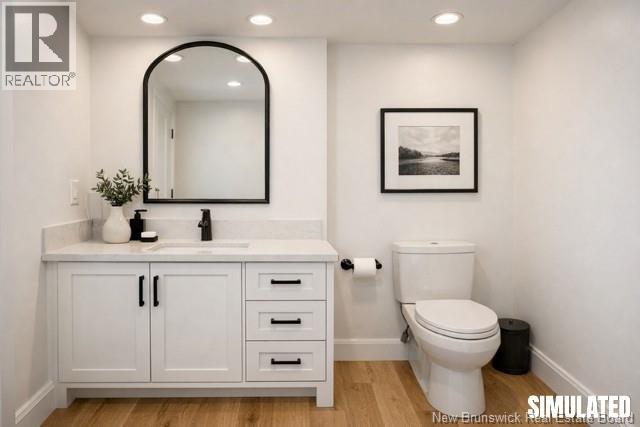
| Bath (# pieces 1-6) | Main level | 9'9'' x 6'0'' |
| Bedroom | Main level | 13'0'' x 14'0'' |
| Great room | Main level | 18'0'' x 18'3'' |
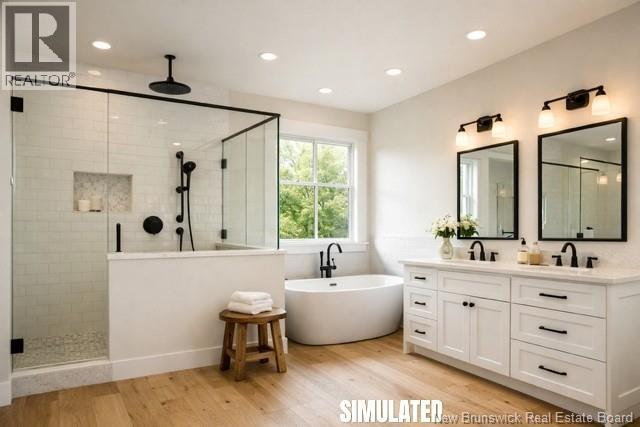
| Ensuite | Main level | 20'9'' x 13'9'' |
| Primary Bedroom | Main level | 15'0'' x 21'0'' |
| Pantry | Main level | 6'0'' x 11'0'' |
| Dining room | Main level | 14'0'' x 14'0'' |
| Kitchen | Main level | 16'0'' x 19'9'' |
Terms of use for listing information: by using this site you agree to these terms and the site Terms of Use.
This website is operated by Nick Badyal, a REALTOR® member of The Canadian Real Estate Association (CREA), with Century 21 Generation Real Estate Advisors (residential) and ONE Commercial Real Estate Advisors (commercial). Listings shown are New Brunswick MLS® listings from the REALTOR.ca DDF®; most are listed by other brokerages, and each listing names its listing brokerage.
The trademarks REALTOR®, REALTORS®, and the REALTOR® logo are controlled by The Canadian Real Estate Association (CREA) and identify real estate professionals who are members of CREA. The trademarks MLS®, Multiple Listing Service® and the associated logos are owned by CREA and identify the quality of services provided by real estate professionals who are members of CREA.
The information contained on this site is based in whole or in part on information that is provided by members of The Canadian Real Estate Association (CREA), who are responsible for its accuracy. REALTOR.ca Canada Inc. reproduces and distributes this information as a service for its members and neither CREA nor REALTOR.ca Canada Inc. assumes responsibility for its accuracy.
The listing content on this website is protected by copyright and other laws, and is intended solely for the private, non-commercial use by individuals. Any other reproduction, distribution or use of the content, in whole or in part, is specifically forbidden. The prohibited uses include commercial use, “screen scraping”, “database scraping”, and any other activity intended to collect, store, reorganize or manipulate data on the pages produced by or displayed on this website.
Listings are refreshed from the REALTOR.ca DDF® at least every 24 hours and listings that are no longer current are removed. Photos are displayed as supplied, without alteration. No listing content on this site is augmented.