


$499,000
33-35 Barnaby Street
Moncton, New Brunswick, E1A4G6

- Multi-Family
- 6 bedrooms
- 4 + 2 half bathrooms
- 2,722 sq ft
Listing brokerage: RE/MAX Quality Real Estate Inc.
Listing REALTOR®: Stuart Lyons, Associate Manager
MLS® number: NB134728
Data provided by: New Brunswick
About this property
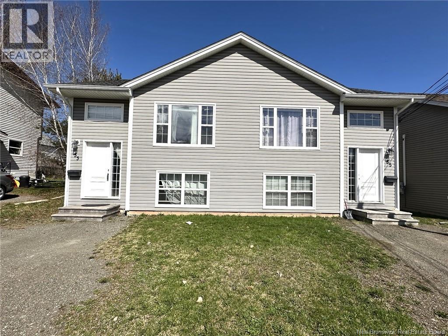
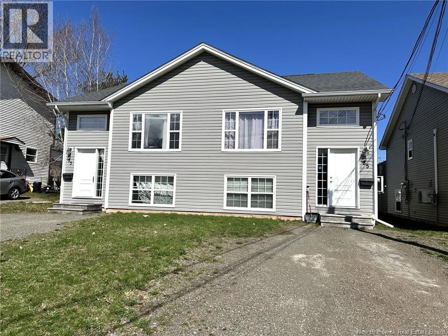
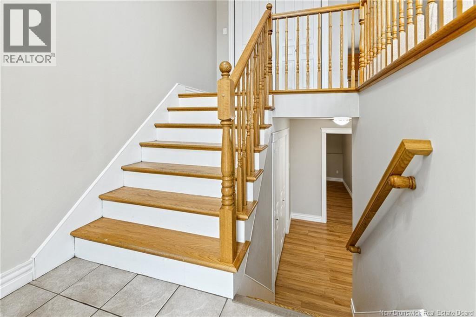
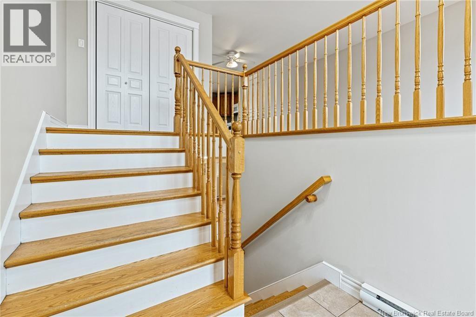
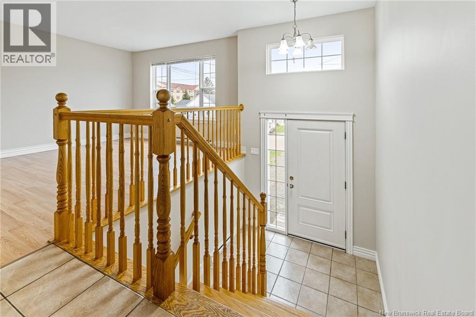
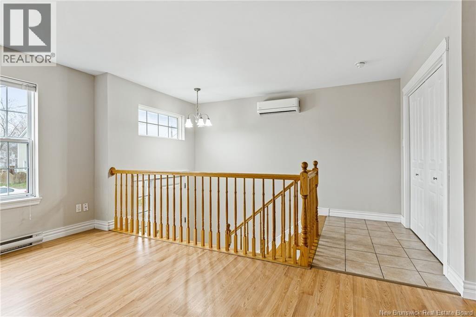
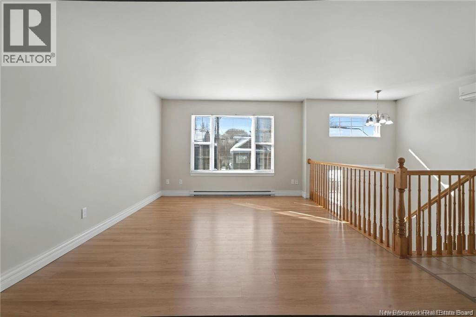
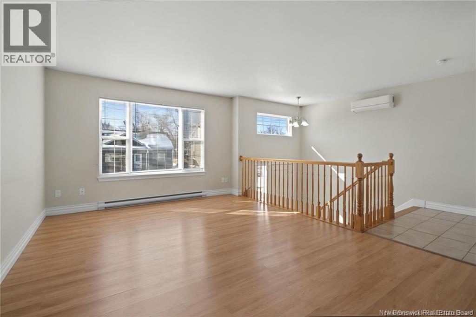
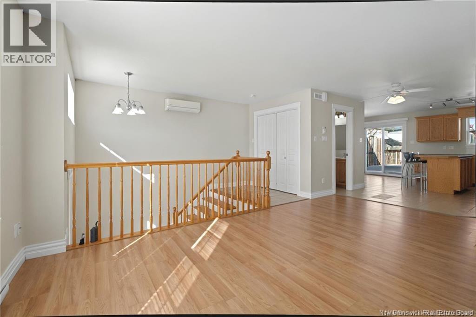
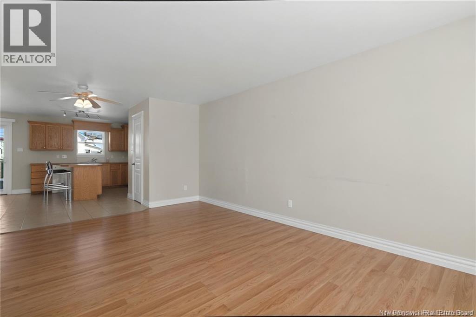
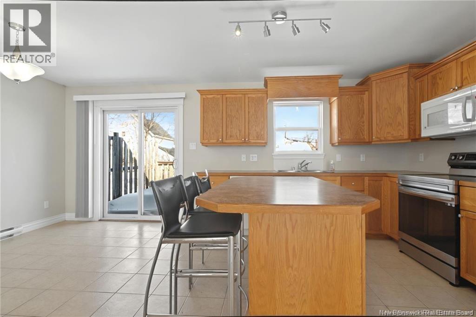
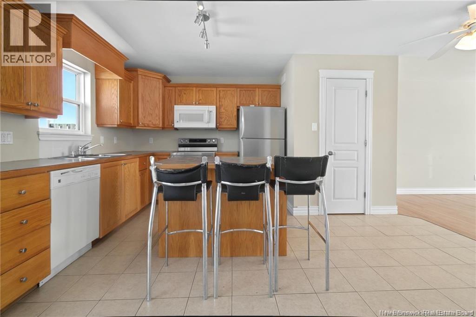
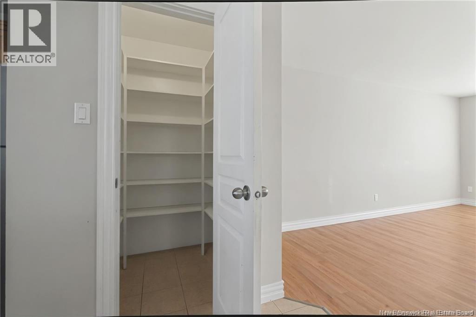
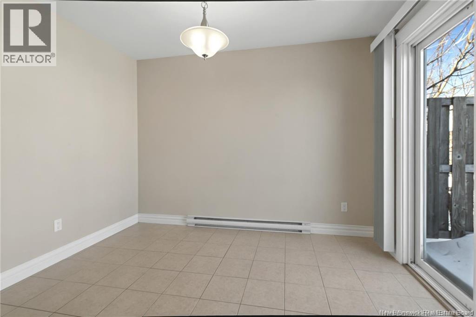
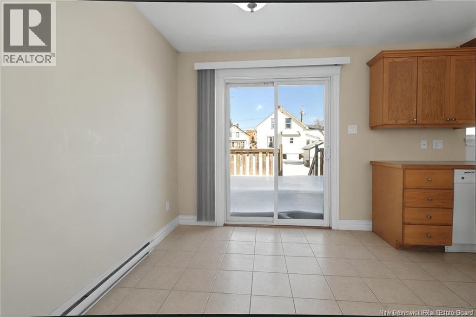
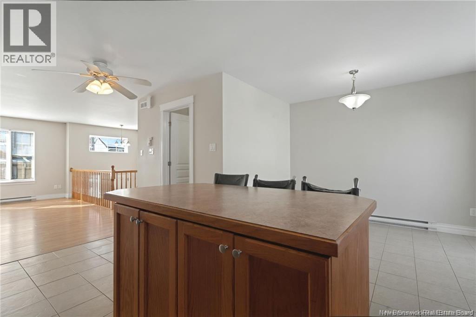
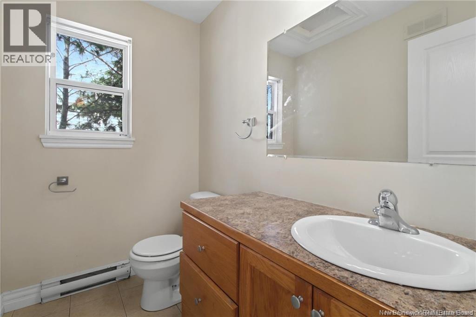
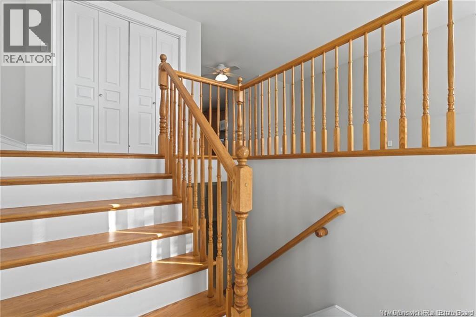
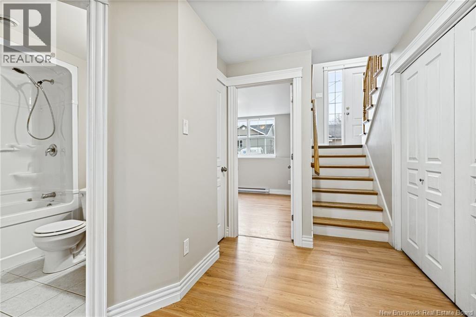
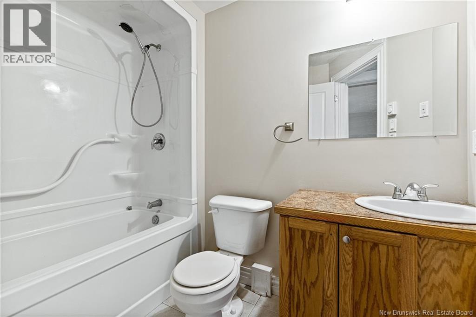
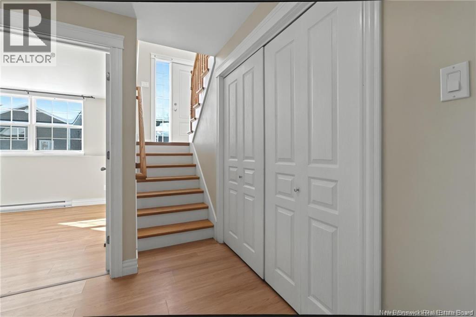
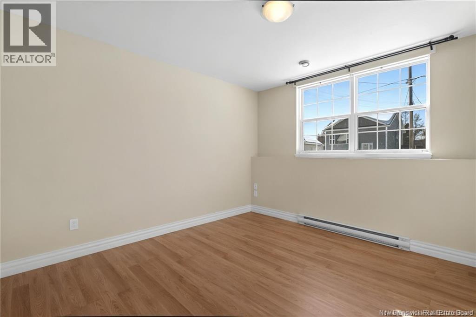
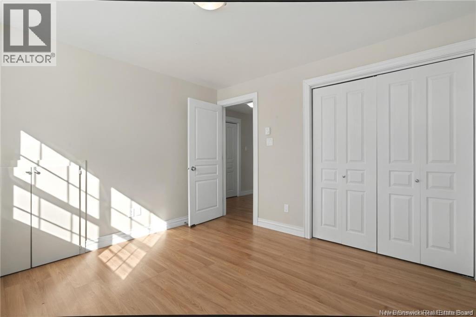
UNIT #33 IS RENTED FOR OCTOBER 1ST! SELLER IS NEGOTIABLE! INVESTORS/FIRST TIME HOME BUYERS YOU GOTTA CHECK THIS PROPERTY OUT!! IMMACULATELY MAINTAINED WITH OUTSTANDING CURB APPEAL, THIS SIDE BY SIDE DUPLEX WITH 3 BEDROOMS 1.5 BATHS IN EACH UNIT, IS LOCATED IN CLOSE PROXIMITY TO CHAMPLAIN PLACE, TD CORPORATE CENTER, BANKING, RESTAURANTS & OTHER AMENITIES. IT HAS FEATURES EVERY TENANT WOULD LOVE. LETS NOT FORGET TO MENTION THAT THE BUS STOP IS ONLY A 5 MINUTE WALK AWAY! The main floor in each unit comes with a large living room, kitchen with hardwood cabinetry/a walk in pantry & lots of cupboard space, a dining area located beside the kitchen and a 2 PC bath. The lower level comes with large windows which provide lots of natural light, 3 bedrooms (primary bedroom being generous in size), a 4 pc bath and a utility room area. Each unit has its own separate double driveway, a back deck with additional storage space under the deck & its own electrical meter. Each unit is heated with electric baseboard heat and has its own mini split heat pump -which in addition to providing energy efficient heating offers AC in the hot summery months! ALL APPLIANCES ARE INCLUDED IN THE PURCHASE PRICE!! (2 FRIDGES, 2 STOVES, 2 DISHWASHING MACHINES, 2 MICROWAVE HOOD FANS, 2 WASHING MACHINES, 2 CLOTHES DRYERS) INCOME EXPENSE IS ON FILE! Tenants require at least 24 hour notice for all showings. For more information and or to schedule your personal viewing (id:67706)
Details
- Property type
- Multi-Family
- Building type
- Multi-Family
- Style
- 2 Level
- Ownership
- Freehold
- Living area
- 2,722 sq ft
- Lot size
- 465
- Year built
- 2013
- Heating
- Heat Pump, Baseboard heaters, Electric
- Cooling
- Heat Pump
- Foundation
- Concrete
- Exterior
- Vinyl
- Flooring
- Tile, Laminate
- Water
- Municipal water
- Sewer
- Municipal sewage system
- Annual taxes
- $7,608
- MLS® number
- NB134728
Rooms
| Room | Level | Dimensions |
|---|---|---|
| Utility room | Basement | X |
| 4pc Bathroom | Basement | X |
| Bedroom | Basement | X |
| Bedroom | Basement | X |
| Primary Bedroom | Basement | X |
| 2pc Bathroom | Main level | X |
| Dining room | Main level | X |
| Kitchen | Main level | X |
| Living room | Main level | X |
| Utility room | Basement | 10'10'' x 3'8'' |
| 4pc Bathroom | Basement | 5'6'' x 8'2'' |
| Bedroom | Basement | 12'10'' x 9'2'' |
| Bedroom | Basement | 12'11'' x 9'6'' |
| Primary Bedroom | Basement | 11'6'' x 11'7'' |
| 2pc Bathroom | Main level | 4'7'' x 6'11'' |
| Dining room | Main level | 10'7'' x 7'5'' |
| Kitchen | Main level | 15'4'' x 11'9'' |
| Living room | Main level | 17'7'' x 11'6'' |
Terms of use for listing information: by using this site you agree to these terms and the site Terms of Use.
This website is operated by Nick Badyal, a REALTOR® member of The Canadian Real Estate Association (CREA), with Century 21 Generation Real Estate Advisors (residential) and ONE Commercial Real Estate Advisors (commercial). Listings shown are New Brunswick MLS® listings from the REALTOR.ca DDF®; most are listed by other brokerages, and each listing names its listing brokerage.
The trademarks REALTOR®, REALTORS®, and the REALTOR® logo are controlled by The Canadian Real Estate Association (CREA) and identify real estate professionals who are members of CREA. The trademarks MLS®, Multiple Listing Service® and the associated logos are owned by CREA and identify the quality of services provided by real estate professionals who are members of CREA.
The information contained on this site is based in whole or in part on information that is provided by members of The Canadian Real Estate Association (CREA), who are responsible for its accuracy. REALTOR.ca Canada Inc. reproduces and distributes this information as a service for its members and neither CREA nor REALTOR.ca Canada Inc. assumes responsibility for its accuracy.
The listing content on this website is protected by copyright and other laws, and is intended solely for the private, non-commercial use by individuals. Any other reproduction, distribution or use of the content, in whole or in part, is specifically forbidden. The prohibited uses include commercial use, “screen scraping”, “database scraping”, and any other activity intended to collect, store, reorganize or manipulate data on the pages produced by or displayed on this website.
Listings are refreshed from the REALTOR.ca DDF® at least every 24 hours and listings that are no longer current are removed. Photos are displayed as supplied, without alteration. No listing content on this site is augmented.