






$775,000
142 Du Golf Street
Dieppe, New Brunswick, E1A8J6

- House
- 3 bedrooms
- 3 + 1 half bathrooms
- 2,518 sq ft
Listing brokerage: EXIT Realty Associates · Co-listing brokerage: EXIT Realty Associates
Listing REALTOR®: Guy Duguay, Salesperson · Alice Maillet Green
MLS® number: NB137226
Data provided by: New Brunswick
About this property
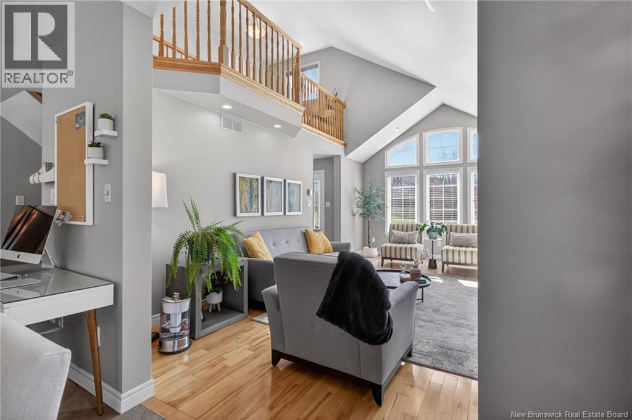
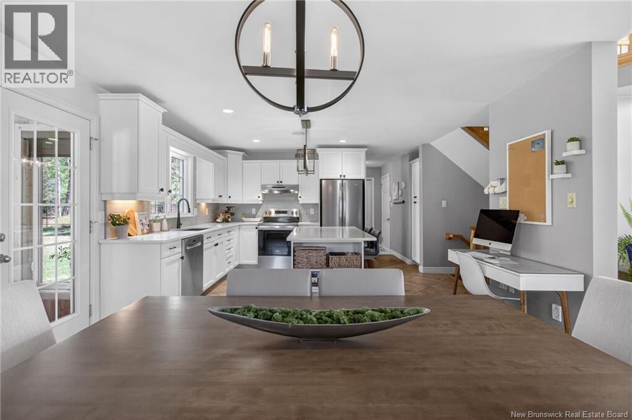
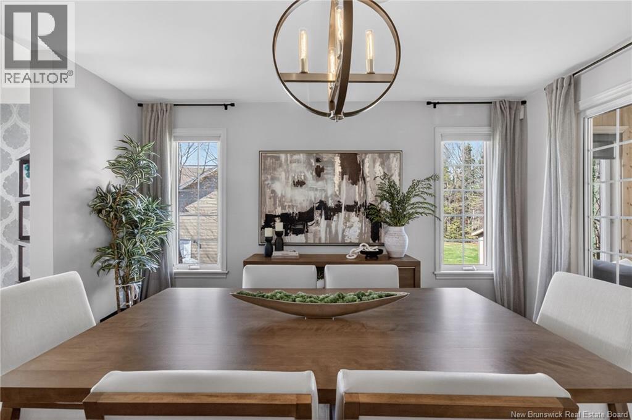
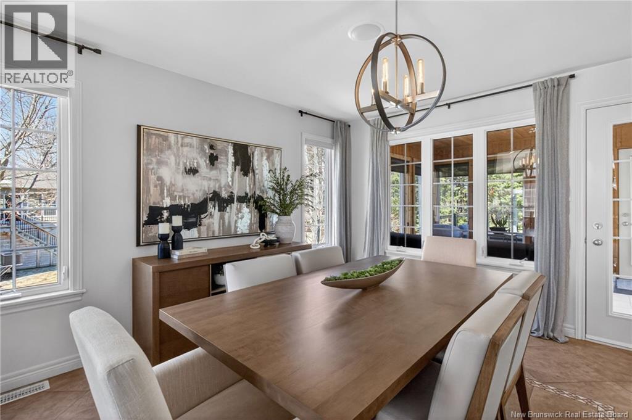
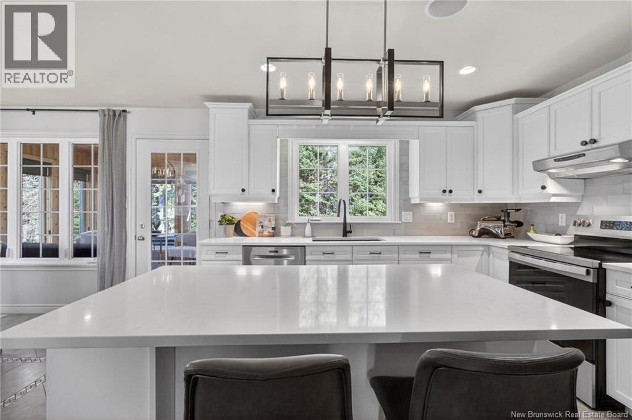
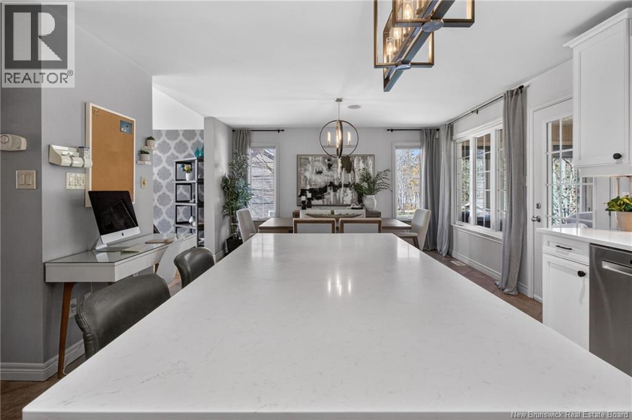
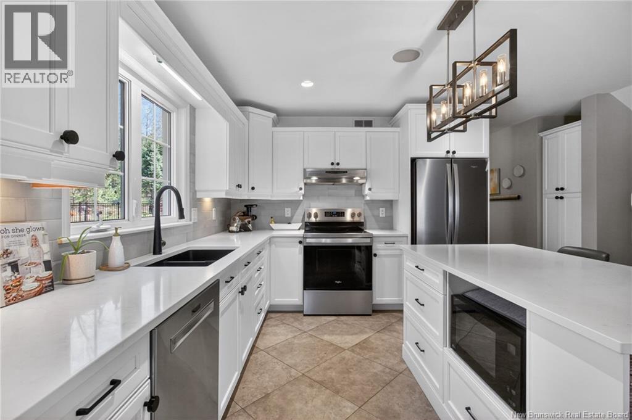
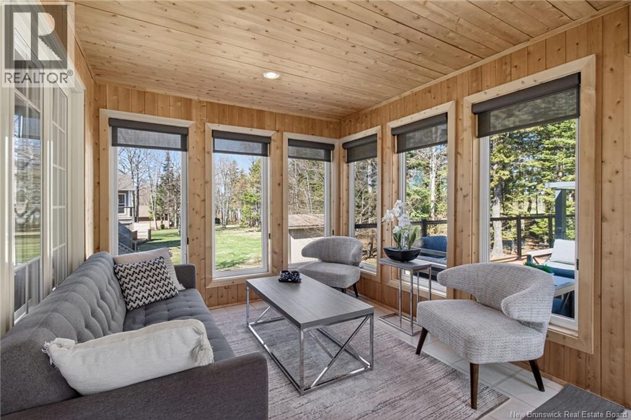
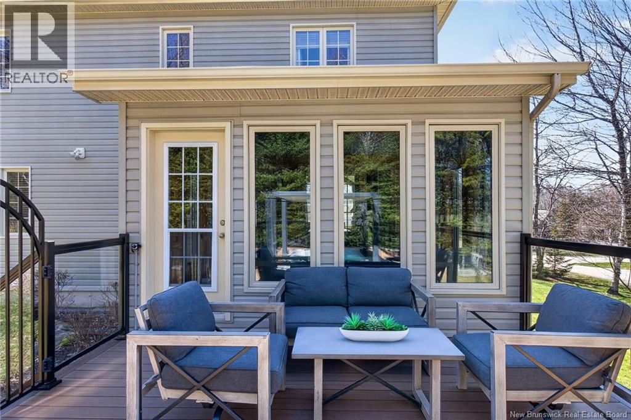
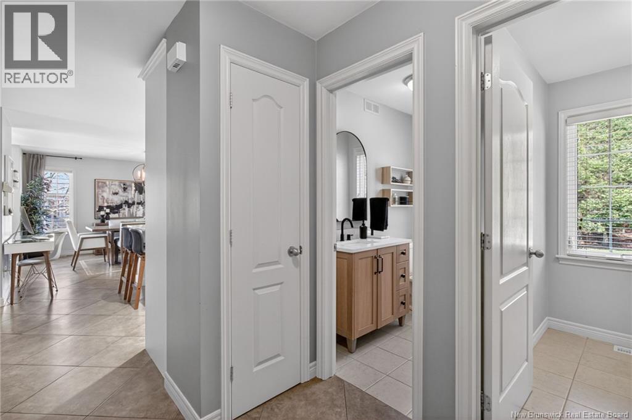
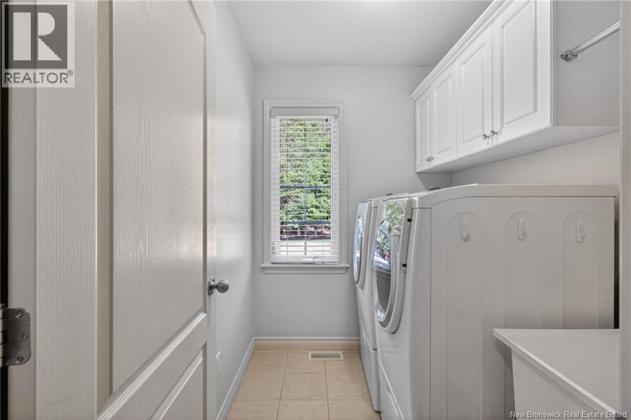
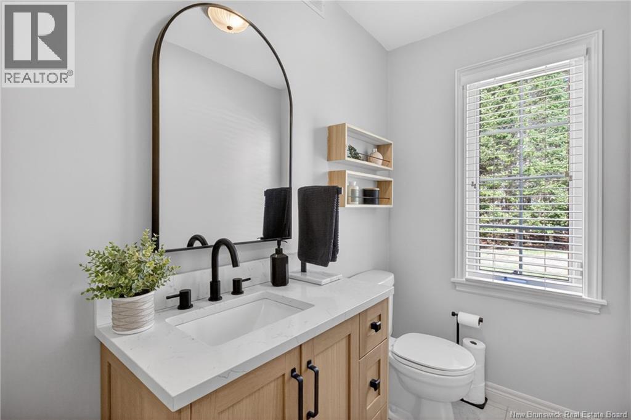
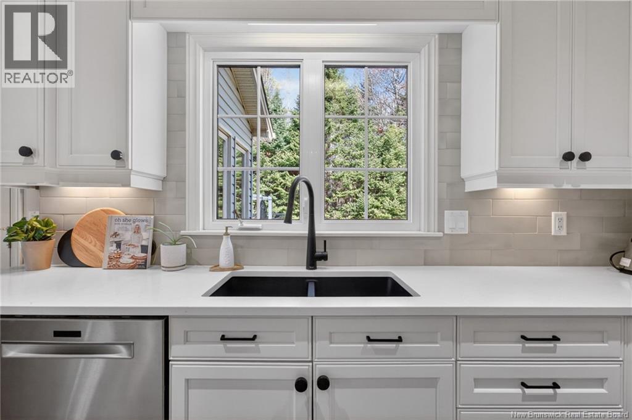
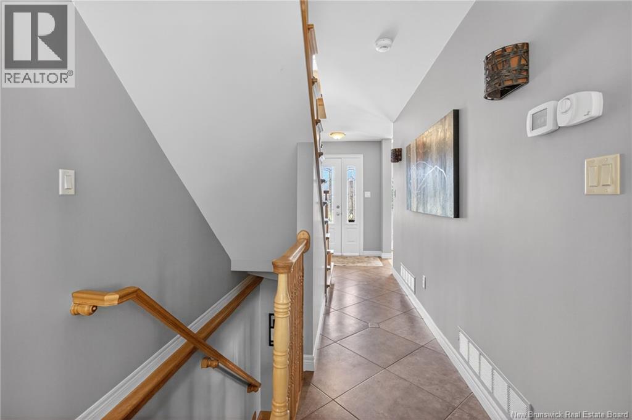
This exceptional home offers timeless elegance, great curb appeal, and a premium lot with 75 feet of mature treed buffer, providing rare privacy while backing onto the golf course. The beautiful exterior features Wallace Sandstone architectural stone, quarried in Wallace, Nova Scotia, adding distinctive character and timeless appeal. Professionally completed landscaping enhances the property and its beautifully maintained surroundings. Step inside to a bright foyer leading to a warm living room with propane fireplace. The open-concept layout flows into the dining area and updated kitchen with quartz countertopsperfect for everyday living and entertaining. A bright three-season sunroom extends the living space and opens to a spectacular backyard with a large composite deck and luxury swim spa with Covana hydraulic coveryour own private retreat. The main floor also includes a half bath, laundry, and a double-car garage with doors wider than standard, ideal for larger vehicles. Upstairs offers an open-to-below nook, spacious primary suite with walk-in closet and 5-piece ensuite, plus two additional bedrooms and a full bath. The partially finished basement features a family room, large office, ample storage, and a bathroom rough-in for future development. Outdoor enthusiasts will appreciate easy access to walking and biking trails located just 500 metres away. A rare opportunity combining privacy, comfort, quality, and upscale living in a beautifully landscaped setting. Book your showing today! (id:67706)
Details
- Property type
- House
- Building type
- House
- Ownership
- Freehold
- Living area
- 2,518 sq ft
- Lot size
- 1936
- Year built
- 2003
- Storeys
- 2
- Parking
- Attached Garage, Garage
- Heating
- Electric
- Cooling
- Central air conditioning
- Foundation
- Concrete
- Exterior
- Stone, Aluminum/Vinyl
- Flooring
- Tile, Hardwood, Laminate
- Water
- Municipal water
- Sewer
- Municipal sewage system
- Annual taxes
- $8,011
- MLS® number
- NB137226
Rooms
| Room | Level | Dimensions |
|---|---|---|
| Sunroom | Main level | 13'4'' x 9'8'' |
| Storage | Basement | 12'11'' x 22'5'' |
| Office | Basement | 12'8'' x 10'6'' |
| Family room | Basement | 20'7'' x 13'11'' |
| 4pc Bathroom | Second level | X |
| Bedroom | Second level | 13'0'' x 10'2'' |
| Bedroom | Second level | 13'4'' x 10'11'' |
| Loft | Second level | X |
| Other | Second level | X |
| 5pc Ensuite bath | Second level | 9'5'' x 11'5'' |
| Primary Bedroom | Second level | 15'8'' x 12'5'' |
| Laundry room | Main level | 5'8'' x 7'0'' |
| 2pc Bathroom | Main level | X |
| Sunroom | Main level | 13'2'' x 10'0'' |
| Kitchen | Main level | 12'5'' x 12'7'' |
| Dining room | Main level | 12'5'' x 14'0'' |
| Living room | Main level | 13'7'' x 21'2'' |
| Foyer | Main level | 6'4'' x 5'10'' |
Terms of use for listing information: by using this site you agree to these terms and the site Terms of Use.
This website is operated by Nick Badyal, a REALTOR® member of The Canadian Real Estate Association (CREA), with Century 21 Generation Real Estate Advisors (residential) and ONE Commercial Real Estate Advisors (commercial). Listings shown are New Brunswick MLS® listings from the REALTOR.ca DDF®; most are listed by other brokerages, and each listing names its listing brokerage.
The trademarks REALTOR®, REALTORS®, and the REALTOR® logo are controlled by The Canadian Real Estate Association (CREA) and identify real estate professionals who are members of CREA. The trademarks MLS®, Multiple Listing Service® and the associated logos are owned by CREA and identify the quality of services provided by real estate professionals who are members of CREA.
The information contained on this site is based in whole or in part on information that is provided by members of The Canadian Real Estate Association (CREA), who are responsible for its accuracy. REALTOR.ca Canada Inc. reproduces and distributes this information as a service for its members and neither CREA nor REALTOR.ca Canada Inc. assumes responsibility for its accuracy.
The listing content on this website is protected by copyright and other laws, and is intended solely for the private, non-commercial use by individuals. Any other reproduction, distribution or use of the content, in whole or in part, is specifically forbidden. The prohibited uses include commercial use, “screen scraping”, “database scraping”, and any other activity intended to collect, store, reorganize or manipulate data on the pages produced by or displayed on this website.
Listings are refreshed from the REALTOR.ca DDF® at least every 24 hours and listings that are no longer current are removed. Photos are displayed as supplied, without alteration. No listing content on this site is augmented.