

$695,000
48 Waterford Lane
Fredericton, New Brunswick, E3A0E2

- Row / Townhouse
- 2 bedrooms
- 3 + 1 half bathrooms
- 2,126 sq ft
Listing brokerage: EXIT Realty Advantage
Listing REALTOR®: Cheryl Zebiere, Salesperson
MLS® number: NB137761
Data provided by: New Brunswick
About this property
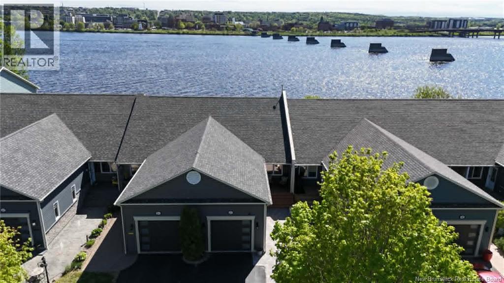
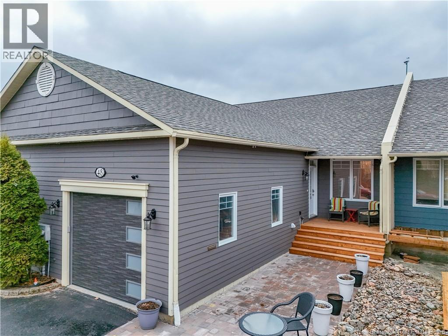
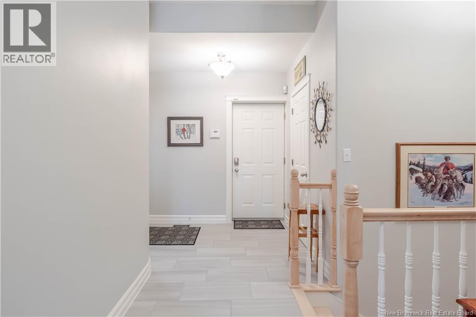
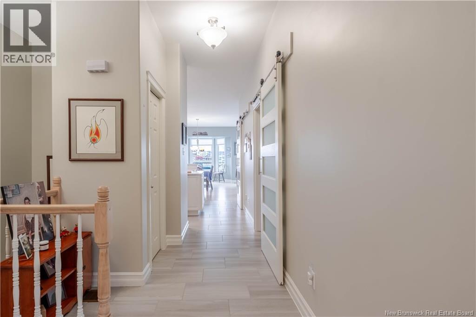
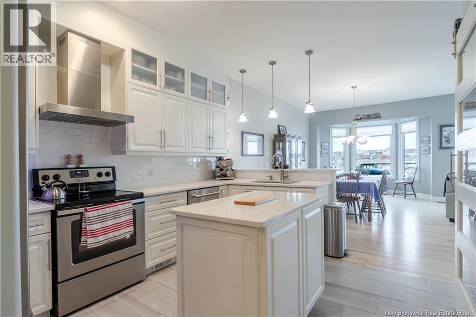
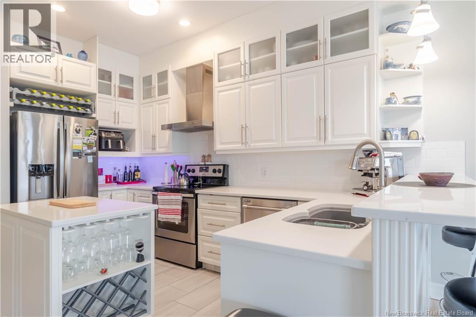
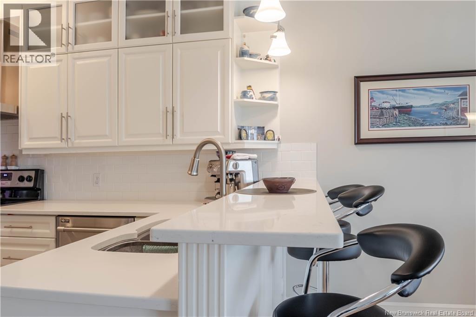
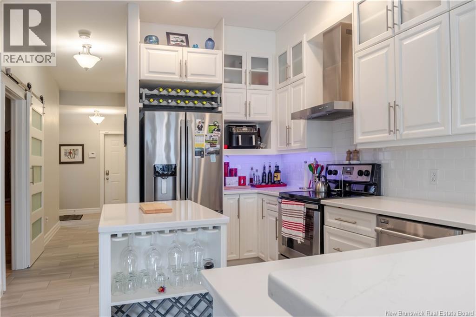
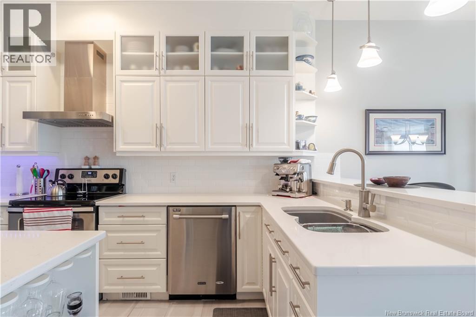
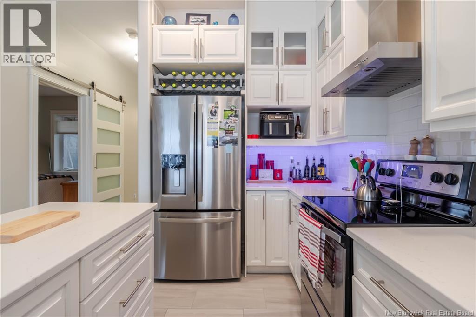
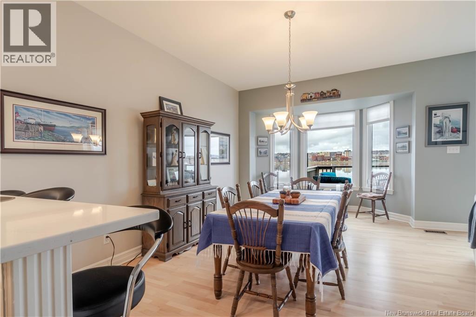
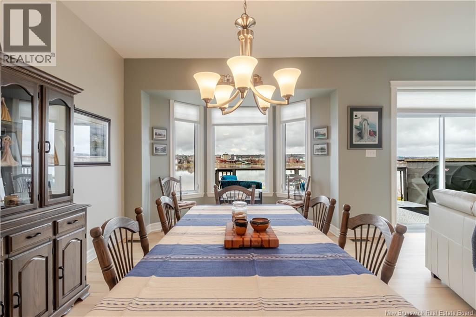
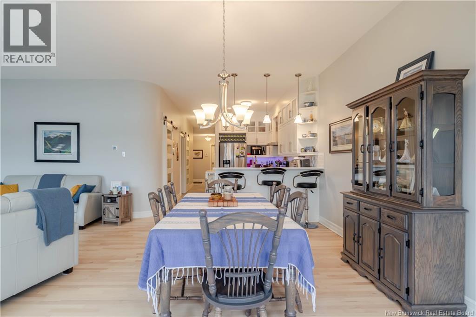
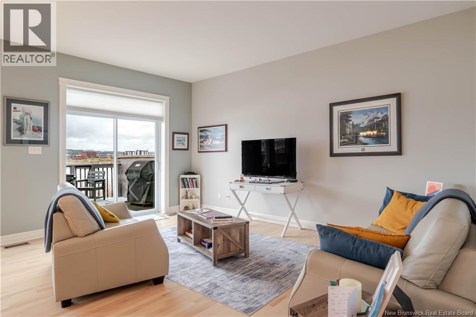
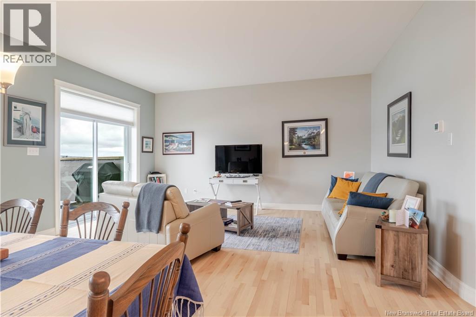
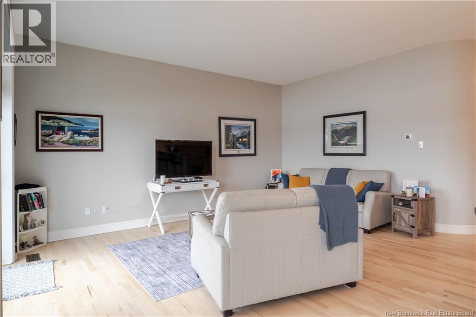
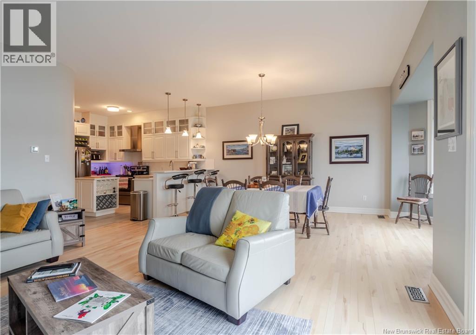
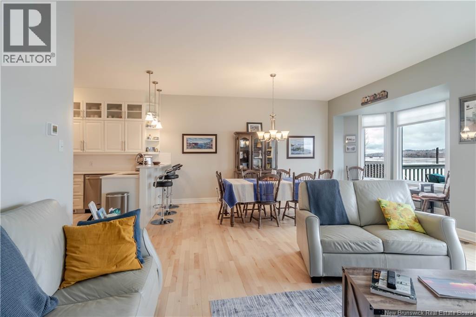
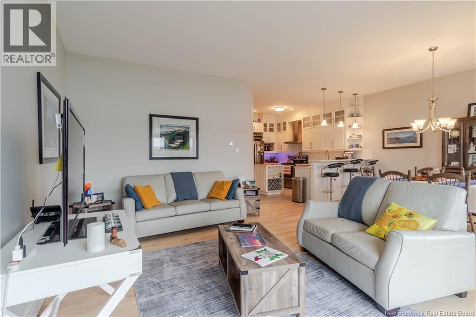
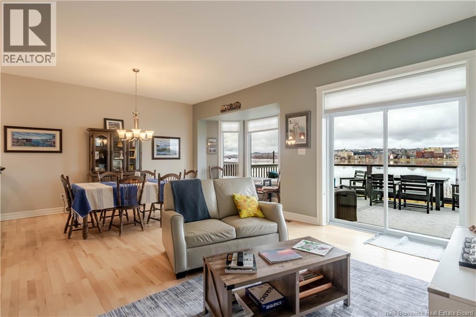
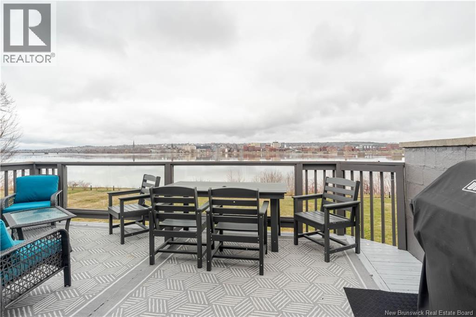
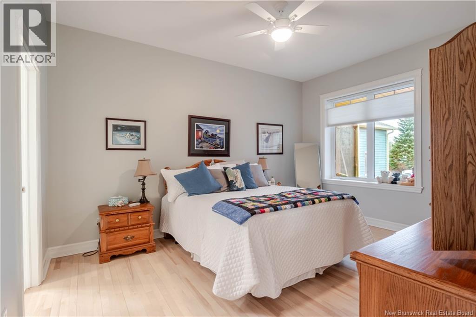
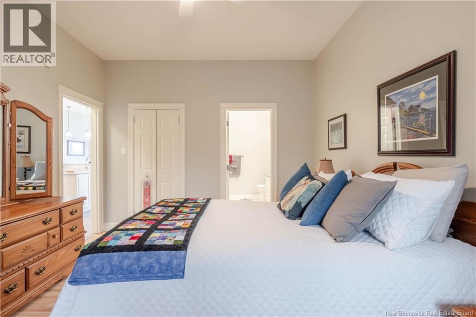
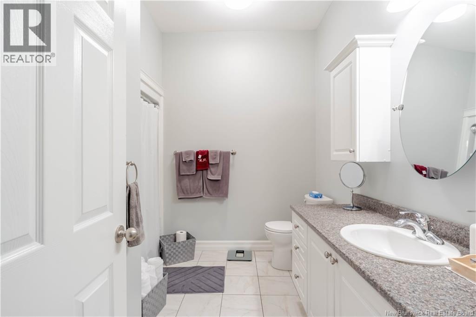
48 Waterford Lane isn't just a home, it's a lifestyle! Start your mornings with coffee and wind down your evenings with a glass of wine on the back deck, all while taking in the panoramic views of the beautiful St. John River, set within a welcoming, close-knit community and with direct access to the NB Trail system running along the river. From the moment you arrive, the pride of ownership is clear. A stunning stone walkway leads to a cedar front deck, complemented by elegant exterior eaves and built-in deck lighting. Inside, the kitchen is a true showstopper with floor-to-ceiling cabinetry, quartz countertops, custom lighting, a pantry, and a convenient island, perfect for both everyday living and entertaining. The main level offers a bright, open feel with direct access to the back deck from the living room. The primary bedroom features a walk-in closet and full ensuite, and you'll love the convenience of main floor laundry. The attached garage includes a handy storage area. The lower level offers a walkout to a covered deck, ideal for rainy days. This level features a full bathroom, cozy rec room, and additional bedroom with stunning river views, seamlessly blending indoor and outdoor living. An in-ground sprinkler system helps keep the property looking its best with ease. Full ICF construction makes this home efficient and keeps heating costs affordable. Beautifully upgraded, thoughtfully designed, and low maintenance, this home offers comfort, style, and a true sense of community. Opportunities like this don't come along often, don't miss out! (id:67706)
Details
- Property type
- Row / Townhouse
- Building type
- Row / Townhouse
- Style
- 2 Level
- Ownership
- Freehold
- Living area
- 2,126 sq ft
- Lot size
- 438
- Year built
- 2005
- Parking
- Attached Garage, Garage, Inside Entry
- Heating
- Heat Pump, Forced air, Electric
- Cooling
- Heat Pump, Air Conditioned
- Basement
- Finished, Full, Walk out
- Foundation
- Concrete, Insulated Concrete Forms
- Exterior
- Hardboard
- Flooring
- Tile, Hardwood, Vinyl
- Water
- Municipal water
- Sewer
- Municipal sewage system
- Waterfront
- Waterfront on river
- View
- River view
- Annual taxes
- $5,325
- MLS® number
- NB137761
Rooms
| Room | Level | Dimensions |
|---|---|---|
| Utility room | Basement | 13'11'' x 14'0'' |
| Cold room | Basement | 4'7'' x 12'11'' |
| Bath (# pieces 1-6) | Basement | 6'7'' x 9'2'' |
| Bedroom | Basement | 9'3'' x 17'7'' |
| Office | Basement | 10'9'' x 19'0'' |
| Recreation room | Basement | 13'3'' x 16'9'' |
| Laundry room | Main level | 6'1'' x 14'2'' |
| Ensuite | Main level | 6'7'' x 9'7'' |
| Primary Bedroom | Main level | 11'9'' x 14'9'' |
| Bath (# pieces 1-6) | Main level | 4'8'' x 6'6'' |
| Living room | Main level | 11'9'' x 16'9'' |
| Dining room | Main level | 11'3'' x 18'4'' |
| Kitchen | Main level | 10'9'' x 14'6'' |
Terms of use for listing information: by using this site you agree to these terms and the site Terms of Use.
This website is operated by Nick Badyal, a REALTOR® member of The Canadian Real Estate Association (CREA), with Century 21 Generation Real Estate Advisors (residential) and ONE Commercial Real Estate Advisors (commercial). Listings shown are New Brunswick MLS® listings from the REALTOR.ca DDF®; most are listed by other brokerages, and each listing names its listing brokerage.
The trademarks REALTOR®, REALTORS®, and the REALTOR® logo are controlled by The Canadian Real Estate Association (CREA) and identify real estate professionals who are members of CREA. The trademarks MLS®, Multiple Listing Service® and the associated logos are owned by CREA and identify the quality of services provided by real estate professionals who are members of CREA.
The information contained on this site is based in whole or in part on information that is provided by members of The Canadian Real Estate Association (CREA), who are responsible for its accuracy. REALTOR.ca Canada Inc. reproduces and distributes this information as a service for its members and neither CREA nor REALTOR.ca Canada Inc. assumes responsibility for its accuracy.
The listing content on this website is protected by copyright and other laws, and is intended solely for the private, non-commercial use by individuals. Any other reproduction, distribution or use of the content, in whole or in part, is specifically forbidden. The prohibited uses include commercial use, “screen scraping”, “database scraping”, and any other activity intended to collect, store, reorganize or manipulate data on the pages produced by or displayed on this website.
Listings are refreshed from the REALTOR.ca DDF® at least every 24 hours and listings that are no longer current are removed. Photos are displayed as supplied, without alteration. No listing content on this site is augmented.