

$285,000
190 Maple Street
Moncton, New Brunswick, E1C6A4

- House
- 3 bedrooms
- 2 + 1 half bathrooms
- 1,305 sq ft
Listing brokerage: Keller Williams Capital Realty
Listing REALTOR®: Nick Dunfield, Salesperson
MLS® number: NB138062
Data provided by: New Brunswick
About this property
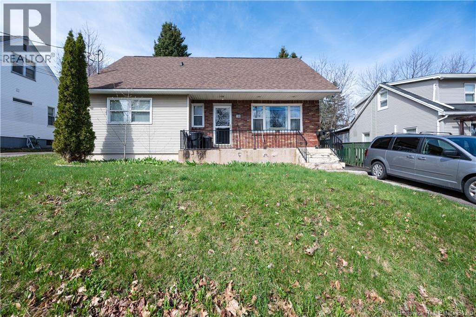
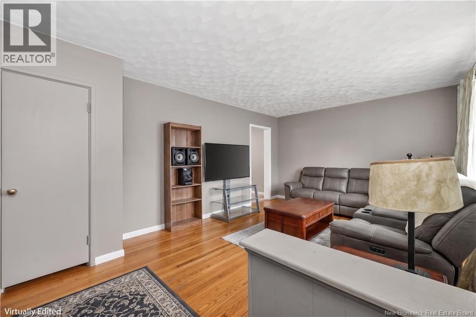
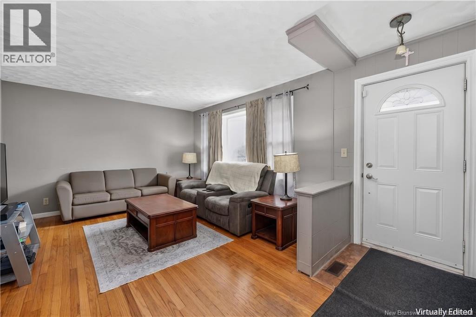
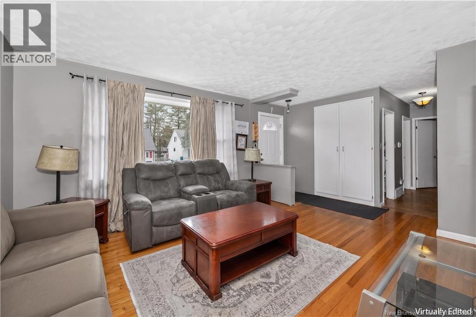
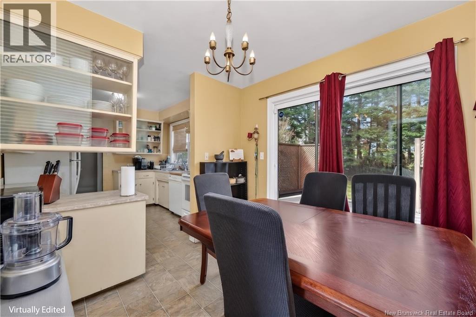
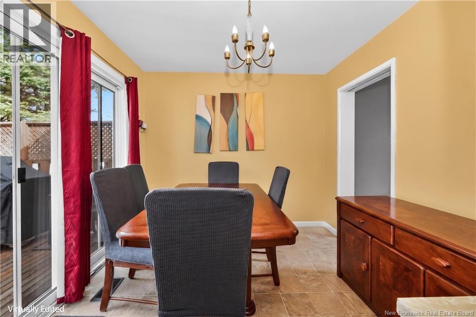
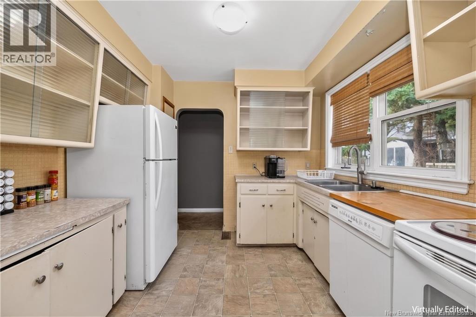
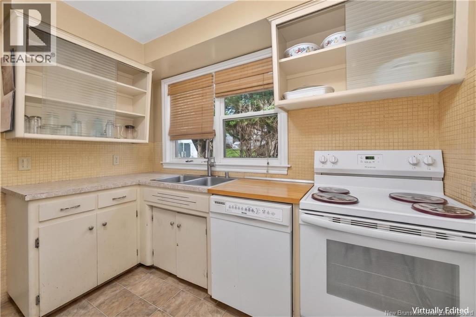
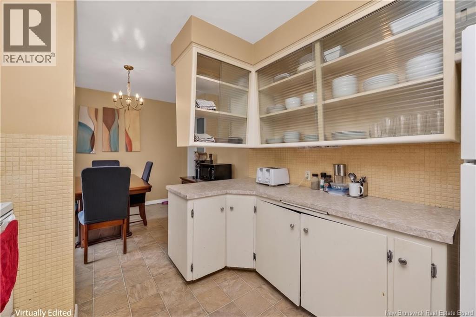
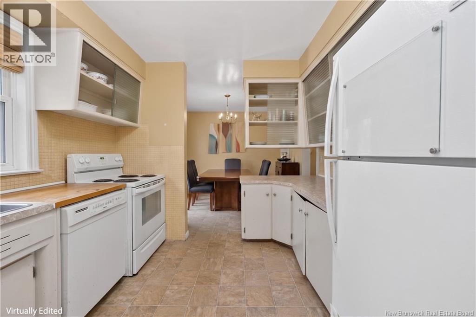
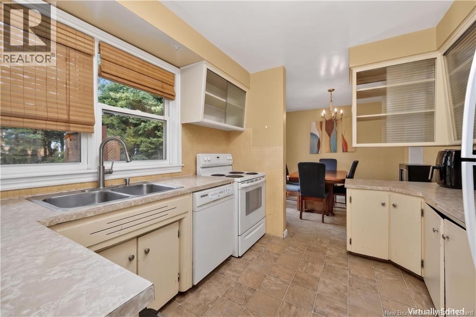
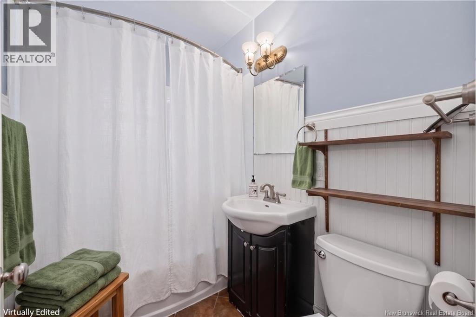
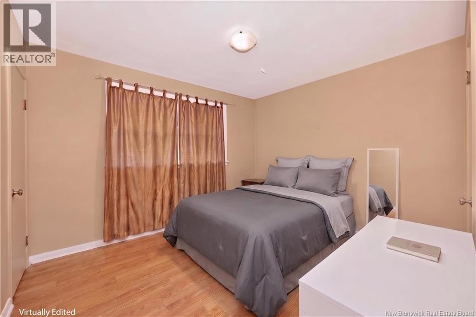
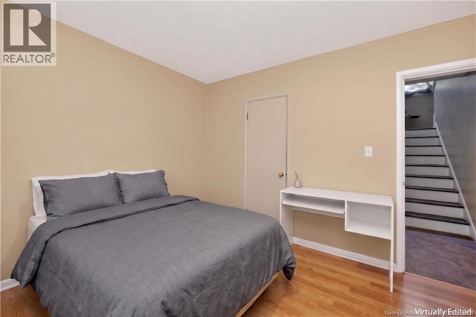
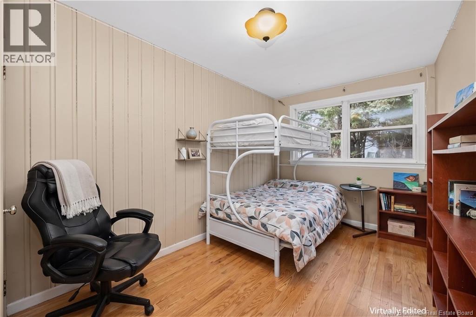
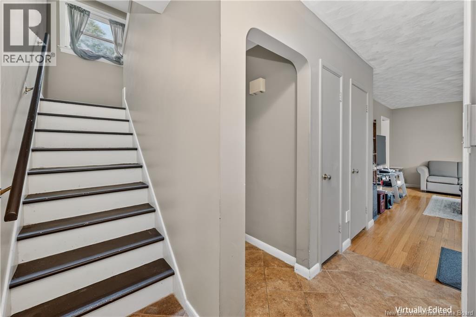
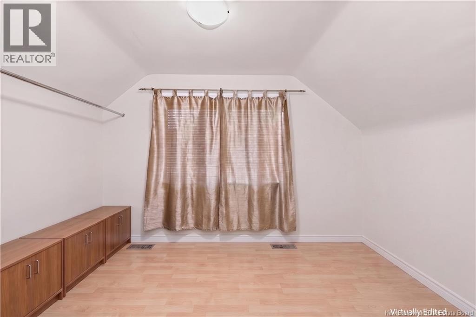
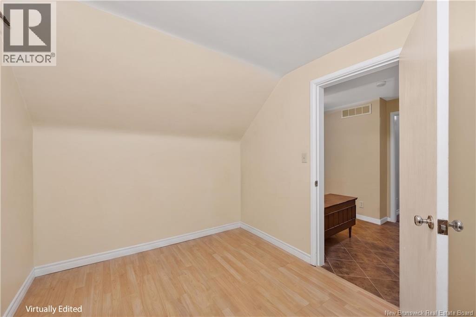
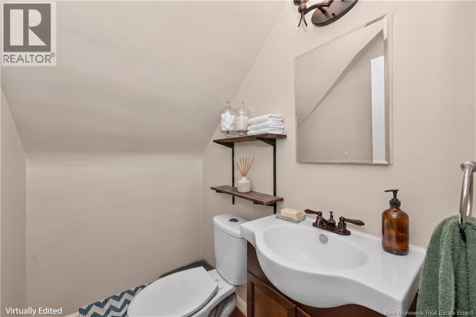
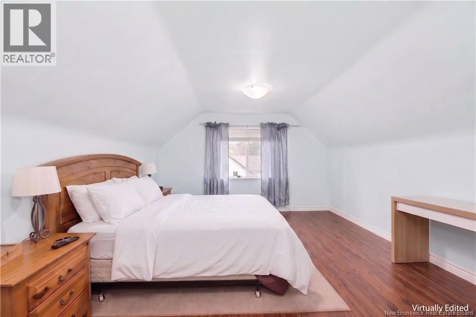
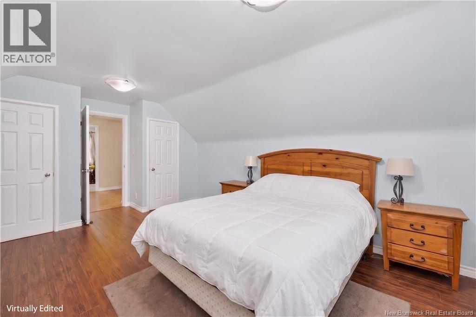
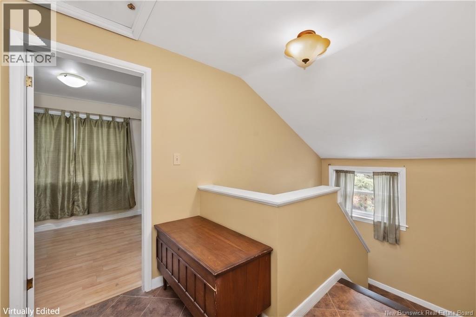
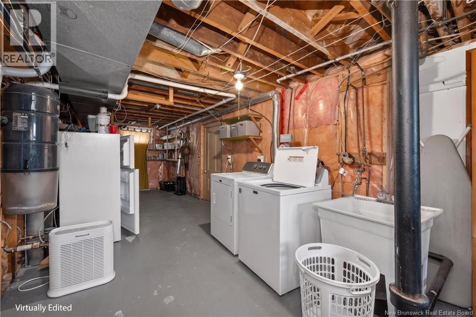
Welcome to 190 Maple Streetthis charming traditional 1.5-storey home is ready for its next owners. The main floor offers a functional layout featuring a bright kitchen, comfortable living room, two bedrooms, a dining area, and a full 4-piece bathroom. Upstairs, youll find an additional bedroom, a convenient 2-piece bathroom, and a versatile office spaceperfect for working from home or study. The unfinished basement provides excellent dry storage and includes a dedicated laundry area. Heating is provided by a natural gas forced-air system for efficient comfort. Step outside through the patio doors off the dining room to a private back deck with a privacy wall. The backyard is surrounded by mature pine trees, offering a peaceful and secluded setting. Situated on a quieter side street off Mountain Road, this property is within walking distance to public transit, local amenities, and the hospital. Its also just minutes from the Université de Moncton, making it a strong option for rental potential. Dont miss your opportunitycontact your REALTOR® today to schedule a viewing. Taxes reflect non owner occupied (id:67706)
Brochure and tour
Supplied with the listing; opens on the provider's site.
Details
- Property type
- House
- Building type
- House
- Ownership
- Freehold
- Living area
- 1,305 sq ft
- Lot size
- 0.11
- Storeys
- 1.5
- Heating
- Forced air, Natural gas
- Foundation
- Concrete
- Exterior
- Vinyl
- Flooring
- Hardwood, Linoleum
- Water
- Municipal water
- Sewer
- Municipal sewage system
- Annual taxes
- $5,207
- MLS® number
- NB138062
Rooms
| Room | Level | Dimensions |
|---|---|---|
| Bedroom | Second level | 18' x 12' |
| 3pc Bathroom | Second level | 4' x 4' |
| Kitchen | Main level | 10' x 9' |
| Dining room | Main level | 9' x 9' |
| Bedroom | Main level | 8' x 14' |
| Bedroom | Main level | 11' x 10' |
| Living room | Main level | 13' x 12' |
| Utility room | Basement | 7' x 11' |
| Storage | Basement | 34' x 9' |
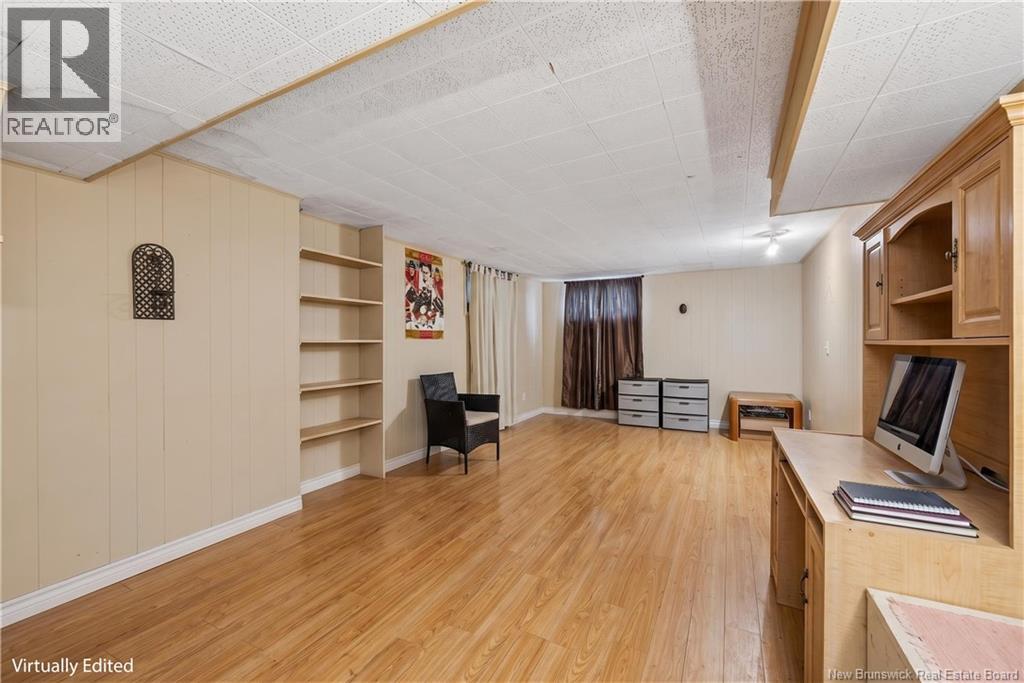
| Recreation room | Basement | 25' x 11' |
| Office | Second level | 8' x 13' |
| 4pc Bathroom | Main level | 4' x 7' |
Terms of use for listing information: by using this site you agree to these terms and the site Terms of Use.
This website is operated by Nick Badyal, a REALTOR® member of The Canadian Real Estate Association (CREA), with Century 21 Generation Real Estate Advisors (residential) and ONE Commercial Real Estate Advisors (commercial). Listings shown are New Brunswick MLS® listings from the REALTOR.ca DDF®; most are listed by other brokerages, and each listing names its listing brokerage.
The trademarks REALTOR®, REALTORS®, and the REALTOR® logo are controlled by The Canadian Real Estate Association (CREA) and identify real estate professionals who are members of CREA. The trademarks MLS®, Multiple Listing Service® and the associated logos are owned by CREA and identify the quality of services provided by real estate professionals who are members of CREA.
The information contained on this site is based in whole or in part on information that is provided by members of The Canadian Real Estate Association (CREA), who are responsible for its accuracy. REALTOR.ca Canada Inc. reproduces and distributes this information as a service for its members and neither CREA nor REALTOR.ca Canada Inc. assumes responsibility for its accuracy.
The listing content on this website is protected by copyright and other laws, and is intended solely for the private, non-commercial use by individuals. Any other reproduction, distribution or use of the content, in whole or in part, is specifically forbidden. The prohibited uses include commercial use, “screen scraping”, “database scraping”, and any other activity intended to collect, store, reorganize or manipulate data on the pages produced by or displayed on this website.
Listings are refreshed from the REALTOR.ca DDF® at least every 24 hours and listings that are no longer current are removed. Photos are displayed as supplied, without alteration. No listing content on this site is augmented.