


$569,900
141 Regiment Creek Avenue
Fredericton, New Brunswick, E3G0G3

- House
- 4 bedrooms
- 3 bathrooms
- 2,210 sq ft
Listing brokerage: eXp Realty · Co-listing brokerage: eXp Realty
Listing REALTOR®: Jessie Yerxa, Salesperson · Andrew Phillips
MLS® number: NB138862
Data provided by: New Brunswick
About this property
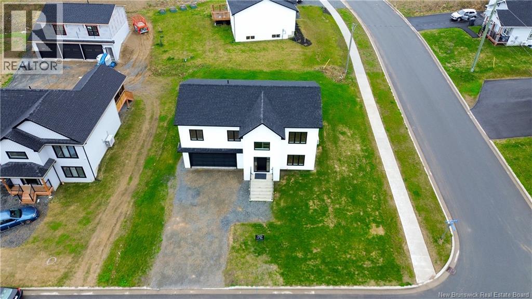
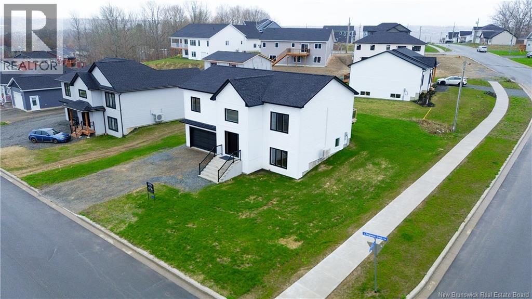
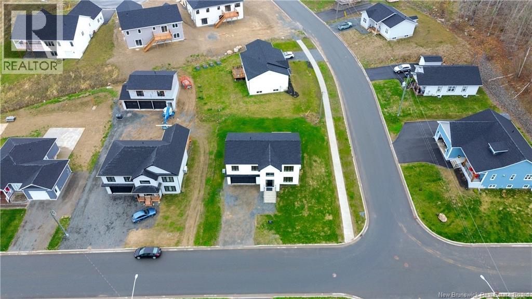
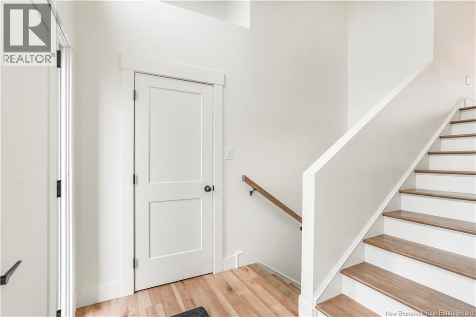
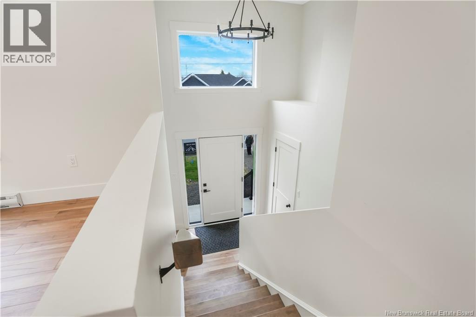
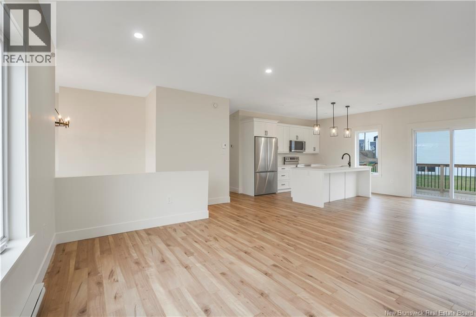
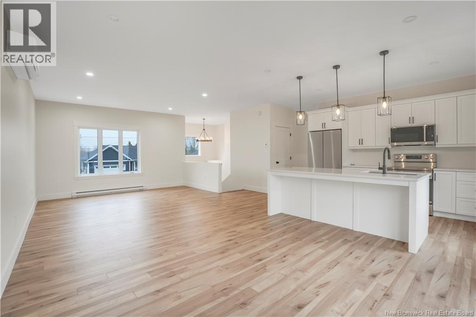
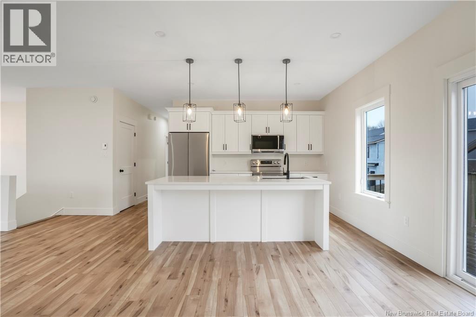
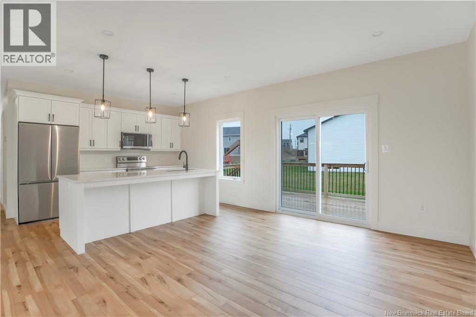
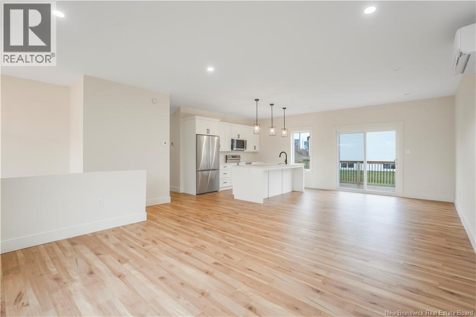
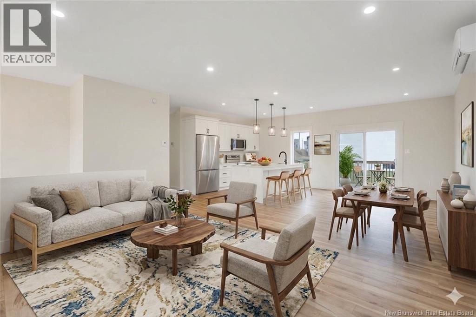
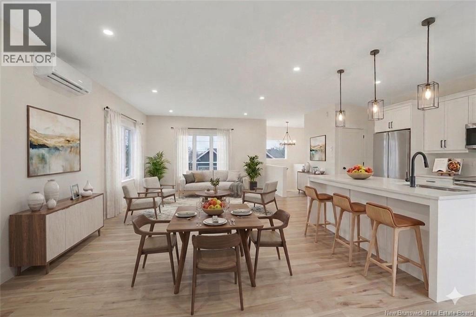
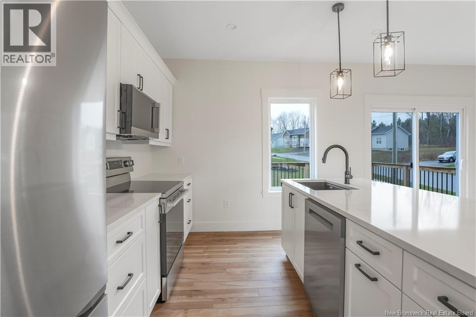
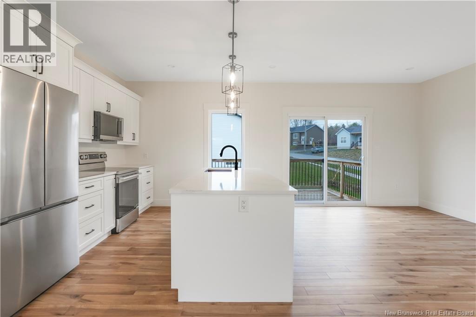
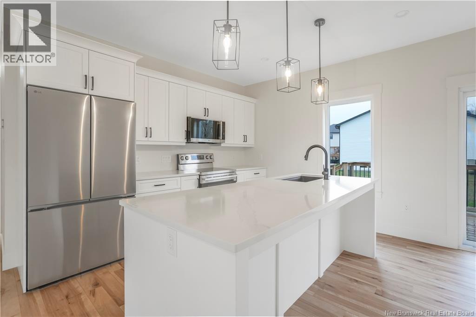
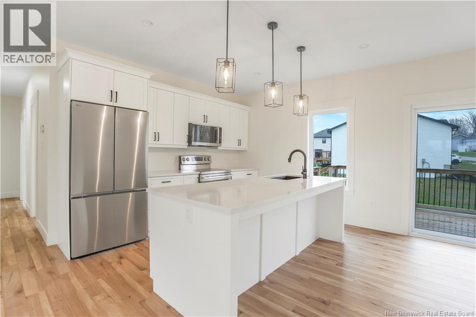
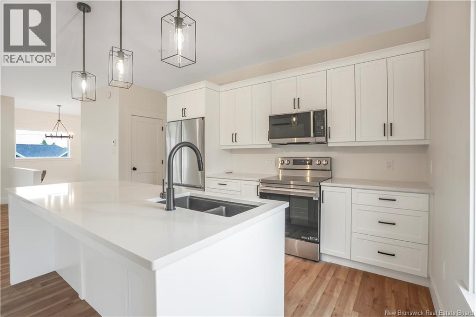
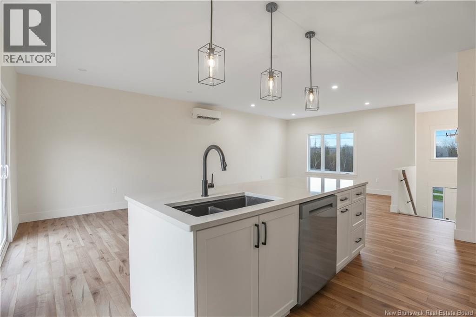
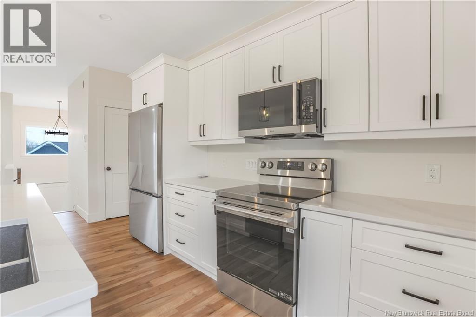
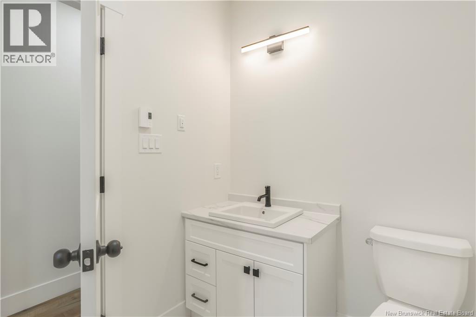
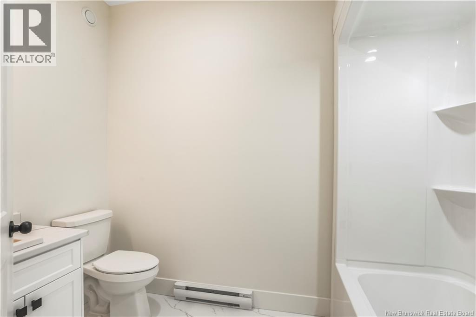
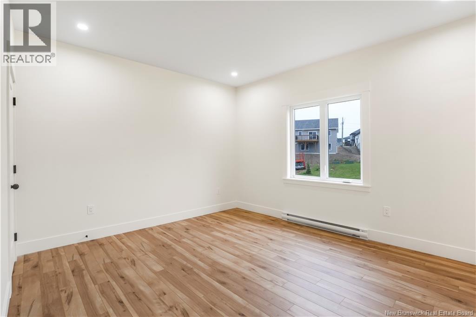
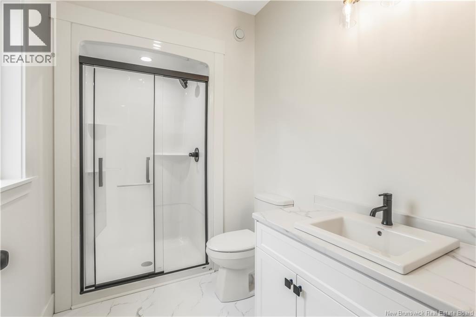
Brand new and beautifully crafted! This elevated design comes with home warranty and all major appliances. The yard is landscaped and this location is incredibly convenient to Frederictons amenities while being set within a growing family-friendly neighbourhood that is also close to schools, parks, and ATV trails! From the moment you arrive, the clean architectural lines and inviting curb appeal create an immediate sense of style and sophistication. Inside, the bright open-concept main living area is designed for both everyday comfort and effortless entertaining. Natural light pours through the space, highlighting the seamless flow between the living room, dining area, and stunning contemporary kitchen. Featuring sleek cabinetry, soft-close drawers, solid surface countertops, and a large center island, this kitchen is as practical as it is beautiful. The main level also offers three spacious bedrooms, including a serene primary suite complete with a private ensuite bath. A second full bathroom provides added convenience for family and guests alike. Downstairs, the bright fully finished lower level expands your living space with a generous family room ideal for movie nights, a home gym, playroom, or entertaining area. A fourth bedroom and third bathroom with integrated laundry add flexibility for growing families, guests, or work-from-home needs. Direct access to the attached garage ensures convenience in every season. Stylish, functional, and completely move-in ready, this home offers the perfect balance of comfort and contemporary design for todays modern lifestyle. (id:67706)
Details
- Property type
- House
- Building type
- House
- Style
- Split entry bungalow, 2 Level
- Ownership
- Freehold
- Living area
- 2,210 sq ft
- Lot size
- 718
- Year built
- 2025
- Parking
- Attached Garage
- Heating
- Heat Pump, Baseboard heaters
- Cooling
- Heat Pump
- Foundation
- Concrete, Slab
- Exterior
- Vinyl
- Flooring
- Laminate, Vinyl
- Water
- Municipal water
- Sewer
- Municipal sewage system
- Annual taxes
- $5,288
- MLS® number
- NB138862
Rooms
| Room | Level | Dimensions |
|---|---|---|
| Other | Basement | 8'5'' x 10'7'' |
| Bedroom | Basement | 14'1'' x 9'6'' |
| Bath (# pieces 1-6) | Basement | 9'6'' x 10'7'' |
| Family room | Basement | 16'3'' x 14' |
| Other | Main level | 3'11'' x 8'4'' |
| Ensuite | Main level | 9'3'' x 5'9'' |
| Primary Bedroom | Main level | 14'7'' x 12'8'' |
| Bedroom | Main level | 12' x 10'4'' |
| Bedroom | Main level | 10'10'' x 11' |
| Bath (# pieces 1-6) | Main level | 9'3'' x 5'9'' |
| Living room | Main level | 16'2'' x 17'9'' |
| Dining room | Main level | 12'1'' x 10' |
| Kitchen | Main level | 11'5'' x 12'1'' |
| Foyer | Main level | 5'1'' x 8'10'' |
Terms of use for listing information: by using this site you agree to these terms and the site Terms of Use.
This website is operated by Nick Badyal, a REALTOR® member of The Canadian Real Estate Association (CREA), with Century 21 Generation Real Estate Advisors (residential) and ONE Commercial Real Estate Advisors (commercial). Listings shown are New Brunswick MLS® listings from the REALTOR.ca DDF®; most are listed by other brokerages, and each listing names its listing brokerage.
The trademarks REALTOR®, REALTORS®, and the REALTOR® logo are controlled by The Canadian Real Estate Association (CREA) and identify real estate professionals who are members of CREA. The trademarks MLS®, Multiple Listing Service® and the associated logos are owned by CREA and identify the quality of services provided by real estate professionals who are members of CREA.
The information contained on this site is based in whole or in part on information that is provided by members of The Canadian Real Estate Association (CREA), who are responsible for its accuracy. REALTOR.ca Canada Inc. reproduces and distributes this information as a service for its members and neither CREA nor REALTOR.ca Canada Inc. assumes responsibility for its accuracy.
The listing content on this website is protected by copyright and other laws, and is intended solely for the private, non-commercial use by individuals. Any other reproduction, distribution or use of the content, in whole or in part, is specifically forbidden. The prohibited uses include commercial use, “screen scraping”, “database scraping”, and any other activity intended to collect, store, reorganize or manipulate data on the pages produced by or displayed on this website.
Listings are refreshed from the REALTOR.ca DDF® at least every 24 hours and listings that are no longer current are removed. Photos are displayed as supplied, without alteration. No listing content on this site is augmented.