









$1,100,000
90 Congressional Crescent
Moncton, New Brunswick, E1H3L3

- House
- 4 bedrooms
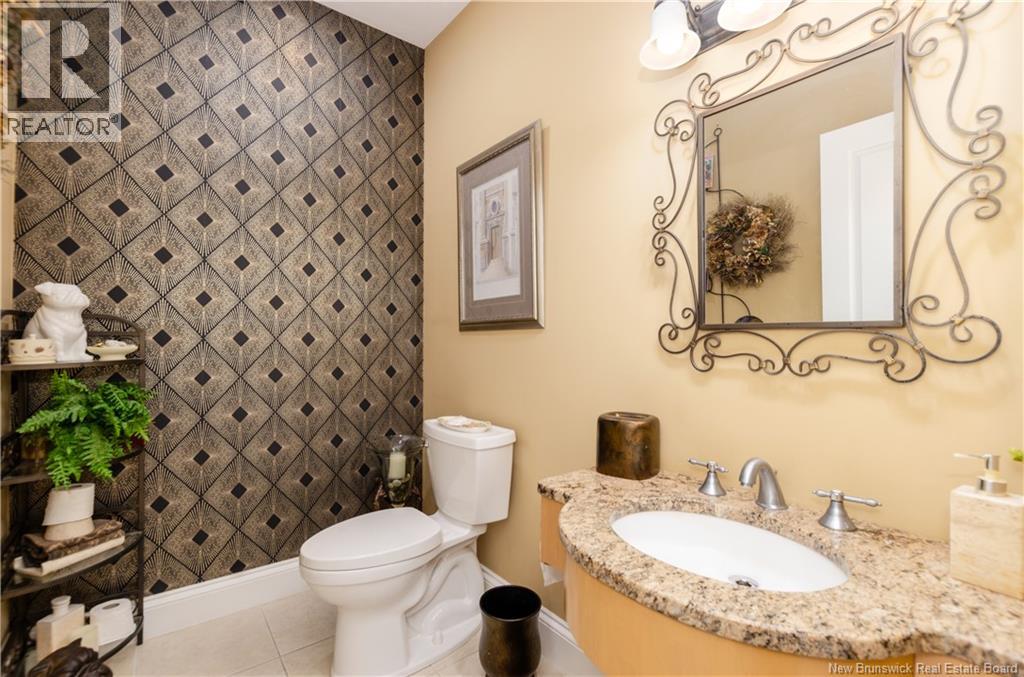
- 4 + 1 half bathrooms
- 5,600 sq ft
Listing brokerage: Keller Williams Capital Realty
Listing REALTOR®: Peter Ryan, Salesperson
MLS® number: NB137801
Data provided by: New Brunswick
About this property
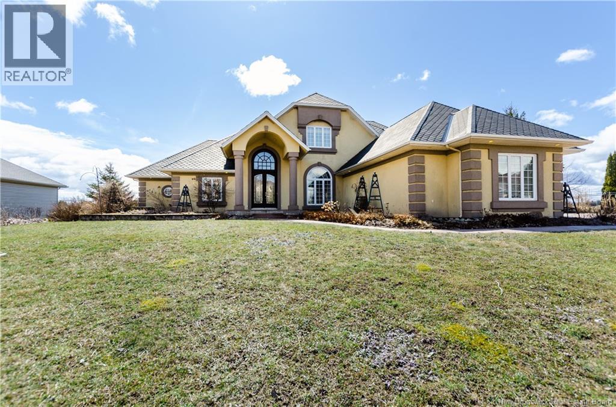
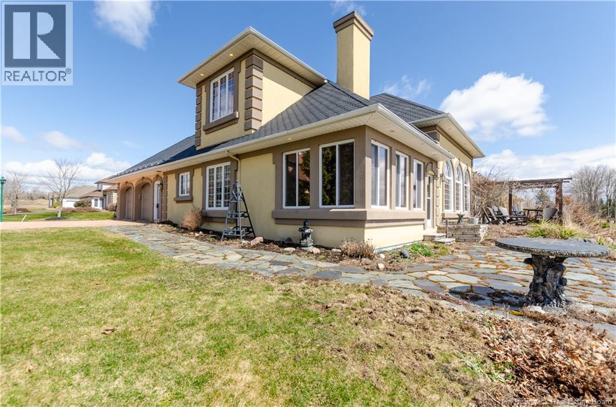
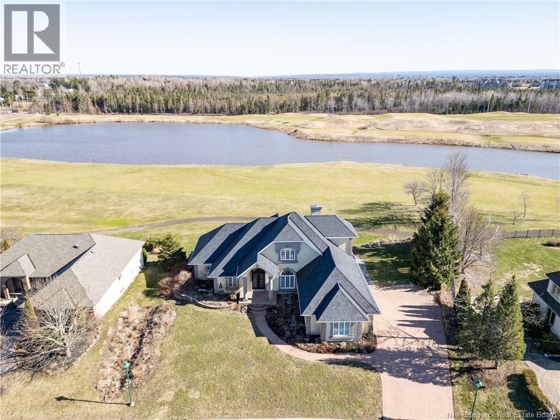
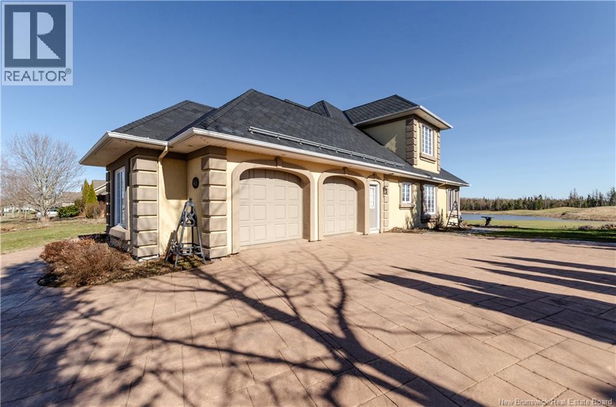
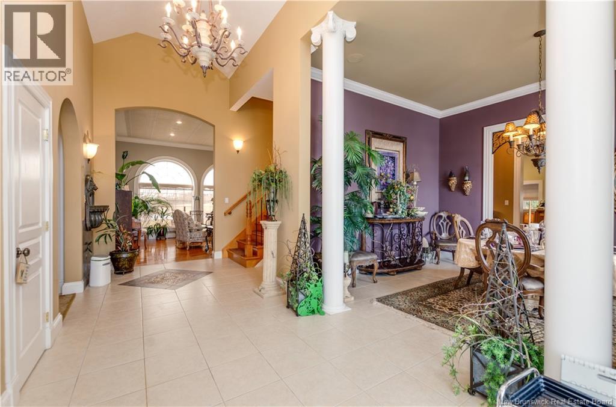
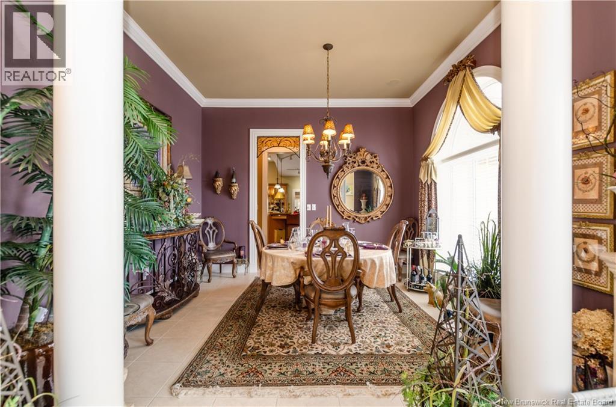
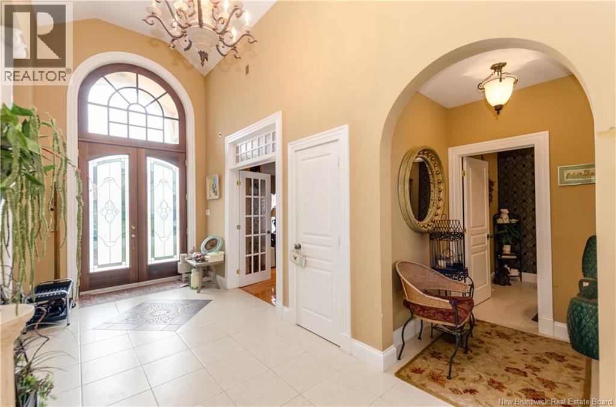
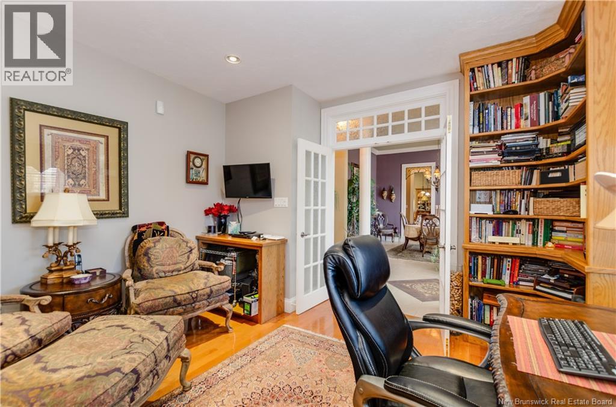
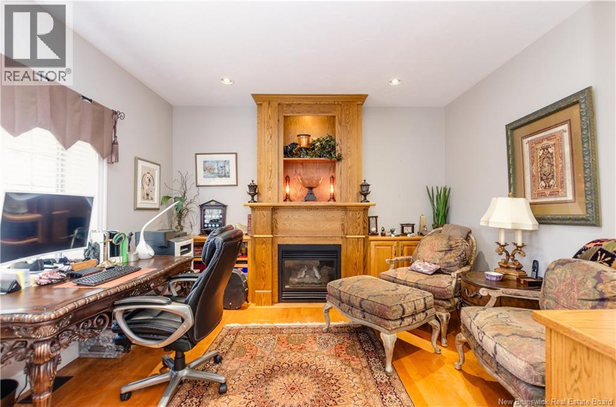
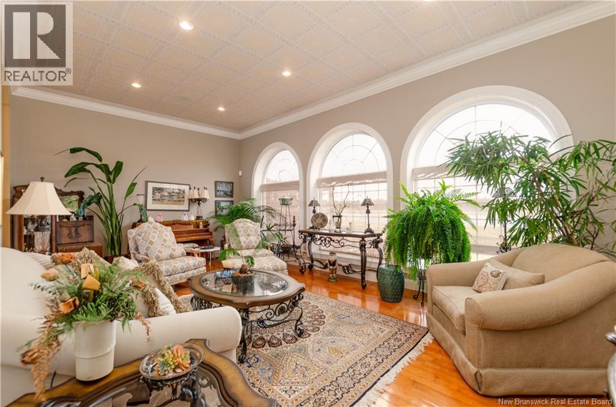
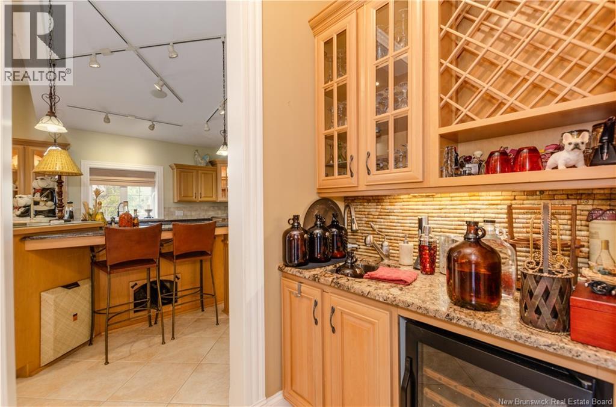
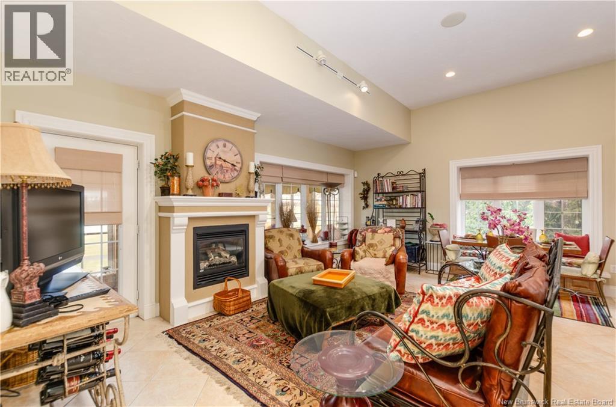
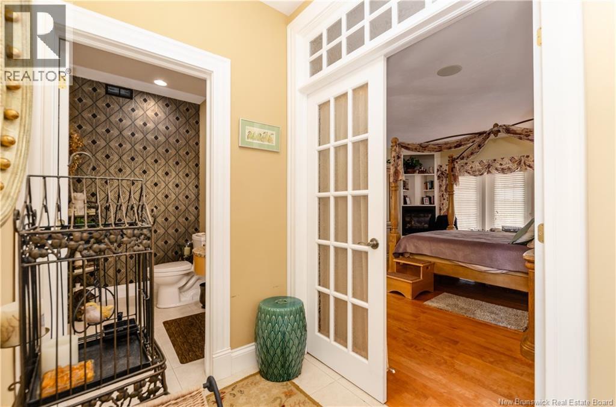
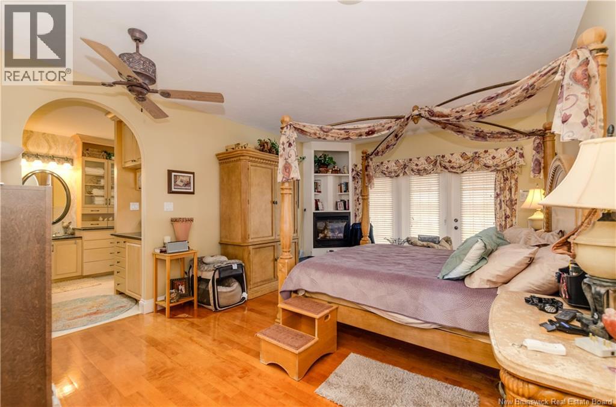
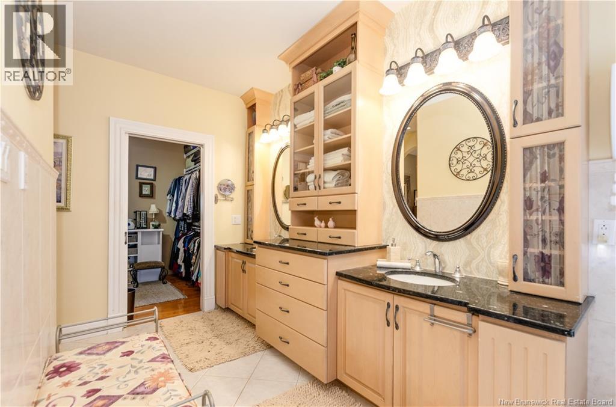
Exquisitely positioned in the prestigious Royal Oaks community, this exceptional residence captures refined living at its finest, offering tranquil lake views overlooking the renowned Links course. From the moment you arrive, a grand vaulted entry framed by stately pillars sets the tone for the elegance within. Inside, an expansive, light-filled layout seamlessly blends sophistication with comfort. The main-level primary suite serves as a private retreat, complete with a cozy gas fireplace and a spa-inspired ensuite designed for ultimate relaxation. At the heart of the home, the chefs kitchen is a true showpiecefeaturing marble countertops, premium Bosch appliances, a KitchenAid gas range, and a custom island with built-in pup alcoves, thoughtfully crafted to include every member of the family. Entertain with ease as the living spaces flow effortlessly into a stunning three-season sunroom, where panoramic views of the golf course create an unforgettable backdrop year-round. Upstairs, two generously sized guest suites are complemented by a convenient shared coffee station, offering comfort and privacy for family and visitors alike. The fully finished lower level elevates the home even further, boasting a second kitchen, wine cellar, entertainment lounge, and a private ramp entryperfectly suited for hosting catered events or extended stays. Additional highlights include a formal dining room with wet bar, a distinguished home office with its own fireplace, and an oversized two-car garage. Topped with a durable 50-year composite roof, this home represents a rare opportunity where timeless luxury meets enduring craftsmanship. (id:67706)
Brochure and tour
Supplied with the listing; opens on the provider's site.
Details
- Property type
- House
- Building type
- House
- Style
- Contemporary
- Ownership
- Freehold
- Living area
- 5,600 sq ft
- Lot size
- 13000
- Year built
- 2000
- Storeys
- 2
- Parking
- Attached Garage, Integrated Garage, Garage, Heated Garage
- Heating
- Forced air, Natural gas
- Cooling
- Air Conditioned
- Basement
- Finished, Full
- Foundation
- Concrete
- Exterior
- Concrete, Stucco
- Flooring
- Tile, Hardwood
- Water
- Municipal water
- Sewer
- Municipal sewage system
- Annual taxes
- $12,858
- MLS® number
- NB137801
Rooms
| Room | Level | Dimensions |
|---|---|---|
| Bedroom | Second level | 12' x 11' |
| Bedroom | Second level | 11' x 16' |
| Primary Bedroom | Main level | 13' x 18' |
| Dining room | Main level | 13' x 13' |
| Living room | Main level | 2' x 14' |
| Kitchen/Dining room | Main level | 35' x 28' |
Terms of use for listing information: by using this site you agree to these terms and the site Terms of Use.
This website is operated by Nick Badyal, a REALTOR® member of The Canadian Real Estate Association (CREA), with Century 21 Generation Real Estate Advisors (residential) and ONE Commercial Real Estate Advisors (commercial). Listings shown are New Brunswick MLS® listings from the REALTOR.ca DDF®; most are listed by other brokerages, and each listing names its listing brokerage.
The trademarks REALTOR®, REALTORS®, and the REALTOR® logo are controlled by The Canadian Real Estate Association (CREA) and identify real estate professionals who are members of CREA. The trademarks MLS®, Multiple Listing Service® and the associated logos are owned by CREA and identify the quality of services provided by real estate professionals who are members of CREA.
The information contained on this site is based in whole or in part on information that is provided by members of The Canadian Real Estate Association (CREA), who are responsible for its accuracy. REALTOR.ca Canada Inc. reproduces and distributes this information as a service for its members and neither CREA nor REALTOR.ca Canada Inc. assumes responsibility for its accuracy.
The listing content on this website is protected by copyright and other laws, and is intended solely for the private, non-commercial use by individuals. Any other reproduction, distribution or use of the content, in whole or in part, is specifically forbidden. The prohibited uses include commercial use, “screen scraping”, “database scraping”, and any other activity intended to collect, store, reorganize or manipulate data on the pages produced by or displayed on this website.
Listings are refreshed from the REALTOR.ca DDF® at least every 24 hours and listings that are no longer current are removed. Photos are displayed as supplied, without alteration. No listing content on this site is augmented.