

$195,000
40 McDougall Avenue
Moncton, New Brunswick, E1C6A9

- House
- 4 bedrooms
- 2 bathrooms
- 2,603 sq ft
Listing brokerage: Keller Williams Capital Realty
Listing REALTOR®: Bohdan Yurin, Salesperson
MLS® number: NB139745
Data provided by: New Brunswick
About this property
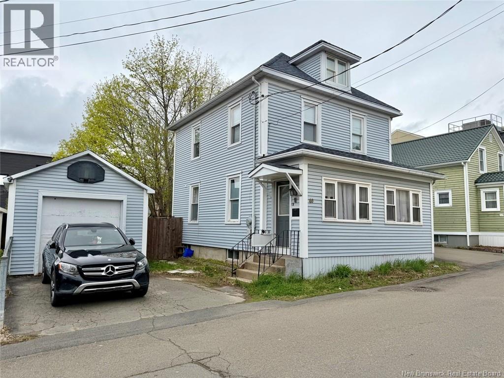
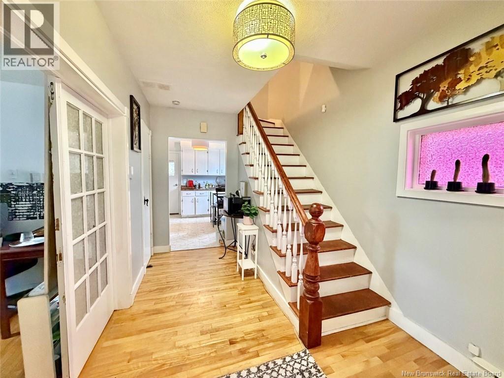
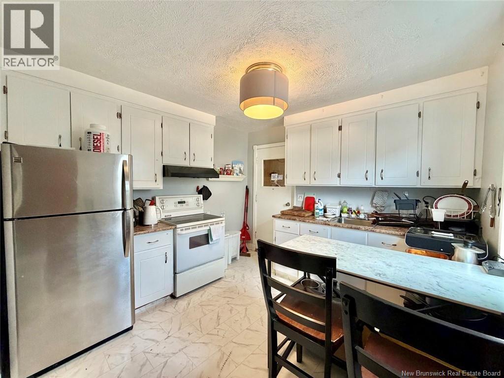
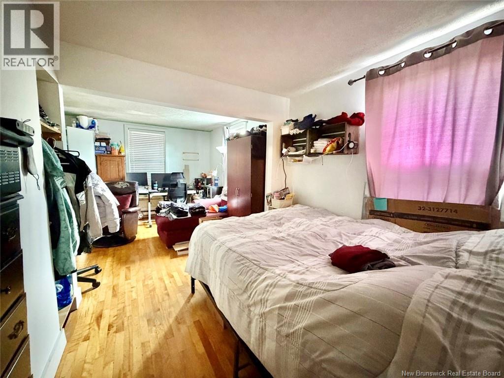
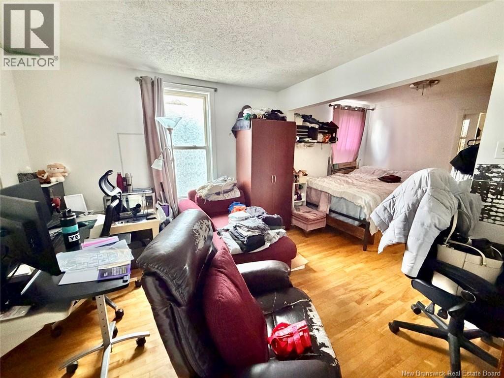
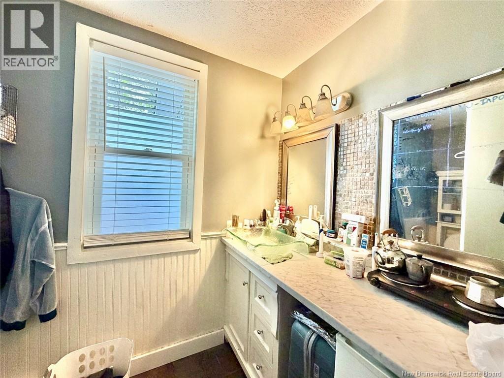
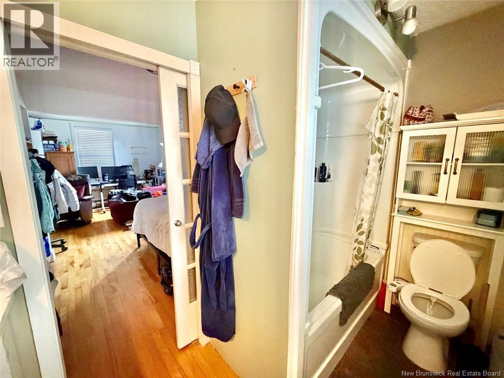
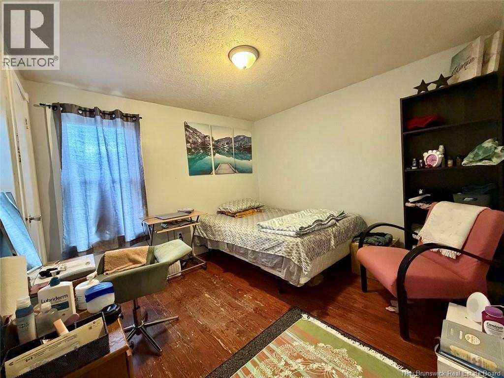
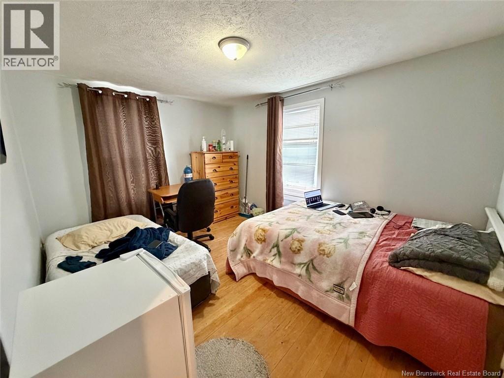
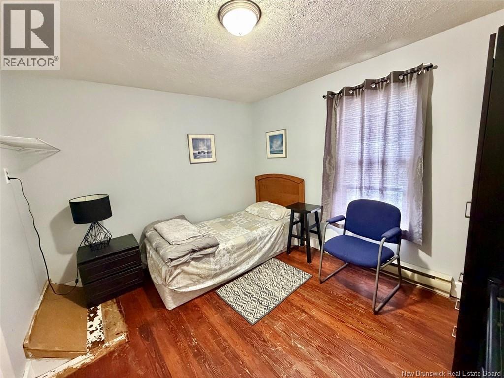
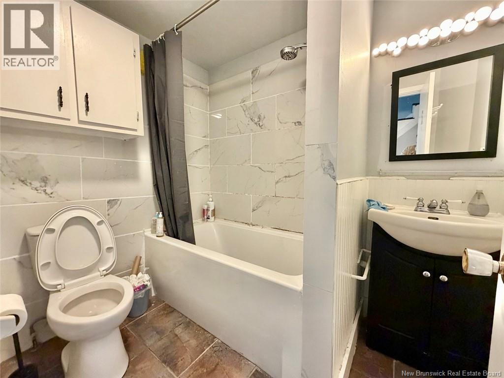
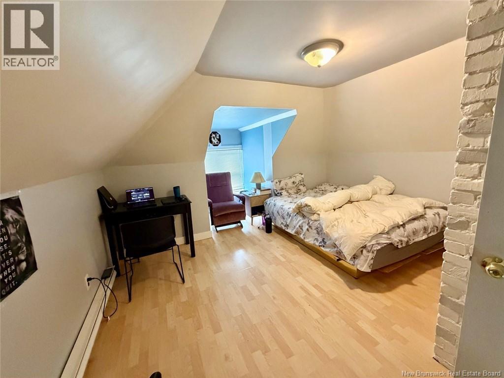
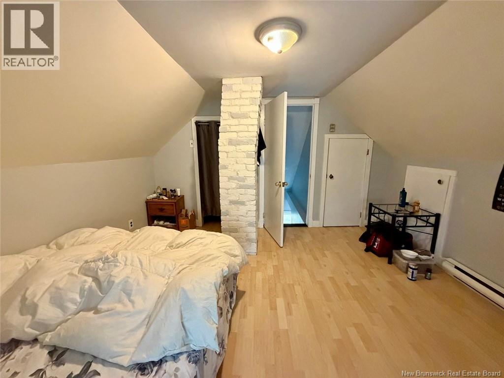
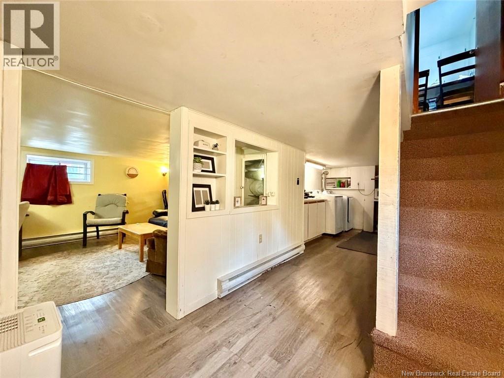
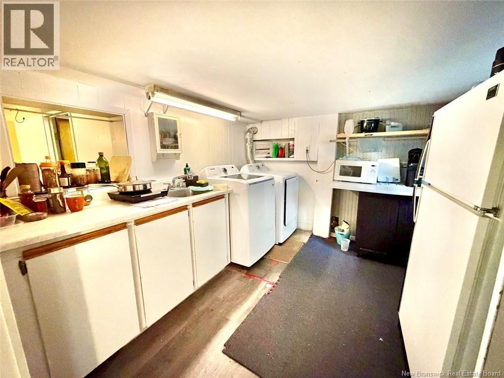
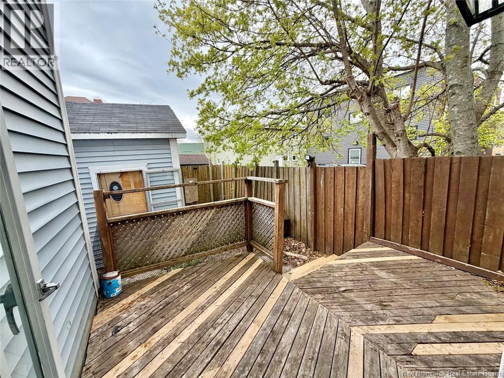
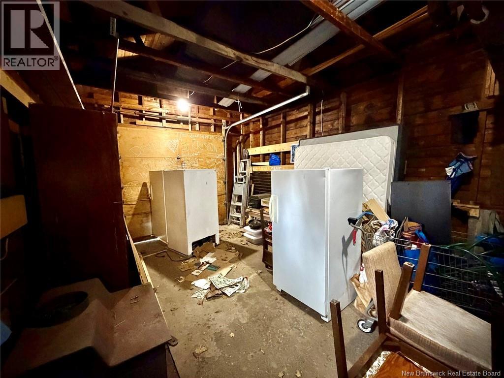
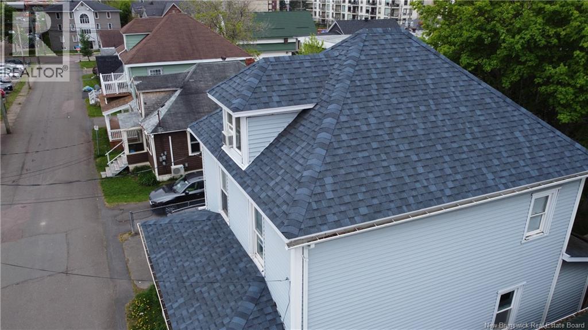
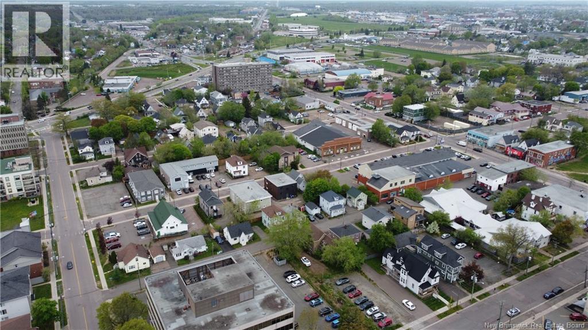
Welcome to 40 McDougall Street, a rare opportunity to own a character-filled downtown property with space, updates, and serious future potential. Located on a quiet street in the heart of Moncton, this impressive 2.5-storey home offers the perfect blend of classic charm and modern improvements, all within walking distance to restaurants, shops, schools, parks, and the city core. Inside, youll find a spacious and functional layout featuring 4 bedrooms, 2 full bathrooms, hardwood flooring, generous living areas, and flexibility for growing families, multi-generational living, or savvy investors. The third-floor loft adds exceptional bonus space. Major upgrades have already been completed for peace of mind, including a full roof replacement in 2024, sewer backup valve installation in 2023, updated basement flooring, thermo windows, and a 200-amp electrical panel. A second full bathroom the main floor, significantly improving functionality and convenience. Outside, the detached garage and fenced backyard complete the package. But what truly sets this property apart is the zoning. Now designated UR zoning, this property opens the door to a wide range of future development and investment possibilities such as but not limited to: Retail store, personal service shop, office or restaurant (occupying the ground floor only). Request details from your REALTOR and schedule a showing! (id:67706)
Details
- Property type
- House
- Building type
- House
- Ownership
- Freehold
- Living area
- 2,603 sq ft
- Lot size
- 2248
- Year built
- 1943
- Storeys
- 2.5
- Parking
- Detached Garage
- Heating
- Baseboard heaters, Electric
- Foundation
- Concrete
- Exterior
- Vinyl
- Flooring
- Hardwood
- Water
- Municipal water
- Sewer
- Municipal sewage system
- Annual taxes
- $3,096
- MLS® number
- NB139745
Rooms
| Room | Level | Dimensions |
|---|---|---|
| Storage | Basement | X |
| Laundry room | Basement | X |
| Family room | Basement | X |
| Loft | Third level | 11'8'' x 12'7'' |
| 4pc Bathroom | Second level | 7'9'' x 5'7'' |
| Bedroom | Second level | 10'10'' x 9'4'' |
| Bedroom | Second level | 10'0'' x 10'2'' |
| Bedroom | Second level | 10'0'' x 12'7'' |
| 3pc Bathroom | Main level | 3'7'' x 9'1'' |
| Living room | Main level | 12'5'' x 10'1'' |
| Enclosed porch | Main level | 5'10'' x 21'10'' |
| Dining room | Main level | 9'11'' x 9'1'' |
| Kitchen | Main level | 10'8'' x 10'10'' |
Terms of use for listing information: by using this site you agree to these terms and the site Terms of Use.
This website is operated by Nick Badyal, a REALTOR® member of The Canadian Real Estate Association (CREA), with Century 21 Generation Real Estate Advisors (residential) and ONE Commercial Real Estate Advisors (commercial). Listings shown are New Brunswick MLS® listings from the REALTOR.ca DDF®; most are listed by other brokerages, and each listing names its listing brokerage.
The trademarks REALTOR®, REALTORS®, and the REALTOR® logo are controlled by The Canadian Real Estate Association (CREA) and identify real estate professionals who are members of CREA. The trademarks MLS®, Multiple Listing Service® and the associated logos are owned by CREA and identify the quality of services provided by real estate professionals who are members of CREA.
The information contained on this site is based in whole or in part on information that is provided by members of The Canadian Real Estate Association (CREA), who are responsible for its accuracy. REALTOR.ca Canada Inc. reproduces and distributes this information as a service for its members and neither CREA nor REALTOR.ca Canada Inc. assumes responsibility for its accuracy.
The listing content on this website is protected by copyright and other laws, and is intended solely for the private, non-commercial use by individuals. Any other reproduction, distribution or use of the content, in whole or in part, is specifically forbidden. The prohibited uses include commercial use, “screen scraping”, “database scraping”, and any other activity intended to collect, store, reorganize or manipulate data on the pages produced by or displayed on this website.
Listings are refreshed from the REALTOR.ca DDF® at least every 24 hours and listings that are no longer current are removed. Photos are displayed as supplied, without alteration. No listing content on this site is augmented.