






$799,900
141-151 Wetmore Road
Fredericton, New Brunswick, E3B6Y2

- House
- 5 bedrooms
- 3 bathrooms
- 3,478 sq ft
Listing brokerage: eXp Realty
Listing REALTOR®: Robert Brown, Salesperson
MLS® number: NB140696
Data provided by: New Brunswick
About this property
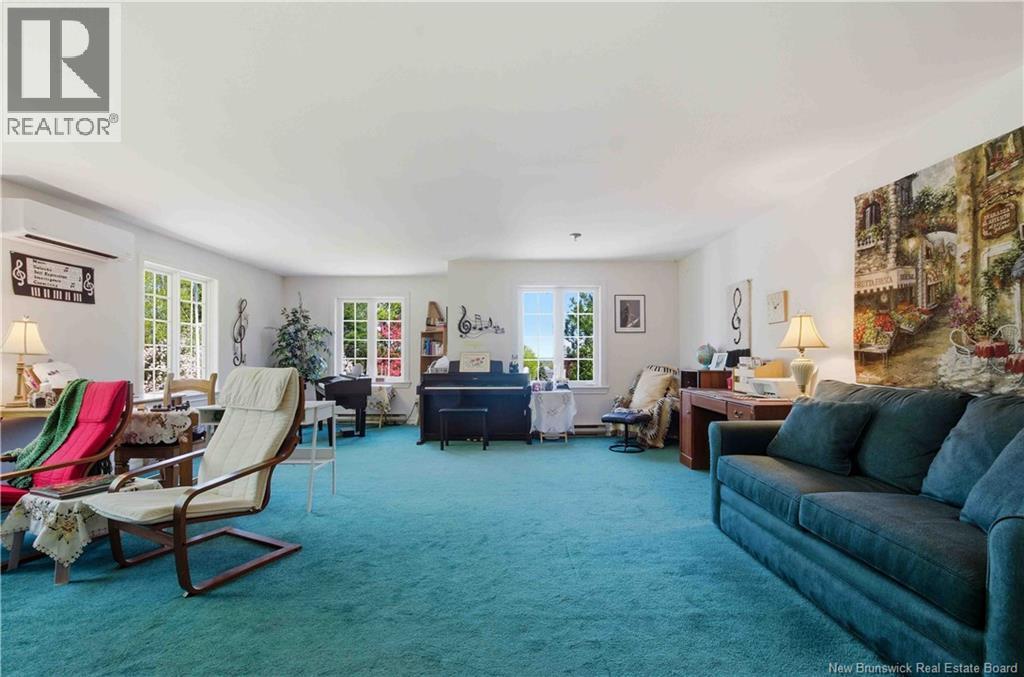
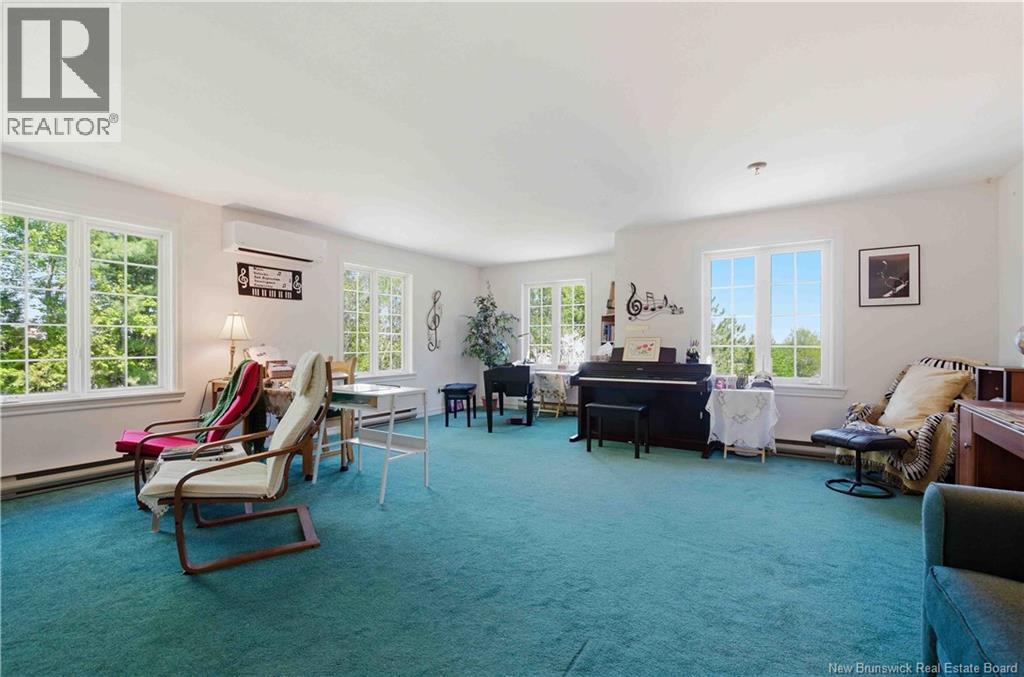
A rare opportunity to own a distinguished piece of Fredericton's story. Originally commissioned by a former Canadian Senator and masterfully crafted by renowned builder Fabro, 151 Wetmore Road is a timeless testament to extraordinary craftsmanship and gracious living. This custom estate home offers 5 bedrooms and 3 full bathrooms across three beautifully designed levels, with room to breathe, entertain, and thrive for generations. The grand foyer sets the tone, leading to expansive principal rooms including a formal living room, spectacular family room, music room, formal dining room, and a bright breakfast nook adjoining a generous kitchen. The main-level primary suite features a luxurious jetted ensuite, while upper-level bedrooms are spacious and well-appointed, complemented by a charming sunroom and a private ensuite. The lower level provides exceptional storage and dedicated laundry space. Outside, the grounds are a private sanctuary, flourishing, manicured gardens and towering hedges create a serene retreat, while the deck and pergola invite elegant entertaining. A circular paved driveway and true double garage complete the impressive curb appeal. The package includes adjacent lot 141 Wetmore totalling 2,050 sq m of prime city land offering exceptional future potential to build, develop, or simply preserve as your own private green space. Steps to walking trails and minutes to all amenities. Estates of this calibre, provenance, and potential are extraordinarily rare. If you're ready to be the proud owner of one of Fredericton's most charming homes, here's your opportunity to be the person or family that has the hounour to care for this piece of Fredericton's proud heritage. (id:67706)
Details
- Property type
- House
- Building type
- House
- Style
- Contemporary, 3 Level
- Ownership
- Freehold
- Living area
- 3,478 sq ft
- Lot size
- 2050
- Year built
- 1990
- Parking
- Attached Garage
- Heating
- Heat Pump, Baseboard heaters, Electric
- Cooling
- Heat Pump
- Foundation
- Concrete
- Exterior
- Vinyl
- Flooring
- Carpeted, Ceramic, Wood
- Water
- Municipal water
- Sewer
- Municipal sewage system
- Annual taxes
- $10,662
- MLS® number
- NB140696
Rooms
| Room | Level | Dimensions |
|---|---|---|
| Bath (# pieces 1-6) | Second level | 5'3'' x 9'3'' |
| Bedroom | Second level | 11'3'' x 10'0'' |
| Bedroom | Second level | 10'6'' x 10'0'' |
| Ensuite | Second level | 5'6'' x 8'7'' |
| Sunroom | Second level | 9'2'' x 9'4'' |
| Primary Bedroom | Second level | 15'4'' x 10'0'' |
| Office | Main level | 9'0'' x 9'3'' |
| Bath (# pieces 1-6) | Main level | 10'1'' x 8'3'' |
| Bedroom | Main level | 17'7'' x 11'6'' |
| Hobby room | Basement | 10'10'' x 26'9'' |
| Storage | Basement | 21'1'' x 9'10'' |
| Storage | Basement | 20'5'' x 5'11'' |
| Dining room | Main level | 13'9'' x 11'10'' |
| Kitchen | Main level | 9'9'' x 17'3'' |
| Dining nook | Main level | 8'7'' x 9'8'' |
| Living room | Main level | 15'9'' x 23'1'' |
| Sitting room | Main level | 11'2'' x 30'6'' |
| Bonus Room | Main level | 25'2'' x 20'4'' |
| Foyer | Main level | 18'4'' x 12'4'' |
| Storage | Basement | 21'9'' x 13'2'' |
| Laundry room | Basement | 27'9'' x 28'6'' |
| Storage | Basement | 9'2'' x 9'4'' |
| Bedroom | Second level | 8'9'' x 11'9'' |
Terms of use for listing information: by using this site you agree to these terms and the site Terms of Use.
This website is operated by Nick Badyal, a REALTOR® member of The Canadian Real Estate Association (CREA), with Century 21 Generation Real Estate Advisors (residential) and ONE Commercial Real Estate Advisors (commercial). Listings shown are New Brunswick MLS® listings from the REALTOR.ca DDF®; most are listed by other brokerages, and each listing names its listing brokerage.
The trademarks REALTOR®, REALTORS®, and the REALTOR® logo are controlled by The Canadian Real Estate Association (CREA) and identify real estate professionals who are members of CREA. The trademarks MLS®, Multiple Listing Service® and the associated logos are owned by CREA and identify the quality of services provided by real estate professionals who are members of CREA.
The information contained on this site is based in whole or in part on information that is provided by members of The Canadian Real Estate Association (CREA), who are responsible for its accuracy. REALTOR.ca Canada Inc. reproduces and distributes this information as a service for its members and neither CREA nor REALTOR.ca Canada Inc. assumes responsibility for its accuracy.
The listing content on this website is protected by copyright and other laws, and is intended solely for the private, non-commercial use by individuals. Any other reproduction, distribution or use of the content, in whole or in part, is specifically forbidden. The prohibited uses include commercial use, “screen scraping”, “database scraping”, and any other activity intended to collect, store, reorganize or manipulate data on the pages produced by or displayed on this website.
Listings are refreshed from the REALTOR.ca DDF® at least every 24 hours and listings that are no longer current are removed. Photos are displayed as supplied, without alteration. No listing content on this site is augmented.