

$315,900
17 Garfield Street
Moncton, New Brunswick, E1C3Y4

- House
- 4 bedrooms
- 2 + 1 half bathrooms
- 1,362 sq ft
Listing brokerage: Royal LePage Atlantic
Listing REALTOR®: Barbara Mackinnon, Salesperson
MLS® number: NB140730
Data provided by: New Brunswick
About this property
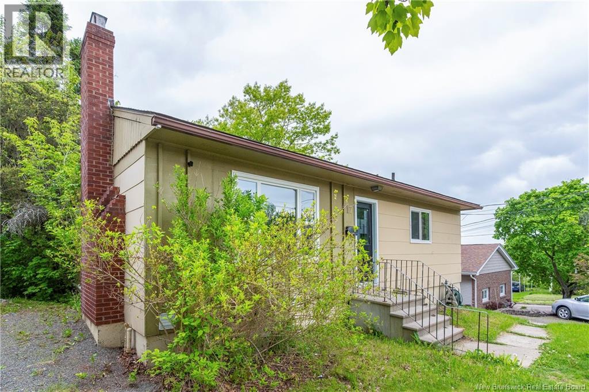
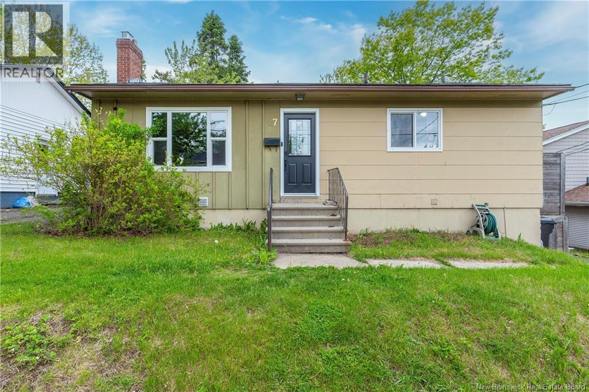
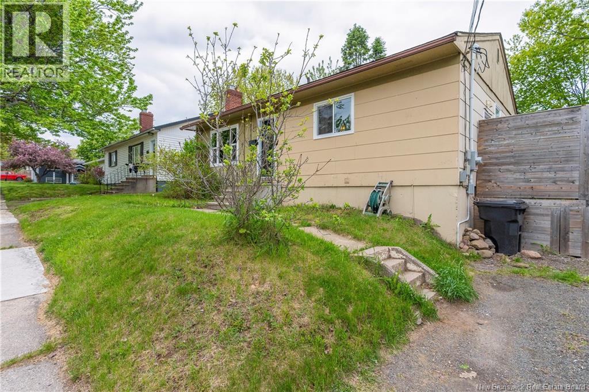
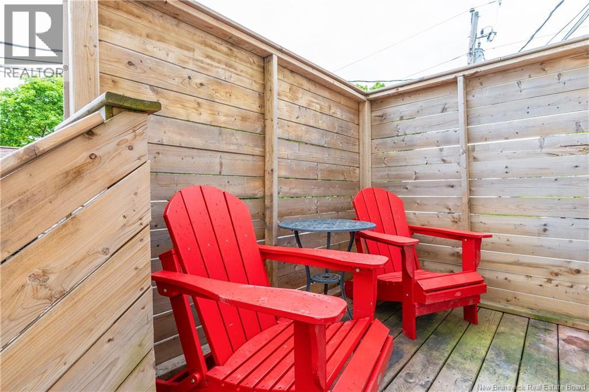
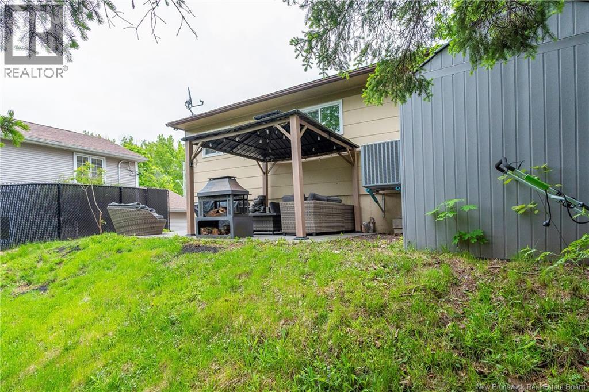
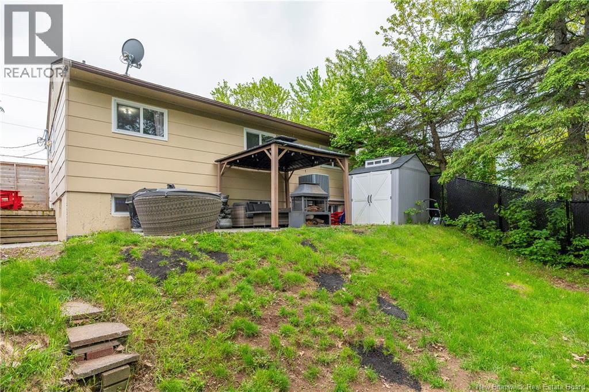
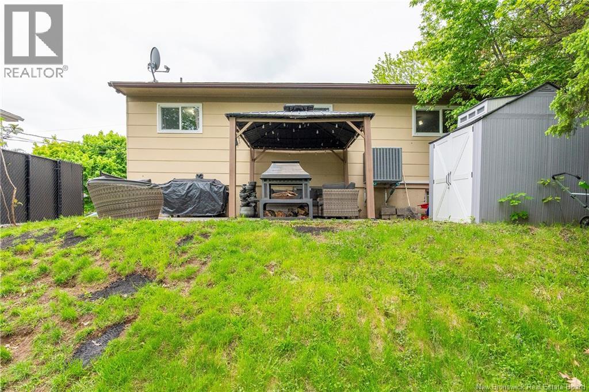
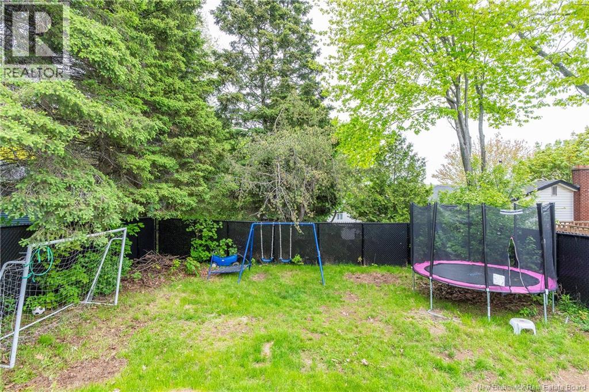
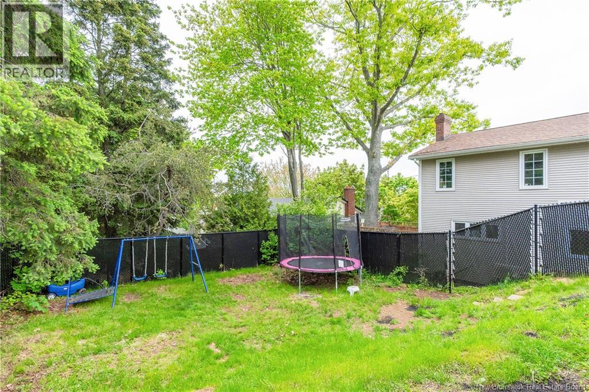
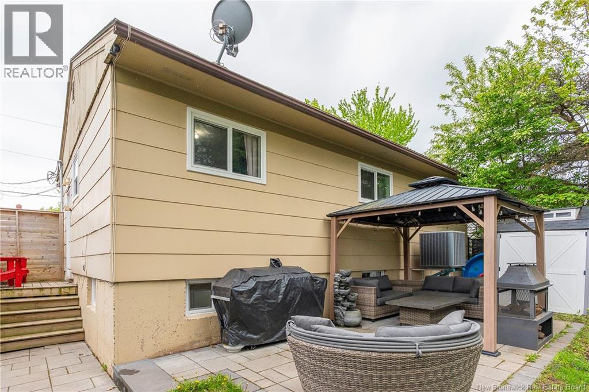
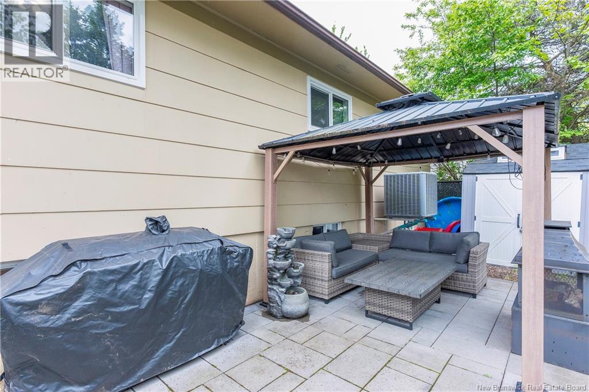
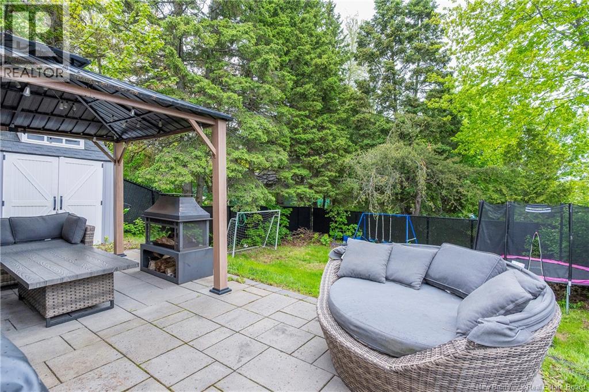
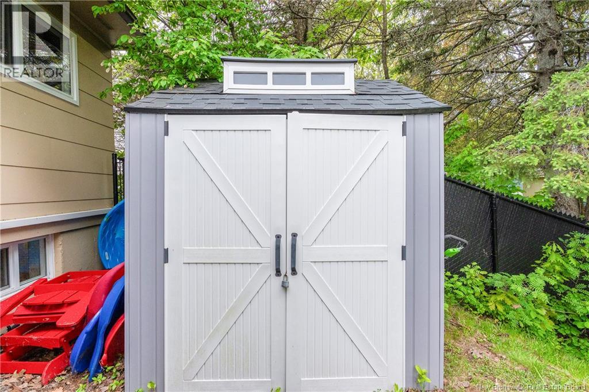
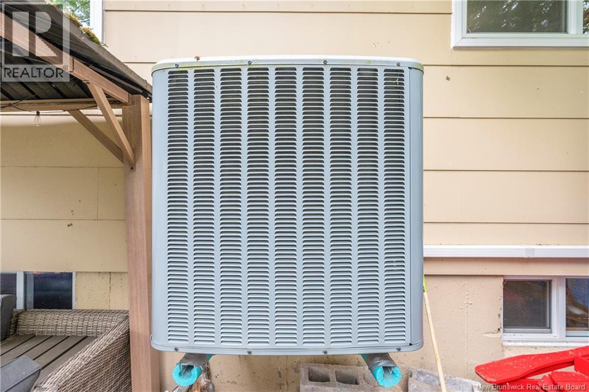
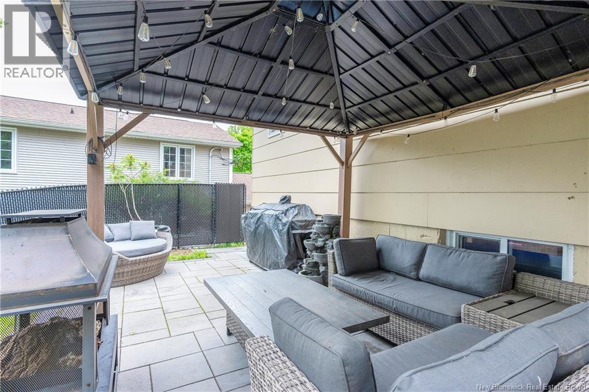
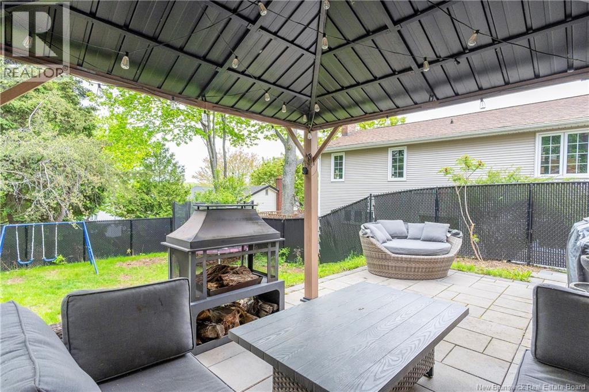
PRIME LOCATION!!! HOSPITAL AREA!!! OPPORTUNITY!!! MANY MAJOR UPGRADES!!! Three bedrooms up and one down below, Offering flexibility and room to grow. The lower level once had a suite, A rental opportunity that's hard to beat. For extended family or income too, The choice is waiting here for you. Bring your ideas, your style, your flair, And create something special with a little care. Step outside and as you will see, A beautiful fenced backyard for your family. For kids and pets to run and play, Or relax under your gazebo on a summer night at the end of the day. With Convenience and comfort that many are searching to buy Just a short walk to the hospital that's nearby. Schools and shops with restaurants you'll want to try. First-time buyers, investors too, This home may be the perfect fit for you A little vision, a little care, This could be that opportunity if you dare Available for quick possessiondon't delay, Your next chapter could begin today! Contact your REALTOR® and get on it, Don't let this one slip away!!! Lots of new upgrades added within the last few years!!!!New Shingles 6.5 years ago New windows throughout 3 years ago New exterior doors New ducted heat pump/ air condition and new forced air unit installed - 6 years ago from Greenfoot Energy New air exchanger New electrical panel - 6 years ago New side deck and concrete patio custom blocks installed in back yard New 6ft privacy fence (id:67706)
Details
- Property type
- House
- Building type
- House
- Style
- Bungalow
- Ownership
- Freehold
- Living area
- 1,362 sq ft
- Lot size
- 465
- Heating
- Heat Pump, Forced air, Electric
- Cooling
- Air exchanger, Heat Pump
- Basement
- Partially finished, Full
- Foundation
- Concrete
- Exterior
- Hardboard
- Flooring
- Tile, Hardwood, Vinyl
- Water
- Municipal water
- Sewer
- Municipal sewage system
- Annual taxes
- $2,857
- MLS® number
- NB140730
Rooms
| Room | Level | Dimensions |
|---|---|---|
| Storage | Basement | 11'3'' x 34' |
| Recreation room | Basement | 11'5'' x 22'4'' |
| 2pc Ensuite bath | Basement | 5'1'' x 8'2'' |
| Bedroom | Basement | 11'5'' x 12'2'' |
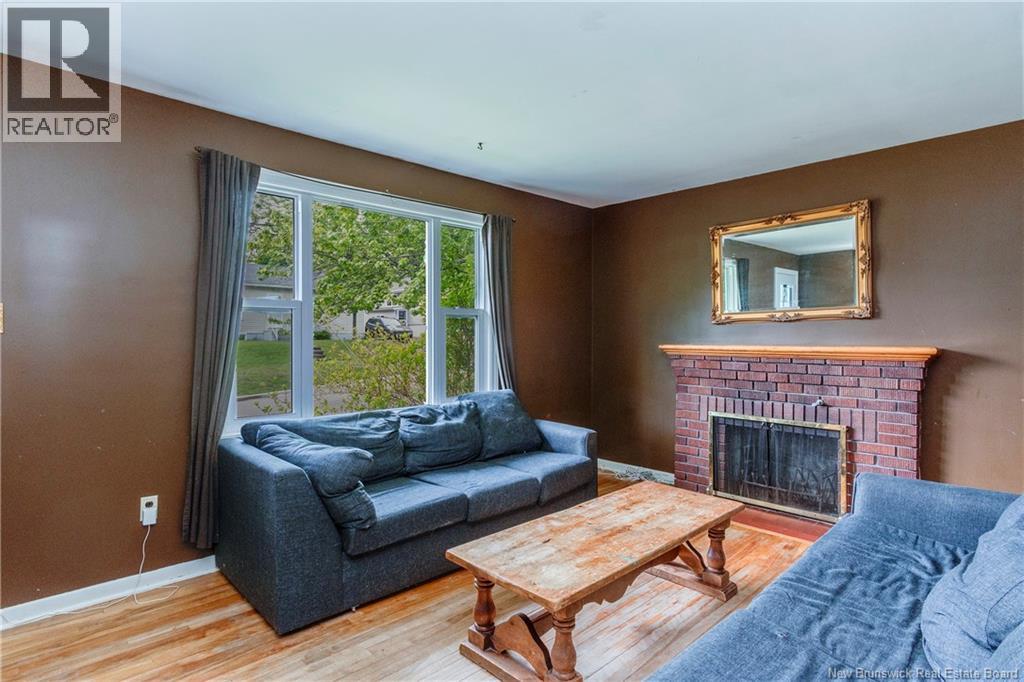
| Living room | Main level | 11'3'' x 19'10'' |
| 4pc Bathroom | Main level | 5'5'' x 6'7'' |
| Bedroom | Main level | 8' x 9'6'' |
| Bedroom | Main level | 8'10'' x 9'10'' |
| Primary Bedroom | Main level | 11'5'' x 9'5'' |
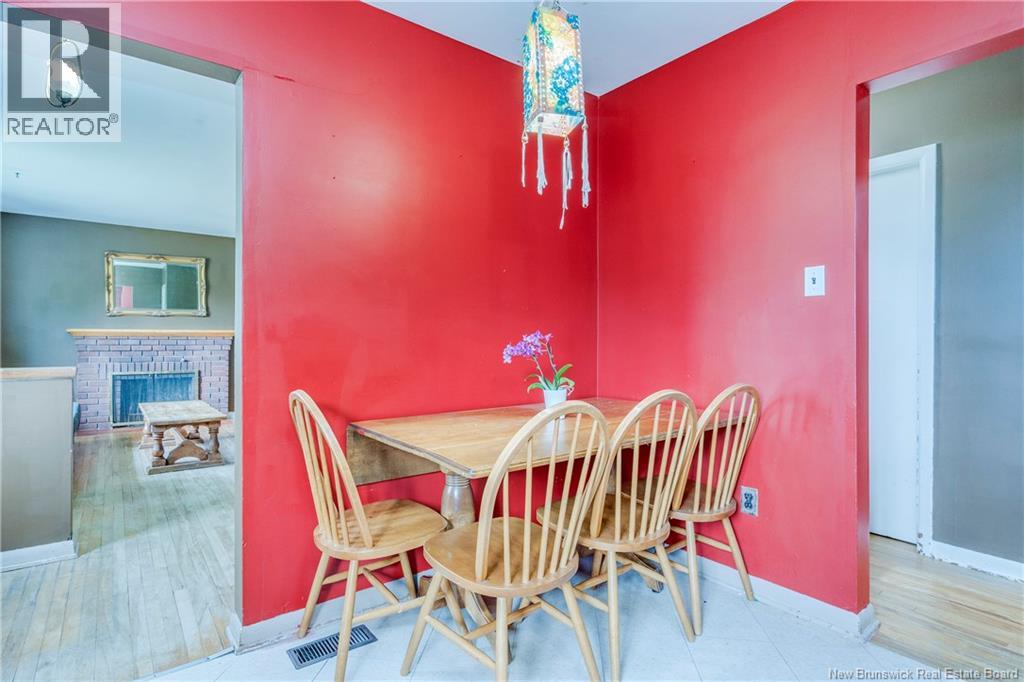
| Dining room | Main level | 5'6'' x 9'6'' |
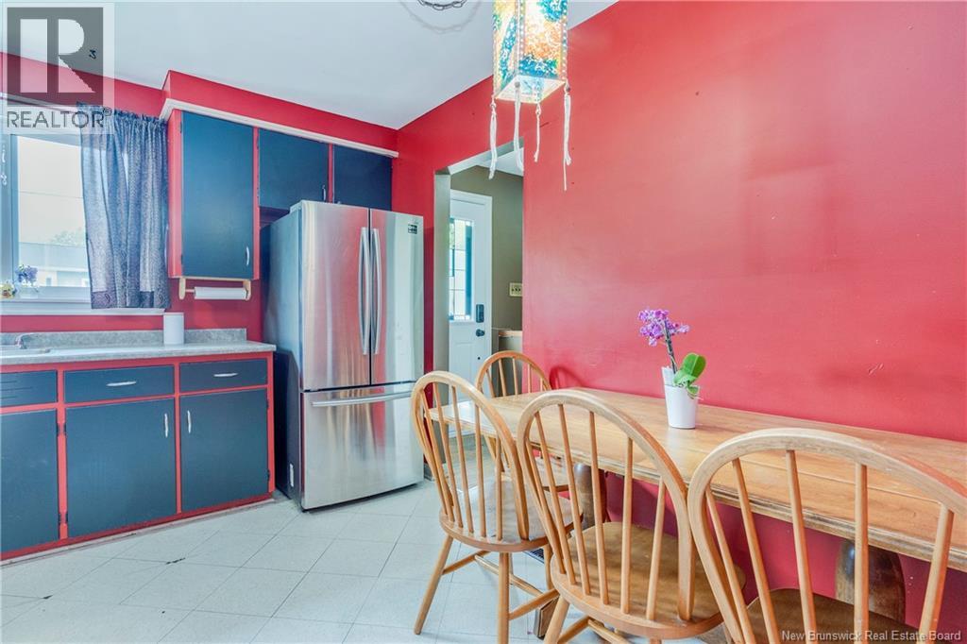
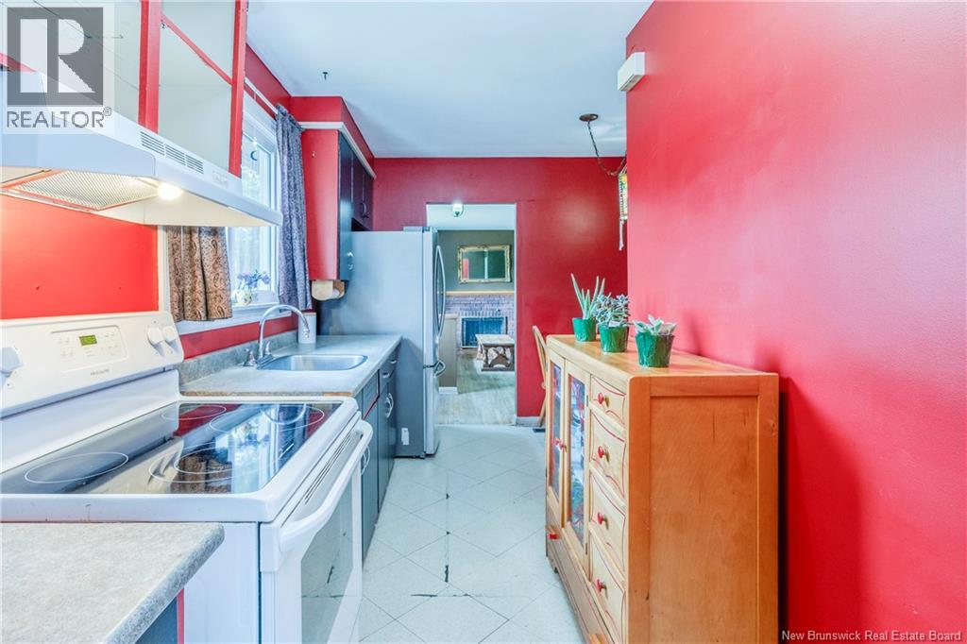
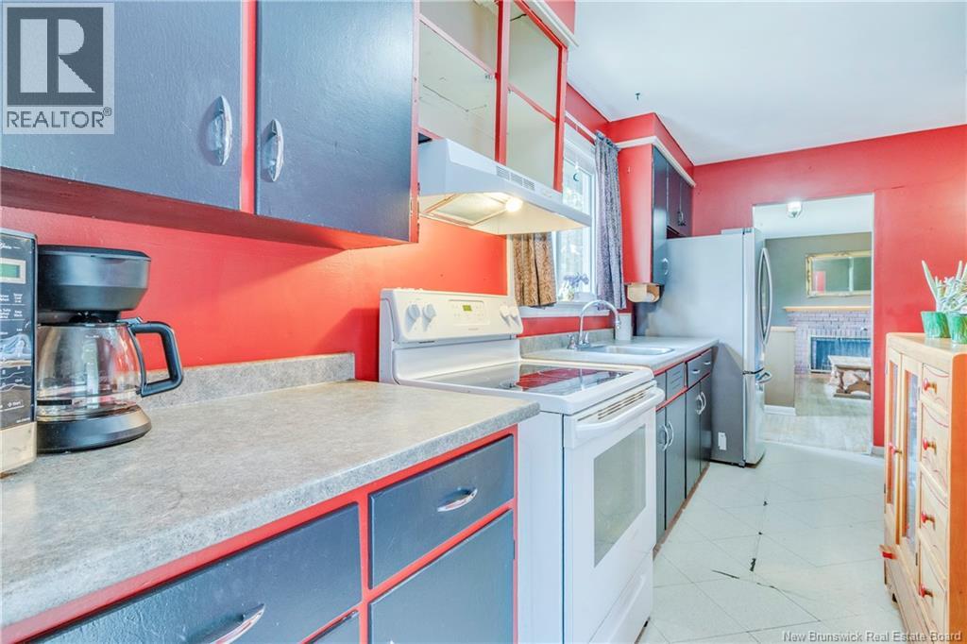
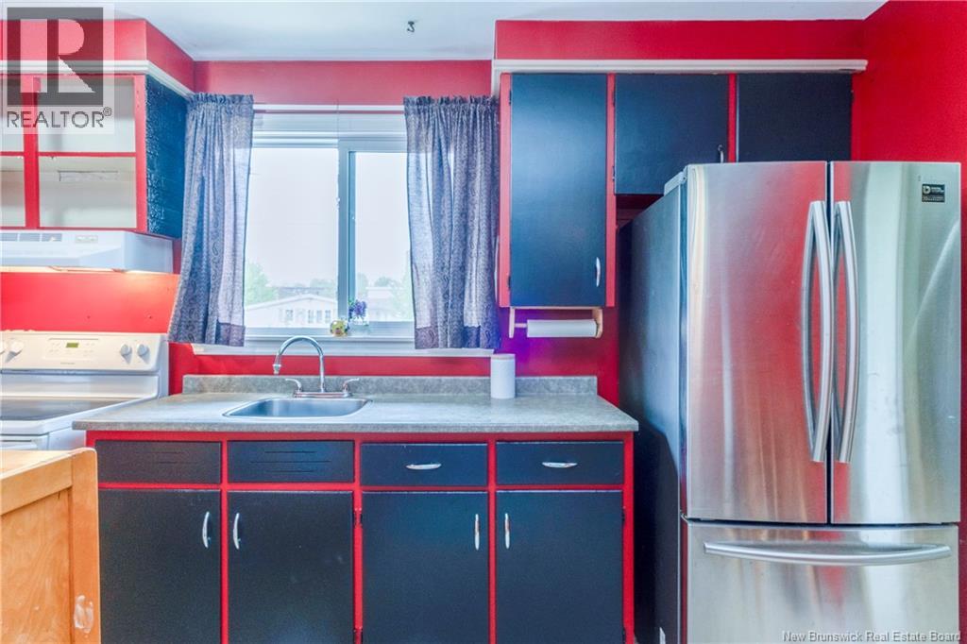
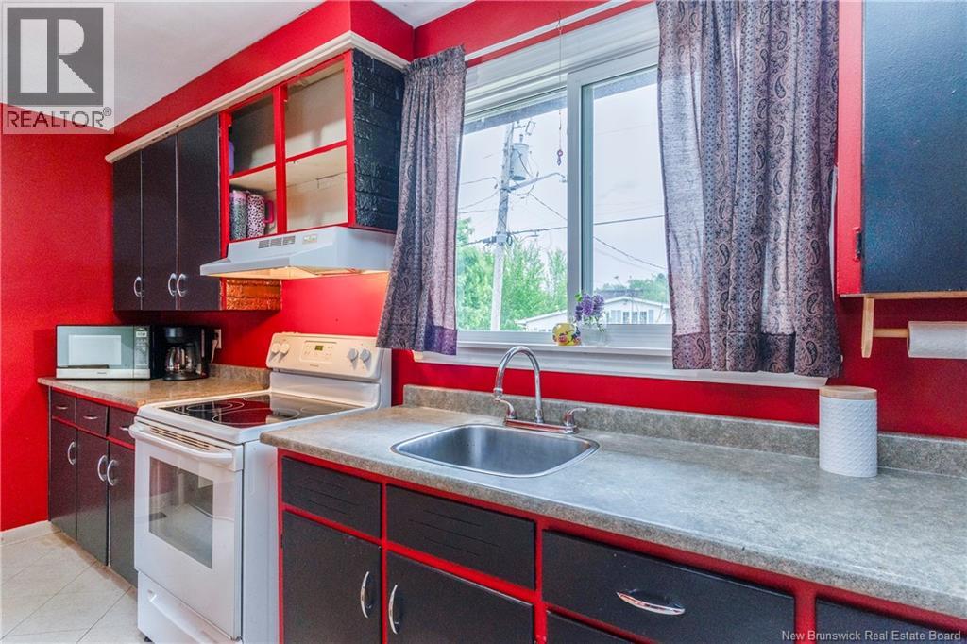
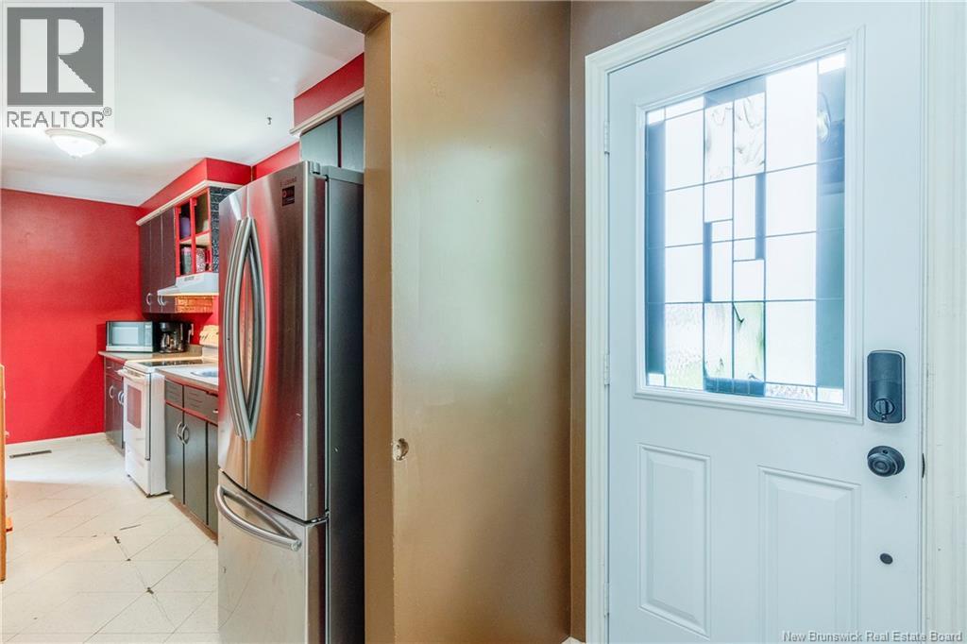
| Kitchen | Main level | 5'9'' x 16'6'' |
Terms of use for listing information: by using this site you agree to these terms and the site Terms of Use.
This website is operated by Nick Badyal, a REALTOR® member of The Canadian Real Estate Association (CREA), with Century 21 Generation Real Estate Advisors (residential) and ONE Commercial Real Estate Advisors (commercial). Listings shown are New Brunswick MLS® listings from the REALTOR.ca DDF®; most are listed by other brokerages, and each listing names its listing brokerage.
The trademarks REALTOR®, REALTORS®, and the REALTOR® logo are controlled by The Canadian Real Estate Association (CREA) and identify real estate professionals who are members of CREA. The trademarks MLS®, Multiple Listing Service® and the associated logos are owned by CREA and identify the quality of services provided by real estate professionals who are members of CREA.
The information contained on this site is based in whole or in part on information that is provided by members of The Canadian Real Estate Association (CREA), who are responsible for its accuracy. REALTOR.ca Canada Inc. reproduces and distributes this information as a service for its members and neither CREA nor REALTOR.ca Canada Inc. assumes responsibility for its accuracy.
The listing content on this website is protected by copyright and other laws, and is intended solely for the private, non-commercial use by individuals. Any other reproduction, distribution or use of the content, in whole or in part, is specifically forbidden. The prohibited uses include commercial use, “screen scraping”, “database scraping”, and any other activity intended to collect, store, reorganize or manipulate data on the pages produced by or displayed on this website.
Listings are refreshed from the REALTOR.ca DDF® at least every 24 hours and listings that are no longer current are removed. Photos are displayed as supplied, without alteration. No listing content on this site is augmented.