

$299,000
82 Eighth Street
Moncton, New Brunswick, E1E3E9

- House
- 4 bedrooms
- 2 bathrooms
- 1,776 sq ft
Listing brokerage: eXp Realty · Co-listing brokerage: eXp Realty
Listing REALTOR®: Natalie Davison, Salesperson · Ryan Davison
MLS® number: NB141075
Data provided by: New Brunswick
About this property
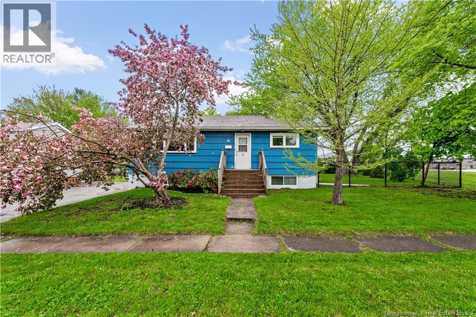
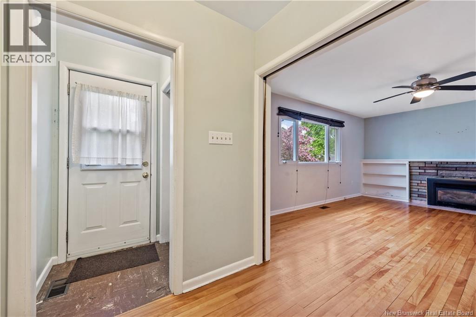
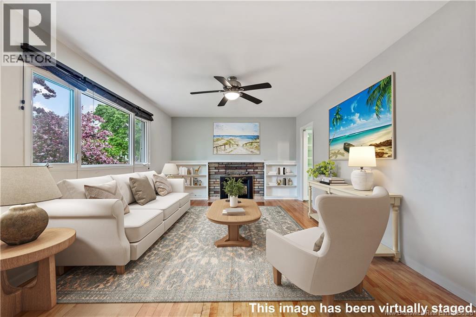
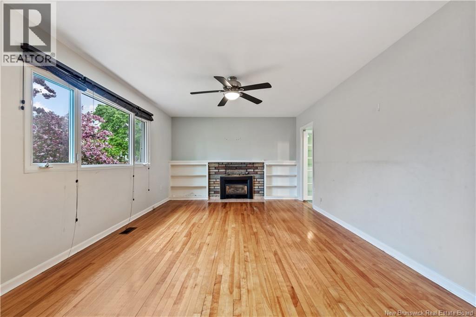
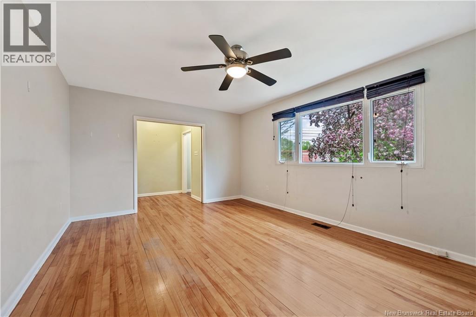
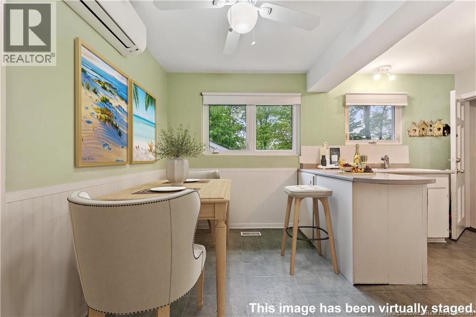
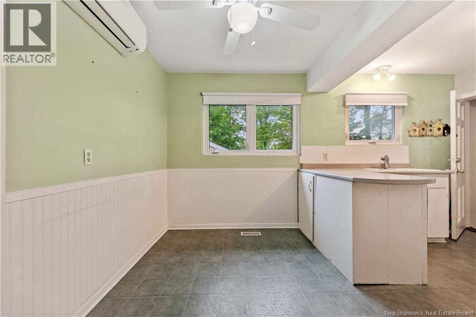
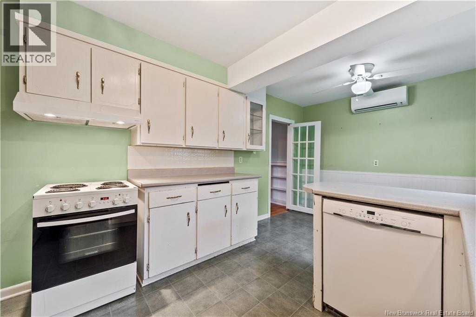
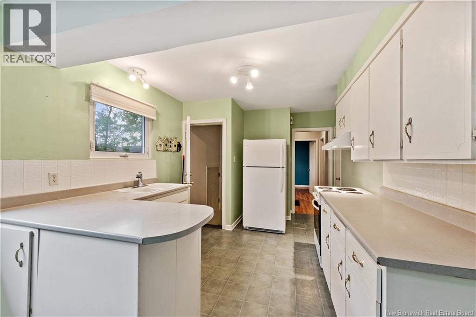
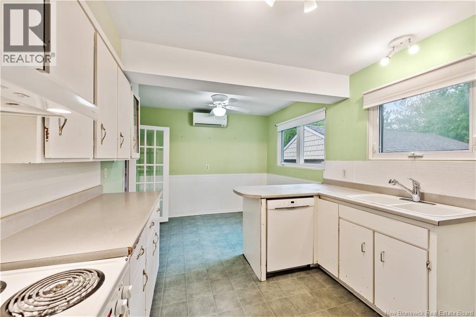
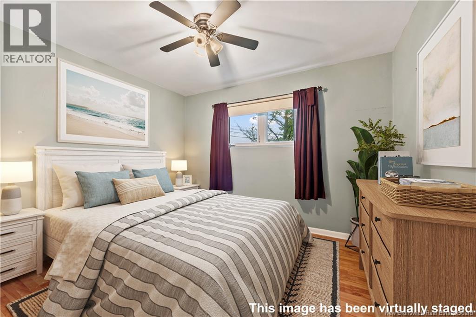
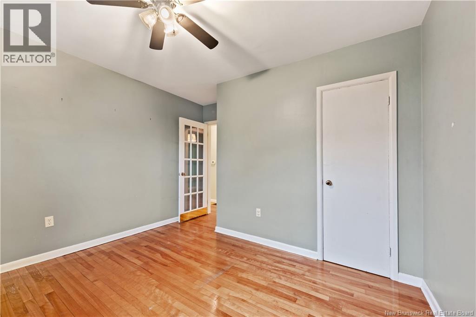
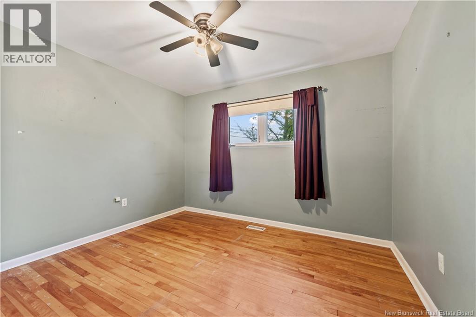
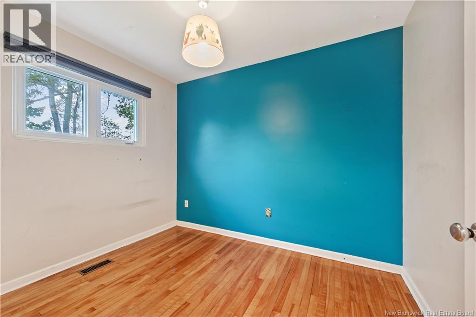
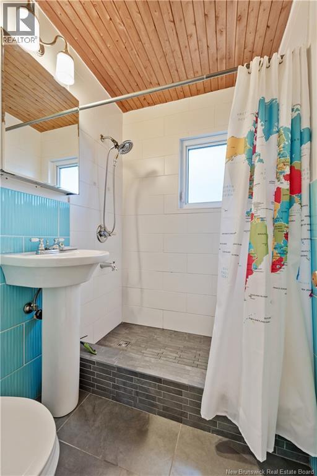
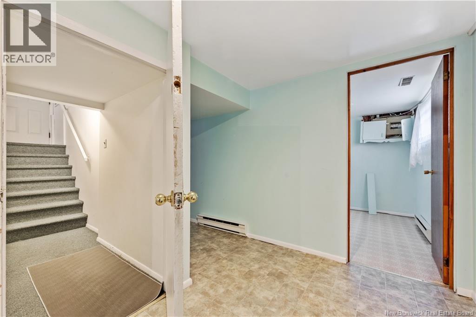
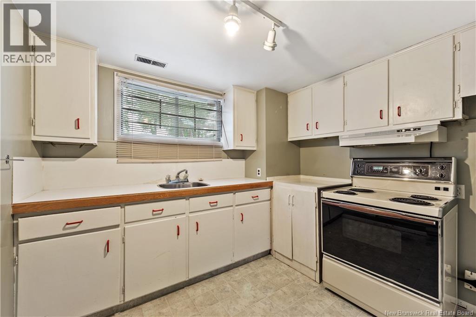
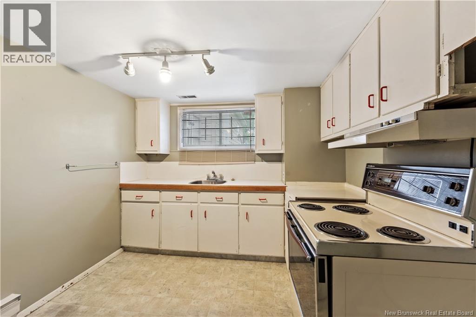
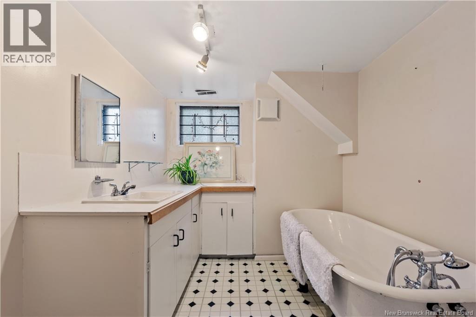
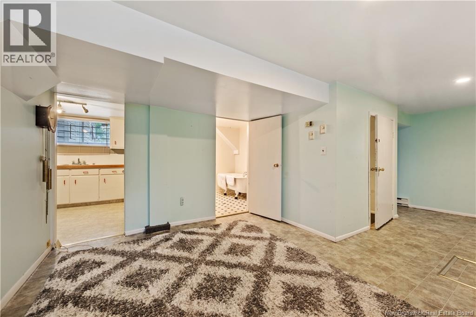
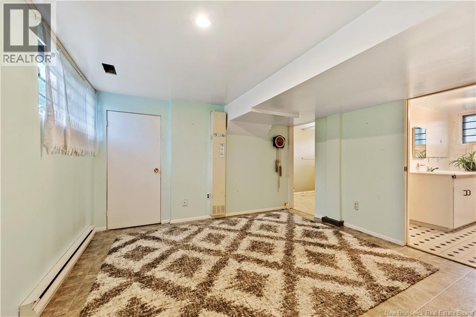
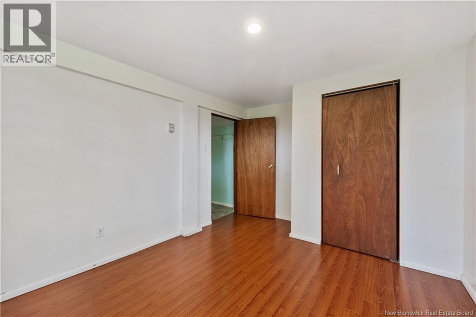
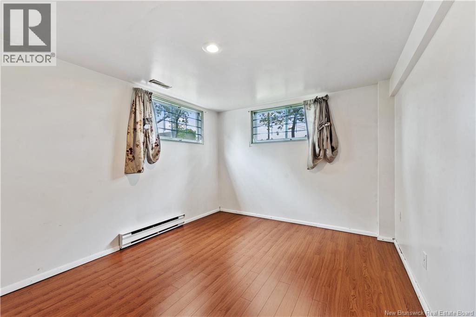
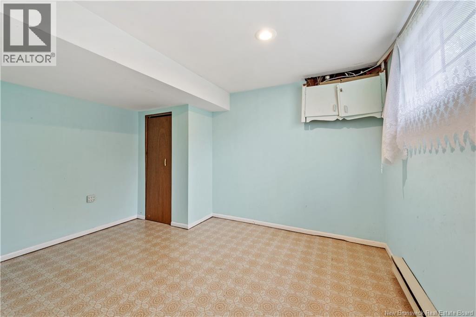
R2 ZONING Welcome to 82 Eighth Street, a four bedroom, two bathroom bungalow featuring a self-contained in-law suite with its own separate entrance, suitable for rental income or for housing extended family while you live upstairs. For buyers looking to offset their mortgage, multi-generational families needing distinct living spaces, or investors looking for a single-family with built-in cash flow potential, this is a rare configuration at this price point. The lot is the second standout. At 65 by 116 feet, it offers significantly more outdoor space than the standard properties around it. There is room for gardening, a future addition, a play area for the kids, or simply the kind of breathing room most central Moncton homes do not have. A detached garage sits at the back of the lot for year-round storage, workshop use, or covered parking. The fence is brand new as of 2025. The main floor offers single-storey living with two bedrooms, a full bathroom, kitchen, dining, and living spaces. The basement in-law suite has its own kitchen, full bathroom, 2 bedrooms, and separate side entrance. This home is ideal for the buyer who wants to capture the income, the garage, the oversized lot, and the central location while updating cosmetic finishes to their own taste over time. The opportunity to add value is real. The home sits in central Moncton with quick access to downtown, Centennial Park, schools, and the Avenir Centre. Public transit stops nearby, and most amenities are within walking distance. Call your REALTOR® today to book your private viewing. (id:67706)
Details
- Property type
- House
- Building type
- House
- Ownership
- Freehold
- Living area
- 1,776 sq ft
- Lot size
- 827
- Parking
- Detached Garage
- Heating
- Forced air, Electric
- Cooling
- Air Conditioned
- Foundation
- Concrete
- Exterior
- Other
- Flooring
- Hardwood
- Water
- Municipal water
- Sewer
- Municipal sewage system
- Annual taxes
- $2,316
- MLS® number
- NB141075
Rooms
| Room | Level | Dimensions |
|---|---|---|
| Bedroom | Basement | 10'5'' x 9'7'' |
| Bedroom | Basement | 8'11'' x 11'8'' |
| 3pc Bathroom | Basement | X |
| Kitchen | Basement | 9'4'' x 9'5'' |
| Living room | Basement | 10'3'' x 11'11'' |
| Bedroom | Main level | 9'10'' x 7'8'' |
| Primary Bedroom | Main level | 10'0'' x 11'4'' |
| 3pc Bathroom | Main level | X |
| Kitchen | Main level | 17'10'' x 9'10'' |
| Living room | Main level | 12' x 17' |
Terms of use for listing information: by using this site you agree to these terms and the site Terms of Use.
This website is operated by Nick Badyal, a REALTOR® member of The Canadian Real Estate Association (CREA), with Century 21 Generation Real Estate Advisors (residential) and ONE Commercial Real Estate Advisors (commercial). Listings shown are New Brunswick MLS® listings from the REALTOR.ca DDF®; most are listed by other brokerages, and each listing names its listing brokerage.
The trademarks REALTOR®, REALTORS®, and the REALTOR® logo are controlled by The Canadian Real Estate Association (CREA) and identify real estate professionals who are members of CREA. The trademarks MLS®, Multiple Listing Service® and the associated logos are owned by CREA and identify the quality of services provided by real estate professionals who are members of CREA.
The information contained on this site is based in whole or in part on information that is provided by members of The Canadian Real Estate Association (CREA), who are responsible for its accuracy. REALTOR.ca Canada Inc. reproduces and distributes this information as a service for its members and neither CREA nor REALTOR.ca Canada Inc. assumes responsibility for its accuracy.
The listing content on this website is protected by copyright and other laws, and is intended solely for the private, non-commercial use by individuals. Any other reproduction, distribution or use of the content, in whole or in part, is specifically forbidden. The prohibited uses include commercial use, “screen scraping”, “database scraping”, and any other activity intended to collect, store, reorganize or manipulate data on the pages produced by or displayed on this website.
Listings are refreshed from the REALTOR.ca DDF® at least every 24 hours and listings that are no longer current are removed. Photos are displayed as supplied, without alteration. No listing content on this site is augmented.