


$774,900
16 Camille
Dieppe, New Brunswick, E1A0R6

- House
- 5 bedrooms
- 4 + 1 half bathrooms
- 3,180 sq ft
Listing brokerage: Real Broker
Listing REALTOR®: Pierre Nadeau, Salesperson
MLS® number: NB141310
Data provided by: New Brunswick
About this property
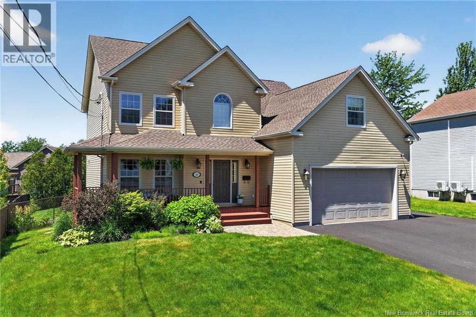
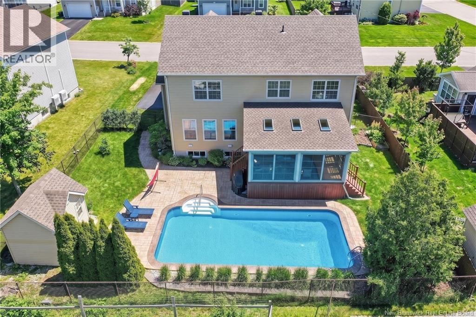
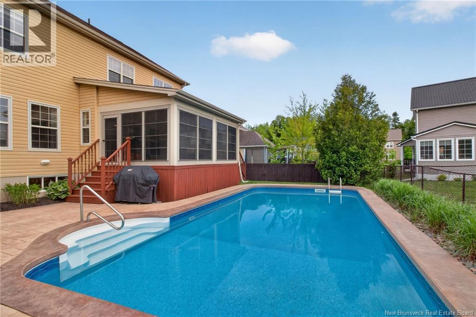
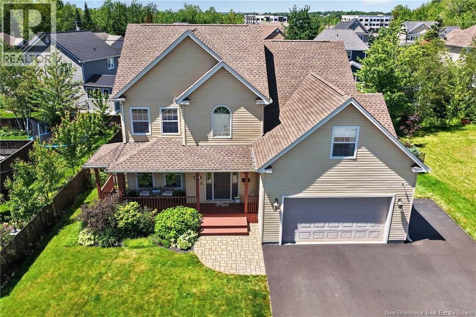
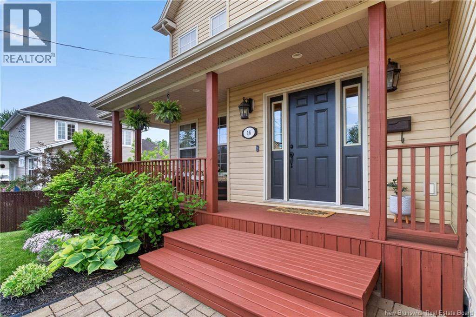
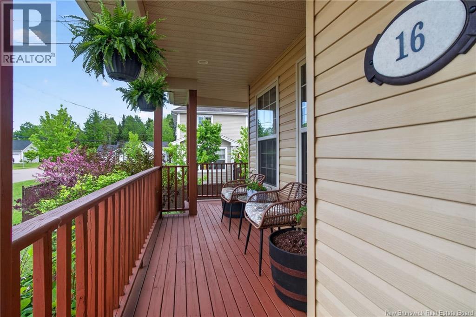
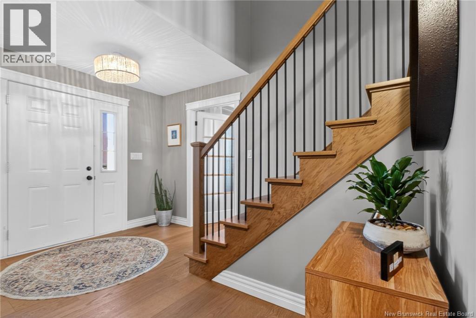
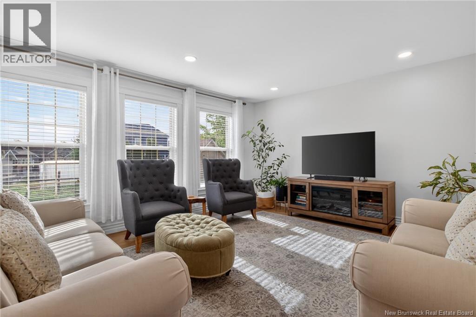
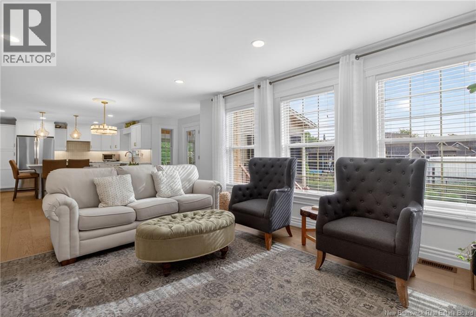
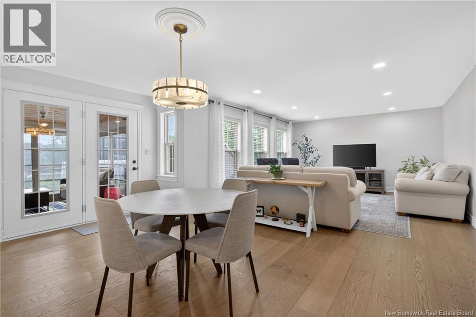
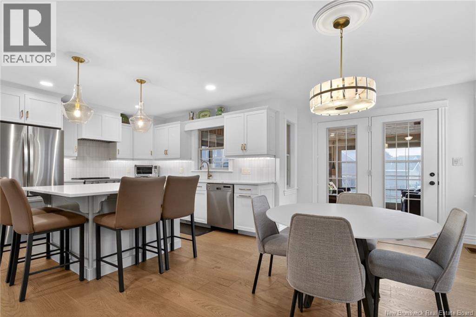
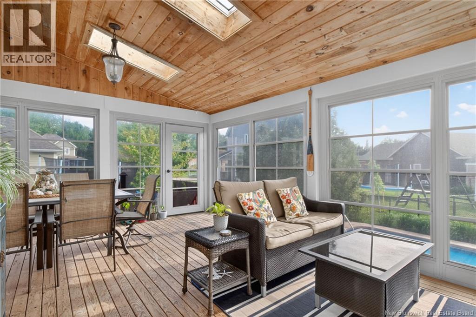
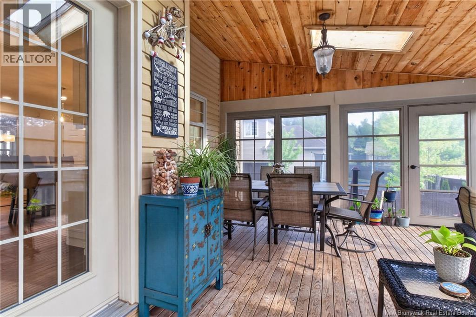
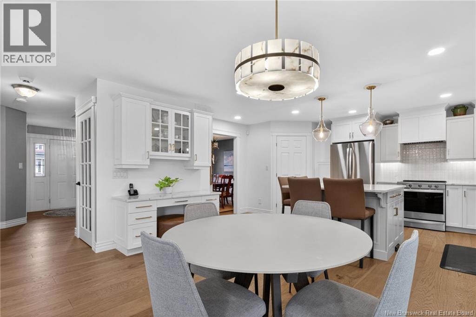
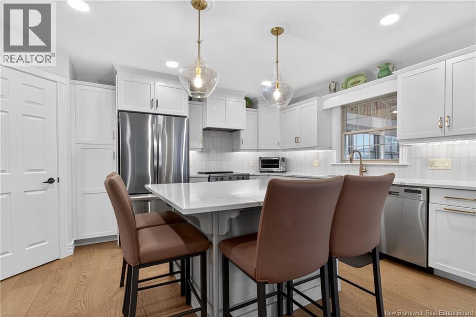
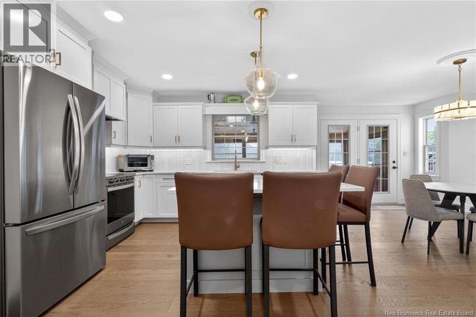
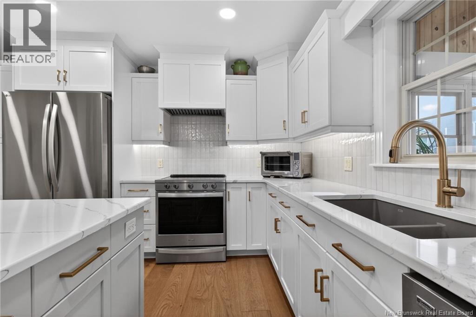
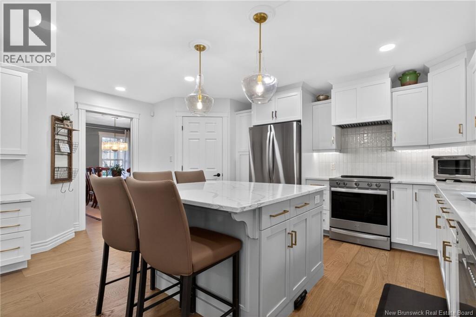
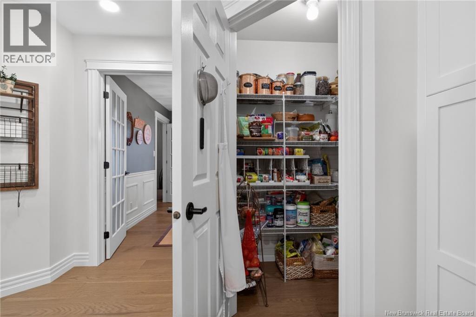
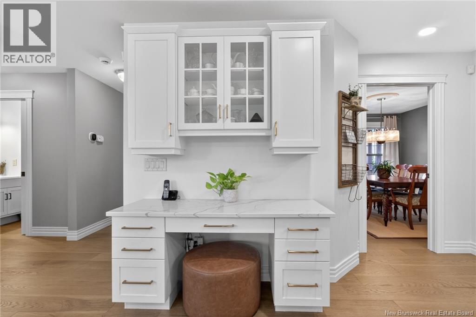
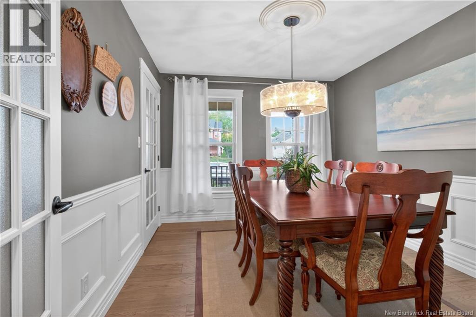
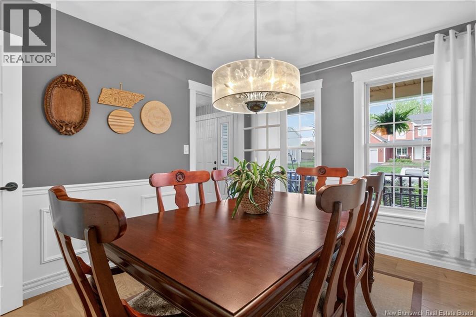
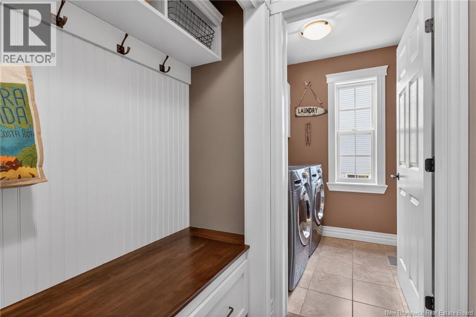
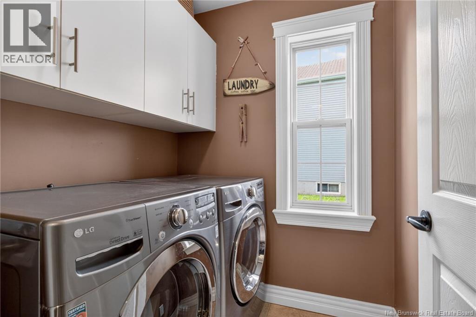
*** WEST EXPOSURE BACKYARD WITH IN-GROUND POOL // NEW CENTRAL HEAT PUMP // UPDATED MAIN FLOOR // FULLY FINISHED BASEMENT // NEW ROOF JUNE 2026 *** Welcome to 16 Camille, this beautiful EXECUTIVE 5-BEDROOM home with new roof (June 2026) and new CENTRAL HEAT PUMP offers 3,180 sqft of living space and an amazing backyard oasis! The western exposed FENCED backyard bathes in AFTERNOON AND EVENING SUNLIGHT making it ideal for relaxing, entertaining, and enjoying your IN-GROUND POOL surrounded by elegant STAMPED CONCRETE and with BUSHES and CEDAR TREES for privacy. Inside, the main floor showcases a complete 2025 renovation by a professional interior designer. Gleaming ENGINEERED HARDWOOD flows throughout, while POT LIGHTS with DIMMERS create the perfect ambiance. The bright living room offers plenty of windows and flows into a brand new eat-in kitchen complete with STYLISH BACKSPLASH, QUARTZ COUNTERS, CONVENIENT PANTRY, and NEWER APPLIANCES with doors to a STUNNING SUNROOM finished in pine board. Off the kitchen, you will find a formal dining room accented by charming wainscotting. Completing this level are a laundry room, half bathroom, and mud area off the garage. Ascend a NEW STAIRCASE to the top floor where the primary bedroom awaits with a WALK-IN CLOSET and 4pc ENSUITE featuring a jetted tub. 3 additional bedrooms, including the above-garage bedroom with walk-in closet, provide ample space for family or guests and share a 4pc bathroom. The basement, accessed by ANOTHER NEW STAIRCASE, is an entertainer's paradise with a family room featuring a PROJECTOR, SCREEN, and AUDIO components (included in sale), plus a STYLISH BAR AREA. The 5th BEDROOM offers flexibility and could also serve as a playroom or gym. A 3pc bathroom with corner shower and storage room with shelving complete the lower level. Additional features include generator panel hookup, HRV, central vacuum, and triple-wide paved driveway. This exceptional home truly has it all! (id:67706)
Details
- Property type
- House
- Building type
- House
- Ownership
- Freehold
- Living area
- 3,180 sq ft
- Lot size
- 722
- Year built
- 2008
- Storeys
- 2
- Parking
- Attached Garage, Garage
- Heating
- Heat Pump, Baseboard heaters, Electric
- Cooling
- Heat Pump
- Foundation
- Concrete
- Exterior
- Vinyl
- Flooring
- Hardwood, Laminate, Ceramic
- Water
- Municipal water
- Sewer
- Municipal sewage system
- Annual taxes
- $8,113
- MLS® number
- NB141310
Rooms
| Room | Level | Dimensions |
|---|---|---|
| Storage | Basement | 10'0'' x 9'2'' |
| 3pc Bathroom | Basement | 6'1'' x 6'8'' |
| Bedroom | Basement | 15'5'' x 12'0'' |
| Other | Basement | 7'9'' x 7'7'' |
| Family room | Basement | 13'5'' x 25'2'' |
| 4pc Bathroom | Second level | 6'0'' x 11'5'' |
| Bedroom | Second level | 19'2'' x 12'2'' |
| Bedroom | Second level | 10'0'' x 13'3'' |
| Bedroom | Second level | 12'0'' x 11'0'' |
| 4pc Ensuite bath | Second level | 9'1'' x 9'9'' |
| Primary Bedroom | Second level | 17'0'' x 15'5'' |
| Laundry room | Main level | 5'7'' x 5'5'' |
| Mud room | Main level | X |
| Sunroom | Main level | 18'0'' x 11'9'' |
| 2pc Bathroom | Main level | 7'0'' x 2'6'' |
| Kitchen | Main level | 13'6'' x 14'9'' |
| Dining room | Main level | 10'0'' x 11'10'' |
| Living room | Main level | 14'0'' x 17'0'' |
Terms of use for listing information: by using this site you agree to these terms and the site Terms of Use.
This website is operated by Nick Badyal, a REALTOR® member of The Canadian Real Estate Association (CREA), with Century 21 Generation Real Estate Advisors (residential) and ONE Commercial Real Estate Advisors (commercial). Listings shown are New Brunswick MLS® listings from the REALTOR.ca DDF®; most are listed by other brokerages, and each listing names its listing brokerage.
The trademarks REALTOR®, REALTORS®, and the REALTOR® logo are controlled by The Canadian Real Estate Association (CREA) and identify real estate professionals who are members of CREA. The trademarks MLS®, Multiple Listing Service® and the associated logos are owned by CREA and identify the quality of services provided by real estate professionals who are members of CREA.
The information contained on this site is based in whole or in part on information that is provided by members of The Canadian Real Estate Association (CREA), who are responsible for its accuracy. REALTOR.ca Canada Inc. reproduces and distributes this information as a service for its members and neither CREA nor REALTOR.ca Canada Inc. assumes responsibility for its accuracy.
The listing content on this website is protected by copyright and other laws, and is intended solely for the private, non-commercial use by individuals. Any other reproduction, distribution or use of the content, in whole or in part, is specifically forbidden. The prohibited uses include commercial use, “screen scraping”, “database scraping”, and any other activity intended to collect, store, reorganize or manipulate data on the pages produced by or displayed on this website.
Listings are refreshed from the REALTOR.ca DDF® at least every 24 hours and listings that are no longer current are removed. Photos are displayed as supplied, without alteration. No listing content on this site is augmented.