

$1,299,900
819 Front Mountain Road
Moncton, New Brunswick, E1G3H2

- House
- 6 bedrooms
- 4 bathrooms
- 6,652 sq ft
Listing brokerage: Platinum Atlantic Realty Inc. · Co-listing brokerage: Colliers International New Brunswick
Listing REALTOR®: Wilbur Wu, Salesperson · Sean Song
MLS® number: NB142430
Data provided by: New Brunswick
About this property
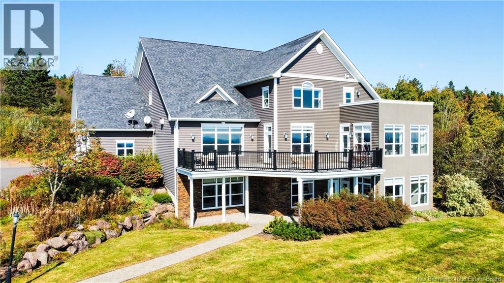
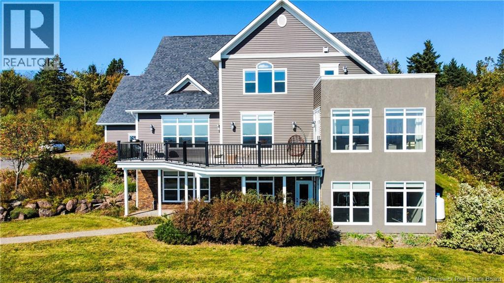
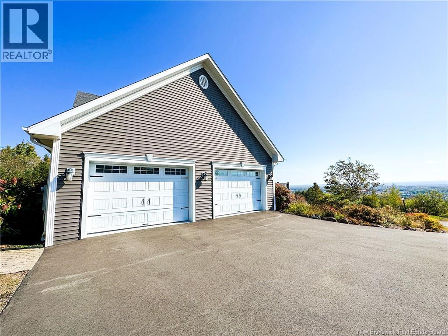
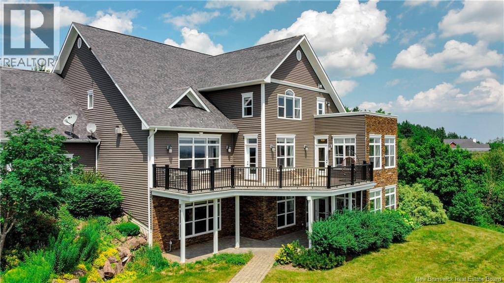
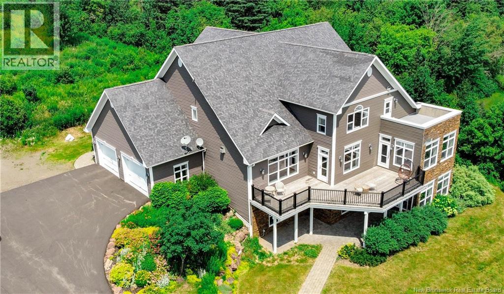
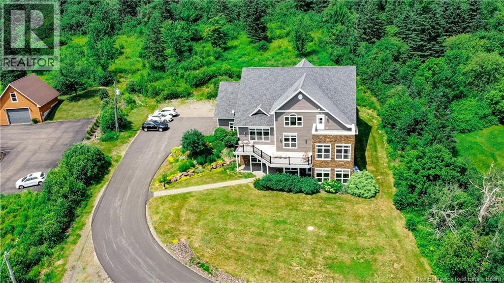
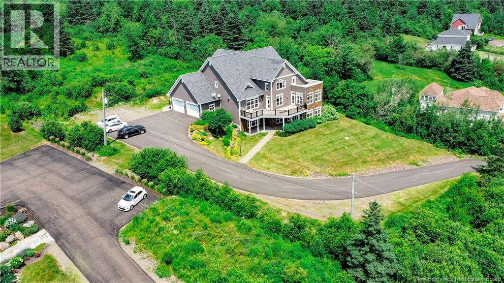
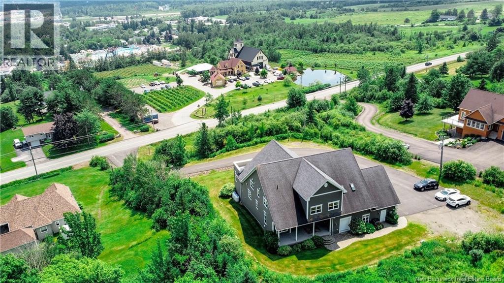
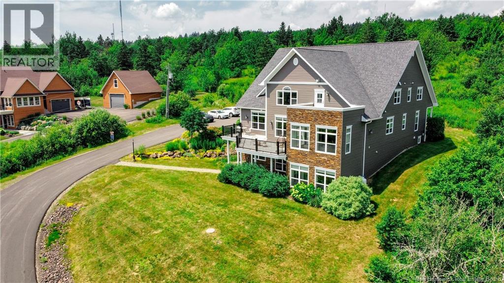
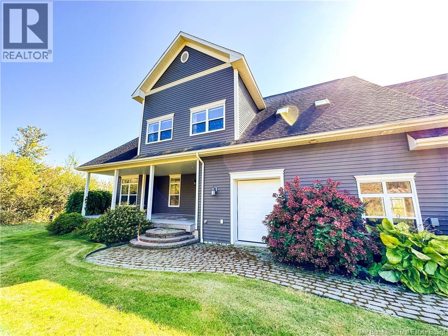
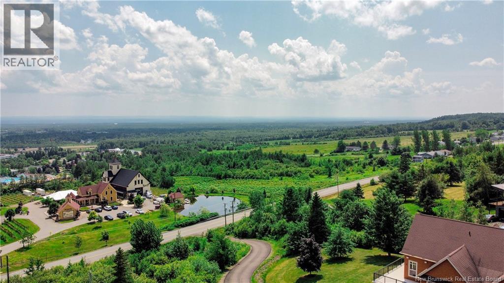
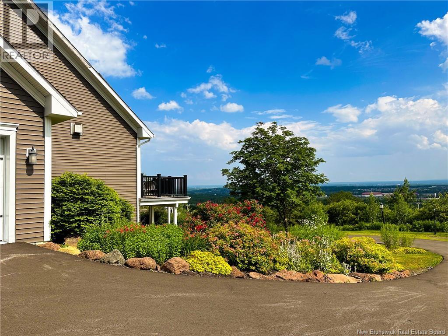
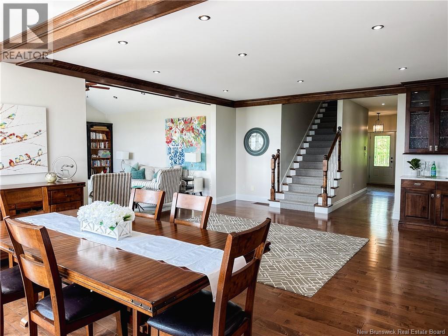
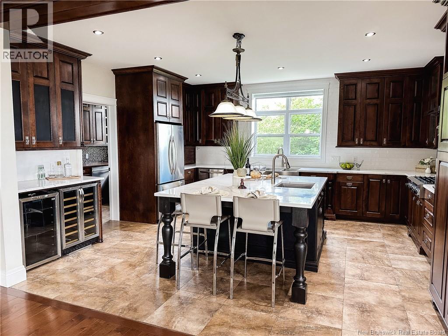
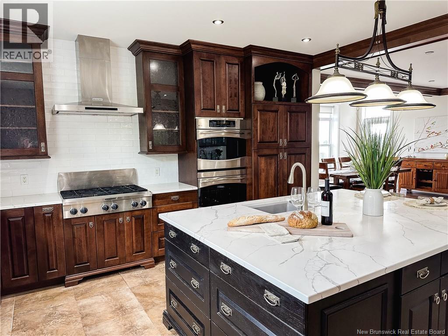
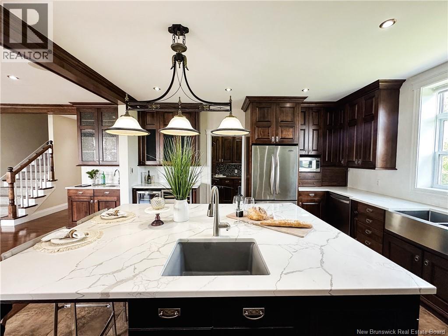
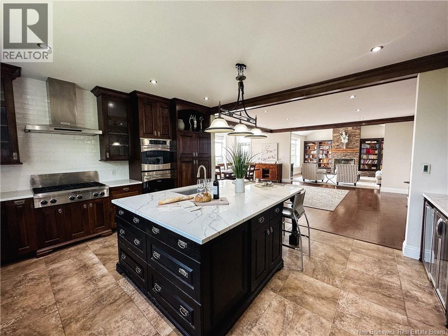
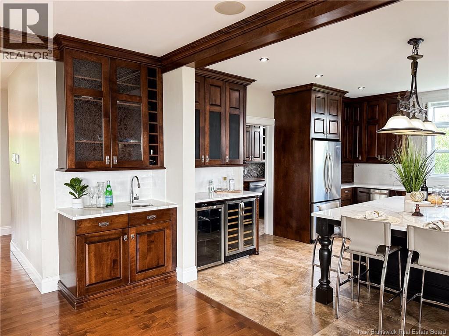
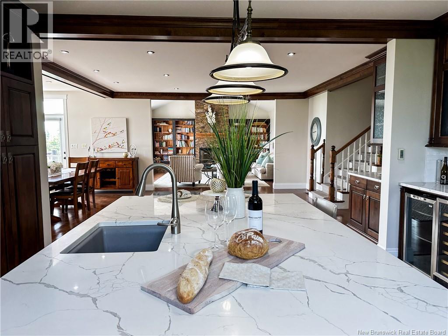
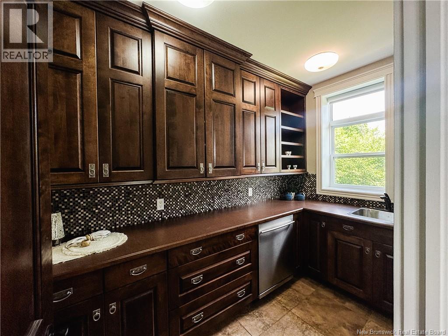
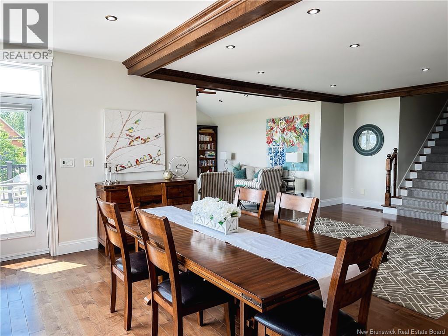
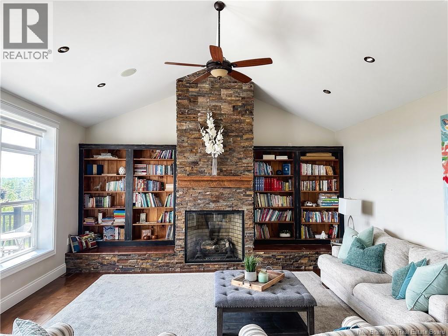
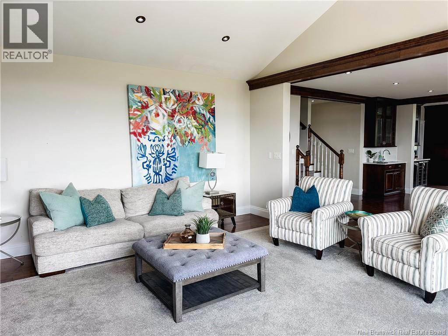
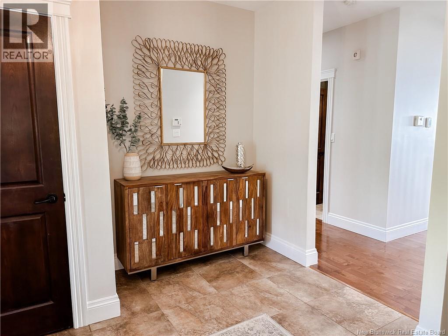
Welcome to 819 Front Mountain! This exceptional 2-storey home in prestigious Moncton North offers breathtaking, unobstructed city views. Enjoy radiant sunrises and golden sunsets from the privacy of your own sanctuary. Its prime location ensures both panoramic views and complete privacy. Built with ICF (Insulated Concrete Form) construction, this home offers superior energy efficiency, durability, and sound insulation compared to traditional wood-frame houses. Renovated between 20182019, the home features a modern kitchen with a white granite island and walk-in pantry. Recent upgrades include a repaved driveway (2022), new siding (2023), and high-speed fiber internet. The main floor includes a spacious living room, formal dining area, well-equipped kitchen, scenic office, cozy bedroom, and a 3-piece bath. Upstairs offers five bedrooms, with one versatile room ideal as a bedroom, sitting room, or family space. The luxurious primary suite features a private balcony, heated ensuite floors, and a walk-in closet. The walk-out basement is an entertainment haven with a pool table, stylish bar, gym, family room, playroom, fourth bathroom, and sauna. 819 Front Mountain isnt just a homeits a lifestyle, blending luxury, comfort, and natural beauty for an extraordinary living experience. (id:67706)
Brochure and tour
Supplied with the listing; opens on the provider's site.
Details
- Property type
- House
- Building type
- House
- Ownership
- Freehold
- Living area
- 6,652 sq ft
- Lot size
- 8681
- Year built
- 2007
- Storeys
- 2
- Parking
- Attached Garage
- Heating
- Propane
- Cooling
- Heat Pump, Air Conditioned
- Basement
- Finished, Full, Walk out
- Foundation
- Concrete, Insulated Concrete Forms
- Exterior
- Stone, Stucco, Vinyl
- Flooring
- Tile, Hardwood, Laminate
- Water
- Well
- Sewer
- Septic System
- Annual taxes
- $14,927
- MLS® number
- NB142430
Rooms
| Room | Level | Dimensions |
|---|---|---|
| 3pc Bathroom | Basement | 8'4'' x 10'0'' |
| Exercise room | Basement | 14'1'' x 19'5'' |
| Hobby room | Basement | 10'8'' x 12'2'' |
| Family room | Basement | 17'5'' x 18'2'' |
| 4pc Bathroom | Second level | 10'10'' x 12'1'' |
| Laundry room | Second level | 6'5'' x 11'5'' |
| Sitting room | Second level | 7'1'' x 17'10'' |
| Bedroom | Second level | 12'5'' x 13'10'' |
| Bedroom | Second level | 12'10'' x 15'6'' |
| Bedroom | Second level | 13'1'' x 18'5'' |
| Bedroom | Second level | 11'1'' x 15'5'' |
| Primary Bedroom | Second level | 16'11'' x 25'6'' |
| 4pc Ensuite bath | Second level | 7'11'' x 14'6'' |
| Office | Main level | 14'11'' x 19'4'' |
| Bedroom | Main level | 14'10'' x 16'6'' |
| 3pc Bathroom | Main level | 5'1'' x 8'10'' |
| Other | Main level | 5'1'' x 10'4'' |
| Dining room | Main level | 10'5'' x 16'11'' |
| Kitchen | Main level | 15'7'' x 16'2'' |
| Living room | Main level | 17'5'' x 18'7'' |
Terms of use for listing information: by using this site you agree to these terms and the site Terms of Use.
This website is operated by Nick Badyal, a REALTOR® member of The Canadian Real Estate Association (CREA), with Century 21 Generation Real Estate Advisors (residential) and ONE Commercial Real Estate Advisors (commercial). Listings shown are New Brunswick MLS® listings from the REALTOR.ca DDF®; most are listed by other brokerages, and each listing names its listing brokerage.
The trademarks REALTOR®, REALTORS®, and the REALTOR® logo are controlled by The Canadian Real Estate Association (CREA) and identify real estate professionals who are members of CREA. The trademarks MLS®, Multiple Listing Service® and the associated logos are owned by CREA and identify the quality of services provided by real estate professionals who are members of CREA.
The information contained on this site is based in whole or in part on information that is provided by members of The Canadian Real Estate Association (CREA), who are responsible for its accuracy. REALTOR.ca Canada Inc. reproduces and distributes this information as a service for its members and neither CREA nor REALTOR.ca Canada Inc. assumes responsibility for its accuracy.
The listing content on this website is protected by copyright and other laws, and is intended solely for the private, non-commercial use by individuals. Any other reproduction, distribution or use of the content, in whole or in part, is specifically forbidden. The prohibited uses include commercial use, “screen scraping”, “database scraping”, and any other activity intended to collect, store, reorganize or manipulate data on the pages produced by or displayed on this website.
Listings are refreshed from the REALTOR.ca DDF® at least every 24 hours and listings that are no longer current are removed. Photos are displayed as supplied, without alteration. No listing content on this site is augmented.