







$629,999
2315 Red Head Road
Saint John, New Brunswick, E2P1J5

- House
- 3 bedrooms
- 2 bathrooms
- 2,400 sq ft
Listing brokerage: Keller Williams Capital Realty
Listing REALTOR®: Mario Scichilone, Salesperson
MLS® number: NB142972
Data provided by: New Brunswick
About this property
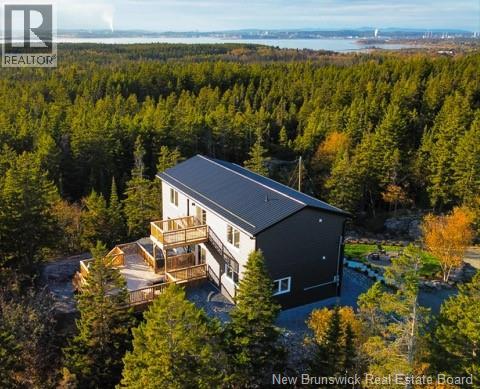
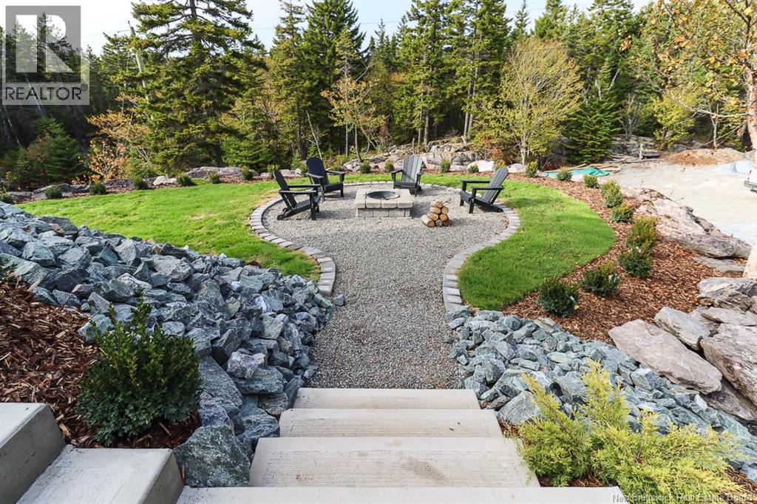
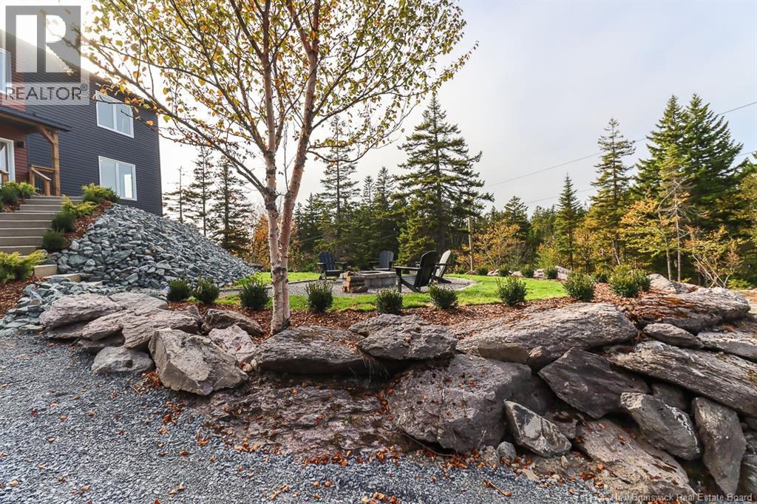
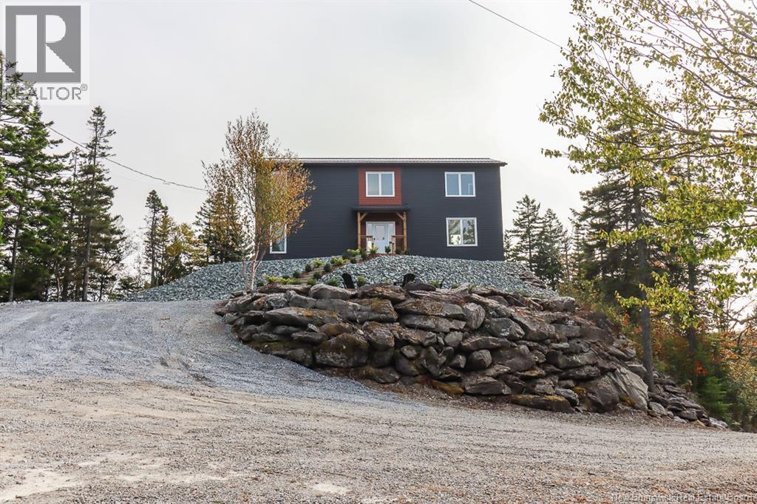
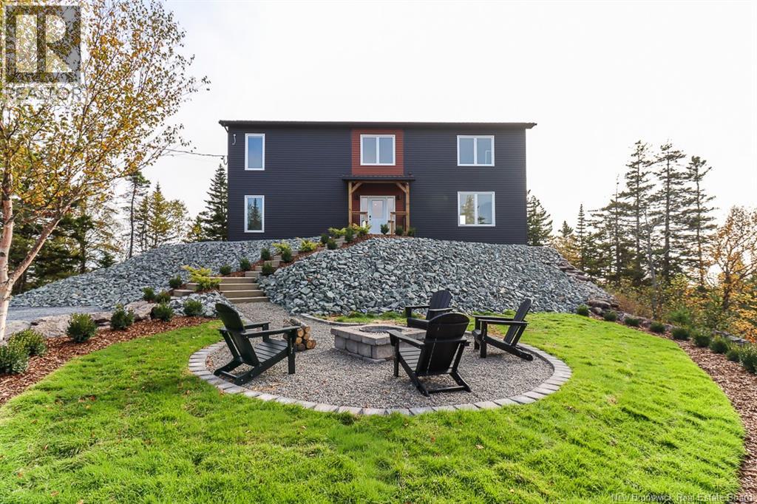
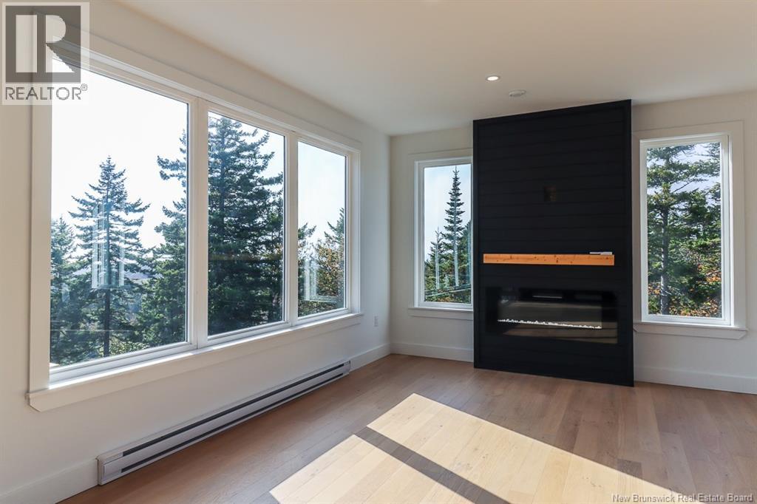
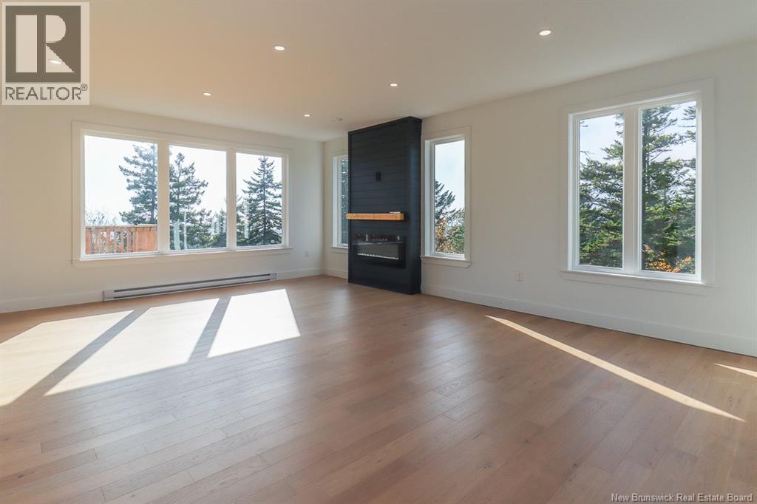
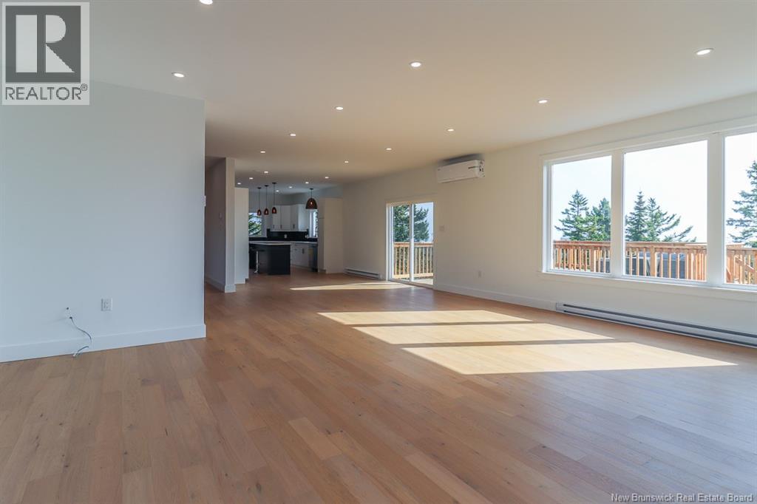
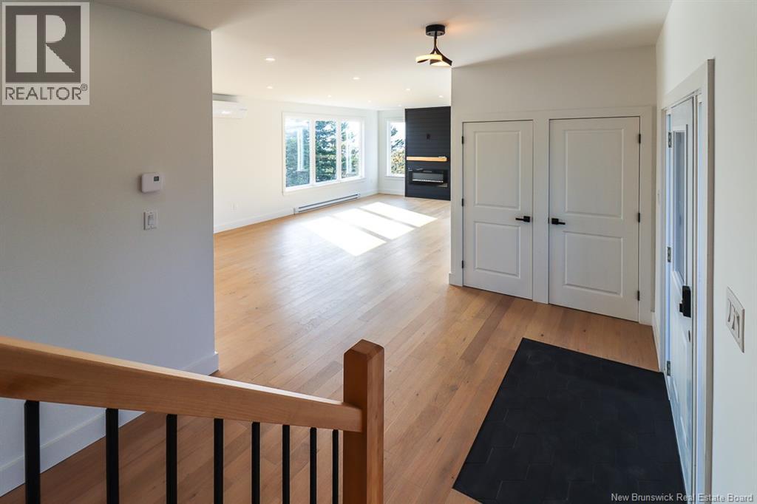
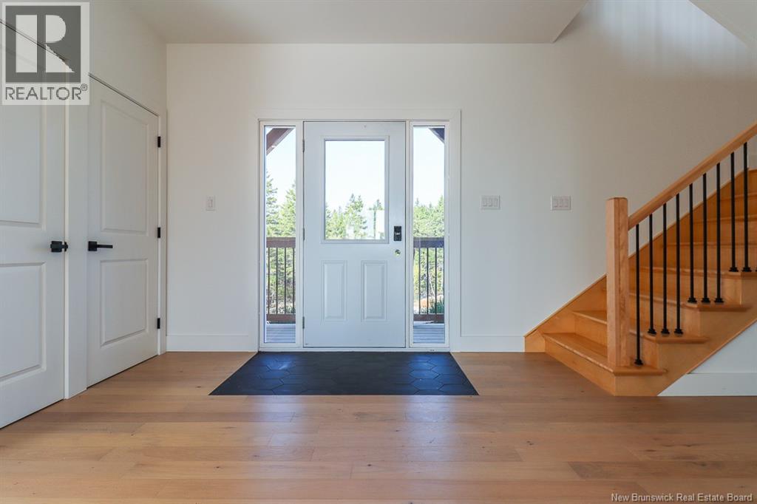
Escape to your own private mountaintop retreat, where breathtaking panoramic ocean views and complete privacy create an experience unlike anything else on the market. Nestled among the trees, this spectacular 2,400 sq. ft. custom home offers the perfect blend of luxury, comfort, and nature. The open-concept design is flooded with natural light, creating a warm and inviting atmosphere while perfectly framing the stunning ocean views from nearly every room. At the heart of the home is a stunning custom kitchen, thoughtfully designed with premium finishes, abundant workspace, and an ideal layout for entertaining. Engineered hardwood flooring flows throughout, adding warmth and timeless elegance. Retreat to the spa-inspired bathrooms, designed to provide a peaceful escape with luxurious finishes and a calming, resort-like feel. Step outside to two oversized mountain-top decks, where youll enjoy spectacular sunrises, entertain family and friends, or simply relax in complete privacy. Hot tub electrical has already been installed, making it effortless to create your own outdoor spa overlooking the ocean. A prepared building pad is already in place for your custom oversized garage or workshop, offering endless possibilities for additional storage, recreational vehicles, or a future guest suite. This extraordinary treehouse-inspired oasis is truly one of a kinda rare opportunity to own a private mountain sanctuary where luxury, craftsmanship, and nature come together in perfect harmony. (id:67706)
Details
- Property type
- House
- Building type
- House
- Style
- Contemporary, 2 Level
- Ownership
- Freehold
- Living area
- 2,400 sq ft
- Lot size
- 2
- Year built
- 2026
- Heating
- Baseboard heaters
- Cooling
- Air Conditioned
- Basement
- Crawl space
- Foundation
- Slab
- Exterior
- Vinyl
- Flooring
- Hardwood
- Water
- Drilled Well
- Sewer
- Septic System
- View
- Ocean view
- Annual taxes
- $3,009
- MLS® number
- NB142972
Rooms
| Room | Level | Dimensions |
|---|---|---|
| Bedroom | Second level | 11' x 15'11'' |
| Bedroom | Second level | 11'3'' x 11'9'' |
| Bedroom | Second level | 11' x 13'5'' |
| 4pc Bathroom | Second level | 11' x 8' |
| 4pc Bathroom | Main level | 10' x 8'8'' |
| Family room | Main level | 12' x 15' |
| Kitchen | Main level | 11' x 18' |
Terms of use for listing information: by using this site you agree to these terms and the site Terms of Use.
This website is operated by Nick Badyal, a REALTOR® member of The Canadian Real Estate Association (CREA), with Century 21 Generation Real Estate Advisors (residential) and ONE Commercial Real Estate Advisors (commercial). Listings shown are New Brunswick MLS® listings from the REALTOR.ca DDF®; most are listed by other brokerages, and each listing names its listing brokerage.
The trademarks REALTOR®, REALTORS®, and the REALTOR® logo are controlled by The Canadian Real Estate Association (CREA) and identify real estate professionals who are members of CREA. The trademarks MLS®, Multiple Listing Service® and the associated logos are owned by CREA and identify the quality of services provided by real estate professionals who are members of CREA.
The information contained on this site is based in whole or in part on information that is provided by members of The Canadian Real Estate Association (CREA), who are responsible for its accuracy. REALTOR.ca Canada Inc. reproduces and distributes this information as a service for its members and neither CREA nor REALTOR.ca Canada Inc. assumes responsibility for its accuracy.
The listing content on this website is protected by copyright and other laws, and is intended solely for the private, non-commercial use by individuals. Any other reproduction, distribution or use of the content, in whole or in part, is specifically forbidden. The prohibited uses include commercial use, “screen scraping”, “database scraping”, and any other activity intended to collect, store, reorganize or manipulate data on the pages produced by or displayed on this website.
Listings are refreshed from the REALTOR.ca DDF® at least every 24 hours and listings that are no longer current are removed. Photos are displayed as supplied, without alteration. No listing content on this site is augmented.