











$669,000
178 Hearne Street
Fredericton, New Brunswick, E3B6M3

- House
- 7 bedrooms
- 4 bathrooms
- 3,100 sq ft
Listing brokerage: Keller Williams Capital Realty · Co-listing brokerage: Keller Williams Capital Realty
Listing REALTOR®: Jennifer Allan, Salesperson · Jeff Robinson
MLS® number: NB143042
Data provided by: New Brunswick
About this property
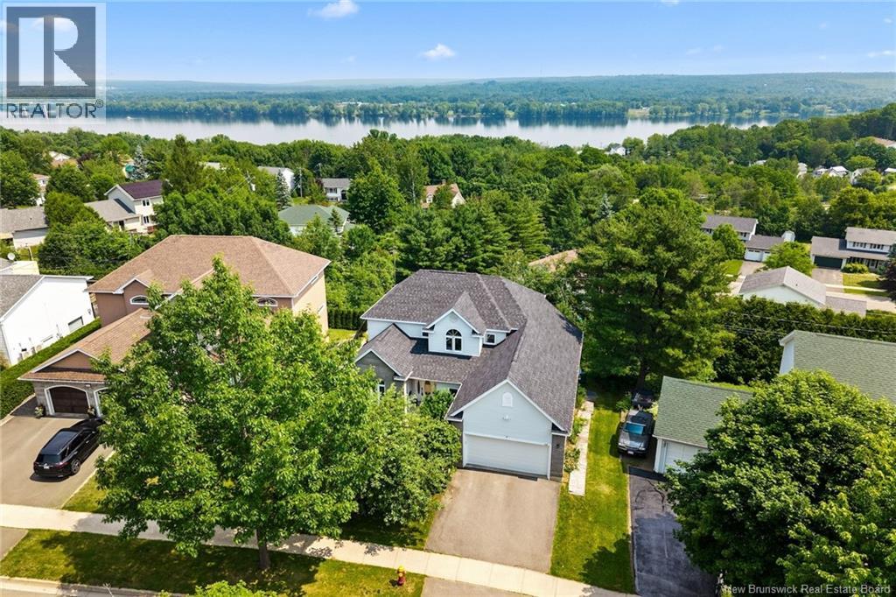
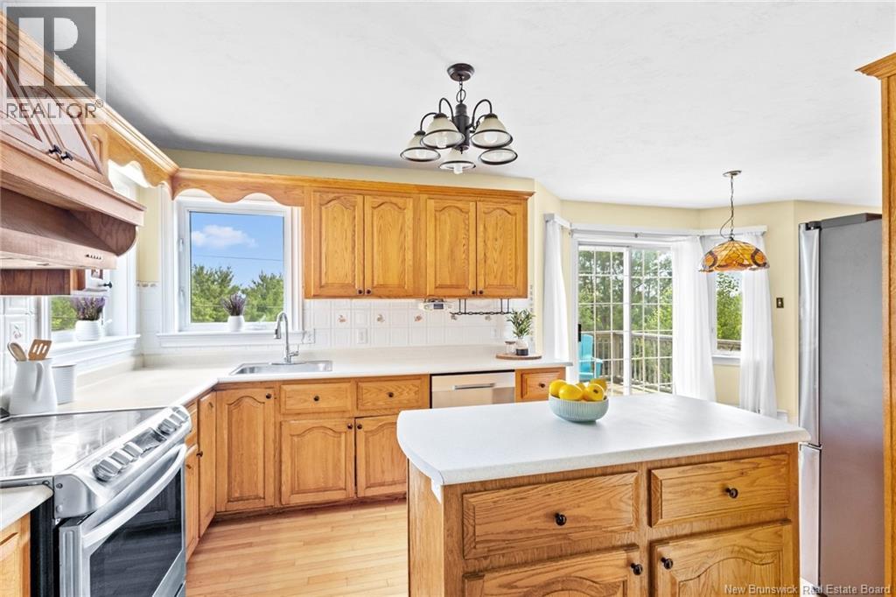
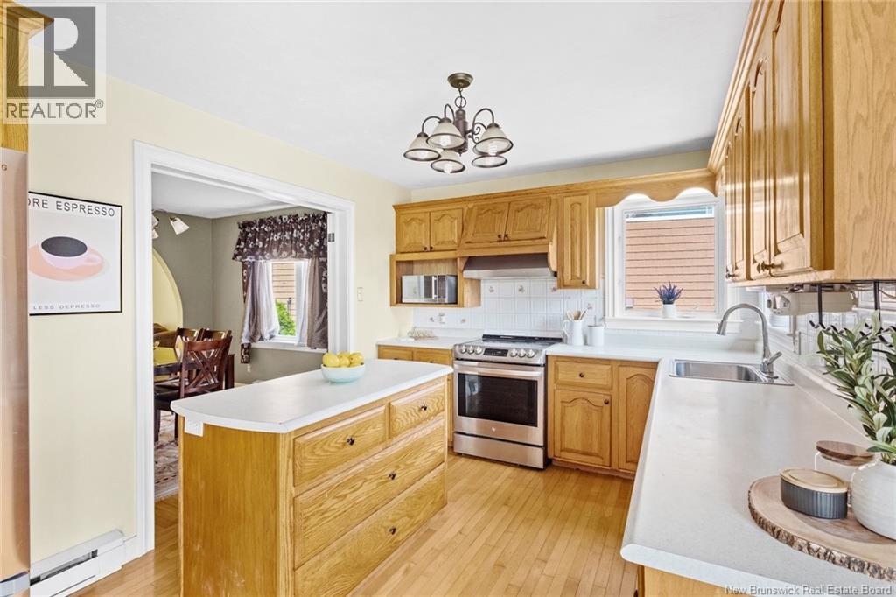
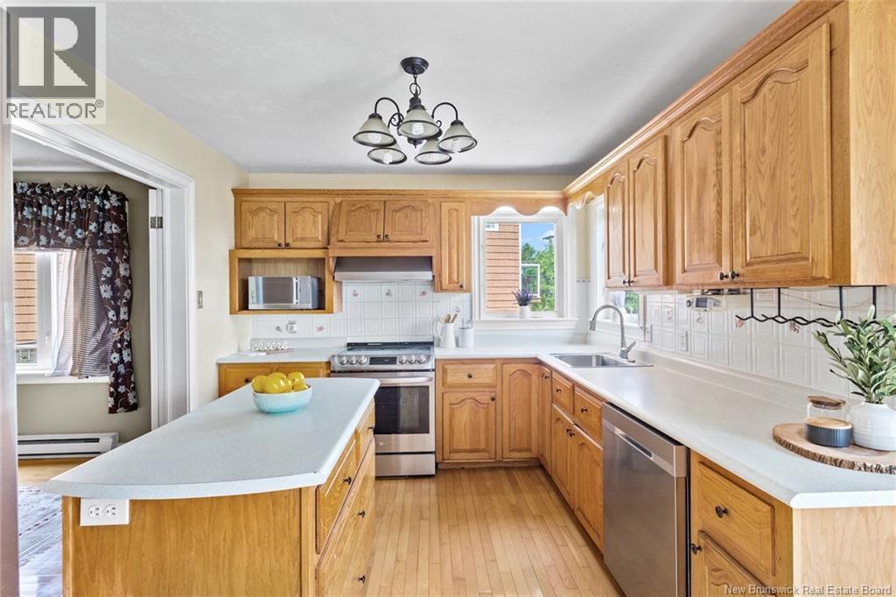
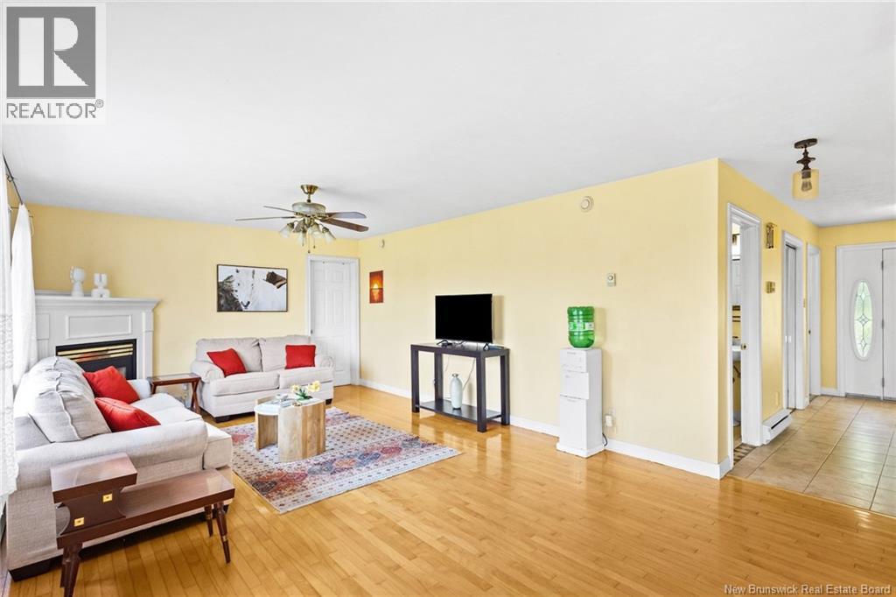
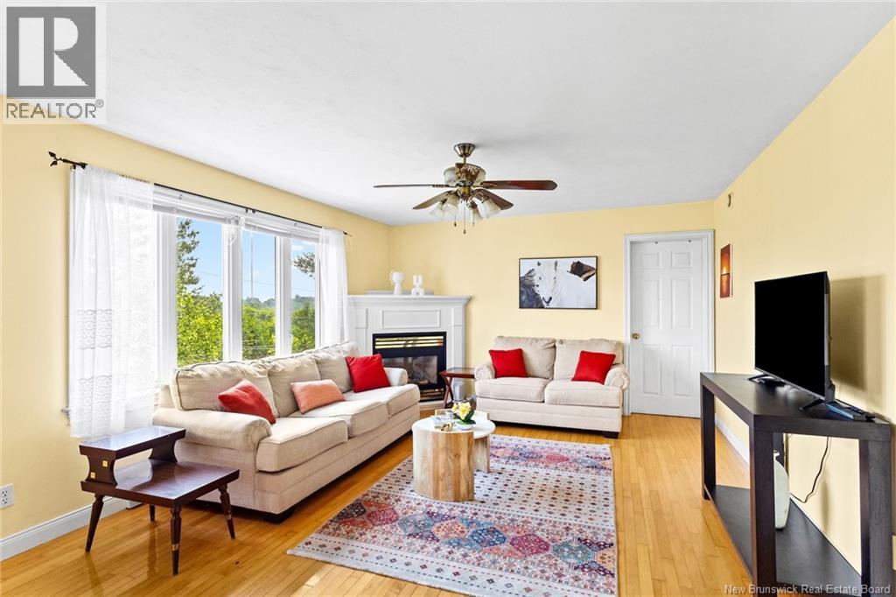
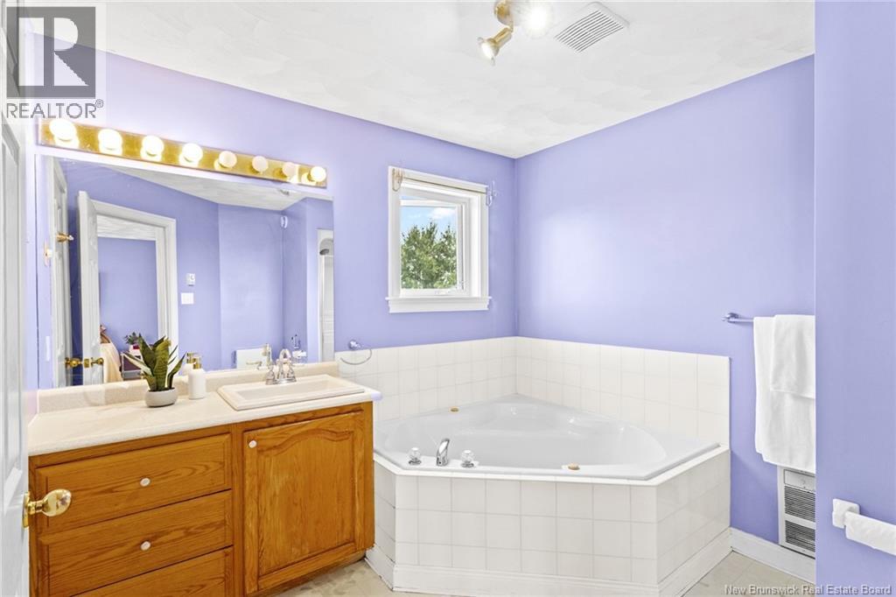
Welcome to the perfect family homewhere space, comfort, and community come together. Nestled in one of the citys most sought-after family neighbourhoods, this property offers outstanding curb appeal and a thoughtfully designed layout that makes everyday living easy. The heart of the home is the bright, inviting kitchen and family room, ideal for gathering with loved ones. Step outside to the expansive back deck, perfect for summer barbecues, entertaining, or simply relaxing while the kids play. Upstairs, all bedrooms are conveniently located on the same level, creating the ideal setup for growing families. With more than 3,000 sq. ft. of living space, theres room for everyone. A newly completed 3-bedroom suite provides exceptional flexibility for multi-generational living, guests, or valuable rental income to help offset mortgage costs. Families will love the location, with multiple schools nearby and a welcoming community where children can grow up, make friends, and enjoy life close to home. The spacious primary suite features a large walk-in closet and a beautifully appointed ensuite, while the additional bedrooms are generously sized and share a full bath. For those working remotely, a dedicated home office just off the kitchen offers the perfect workspace. In winter, you may even enjoy views of the St. John River. Few homes in this neighbourhood offer this much living space combined with the added benefit of an income-generating suite. This is more than a houseits a place to call home. Come experience it for yourself. (id:67706)
Details
- Property type
- House
- Building type
- House
- Style
- 3 Level
- Ownership
- Freehold
- Living area
- 3,100 sq ft
- Lot size
- 783
- Year built
- 1994
- Parking
- Integrated Garage, Garage, Garage
- Heating
- Baseboard heaters, Electric, Propane
- Foundation
- Concrete
- Exterior
- Brick, Vinyl
- Flooring
- Tile, Hardwood
- Water
- Municipal water
- Sewer
- Municipal sewage system
- Annual taxes
- $8,054
- MLS® number
- NB143042
Rooms
| Room | Level | Dimensions |
|---|---|---|
| Bedroom | Basement | 14'6'' x 11'4'' |
| Bedroom | Basement | 19'1'' x 11'4'' |
| Bath (# pieces 1-6) | Basement | 9'7'' x 6'2'' |
| Living room | Basement | 13'1'' x 15'9'' |
| Kitchen | Basement | 9'8'' x 9'3'' |
| Other | Second level | 5'9'' x 7'8'' |
| Primary Bedroom | Second level | 12' x 16'7'' |
| Bedroom | Basement | 13'2'' x 9'1'' |
| Bath (# pieces 1-6) | Second level | 5'9'' x 10' |
| Bedroom | Second level | 9'4'' x 9'9'' |
| Bedroom | Second level | 8'8'' x 12'7'' |
| Bedroom | Second level | 10'5'' x 10'6'' |
| Ensuite | Second level | 9' x 10' |
| Bath (# pieces 1-6) | Main level | 5'10'' x 7'5'' |
| Office | Main level | 13'2'' x 9'5'' |
| Kitchen | Main level | 9'10'' x 19'9'' |
| Family room | Main level | 12' x 13'3'' |
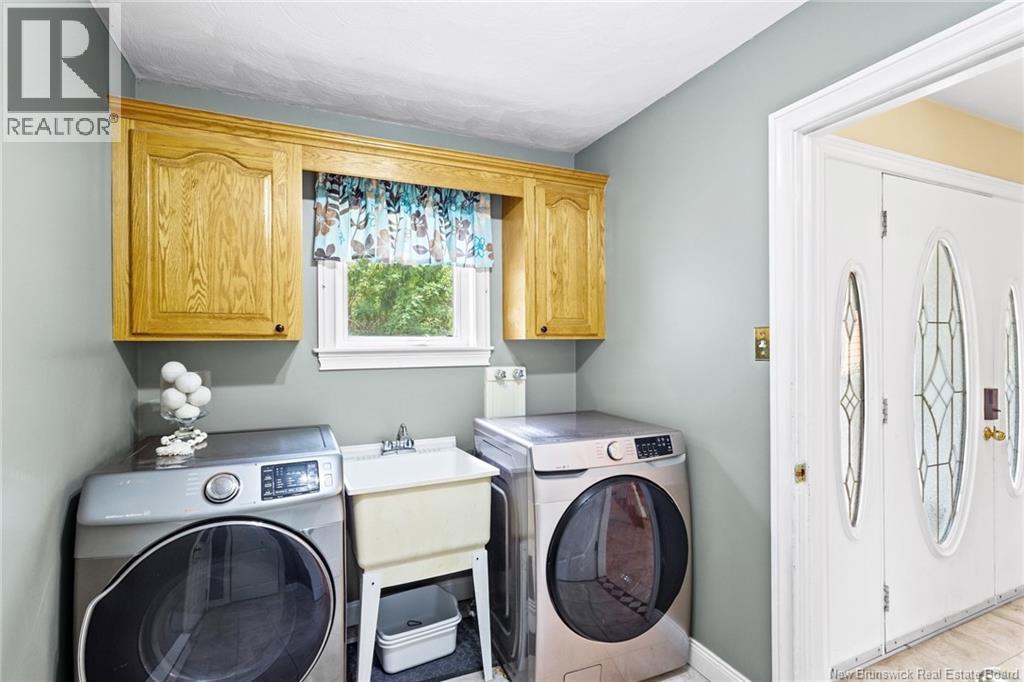
| Laundry room | Main level | 6'9'' x 10' |
| Living room | Main level | 13'2'' x 17'2'' |
| Dining room | Main level | 10'7'' x 11'8'' |
| Foyer | Main level | 6' x 7'2'' |
Terms of use for listing information: by using this site you agree to these terms and the site Terms of Use.
This website is operated by Nick Badyal, a REALTOR® member of The Canadian Real Estate Association (CREA), with Century 21 Generation Real Estate Advisors (residential) and ONE Commercial Real Estate Advisors (commercial). Listings shown are New Brunswick MLS® listings from the REALTOR.ca DDF®; most are listed by other brokerages, and each listing names its listing brokerage.
The trademarks REALTOR®, REALTORS®, and the REALTOR® logo are controlled by The Canadian Real Estate Association (CREA) and identify real estate professionals who are members of CREA. The trademarks MLS®, Multiple Listing Service® and the associated logos are owned by CREA and identify the quality of services provided by real estate professionals who are members of CREA.
The information contained on this site is based in whole or in part on information that is provided by members of The Canadian Real Estate Association (CREA), who are responsible for its accuracy. REALTOR.ca Canada Inc. reproduces and distributes this information as a service for its members and neither CREA nor REALTOR.ca Canada Inc. assumes responsibility for its accuracy.
The listing content on this website is protected by copyright and other laws, and is intended solely for the private, non-commercial use by individuals. Any other reproduction, distribution or use of the content, in whole or in part, is specifically forbidden. The prohibited uses include commercial use, “screen scraping”, “database scraping”, and any other activity intended to collect, store, reorganize or manipulate data on the pages produced by or displayed on this website.
Listings are refreshed from the REALTOR.ca DDF® at least every 24 hours and listings that are no longer current are removed. Photos are displayed as supplied, without alteration. No listing content on this site is augmented.