

$799,900
235 Summerhill Row
Fredericton, New Brunswick, E3A0C5

- House
- 4 bedrooms
- 3 bathrooms
- 3,500 sq ft
Listing brokerage: Royal LePage Atlantic
Listing REALTOR®: Audrey Avison, Salesperson
MLS® number: NB142951
Data provided by: New Brunswick
About this property
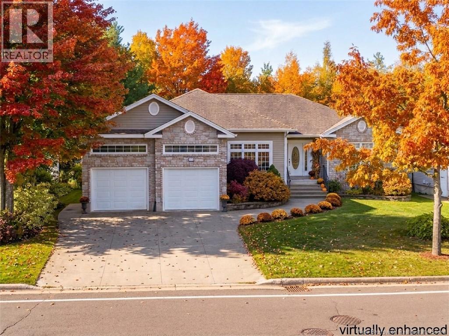
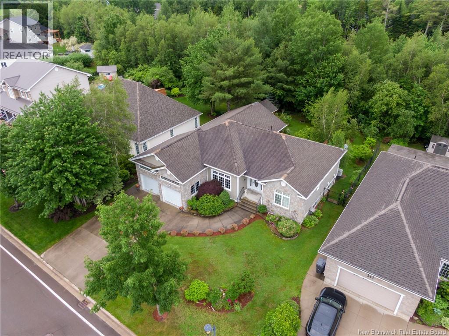
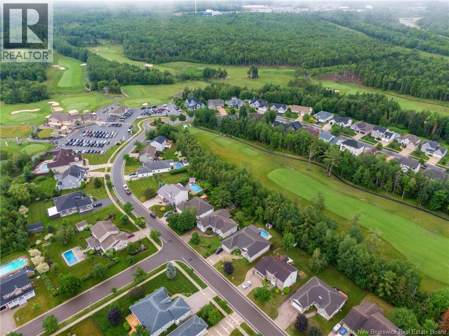
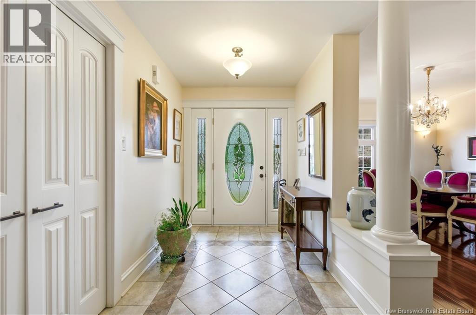
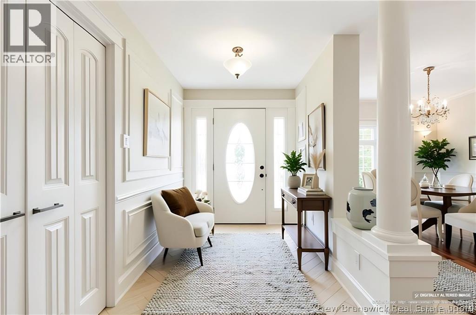
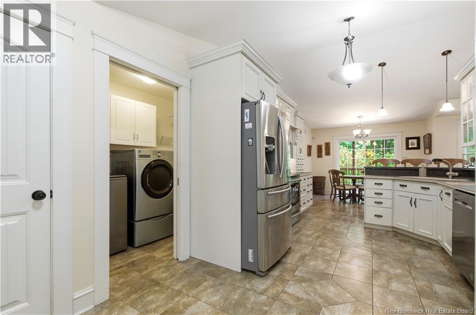
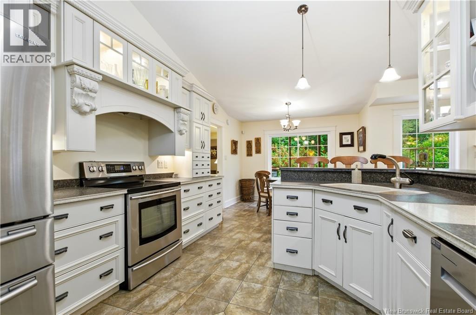
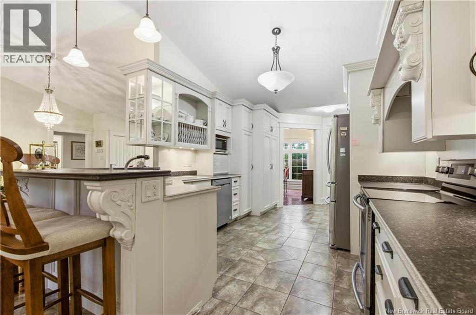
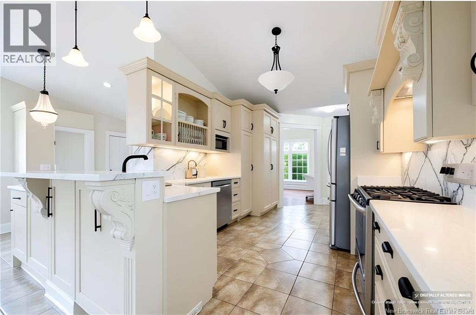
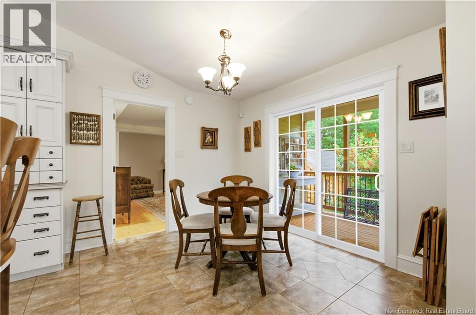
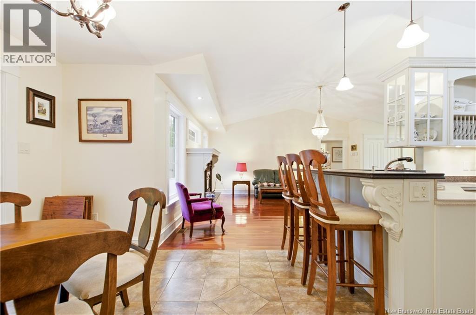
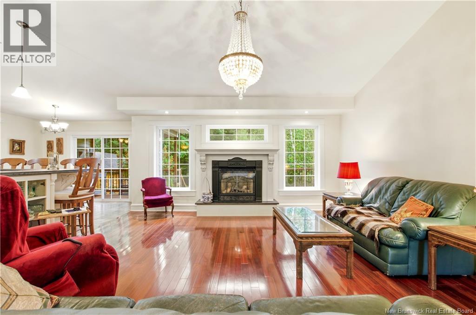
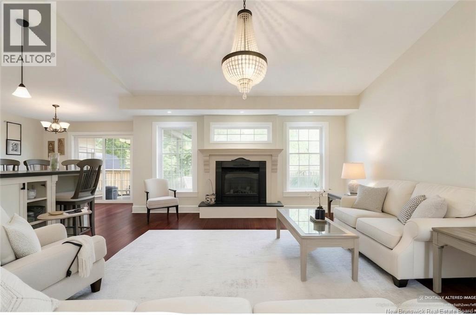
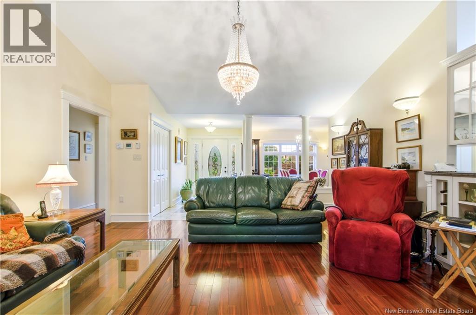
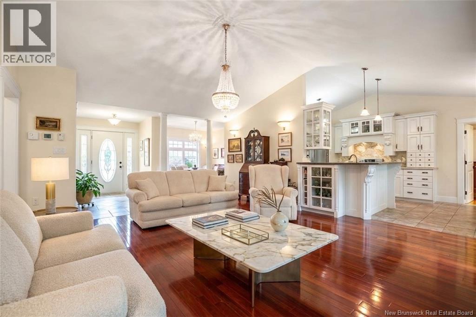
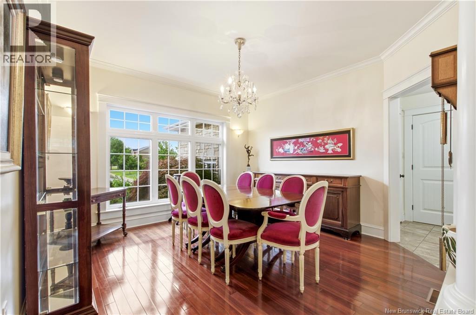
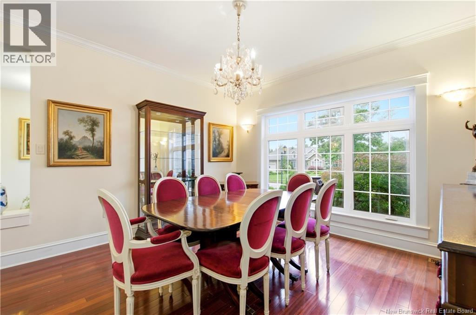
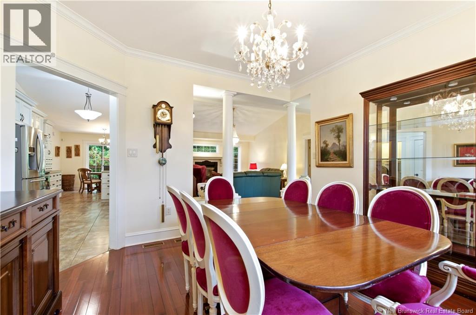
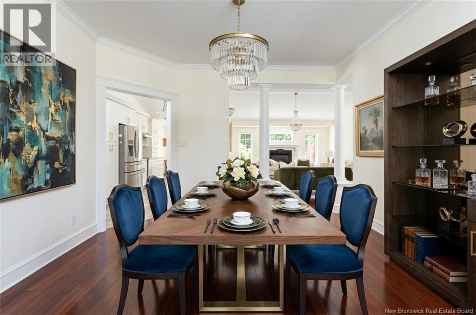
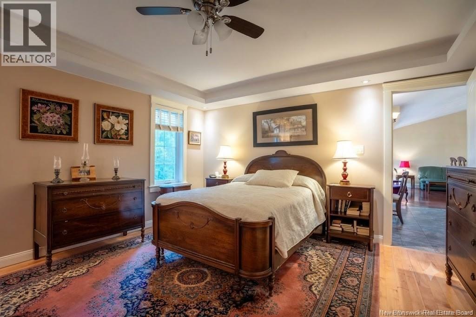
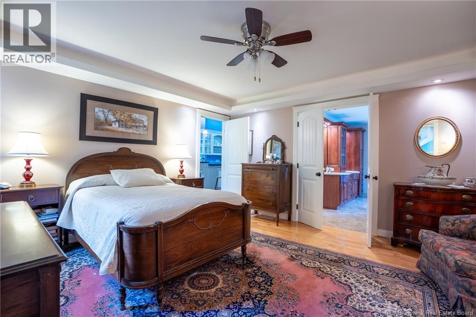
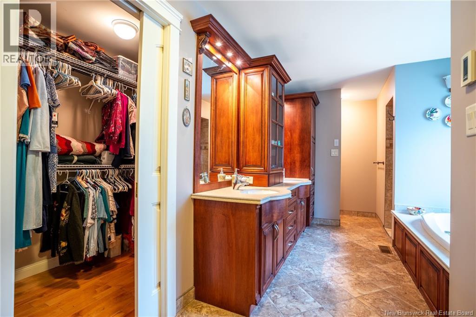
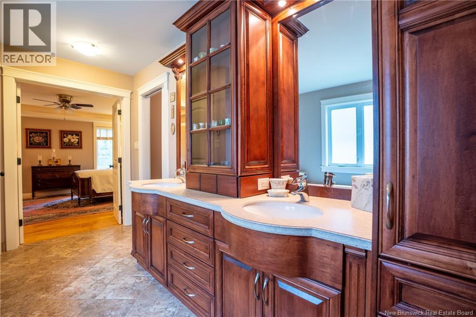
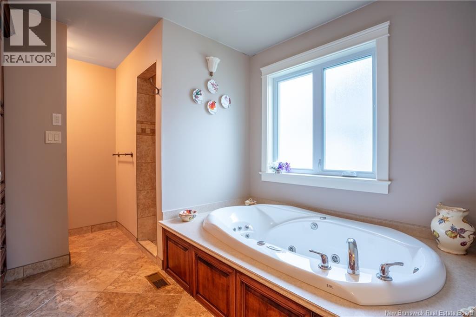
Located in Frederictons premier West Hills community, this executive residence boasts excellent curb appeal and a versatile four-bedroom, three-full-bathroom layout. The kitchen is a timeless beauty featuring high end custom cabinetry, generous pantry spaces and efficient work surfaces.The main level features a lovely formal dining room and an expansive great room with soaring ceilings and lovely natural gas fireplace. The primary suite serves as a soothing retreat, highlighted by a tray ceiling with shadow-boxed accent lighting and a gorgeous ensuite with dual ""mine"" (walk-in) and ""your""(reach in) closets, matching separate vanity spaces, a walk-in shower, a jetted tub, and heated flooring. Two additional bedrooms, a full bath and main floor laundry complete the upper level. The lower level features a fourth bedroom, a large third full bath, and an expansive home office with double glass doors that provides the perfect private workspace. This level also offers large basement spaces with both finished areas and dedicated unfinished storage rooms. A fully ducted heat pump ensures year-round comfort. The backyard is exceptionally private, featuring a covered veranda and a beautifully landscaped yard loaded with perennials, magnolia trees, and a charming log-cabin-style garden shed. Upper windows upgraded in july 2026. Enjoy peace of mind with a standby Generac generator. The West Hills lifestyle offers unparalleled community attributes, with immediate access to the West Hills Golf Course, fabulous dining at St. James Gate, Brookside Mall, zoned for Park Street School, municipal trails, and Killarney Lake Park. Located just minutes from downtown, this property combines executive elegance with neighborhood convenience. Schedule your private viewing today. (id:67706)
Details
- Property type
- House
- Building type
- House
- Style
- Bungalow
- Ownership
- Freehold
- Living area
- 3,500 sq ft
- Lot size
- 903
- Year built
- 2007
- Parking
- Attached Garage, Garage, Inside Entry
- Heating
- Heat Pump, Forced air, Electric
- Cooling
- Central air conditioning, Air exchanger, Heat Pump, Air Conditioned
- Foundation
- Concrete
- Exterior
- Brick, Aluminum/Vinyl
- Flooring
- Hardwood, Marble, Ceramic, Wood
- Water
- Municipal water
- Sewer
- Municipal sewage system
- Annual taxes
- $8,891
- MLS® number
- NB142951
Rooms
| Room | Level | Dimensions |
|---|---|---|
| Utility room | Basement | X |
| Storage | Basement | X |
| Other | Basement | X |
| 3pc Bathroom | Basement | 8'4'' x 10' |
| Office | Basement | 19'3'' x 21'10'' |
| Bedroom | Basement | 12'10'' x 11'11'' |
| Family room | Basement | 20'3'' x 33'3'' |
| Laundry room | Main level | X |
| 3pc Bathroom | Main level | 8'2'' x 8'6'' |
| Bedroom | Main level | 10'11'' x 12'2'' |
| Bedroom | Main level | 10'6'' x 12'2'' |
| Ensuite | Main level | 16' x 9'8'' |
| Primary Bedroom | Main level | 14'2'' x 19'4'' |
| Dining room | Main level | 12'8'' x 12'11'' |
| Kitchen | Main level | 17'9'' x 10'7'' |
| Kitchen/Dining room | Main level | 11' x 10'7'' |
| Living room | Main level | 21' x 16'4'' |
| Foyer | Main level | 7' x 6'3'' |
Terms of use for listing information: by using this site you agree to these terms and the site Terms of Use.
This website is operated by Nick Badyal, a REALTOR® member of The Canadian Real Estate Association (CREA), with Century 21 Generation Real Estate Advisors (residential) and ONE Commercial Real Estate Advisors (commercial). Listings shown are New Brunswick MLS® listings from the REALTOR.ca DDF®; most are listed by other brokerages, and each listing names its listing brokerage.
The trademarks REALTOR®, REALTORS®, and the REALTOR® logo are controlled by The Canadian Real Estate Association (CREA) and identify real estate professionals who are members of CREA. The trademarks MLS®, Multiple Listing Service® and the associated logos are owned by CREA and identify the quality of services provided by real estate professionals who are members of CREA.
The information contained on this site is based in whole or in part on information that is provided by members of The Canadian Real Estate Association (CREA), who are responsible for its accuracy. REALTOR.ca Canada Inc. reproduces and distributes this information as a service for its members and neither CREA nor REALTOR.ca Canada Inc. assumes responsibility for its accuracy.
The listing content on this website is protected by copyright and other laws, and is intended solely for the private, non-commercial use by individuals. Any other reproduction, distribution or use of the content, in whole or in part, is specifically forbidden. The prohibited uses include commercial use, “screen scraping”, “database scraping”, and any other activity intended to collect, store, reorganize or manipulate data on the pages produced by or displayed on this website.
Listings are refreshed from the REALTOR.ca DDF® at least every 24 hours and listings that are no longer current are removed. Photos are displayed as supplied, without alteration. No listing content on this site is augmented.