

$999,999
1421 Woodstock Road
Fredericton, New Brunswick, E3C1P2

- House
- 4 bedrooms
- 3 + 1 half bathrooms
- 3,518 sq ft
Listing brokerage: Keller Williams Capital Realty · Co-listing brokerage: Keller Williams Capital Realty
Listing REALTOR®: Tracey Boulter, Salesperson · Jeremy Turgeon
MLS® number: NB142930
Data provided by: New Brunswick
About this property
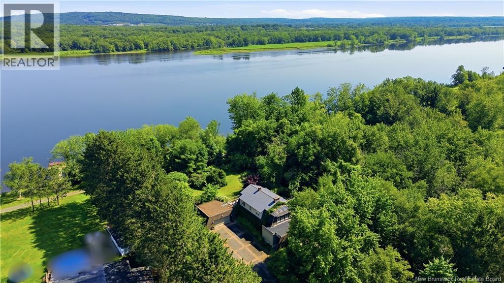
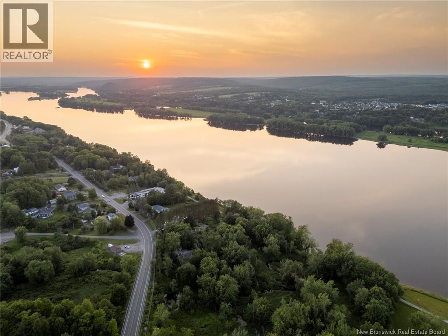
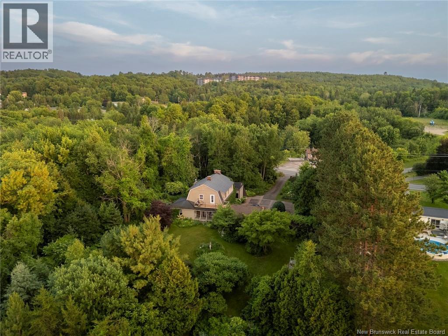
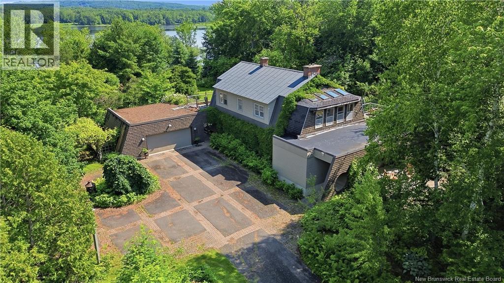
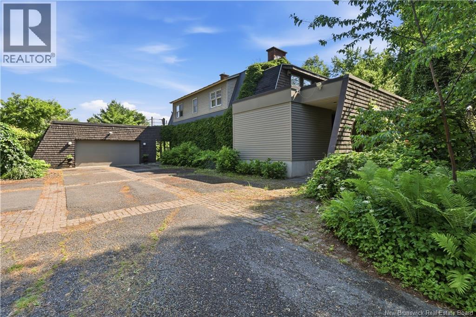
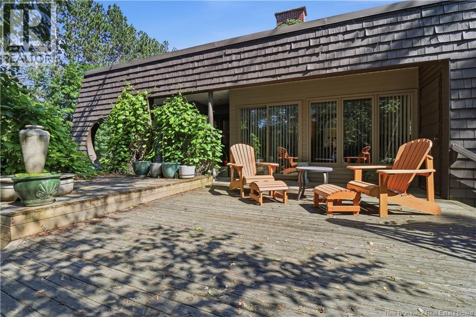
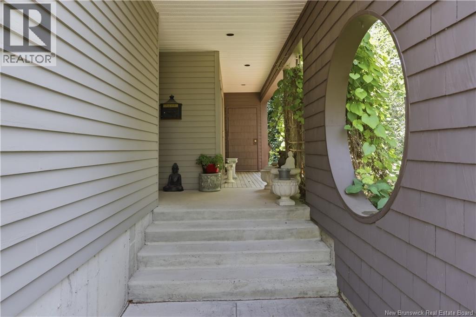
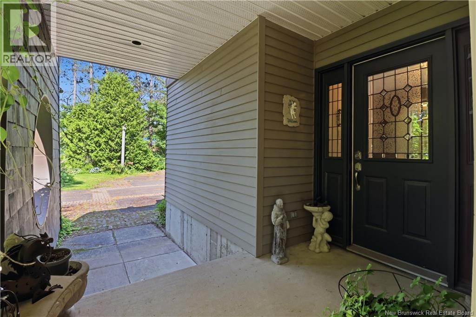
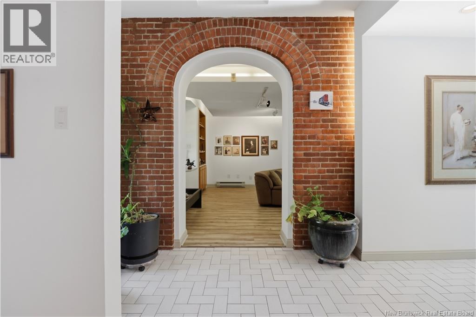
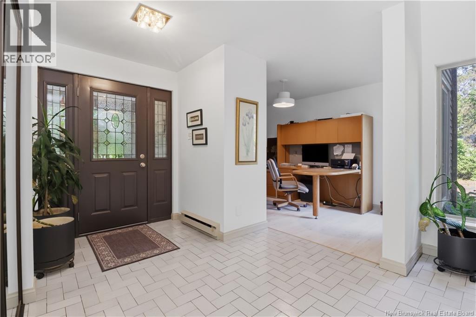
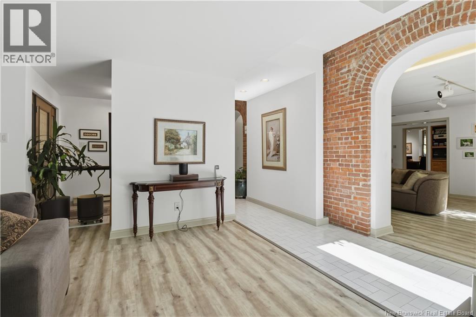
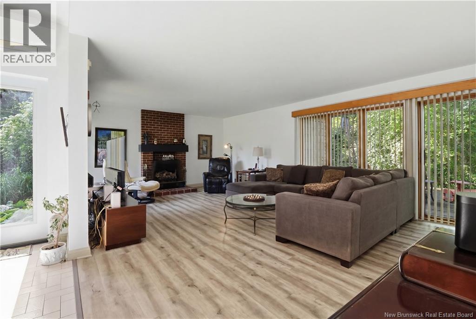
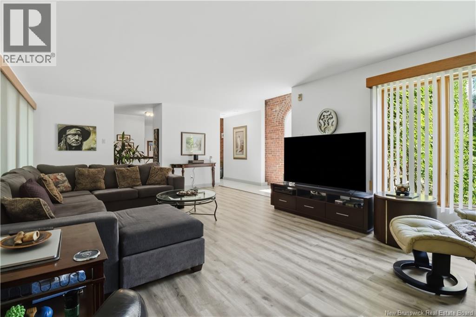
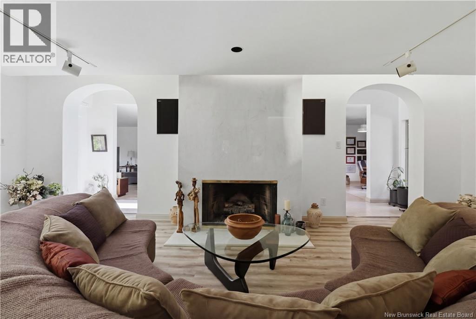
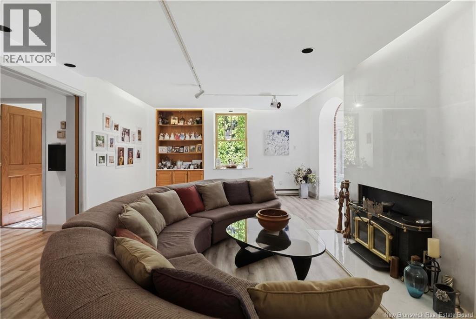
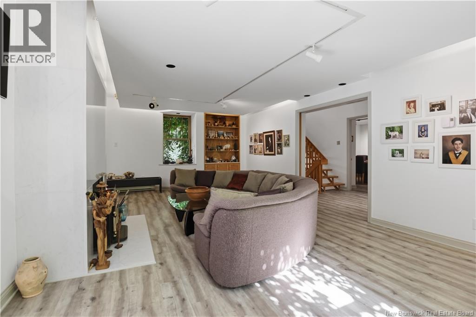
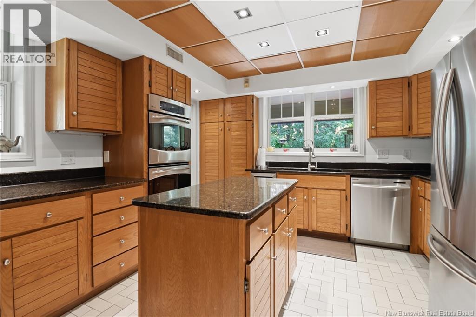
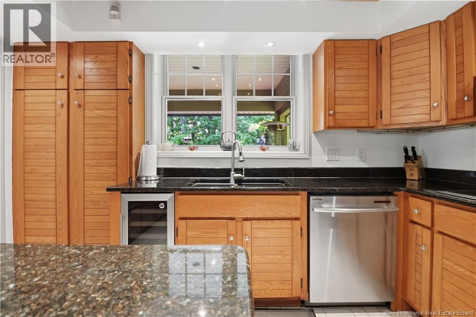
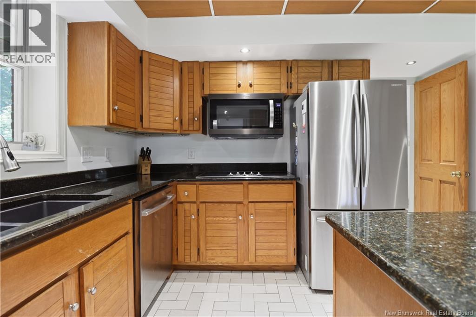
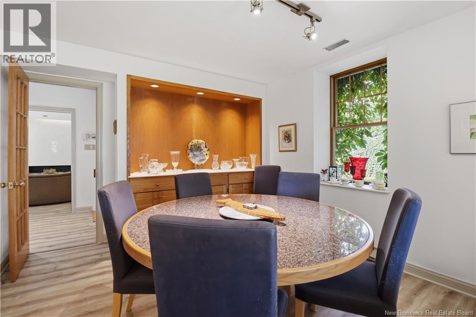
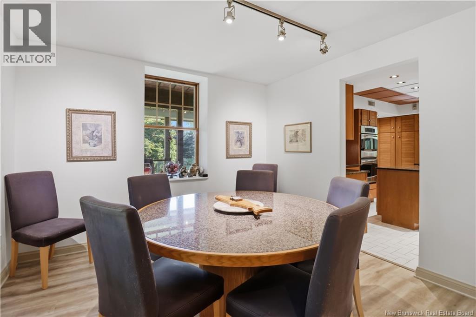
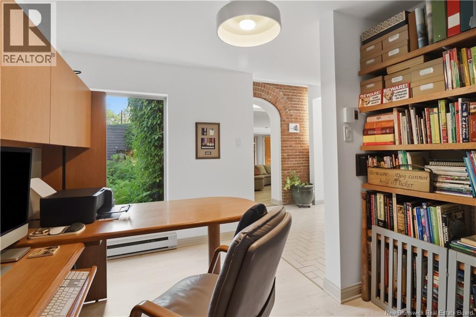
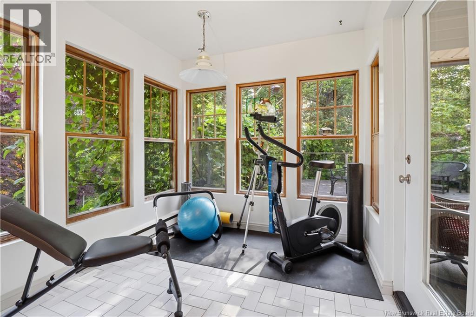
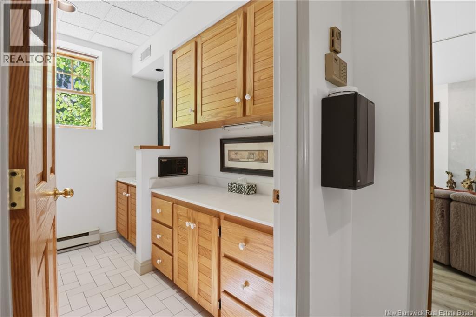
1421 Woodstock Road, welcome to one of Fredericton's most coveted addresses, where approximately 175 feet of river frontage and over an acre of beautifully landscaped land come together just 5 minutes from downtown or uptown. Near Garden Creek School and the Valley Trail, this two-storey property is more than a home, it's a lifestyle, and a rare one at that. With waterfront like this increasingly scarce within city limits, opportunities like this simply don't come along often. It's truly a one of a kind property. Step right out your door and onto the Valley Trail with access to a network of trails connecting you to all corners of Fredericton. And as the day winds down, settle onto one of your balconies or the covered deck to take in some of the most beautiful sunsets the river has to offer. Step inside to a large, welcoming entryway flowing naturally into a versatile office space, a warm family room, and a living room. The kitchen is ready for the home chef, featuring elegant granite countertops and abundant storage, with a formal dining room just off the kitchen for easy entertaining. A covered porch offers a private spot to unwind with direct, easy access to the river. Multiple balconies and this covered outdoor space let you take in the scenery in every season, while the meticulously maintained gardens add to the property's quiet, established beauty. Upstairs, you'll find three generously sized bedrooms, including a primary suite complete with its own ensuite and a walk-in closet for added comfort and convenience. A full bathroom rounds out the upper level, offering plenty of space for family or guests. The lower level adds even more flexible living space, with an additional bedroom and rec room area, perfect for guests, hobbies, or a home gym. But the true centrepiece is the river itself. With direct water access, your days can be spent boating, fishing, or simply soaking in the kind of waterfront serenity that's nearly impossible to find in the city. (id:67706)
Details
- Property type
- House
- Building type
- House
- Ownership
- Freehold
- Living area
- 3,518 sq ft
- Lot size
- 5023
- Year built
- 1930
- Storeys
- 2
- Parking
- Detached Garage
- Heating
- Heat Pump, Baseboard heaters, Stove, Electric, Pellet
- Cooling
- Heat Pump
- Foundation
- Stone, Concrete, Slab
- Exterior
- Wood, Brick, Vinyl
- Flooring
- Laminate, Carpeted, Ceramic
- Water
- Municipal water
- Sewer
- Municipal sewage system
- Waterfront
- Waterfront
- View
- River view
- Annual taxes
- $7,757
- MLS® number
- NB142930
Rooms
| Room | Level | Dimensions |
|---|---|---|
| Storage | Basement | 10'7'' x 9'9'' |
| Bedroom | Basement | 10'3'' x 13'0'' |
| Games room | Basement | 23'0'' x 25'5'' |
| Sunroom | Second level | 8'1'' x 24'1'' |
| Ensuite | Second level | 8'6'' x 7'10'' |
| Primary Bedroom | Second level | 14'3'' x 27'7'' |
| Bath (# pieces 1-6) | Second level | 7'8'' x 7'10'' |
| Bedroom | Second level | 15'6'' x 11'6'' |
| Bedroom | Second level | 13'2'' x 15'10'' |
| Exercise room | Main level | 8'3'' x 8'5'' |
| Dining room | Main level | 12'10'' x 11'1'' |
| Kitchen | Main level | 12'10'' x 13'11'' |
| Bath (# pieces 1-6) | Main level | 7'5'' x 8'9'' |
| Family room | Main level | 14'1'' x 25'3'' |
| Living room | Main level | 19'3'' x 33'4'' |
| Foyer | Main level | 8'0'' x 13'8'' |
| Office | Main level | 11'11'' x 9'8'' |
Terms of use for listing information: by using this site you agree to these terms and the site Terms of Use.
This website is operated by Nick Badyal, a REALTOR® member of The Canadian Real Estate Association (CREA), with Century 21 Generation Real Estate Advisors (residential) and ONE Commercial Real Estate Advisors (commercial). Listings shown are New Brunswick MLS® listings from the REALTOR.ca DDF®; most are listed by other brokerages, and each listing names its listing brokerage.
The trademarks REALTOR®, REALTORS®, and the REALTOR® logo are controlled by The Canadian Real Estate Association (CREA) and identify real estate professionals who are members of CREA. The trademarks MLS®, Multiple Listing Service® and the associated logos are owned by CREA and identify the quality of services provided by real estate professionals who are members of CREA.
The information contained on this site is based in whole or in part on information that is provided by members of The Canadian Real Estate Association (CREA), who are responsible for its accuracy. REALTOR.ca Canada Inc. reproduces and distributes this information as a service for its members and neither CREA nor REALTOR.ca Canada Inc. assumes responsibility for its accuracy.
The listing content on this website is protected by copyright and other laws, and is intended solely for the private, non-commercial use by individuals. Any other reproduction, distribution or use of the content, in whole or in part, is specifically forbidden. The prohibited uses include commercial use, “screen scraping”, “database scraping”, and any other activity intended to collect, store, reorganize or manipulate data on the pages produced by or displayed on this website.
Listings are refreshed from the REALTOR.ca DDF® at least every 24 hours and listings that are no longer current are removed. Photos are displayed as supplied, without alteration. No listing content on this site is augmented.