









$585,000
68-70 Arlington Drive
Moncton, New Brunswick, E1E3J1

- Multi-Family
- 6 bedrooms
- 2 bathrooms
- 1,674 sq ft
Listing brokerage: Keller Williams Capital Realty
Listing REALTOR®: Peter Ryan, Salesperson
MLS® number: NB143629
Data provided by: New Brunswick
About this property
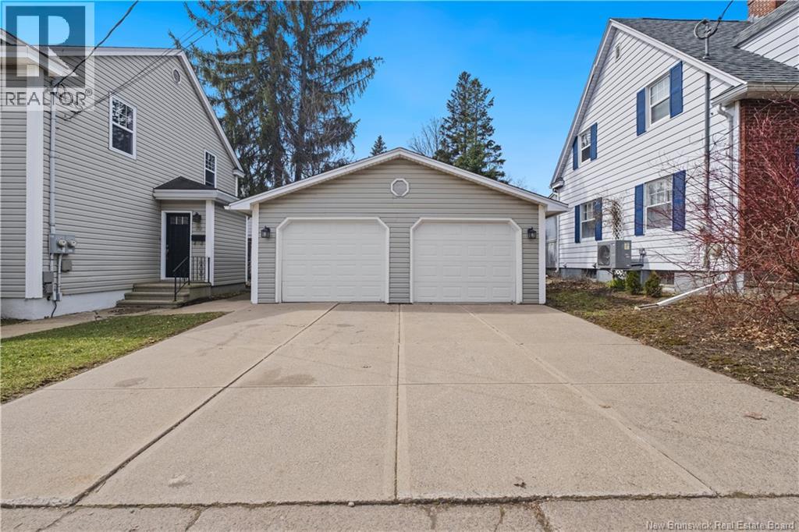
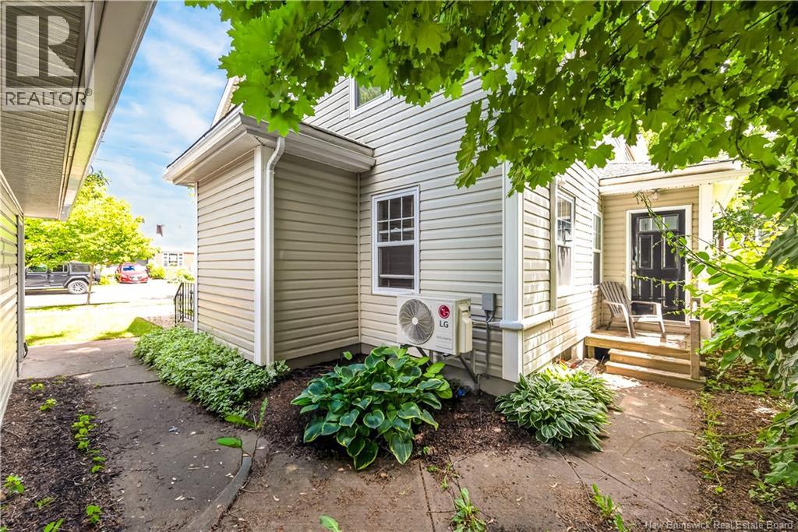
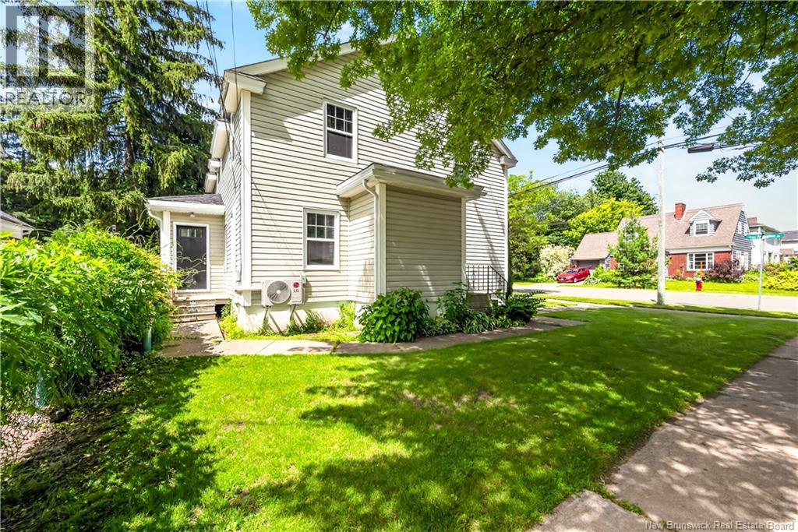
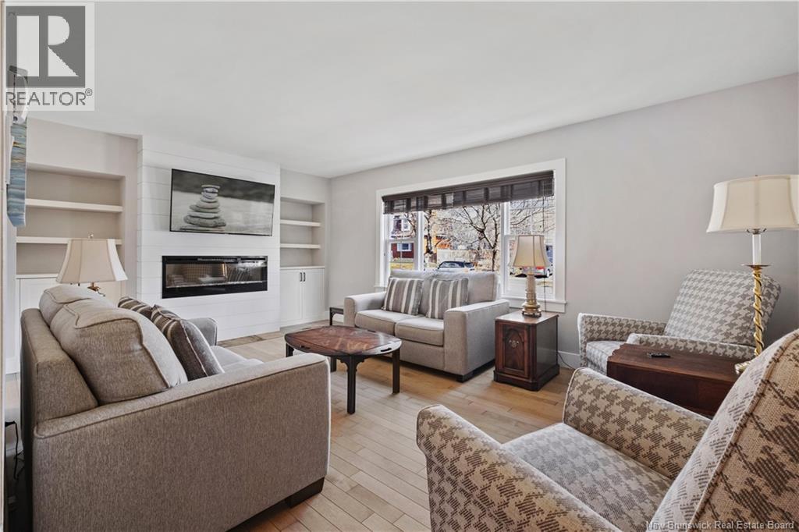
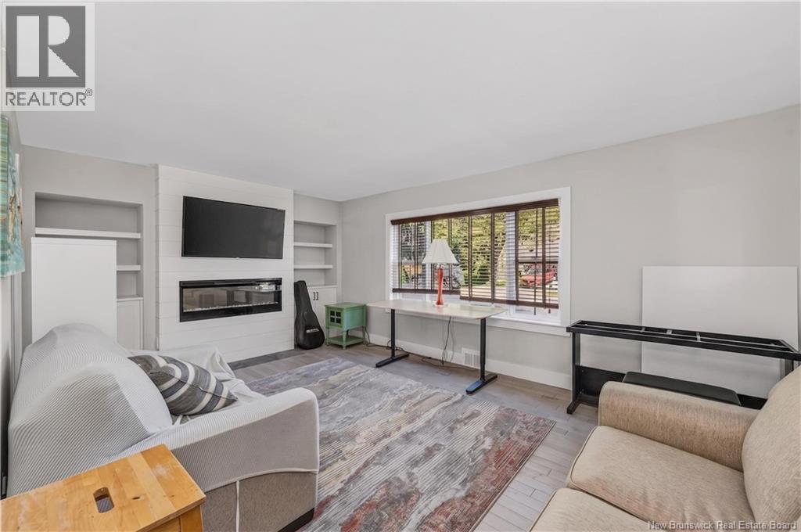
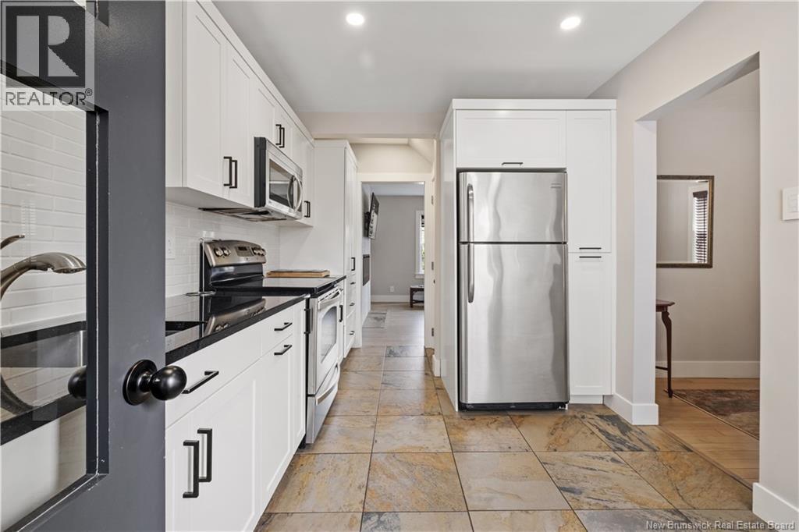
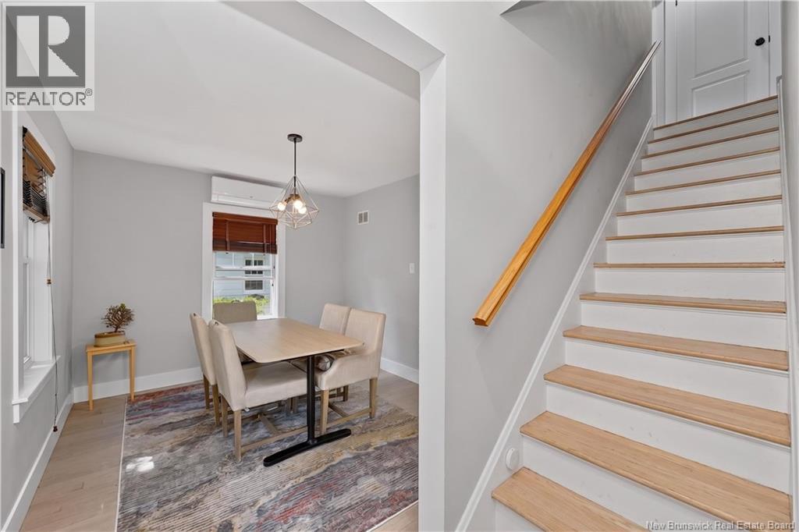
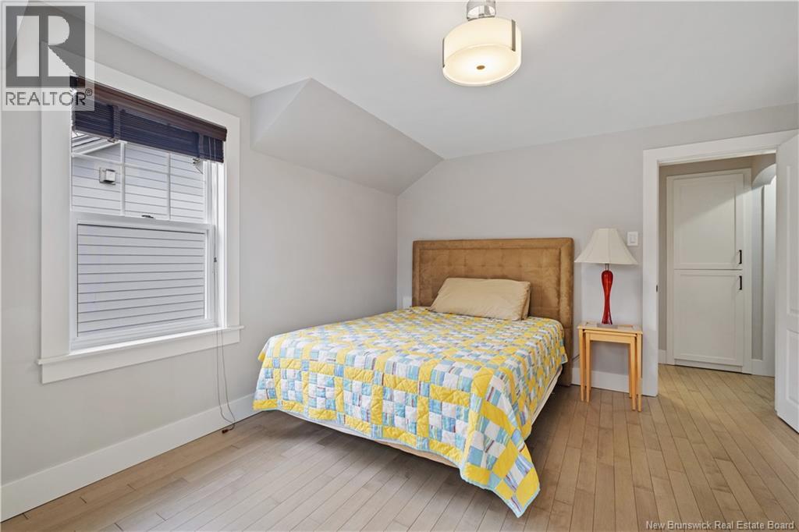
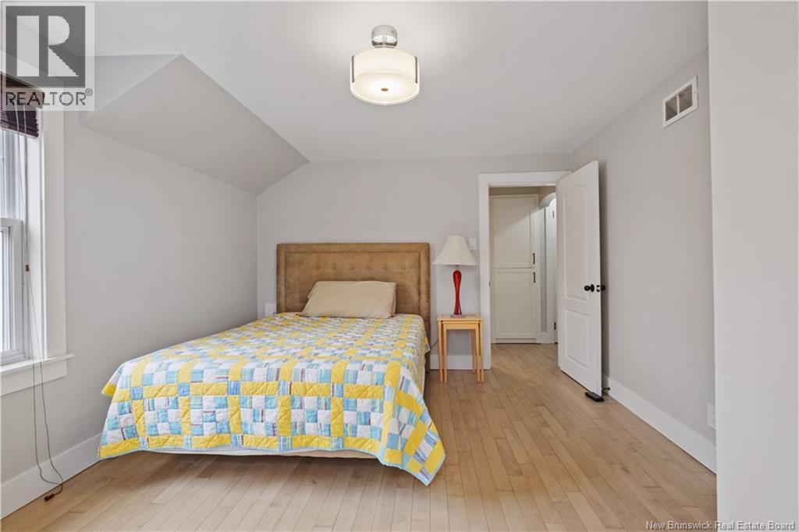
Investment opportunity in one of Moncton's most sought-after neighbourhoods! This beautifully maintained side-by-side duplex offers exceptional flexibility for investors or owner-occupants looking to offset their mortgage with rental income. Essentially, 2 homes for 605,000 Situated in a mature, tree-lined neighbourhood just steps from Jones Lake and its scenic walking trail, and only minutes from Centennial Park's extensive trail system, schools, shopping, and downtown amenities, this property combines location with long-term value. Enjoy the peaceful surroundings of towering mature trees, abundant birdlife, and a welcoming community atmosphere. Both units feature spacious layouts with hardwood flooring throughout, cozy propane fireplaces, mini-split heat pumps, front and rear entrances, and unfinished basements offering excellent storage or future development potential. The units are nearly identical in layout, each with its own unique touches, making management and maintenance straightforward. Outside, the property is beautifully landscaped and exceptionally well cared for, complemented by a detached two-car garage that provides valuable parking and storage. Whether you're seeking a fully tenanted investment or prefer to live in one unit while generating income from the other, this duplex presents an outstanding opportunity. The existing heating configuration may also offer an excellent opportunity for buyers interested in upgrading to ducted heat pumps for enhanced energy efficiency, with potential incentive programs available depending on eligibility and current government offerings. Buyers are encouraged to verify available programs. The main roof is approaching the end of its expected service life and has been reflected in the property's pricing. Properties offering this combination of location, condition, income potential, and lifestyle don't come along often. Don't miss your chance to own a quality duplex in Moncton's desirable Old West End. (id:67706)
Brochure and tour
Supplied with the listing; opens on the provider's site.
Details
- Property type
- Multi-Family
- Building type
- Multi-Family
- Ownership
- Freehold
- Living area
- 1,674 sq ft
- Lot size
- 7000
- Storeys
- 2
- Parking
- Detached Garage, Garage
- Heating
- Heat Pump, Forced air, Oil
- Cooling
- Heat Pump, Air Conditioned
- Foundation
- Concrete
- Exterior
- Vinyl
- Flooring
- Tile, Hardwood
- Water
- Municipal water
- Sewer
- Municipal sewage system
- Annual taxes
- $7,935
- MLS® number
- NB143629
Rooms
| Room | Level | Dimensions |
|---|---|---|
| Storage | Basement | 19' x 26' |
| Bedroom | Second level | 9' x 10' |
| Bedroom | Second level | 12' x 12' |
| Bedroom | Second level | 11' x 14' |
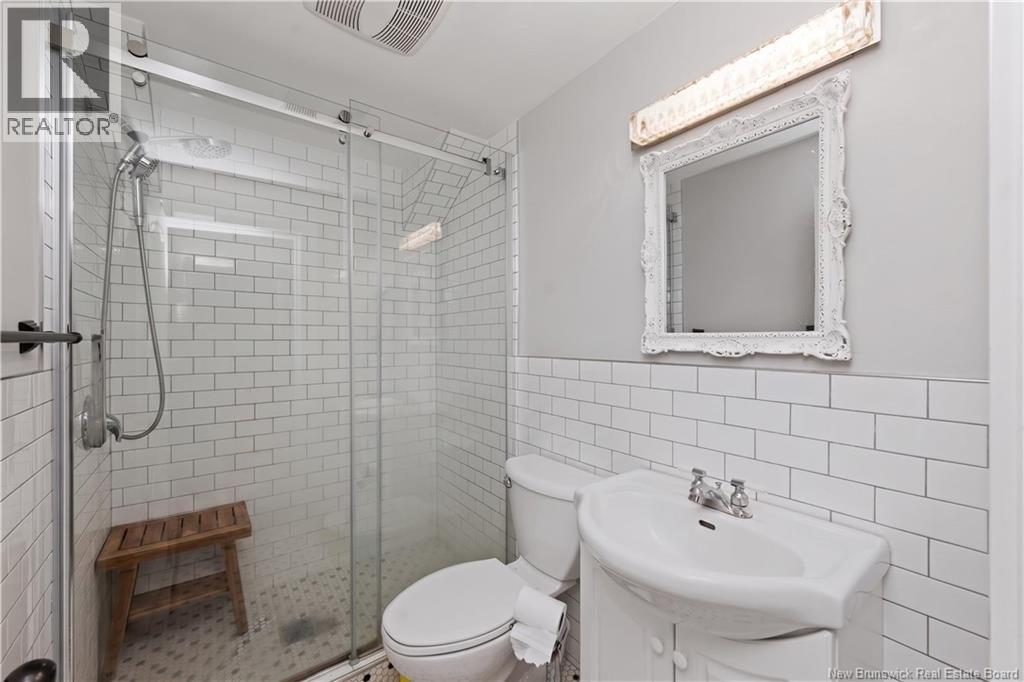
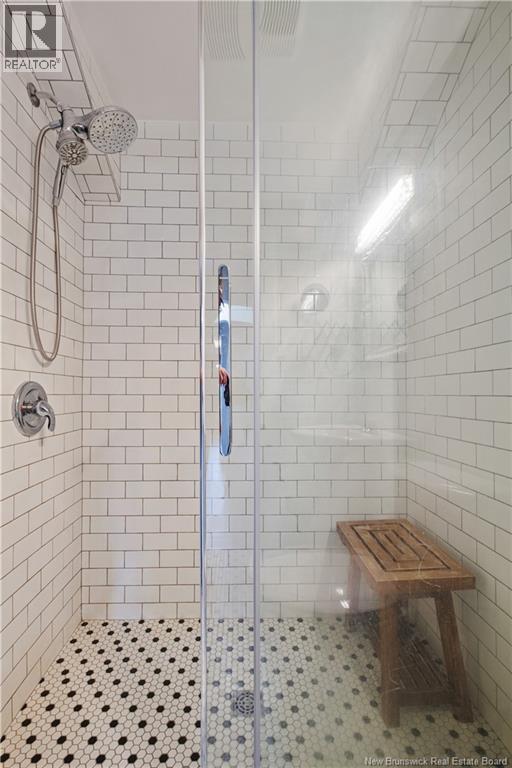
| 3pc Bathroom | Second level | 8' x 5' |
| Living room | Main level | 12' x 19' |
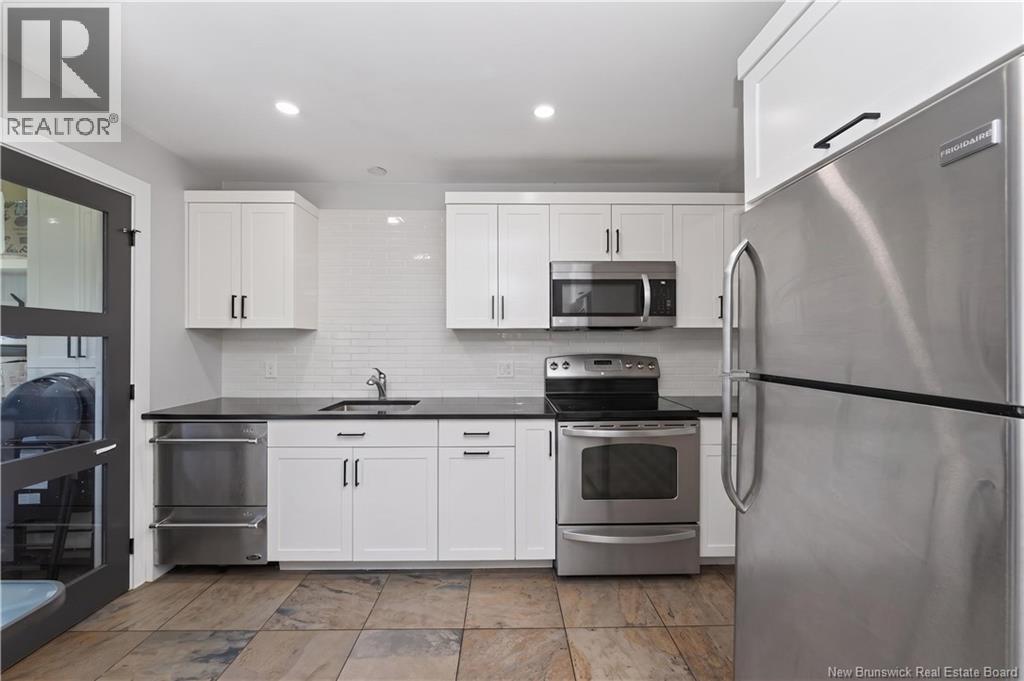
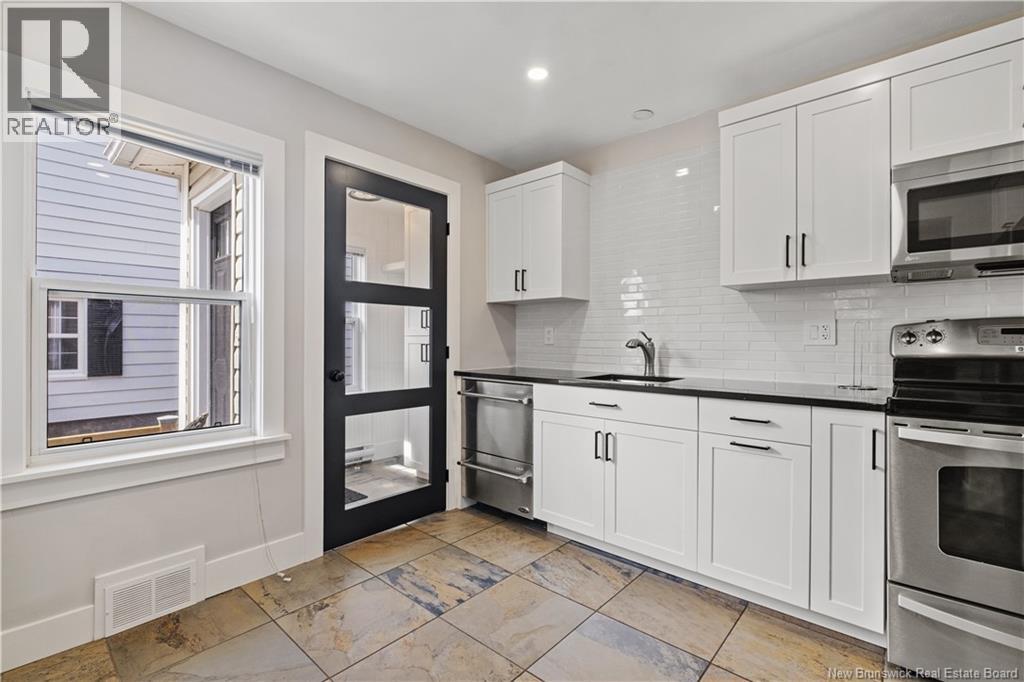
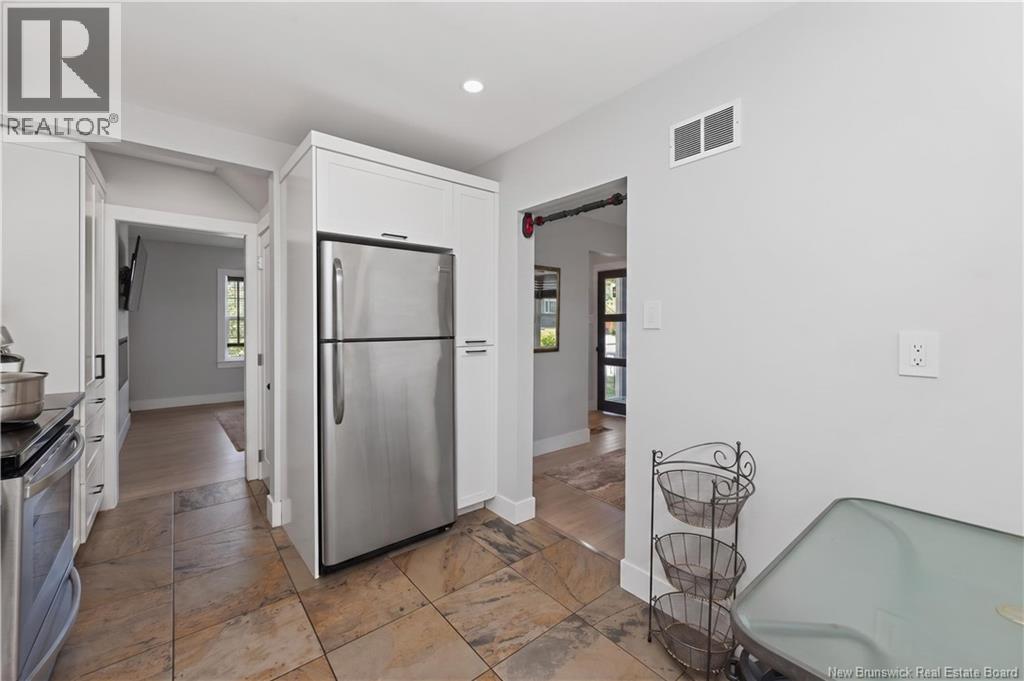
| Kitchen | Main level | 11' x 9' |
| Dining room | Main level | 11' x 10' |
| Storage | Basement | 26' x 19' |
| Bedroom | Second level | 11' x 14' |
| Bedroom | Second level | 12' x 12' |
| Bedroom | Second level | 9' x 10' |
| 3pc Bathroom | Second level | 7' x 12' |
| Living room | Main level | 12' x 19' |
| Kitchen | Main level | 14' x 9' |
| Dining room | Main level | 10' x 11' |
Terms of use for listing information: by using this site you agree to these terms and the site Terms of Use.
This website is operated by Nick Badyal, a REALTOR® member of The Canadian Real Estate Association (CREA), with Century 21 Generation Real Estate Advisors (residential) and ONE Commercial Real Estate Advisors (commercial). Listings shown are New Brunswick MLS® listings from the REALTOR.ca DDF®; most are listed by other brokerages, and each listing names its listing brokerage.
The trademarks REALTOR®, REALTORS®, and the REALTOR® logo are controlled by The Canadian Real Estate Association (CREA) and identify real estate professionals who are members of CREA. The trademarks MLS®, Multiple Listing Service® and the associated logos are owned by CREA and identify the quality of services provided by real estate professionals who are members of CREA.
The information contained on this site is based in whole or in part on information that is provided by members of The Canadian Real Estate Association (CREA), who are responsible for its accuracy. REALTOR.ca Canada Inc. reproduces and distributes this information as a service for its members and neither CREA nor REALTOR.ca Canada Inc. assumes responsibility for its accuracy.
The listing content on this website is protected by copyright and other laws, and is intended solely for the private, non-commercial use by individuals. Any other reproduction, distribution or use of the content, in whole or in part, is specifically forbidden. The prohibited uses include commercial use, “screen scraping”, “database scraping”, and any other activity intended to collect, store, reorganize or manipulate data on the pages produced by or displayed on this website.
Listings are refreshed from the REALTOR.ca DDF® at least every 24 hours and listings that are no longer current are removed. Photos are displayed as supplied, without alteration. No listing content on this site is augmented.