

$489,900
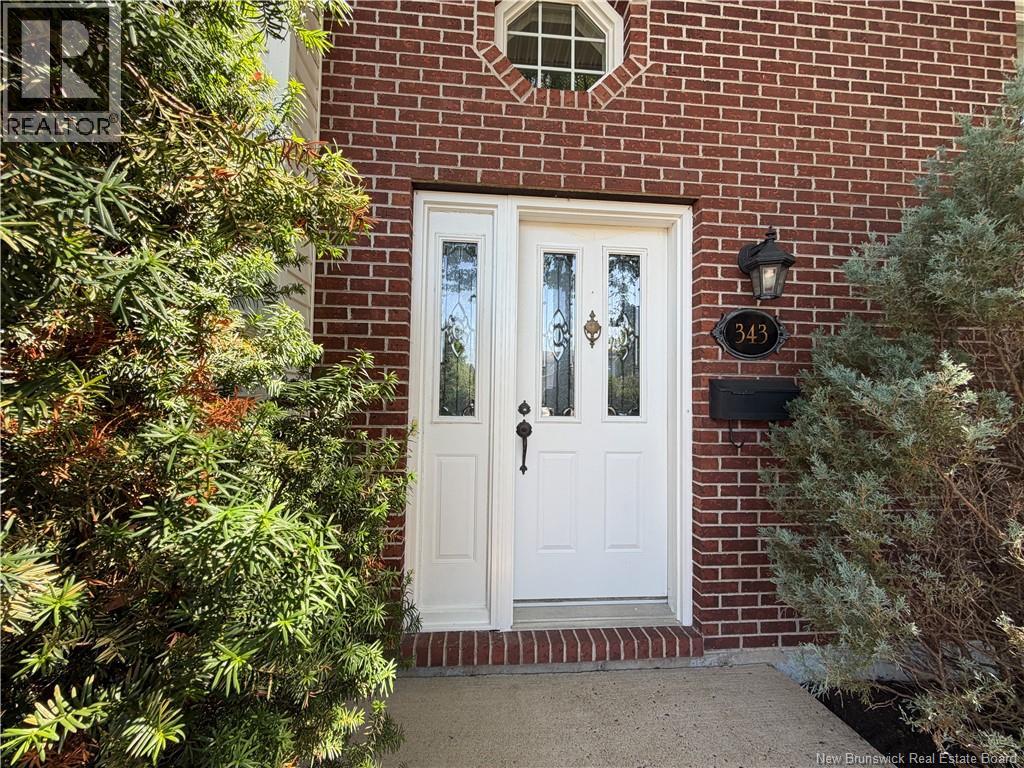
343 Glencairn Drive
Moncton, New Brunswick, E1G2B3

- House
- 4 bedrooms
- 2 bathrooms
- 2,700 sq ft
Listing brokerage: RE/MAX Quality Real Estate Inc.
Listing REALTOR®: Roxanne Maillet, Salesperson
MLS® number: NB144818
Data provided by: New Brunswick
About this property
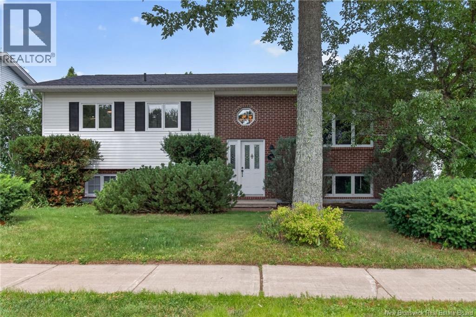
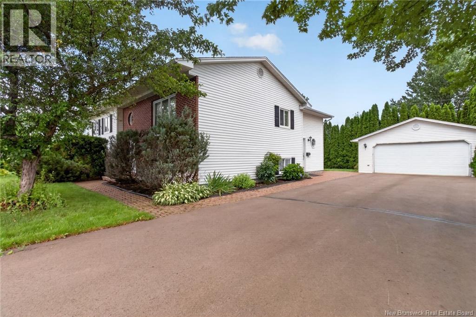
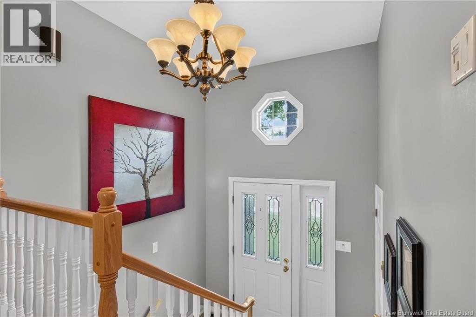
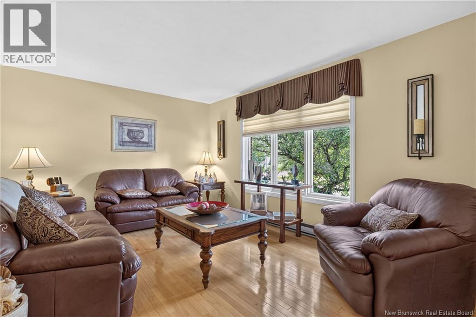
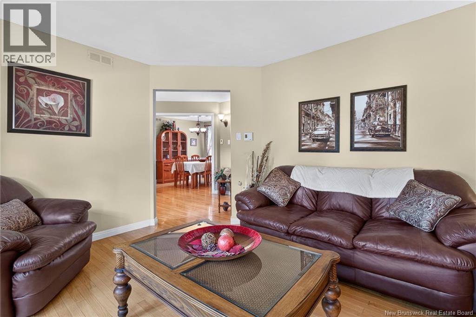
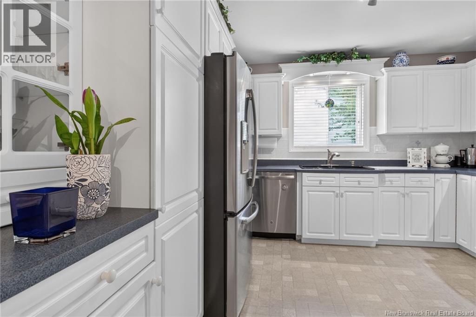
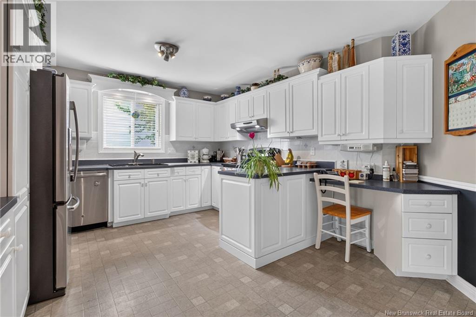
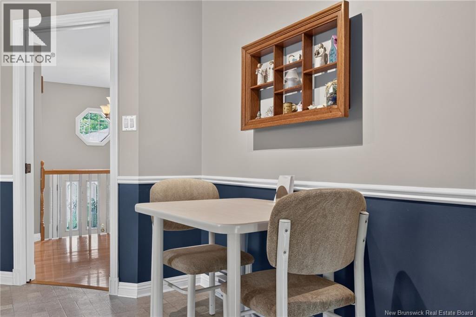
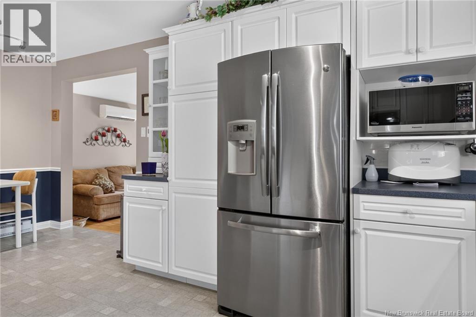
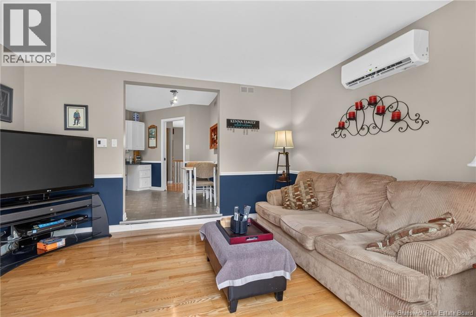
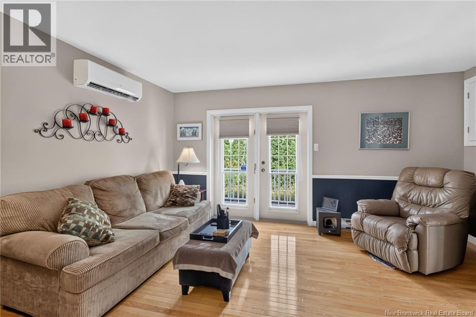
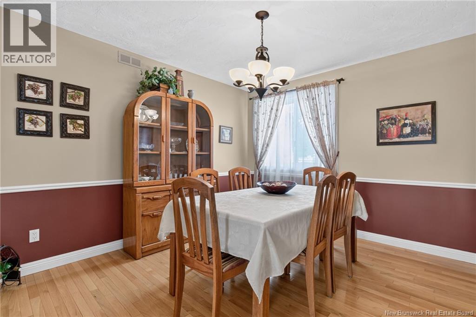
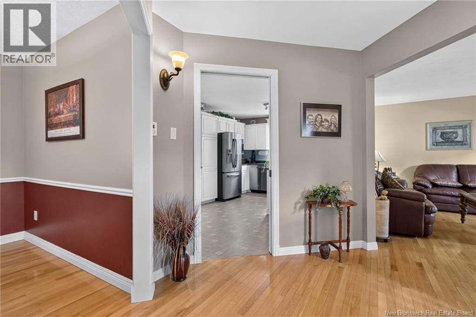
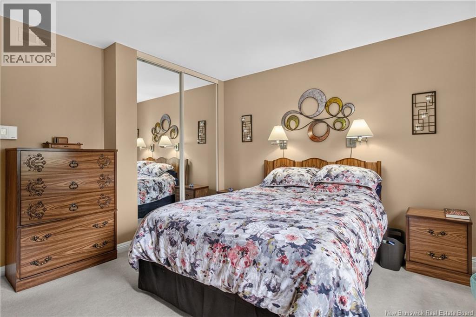
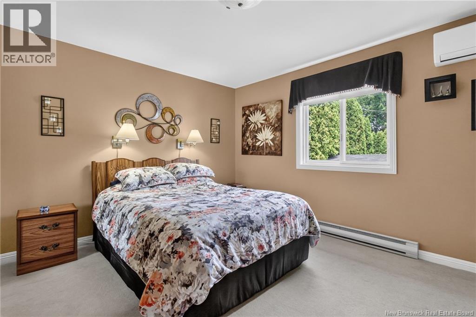
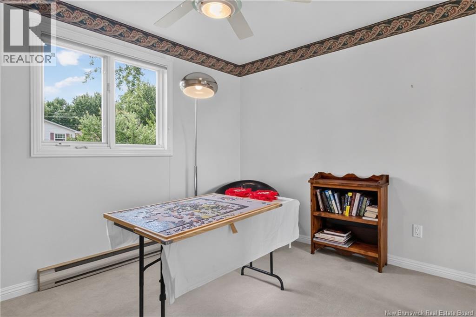
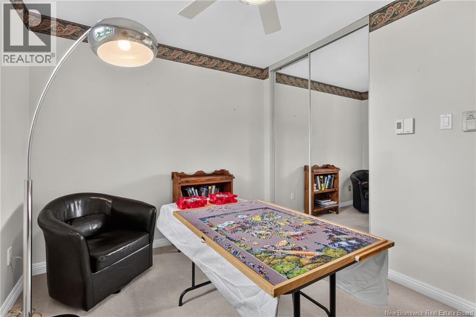
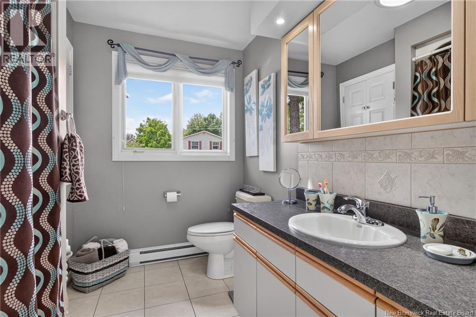
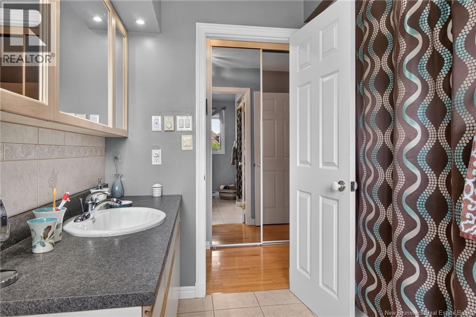
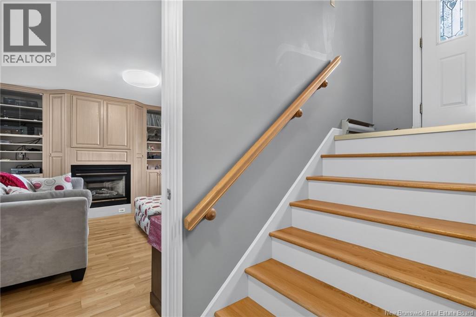
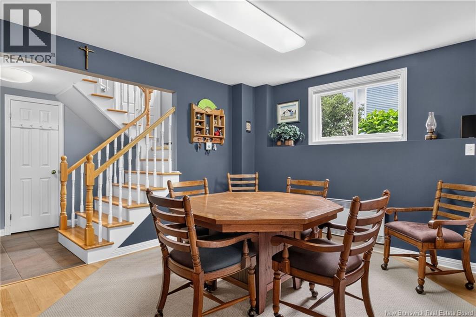
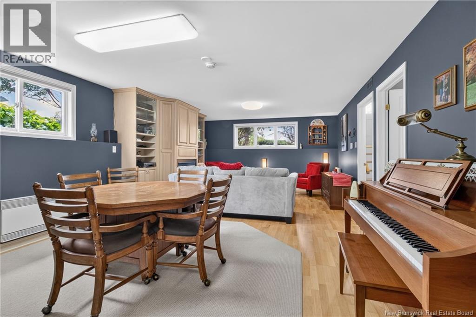
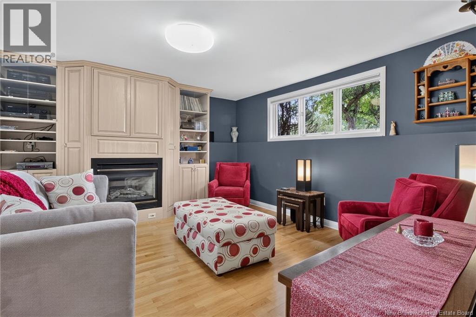
Loving the look of 343 Glencairn? Do you need 3 bedrooms on the main level? Not a problem. The main level is designed with family life in mind. If you don't need the formal living room but would still like a dining room, turn the dining room into a 3rd bedroom and the Living Room has great space and light to be a formal dining room if needed. A warm and welcoming kitchen flows easily into a cozy family room that opens through patio doors to the back deck. The primary bedroom and a second bedroom are also on this floor, along with a main bathroom featuring heated floorsa small luxury youll appreciate on chilly New Brunswick mornings. The lower level adds even more possibilities. A spacious second family room, complete with a propane fireplace, creates an inviting spot for movie nights, games, or relaxing together on cool fall evenings. Need space for a home office, a workout area, or a hobby room? This level gives you the flexibility to shape it to your lifestyle. A generous laundry room adds practicality, with room for a freezer and plenty of storage for everyday essentials. A full bath and 2 ample size non-conforming bedrooms complete this level. Outside, the backyard offers a private space where children can play, gardens can flourish, and any day can be enjoyed. A Baby Barn provides extra storage, and the detached 24' x 22' garage offers ample room for vehicles, hobbies, or weekend projects. With both hot and cold water taps, even washing the car is easier. This is more than a home with lots of spaceits a place designed for life to unfold. Come explore 343 Glencairn and make it yours. You can be in before Christmas. (id:67706)
Brochure and tour
Supplied with the listing; opens on the provider's site.
Details
- Property type
- House
- Building type
- House
- Style
- Ranch, Split entry bungalow
- Ownership
- Freehold
- Living area
- 2,700 sq ft
- Lot size
- 803
- Parking
- Detached Garage
- Heating
- Heat Pump, Baseboard heaters, Electric
- Cooling
- Heat Pump, Air Conditioned
- Basement
- Finished, Full
- Foundation
- Concrete
- Exterior
- Brick, Vinyl
- Flooring
- Hardwood, Carpeted, Vinyl
- Water
- Municipal water
- Sewer
- Municipal sewage system
- MLS® number
- NB144818
Rooms
| Room | Level | Dimensions |
|---|---|---|
| Bath (# pieces 1-6) | Basement | 5'0'' x 7'1'' |
| Bedroom | Basement | 10'2'' x 11'10'' |
| Family room | Basement | 15'0'' x 23'0'' |
| Laundry room | Basement | 12'0'' x 11'8'' |
| Bedroom | Basement | 10'10'' x 13'7'' |
| Hobby room | Basement | 11'0'' x 8'7'' |
| Bath (# pieces 1-6) | Main level | 8'1'' x 8'0'' |
| Bedroom | Main level | 11'1'' x 11'0'' |
| Living room | Main level | 11'1'' x 12'0'' |
| Kitchen | Main level | 12'10'' x 18'7'' |
| Bedroom | Main level | 13'7'' x 12'0'' |
| Dining room | Main level | 10'2'' x 12'0'' |
| Family room | Main level | 11'8'' x 15'0'' |
Terms of use for listing information: by using this site you agree to these terms and the site Terms of Use.
This website is operated by Nick Badyal, a REALTOR® member of The Canadian Real Estate Association (CREA), with Century 21 Generation Real Estate Advisors (residential) and ONE Commercial Real Estate Advisors (commercial). Listings shown are New Brunswick MLS® listings from the REALTOR.ca DDF®; most are listed by other brokerages, and each listing names its listing brokerage.
The trademarks REALTOR®, REALTORS®, and the REALTOR® logo are controlled by The Canadian Real Estate Association (CREA) and identify real estate professionals who are members of CREA. The trademarks MLS®, Multiple Listing Service® and the associated logos are owned by CREA and identify the quality of services provided by real estate professionals who are members of CREA.
The information contained on this site is based in whole or in part on information that is provided by members of The Canadian Real Estate Association (CREA), who are responsible for its accuracy. REALTOR.ca Canada Inc. reproduces and distributes this information as a service for its members and neither CREA nor REALTOR.ca Canada Inc. assumes responsibility for its accuracy.
The listing content on this website is protected by copyright and other laws, and is intended solely for the private, non-commercial use by individuals. Any other reproduction, distribution or use of the content, in whole or in part, is specifically forbidden. The prohibited uses include commercial use, “screen scraping”, “database scraping”, and any other activity intended to collect, store, reorganize or manipulate data on the pages produced by or displayed on this website.
Listings are refreshed from the REALTOR.ca DDF® at least every 24 hours and listings that are no longer current are removed. Photos are displayed as supplied, without alteration. No listing content on this site is augmented.