

$625,500
178 O'Dell Avenue
Fredericton, New Brunswick, E3B2L5

- House
- 4 bedrooms
- 2 + 1 half bathrooms
- 2,264 sq ft
Listing brokerage: Royal LePage Atlantic · Co-listing brokerage: Royal LePage Atlantic
Listing REALTOR®: Anne Smith, Salesperson · Nicole Smith
MLS® number: NB144865
Data provided by: New Brunswick
About this property
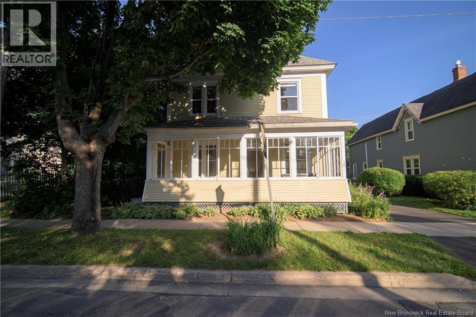
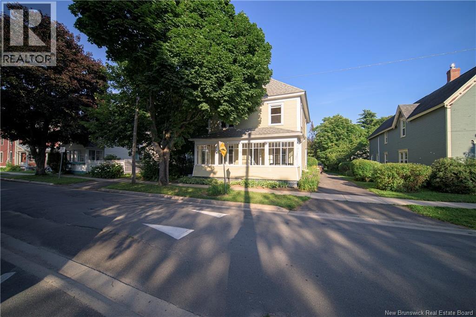
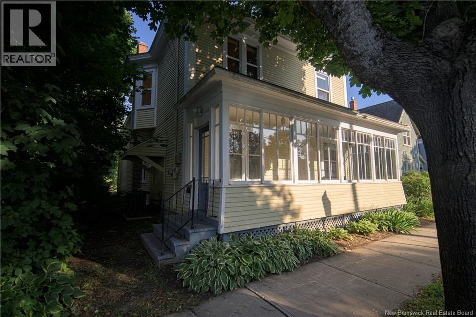
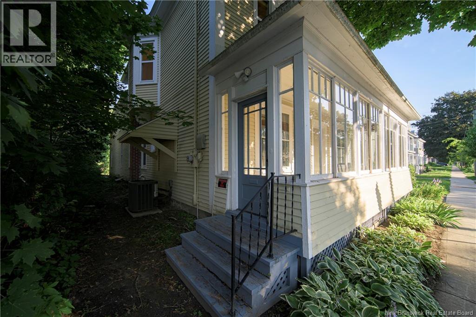
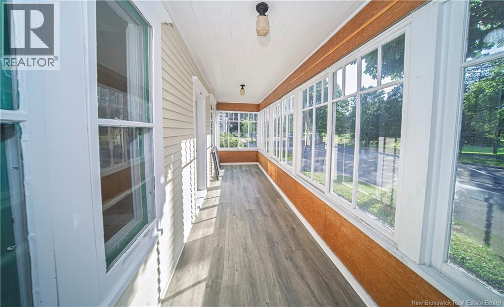
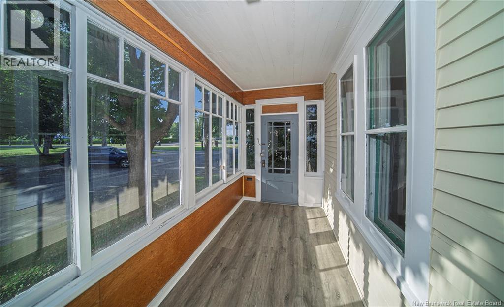
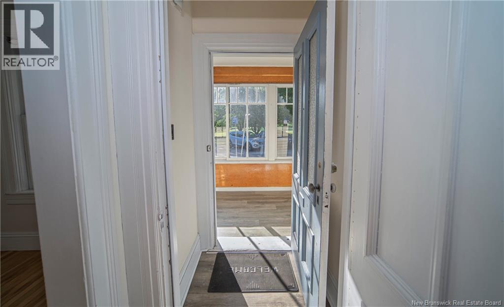
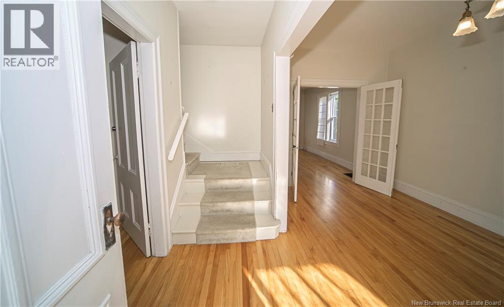
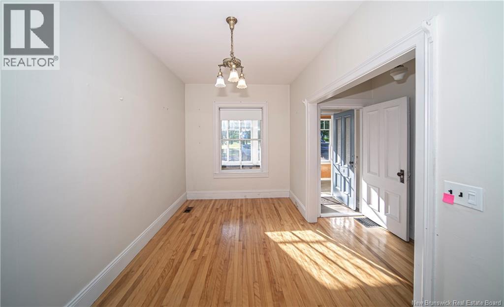
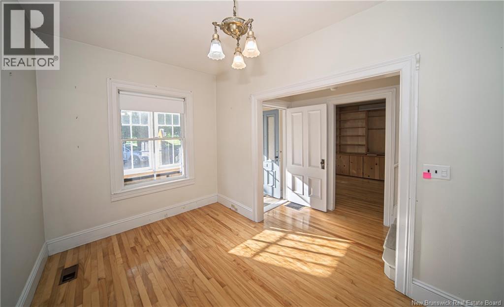
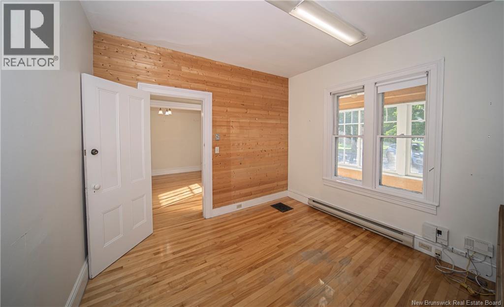
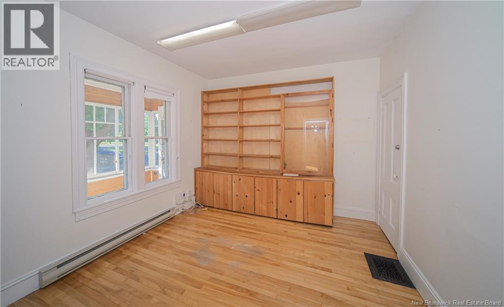
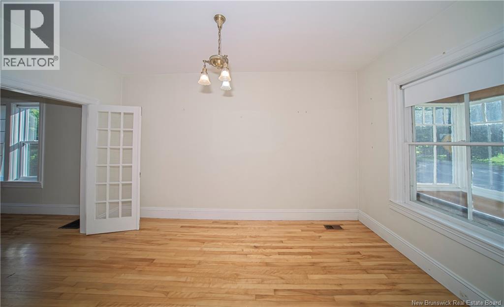
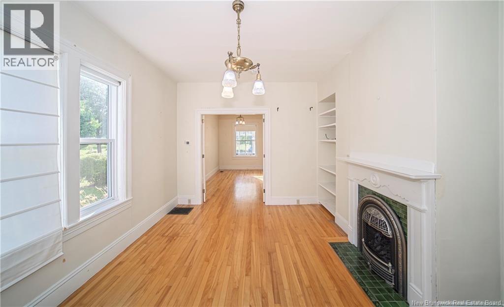
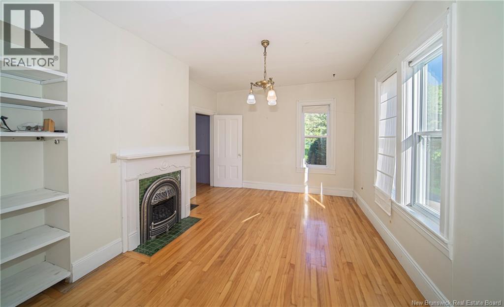
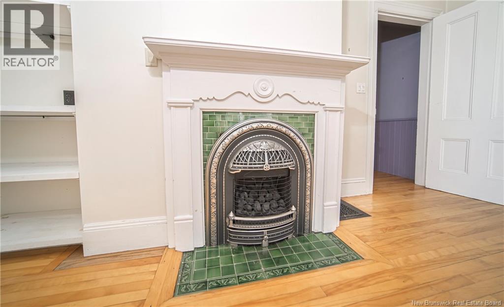
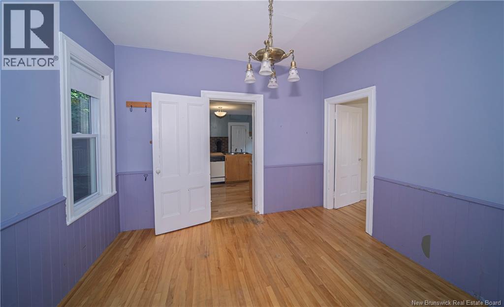
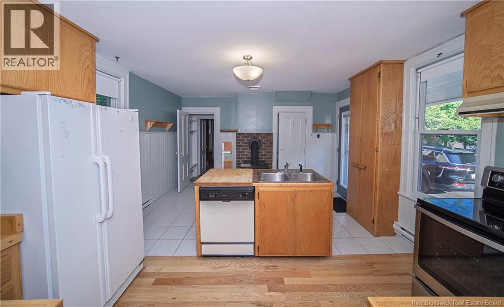
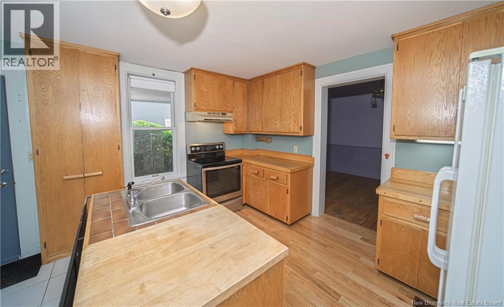
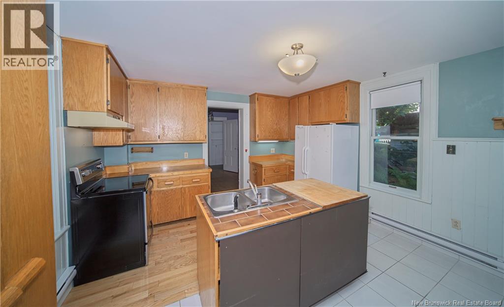
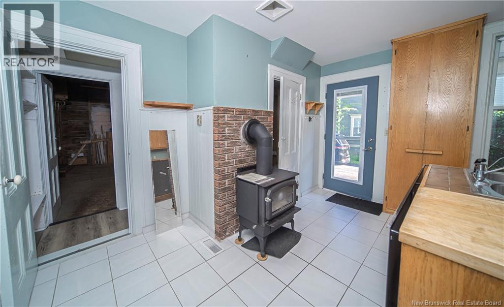
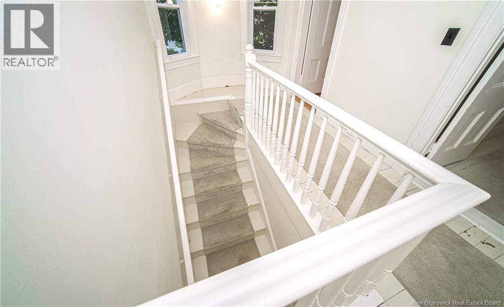
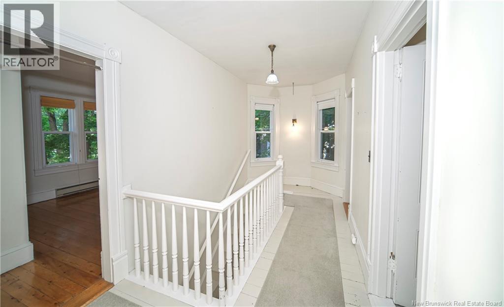
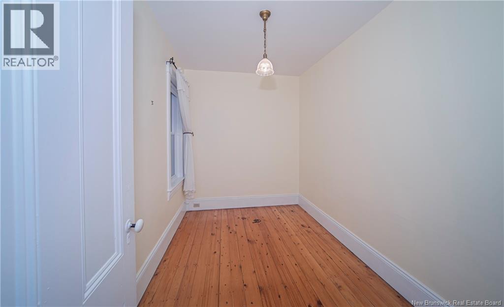
Enter the sunny sunporch that overlooks Wilmot Park to a gracious, large older two-storey home featuring hardwood floors in most rooms. The front foyer offers a view of the wide, elegant staircase leading to the second floor. To the left is an office that could serve as a main-level bedroom. To the right, double parlours with a quaint gas fireplace flow into the dining room. The kitchen features a cozy wood stove and a central island. A half bath is creatively tucked below the back staircase, at the base of which a door provides access to a built-in storage shed. With both front and back staircases, the home offers a fun layout with plenty of nooks and crannies. Up the front staircase, you will find four good-sized bedrooms, a long hallway with a walk-in cedar closet, a laundry room, and a large family bathroom featuring an original clawfoot tub and a huge tiled walk-in shower. The back staircase leads down to the kitchen, and at the end of the hall is a workshop space where many a treasure has been created.. Many of the windows have been replaced throughout the home. The large backyard features a cutting garden, apple and plum trees, and a deck. Please note that there will be no warranty on the appliances or the woodstove, as the owners have not lived in the home despite the many happy years they have spent there. Come write your own story; this home has had 1 love storymake the next one yours! (id:67706)
Details
- Property type
- House
- Building type
- House
- Ownership
- Freehold
- Living area
- 2,264 sq ft
- Lot size
- 1298
- Year built
- 1920
- Storeys
- 2
- Heating
- Stove, Forced air, Natural gas, Wood
- Cooling
- Air Conditioned
- Basement
- Full
- Foundation
- Stone
- Exterior
- Wood
- Flooring
- Wood
- Water
- Municipal water
- Sewer
- Municipal sewage system
- Annual taxes
- $6,254
- MLS® number
- NB144865
Rooms
| Room | Level | Dimensions |
|---|---|---|
| Primary Bedroom | Second level | 15'4'' x 10'6'' |
| Workshop | Second level | 15' x 13' |
| Other | Second level | 3' x 3' |
| Bath (# pieces 1-6) | Second level | 8'4'' x 7'7'' |
| Bedroom | Second level | 7'8'' x 11'3'' |
| Bedroom | Second level | 15'5'' x 8'2'' |
| Storage | Main level | 15' x 13' |
| Bedroom | Second level | 11'5'' x 11'2'' |
| 2pc Bathroom | Main level | 2'8'' x 4'8'' |
| Office | Main level | X |
| Pantry | Main level | 5' x 4'5'' |
| Kitchen | Main level | 13'4'' x 14'3'' |
| Dining room | Main level | 10'5'' x 12' |
| Sitting room | Main level | 8'4'' x 15' |
| Living room | Main level | 10' x 15' |
| Enclosed porch | Basement | 6'0'' x 24'6'' |
Terms of use for listing information: by using this site you agree to these terms and the site Terms of Use.
This website is operated by Nick Badyal, a REALTOR® member of The Canadian Real Estate Association (CREA), with Century 21 Generation Real Estate Advisors (residential) and ONE Commercial Real Estate Advisors (commercial). Listings shown are New Brunswick MLS® listings from the REALTOR.ca DDF®; most are listed by other brokerages, and each listing names its listing brokerage.
The trademarks REALTOR®, REALTORS®, and the REALTOR® logo are controlled by The Canadian Real Estate Association (CREA) and identify real estate professionals who are members of CREA. The trademarks MLS®, Multiple Listing Service® and the associated logos are owned by CREA and identify the quality of services provided by real estate professionals who are members of CREA.
The information contained on this site is based in whole or in part on information that is provided by members of The Canadian Real Estate Association (CREA), who are responsible for its accuracy. REALTOR.ca Canada Inc. reproduces and distributes this information as a service for its members and neither CREA nor REALTOR.ca Canada Inc. assumes responsibility for its accuracy.
The listing content on this website is protected by copyright and other laws, and is intended solely for the private, non-commercial use by individuals. Any other reproduction, distribution or use of the content, in whole or in part, is specifically forbidden. The prohibited uses include commercial use, “screen scraping”, “database scraping”, and any other activity intended to collect, store, reorganize or manipulate data on the pages produced by or displayed on this website.
Listings are refreshed from the REALTOR.ca DDF® at least every 24 hours and listings that are no longer current are removed. Photos are displayed as supplied, without alteration. No listing content on this site is augmented.