

$1,868,000
50 Still Water Crescent
Fredericton, New Brunswick, E3B0V8

- House
- 5 bedrooms
- 6 + 2 half bathrooms
- 5,500 sq ft
Listing brokerage: EXIT Realty Advantage · Co-listing brokerage: EXIT Realty Advantage
Listing REALTOR®: David Sawler, Associate Manager · Brent Sawler
MLS® number: NB144684
Data provided by: New Brunswick
About this property
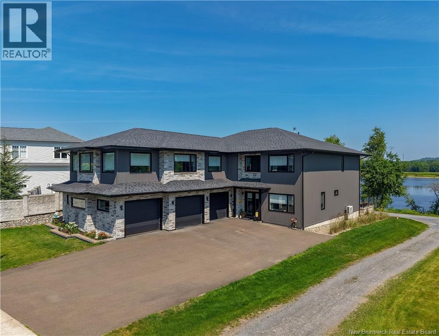
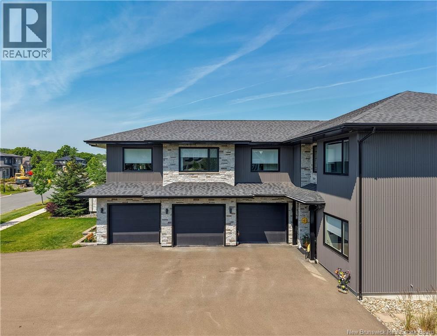
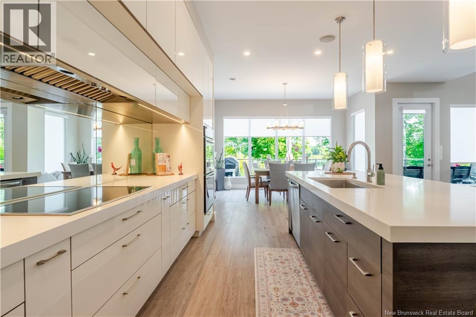
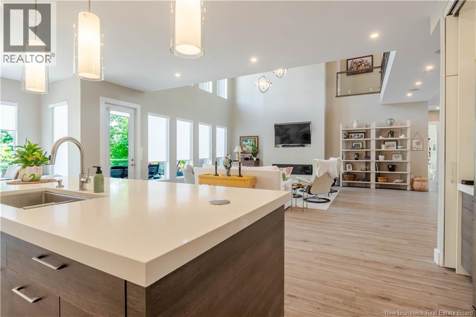
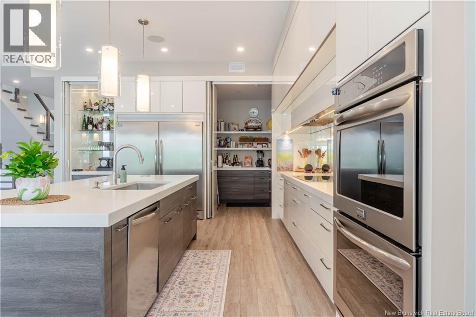
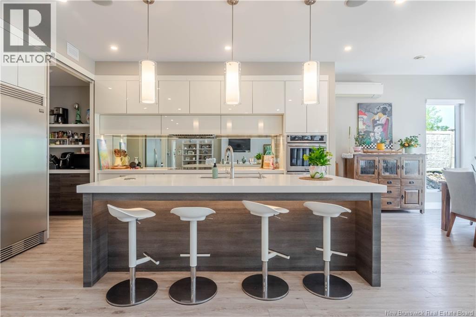
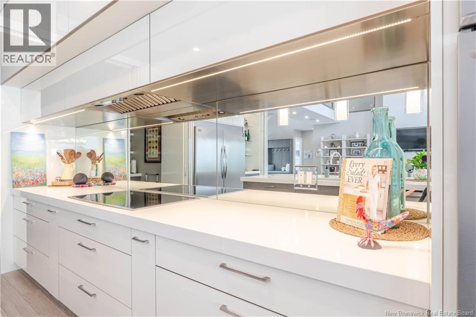
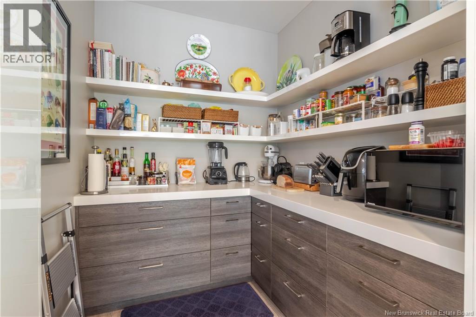
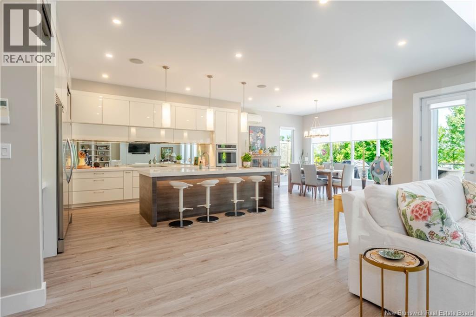
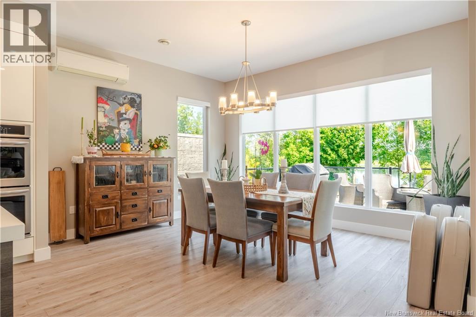
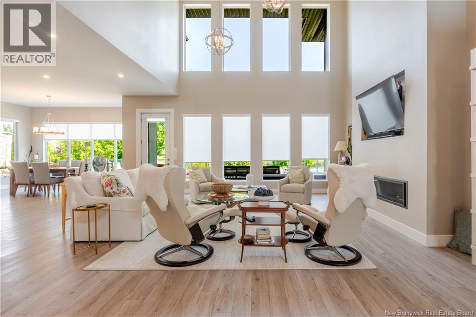
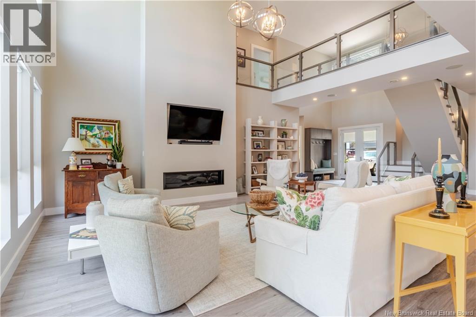
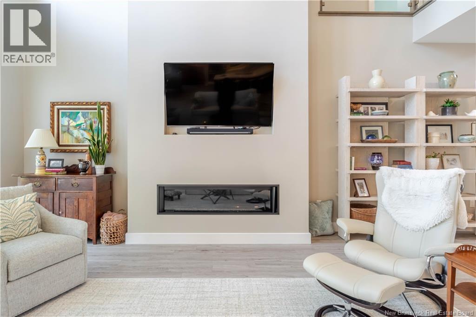
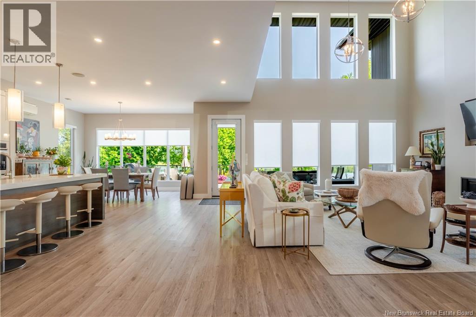
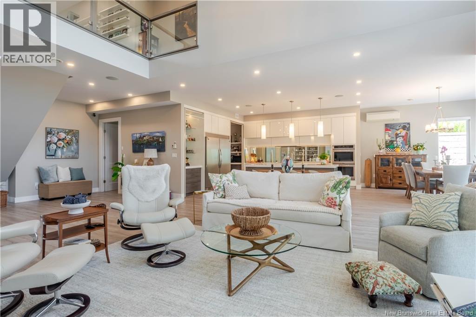
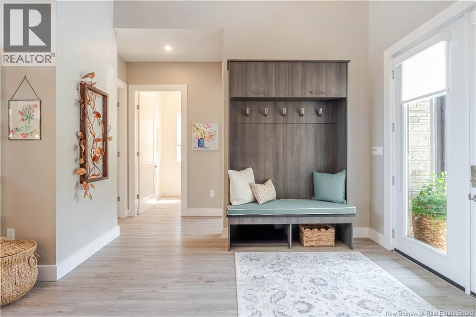
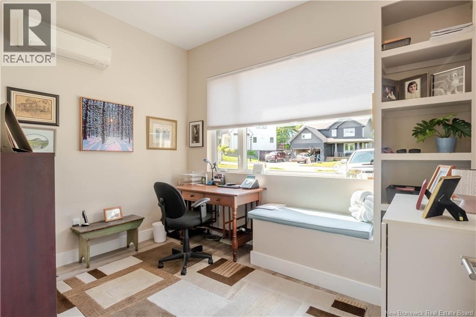
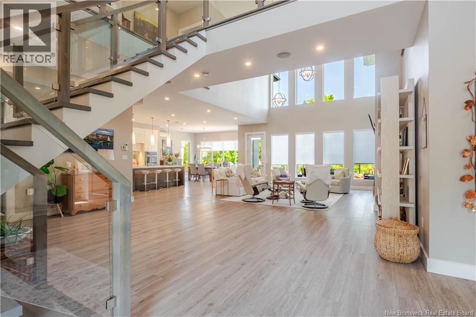
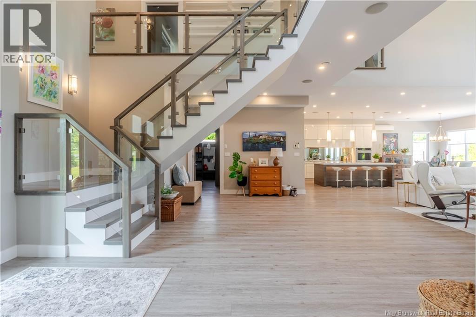
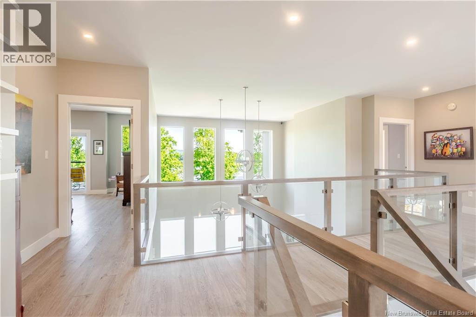
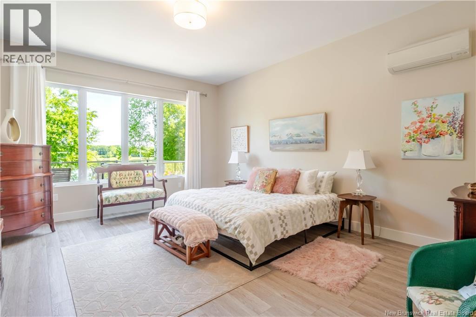
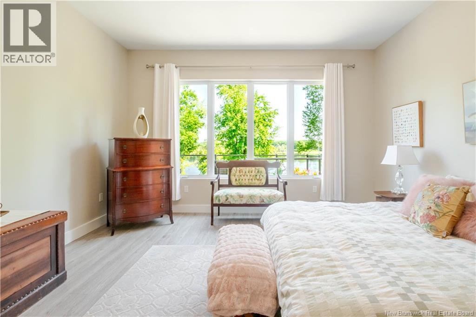
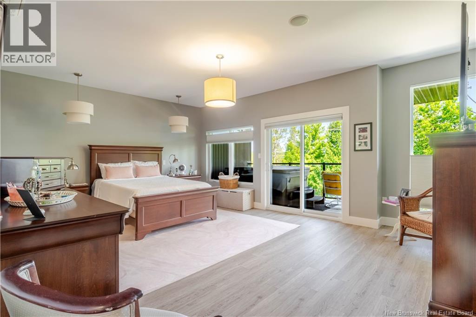
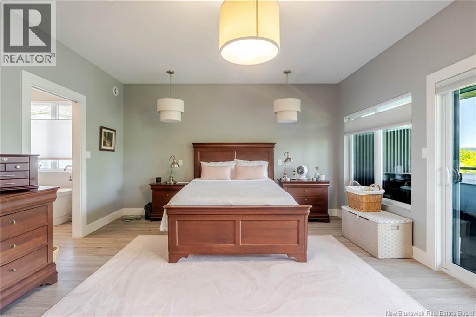
Unmatched quality and attention to detail best describes this executive 2 storey with triple garage. Located in one of NBs premier neighbourhoods on large private waterfront lot, featuring panoramic water views and access to St. John River. Walking trail close to Fredericton Golf Course, Garden Creek School and all downtown amenities. Featuring 5 bdrm and 6 bathrooms with approximately 5500 sqft of living space, plus large waterfront terrace. Enter to great room w/ floor to ceiling windows to second level and large linear gas fireplace. Dream kitchen features massive island, large chefs fridge/freezer, double wall oven, quartz counters and walk-in pantry. Office space, spacious main floor bdrm w/ separate bath, mudroom off garage, laundry complete this level. Wired elevator shaft for easy access to second level if desired (just add lift). Top level has luxurious master suite w/ waterfront balcony, includes hot tub. Ensuite has quartz double vanity, full tile dual shower, walk-in closet w/ lots of storage. Second laundry room, spacious den/gym area has dual head water fountain, bdrm plus storage room complete this side. Catwalk to 2 more bdrms each with own bathroom. Extras include whole home auto start propane generator, whole home sound system, camera system, concrete floors with in floor heat on both levels, upgraded spray foam insulation and recirculation hot water pump. Dont miss your chance to own this custom-built home located in one of the best locations in the province! (id:67706)
Details
- Property type
- House
- Building type
- House
- Ownership
- Freehold
- Living area
- 5,500 sq ft
- Lot size
- 928
- Year built
- 2017
- Storeys
- 2
- Parking
- Garage
- Heating
- Heat Pump, Radiant heat, Propane
- Cooling
- Heat Pump
- Basement
- None
- Foundation
- Concrete
- Exterior
- Steel, Stone
- Flooring
- Vinyl
- Water
- Municipal water
- Sewer
- Municipal sewage system
- Waterfront
- Waterfront
- View
- River view
- Annual taxes
- $21,239
- MLS® number
- NB144684
Rooms
| Room | Level | Dimensions |
|---|---|---|
| Storage | Second level | 7'7'' x 11'6'' |
| Bath (# pieces 1-6) | Second level | 3'10'' x 11'4'' |
| Bedroom | Second level | 13'0'' x 15'2'' |
| Bedroom | Second level | 12'5'' x 16'0'' |
| Laundry room | Second level | 8'0'' x 16'2'' |
| Bath (# pieces 1-6) | Second level | 4'10'' x 10'10'' |
| Bath (# pieces 1-6) | Second level | 6'0'' x 10'10'' |
| Bedroom | Second level | 11'6'' x 17'0'' |
| Ensuite | Second level | 10'0'' x 16'2'' |
| Primary Bedroom | Second level | 15'5'' x 20'5'' |
| Family room | Second level | 13'9'' x 27'9'' |
| Bedroom | Main level | 16'0'' x 18'8'' |
| Bath (# pieces 1-6) | Main level | 6'4'' x 7'5'' |
| Mud room | Main level | 9'9'' x 11'4'' |
| Office | Main level | 8'8'' x 11'7'' |
| Great room | Main level | 22'0'' x 24'5'' |
| Bath (# pieces 1-6) | Main level | 7'5'' x 10'10'' |
| Dining room | Main level | 12'0'' x 16'0'' |
| Kitchen | Main level | 16'0'' x 26'0'' |
| Foyer | Main level | 10'0'' x 12'3'' |
Terms of use for listing information: by using this site you agree to these terms and the site Terms of Use.
This website is operated by Nick Badyal, a REALTOR® member of The Canadian Real Estate Association (CREA), with Century 21 Generation Real Estate Advisors (residential) and ONE Commercial Real Estate Advisors (commercial). Listings shown are New Brunswick MLS® listings from the REALTOR.ca DDF®; most are listed by other brokerages, and each listing names its listing brokerage.
The trademarks REALTOR®, REALTORS®, and the REALTOR® logo are controlled by The Canadian Real Estate Association (CREA) and identify real estate professionals who are members of CREA. The trademarks MLS®, Multiple Listing Service® and the associated logos are owned by CREA and identify the quality of services provided by real estate professionals who are members of CREA.
The information contained on this site is based in whole or in part on information that is provided by members of The Canadian Real Estate Association (CREA), who are responsible for its accuracy. REALTOR.ca Canada Inc. reproduces and distributes this information as a service for its members and neither CREA nor REALTOR.ca Canada Inc. assumes responsibility for its accuracy.
The listing content on this website is protected by copyright and other laws, and is intended solely for the private, non-commercial use by individuals. Any other reproduction, distribution or use of the content, in whole or in part, is specifically forbidden. The prohibited uses include commercial use, “screen scraping”, “database scraping”, and any other activity intended to collect, store, reorganize or manipulate data on the pages produced by or displayed on this website.
Listings are refreshed from the REALTOR.ca DDF® at least every 24 hours and listings that are no longer current are removed. Photos are displayed as supplied, without alteration. No listing content on this site is augmented.