

$399,900
1157 Manawagonish Road
Saint John, New Brunswick, E2M3X5

- House
- 4 bedrooms
- 2 bathrooms
- 2,072 sq ft
Listing brokerage: Royal LePage Atlantic
Listing REALTOR®: Rakesh Kant, Salesperson
MLS® number: NB145066
Data provided by: New Brunswick
About this property
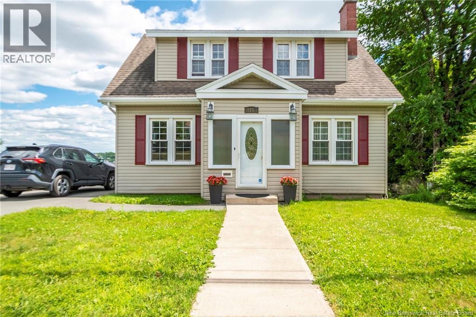
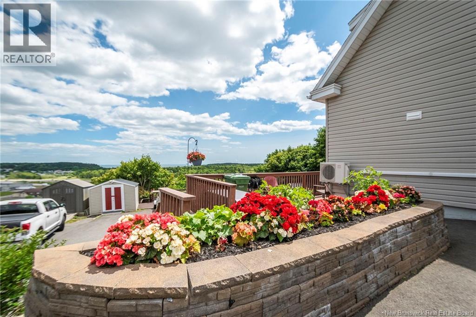
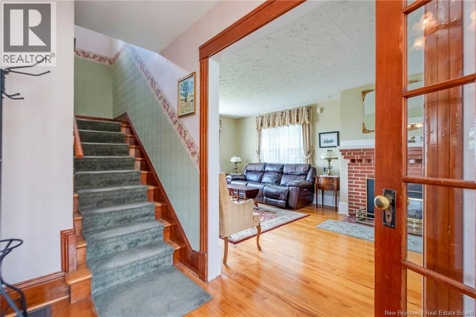
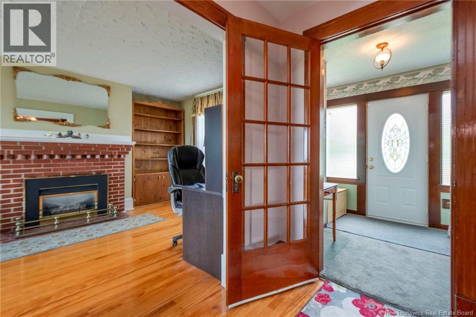
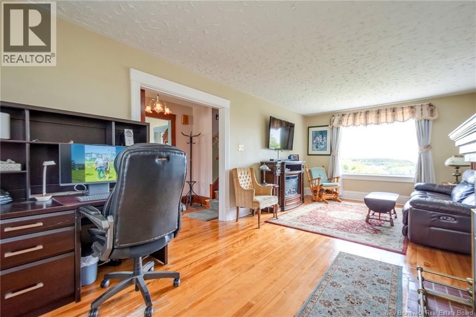
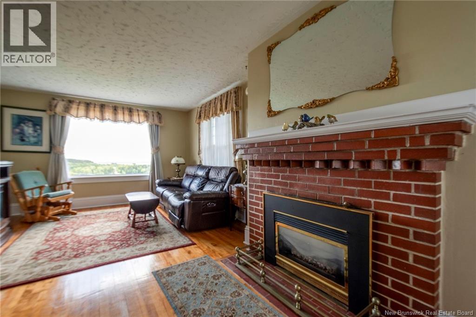
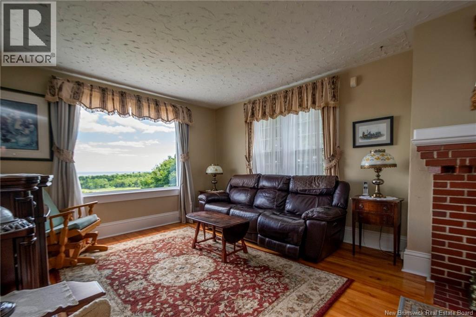
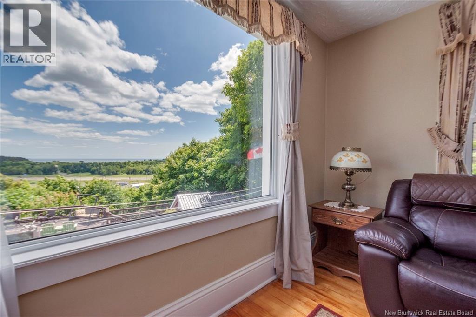
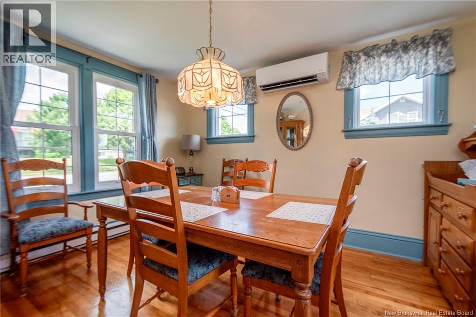
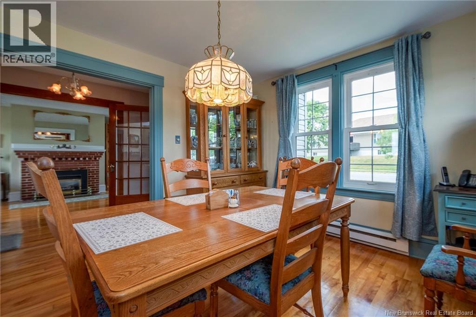
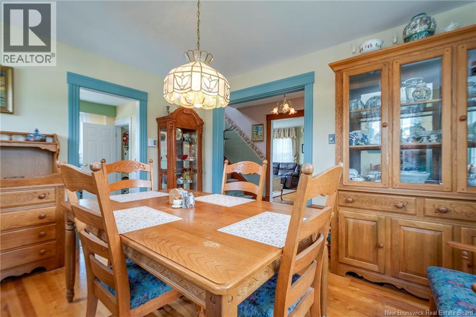
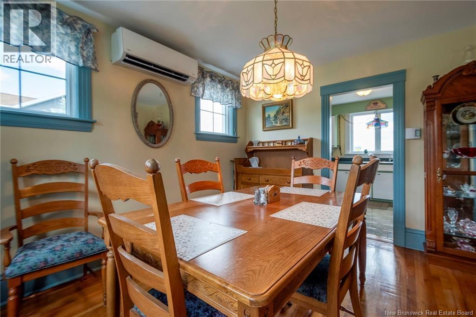
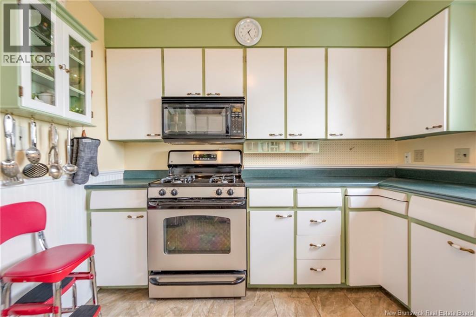
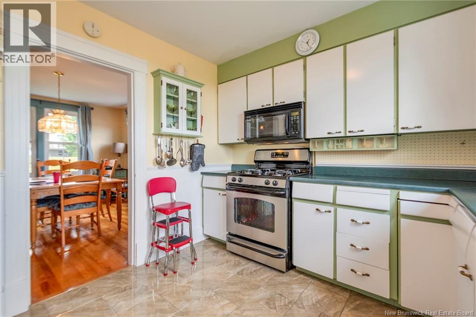
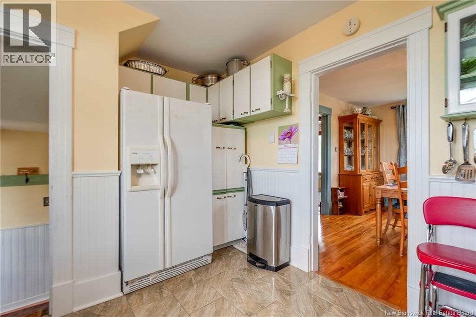
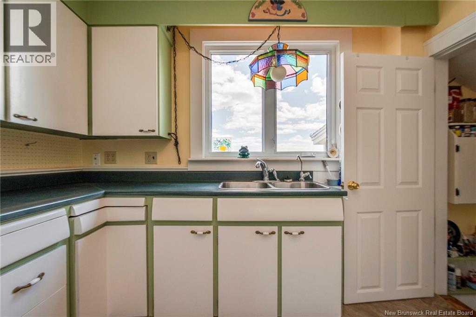
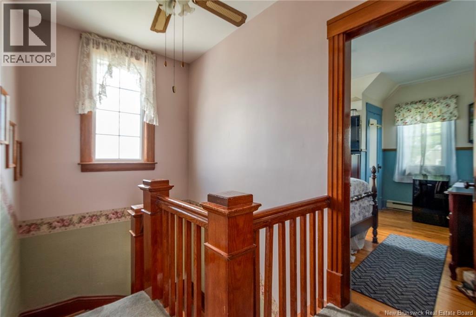
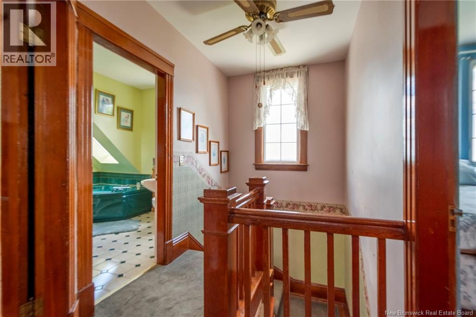
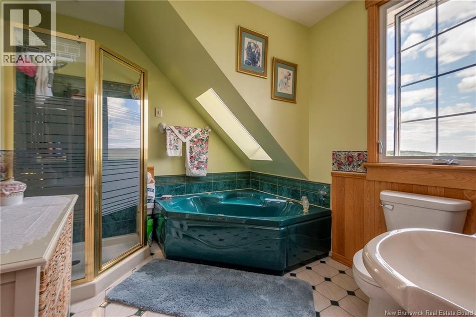
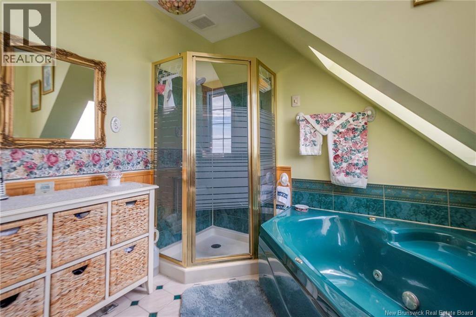
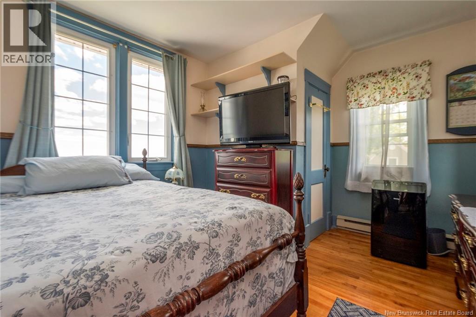
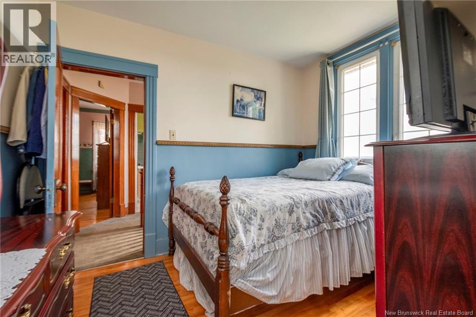
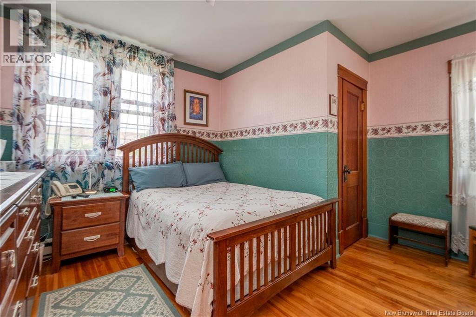
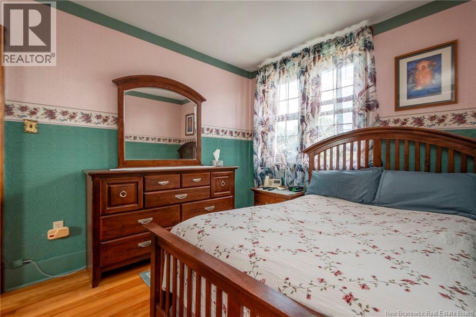
Welcome to this classic two-story home nestled on the desirable west side of Saint John, offering the perfect blend of comfort, space, and convenience for family living. Ideally located just minutes from schools, parks, playgrounds, shopping malls, bus stops, gas stations, and restaurants, this property puts everyday essentials right at your doorstep. Step inside to discover a warm and inviting layout filled with bright living room, dining room & kitchen and large windows throughout flooding the home with natural light and offering picturesque ocean views. Upstairs, you'll find 3 spacious bedrooms with closet, full bath with jaquizi tub & shower. The fully finished basement offers inlaws suite with full bath soaker tub & laundry. The property also features a private & sharing paved driveway, offering ample parking and easy access for family and guests alike. A standout bonus is the baby barn, complete with a large double-story storage area perfect for tools, seasonal items, hobbies, or extra workspace. One of the true highlights of this home is the double deck, an ideal space for entertaining or simply relaxing outdoors. Whether you're hosting a summer barbecue with friends or enjoying a quiet morning coffee with a view, this outdoor space is built for gathering and making memories. This is a wonderful opportunity for families looking to settle into a welcoming West Saint John neighborhood. A true gem for any buyer- schedule your showing today! (id:67706)
Details
- Property type
- House
- Building type
- House
- Style
- Bungalow
- Ownership
- Freehold
- Living area
- 2,072 sq ft
- Lot size
- 9964
- Storeys
- 2
- Heating
- Heat Pump, Baseboard heaters, Electric
- Cooling
- Heat Pump
- Foundation
- Concrete
- Exterior
- Wood shingles, Vinyl
- Flooring
- Hardwood, Laminate, Ceramic
- Water
- Municipal water
- Sewer
- Municipal sewage system
- View
- Ocean view
- Annual taxes
- $3,847
- MLS® number
- NB145066
Rooms
| Room | Level | Dimensions |
|---|---|---|
| Living room/Dining room | Basement | 13'6'' x 22'1'' |
| 4pc Bathroom | Basement | 8'6'' x 12'4'' |
| Bedroom | Basement | 9'0'' x 12'4'' |
| 4pc Bathroom | Second level | 8'6'' x 10'2'' |
| Bedroom | Second level | 9'2'' x 12' |
| Bedroom | Second level | 10'8'' x 12'2'' |
| Primary Bedroom | Second level | 11'6'' x 13' |
| Kitchen | Main level | 9'9'' x 9'10'' |
| Dining room | Main level | 10'10'' x 13' |
| Living room | Main level | 12' x 22'9'' |
Terms of use for listing information: by using this site you agree to these terms and the site Terms of Use.
This website is operated by Nick Badyal, a REALTOR® member of The Canadian Real Estate Association (CREA), with Century 21 Generation Real Estate Advisors (residential) and ONE Commercial Real Estate Advisors (commercial). Listings shown are New Brunswick MLS® listings from the REALTOR.ca DDF®; most are listed by other brokerages, and each listing names its listing brokerage.
The trademarks REALTOR®, REALTORS®, and the REALTOR® logo are controlled by The Canadian Real Estate Association (CREA) and identify real estate professionals who are members of CREA. The trademarks MLS®, Multiple Listing Service® and the associated logos are owned by CREA and identify the quality of services provided by real estate professionals who are members of CREA.
The information contained on this site is based in whole or in part on information that is provided by members of The Canadian Real Estate Association (CREA), who are responsible for its accuracy. REALTOR.ca Canada Inc. reproduces and distributes this information as a service for its members and neither CREA nor REALTOR.ca Canada Inc. assumes responsibility for its accuracy.
The listing content on this website is protected by copyright and other laws, and is intended solely for the private, non-commercial use by individuals. Any other reproduction, distribution or use of the content, in whole or in part, is specifically forbidden. The prohibited uses include commercial use, “screen scraping”, “database scraping”, and any other activity intended to collect, store, reorganize or manipulate data on the pages produced by or displayed on this website.
Listings are refreshed from the REALTOR.ca DDF® at least every 24 hours and listings that are no longer current are removed. Photos are displayed as supplied, without alteration. No listing content on this site is augmented.