

$360,000
223 Edgett Avenue
Moncton, New Brunswick, E1C7B6

- House
- 3 bedrooms
- 2 bathrooms
- 1,790 sq ft
Listing brokerage: Keller Williams Capital Realty
Listing REALTOR®: Kelly Fletcher, Salesperson
MLS® number: NB145502
Data provided by: New Brunswick
About this property
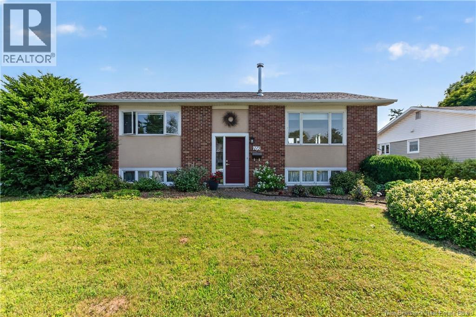
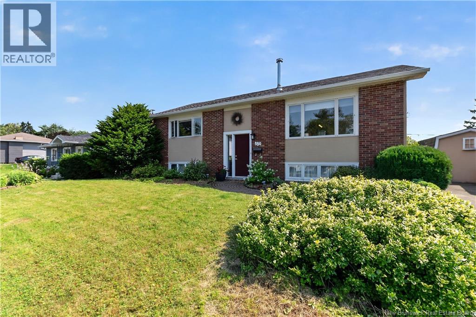
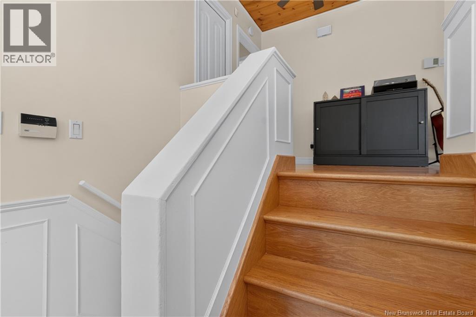
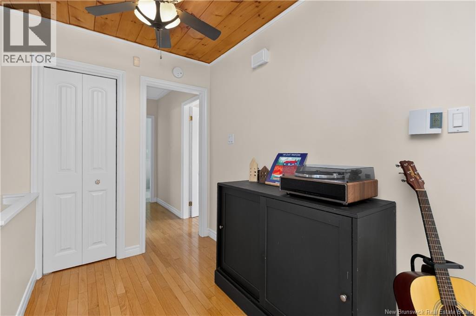
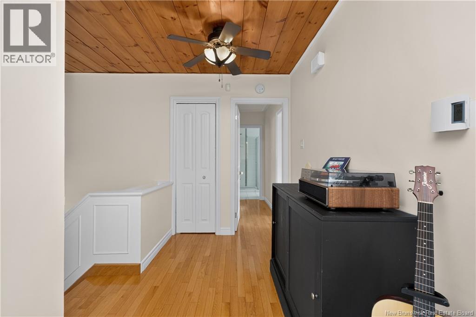
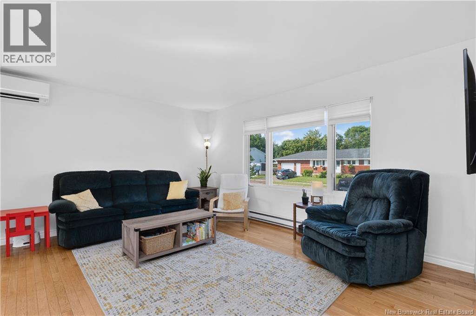
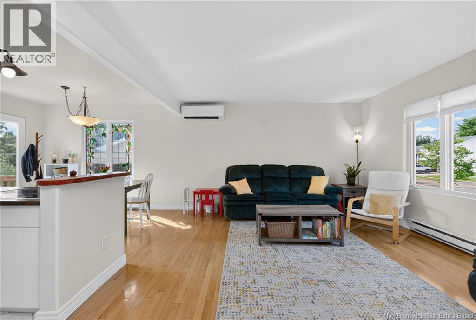
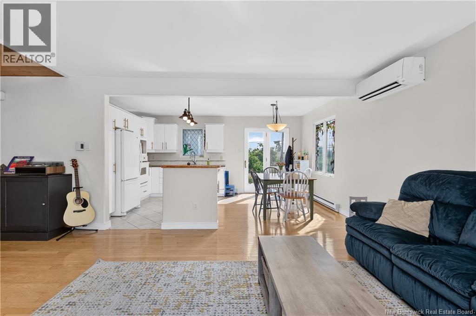
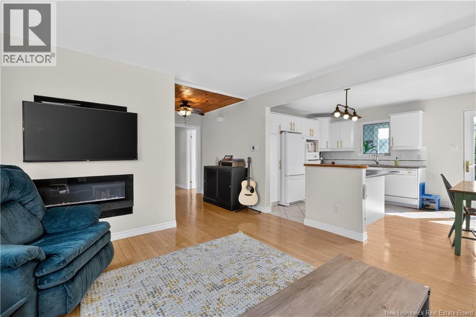
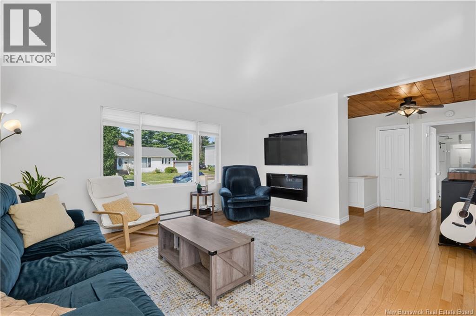
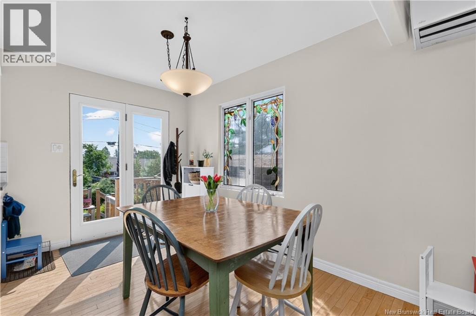
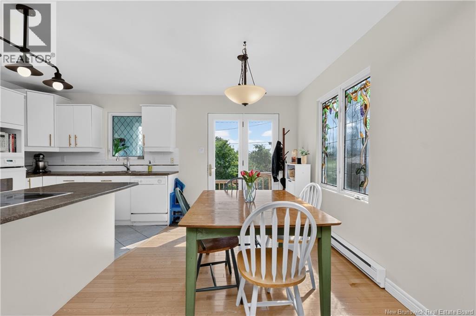
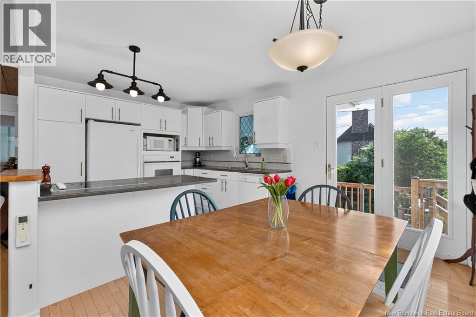
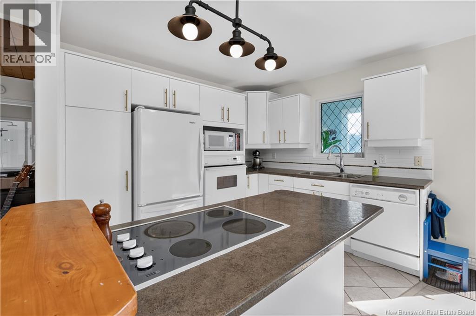
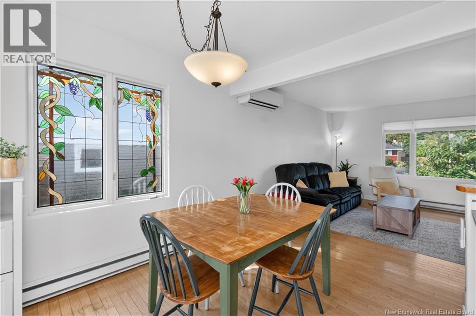
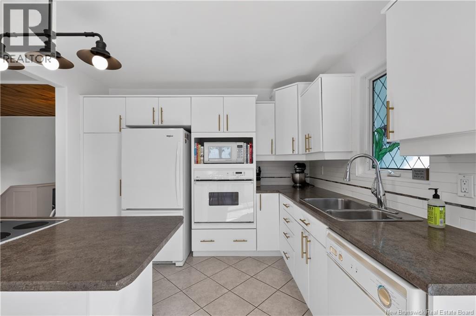
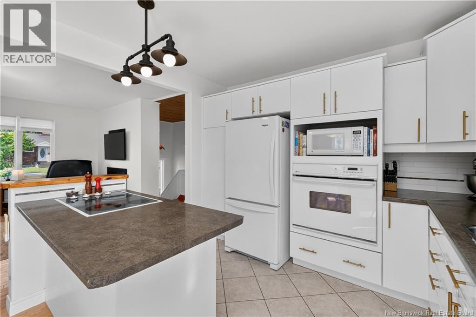
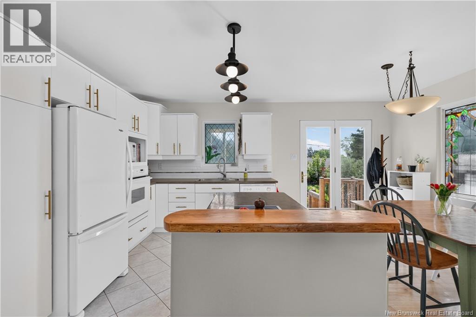
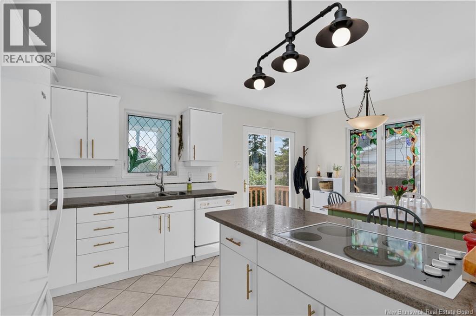
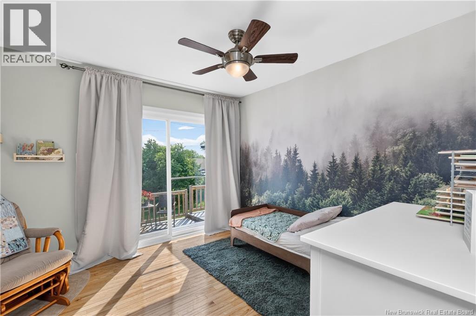
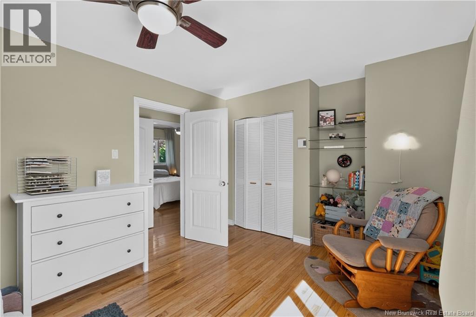
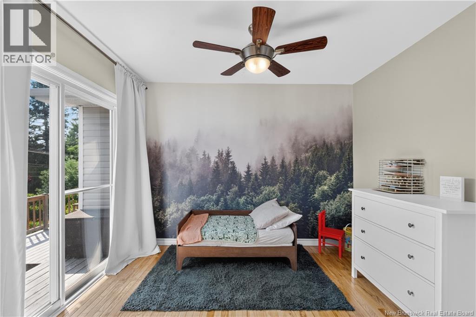
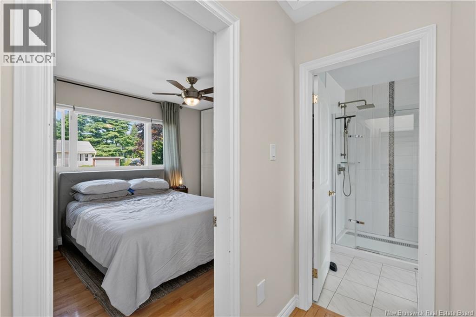
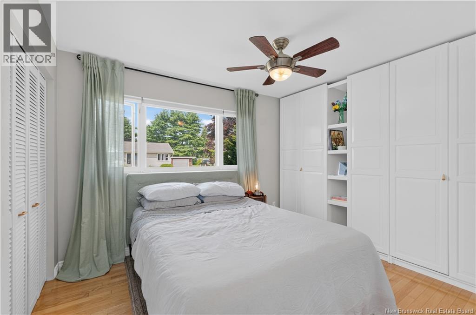
This beautifully maintained 3-bedroom, 2-bathroom home shows pride of ownership both inside & out. Offering 2 bedrooms on the main level & 1 on the lower level, this inviting home features an open-concept design perfect for today's modern family. The bright living room showcases hardwood floors, a large picture window that fills the space with natural light, & a stylish built-in electric fireplace (currently not hooked up). The adjoining dining area features garden doors leading to a spectacular backyard. The kitchen offers an abundance of white cabinetry, generous counter space, & plenty of storage.The spacious primary bedroom includes a full wall of custom built-in cabinetry along with a double closet, providing exceptional storage. The main bathroom is designed for relaxation with a walk-in shower, Jacuzzi tub, & modern vanity. A comfortable second bedroom with patio doors leading directly to the back deck completes the main level. Downstairs, you'll find a family-room that could easily be converted into a large bedroom for a growing family or teenager. The lower level also features a third bedroom, a 3-piece bathroom, an office/laundry area, & ample storage. Step outside to your own private backyard oasis. A large two-tier deck offers plenty of room for outdoor dining & relaxing, while the beautifully landscaped yard boasts perennial gardens creating a peaceful retreat to enjoy. Additional highlights include an EV charger for convenient electric vehicle charging & exceptionally low power costs, averaging approximately $300 per month, making this home as economical as it is comfortable. This move-in-ready property combines thoughtful updates, flexible living space, beautiful outdoor surroundings, & energy-conscious livinga wonderful place to call home. Contact your favourite agent today to arrange a private viewing to see all this charming home has to offer! (id:67706)
Brochure and tour
Supplied with the listing; opens on the provider's site.
Details
- Property type
- House
- Building type
- House
- Style
- Raised bungalow
- Ownership
- Freehold
- Living area
- 1,790 sq ft
- Lot size
- 548
- Year built
- 1971
- Heating
- Baseboard heaters, Electric
- Cooling
- Air Conditioned
- Foundation
- Concrete
- Exterior
- Brick, Vinyl
- Flooring
- Hardwood, Laminate, Carpeted, Ceramic
- Water
- Municipal water
- Sewer
- Municipal sewage system
- Annual taxes
- $3,669
- MLS® number
- NB145502
Rooms
| Room | Level | Dimensions |
|---|---|---|
| Storage | Basement | 14'8'' x 6'4'' |
| Storage | Basement | 6'6'' x 4'7'' |
| Laundry room | Basement | 4'8'' x 12'1'' |
| 3pc Bathroom | Basement | 8'7'' x 8'0'' |
| Bedroom | Basement | 15'3'' x 10'7'' |
| Family room | Basement | 15'2'' x 12'6'' |
| 4pc Bathroom | Main level | 9'3'' x 14'5'' |
| Bedroom | Main level | 13'5'' x 10'6'' |
| Bedroom | Main level | 12'9'' x 9'9'' |
| Living room | Main level | 15' x 13'5'' |
| Kitchen/Dining room | Main level | 16'8'' x 10'8'' |
Terms of use for listing information: by using this site you agree to these terms and the site Terms of Use.
This website is operated by Nick Badyal, a REALTOR® member of The Canadian Real Estate Association (CREA), with Century 21 Generation Real Estate Advisors (residential) and ONE Commercial Real Estate Advisors (commercial). Listings shown are New Brunswick MLS® listings from the REALTOR.ca DDF®; most are listed by other brokerages, and each listing names its listing brokerage.
The trademarks REALTOR®, REALTORS®, and the REALTOR® logo are controlled by The Canadian Real Estate Association (CREA) and identify real estate professionals who are members of CREA. The trademarks MLS®, Multiple Listing Service® and the associated logos are owned by CREA and identify the quality of services provided by real estate professionals who are members of CREA.
The information contained on this site is based in whole or in part on information that is provided by members of The Canadian Real Estate Association (CREA), who are responsible for its accuracy. REALTOR.ca Canada Inc. reproduces and distributes this information as a service for its members and neither CREA nor REALTOR.ca Canada Inc. assumes responsibility for its accuracy.
The listing content on this website is protected by copyright and other laws, and is intended solely for the private, non-commercial use by individuals. Any other reproduction, distribution or use of the content, in whole or in part, is specifically forbidden. The prohibited uses include commercial use, “screen scraping”, “database scraping”, and any other activity intended to collect, store, reorganize or manipulate data on the pages produced by or displayed on this website.
Listings are refreshed from the REALTOR.ca DDF® at least every 24 hours and listings that are no longer current are removed. Photos are displayed as supplied, without alteration. No listing content on this site is augmented.