

$350,000
380 Latimore Lake Road
Saint John, New Brunswick, E2N1X3

- House
- 2 bedrooms
- 1 bathrooms
- 860 sq ft
Listing brokerage: Century 21 All Seasons Realty · Co-listing brokerage: eXp Realty
Listing REALTOR®: Milad Debly, Salesperson · Diana Gerrior
MLS® number: NB145629
Data provided by: New Brunswick
About this property
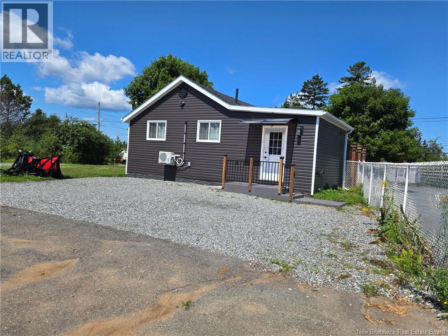
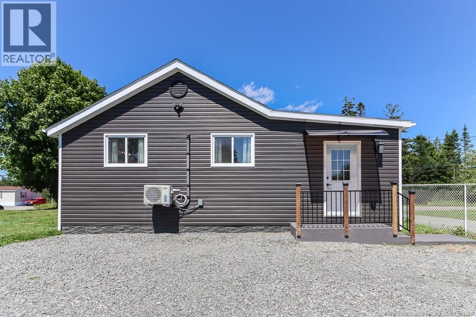
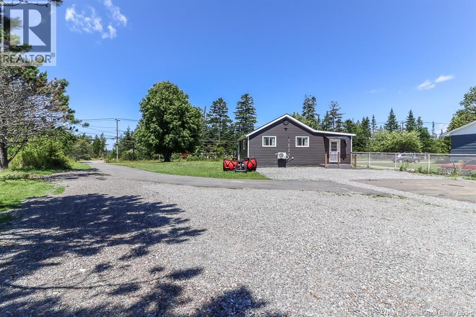
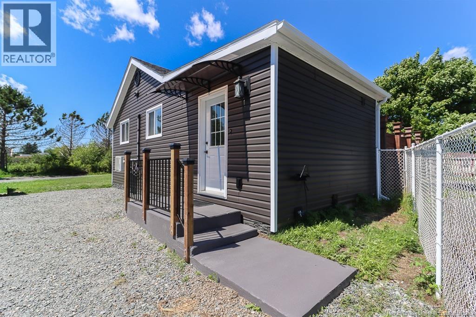
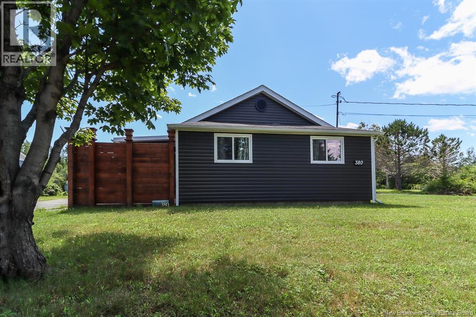
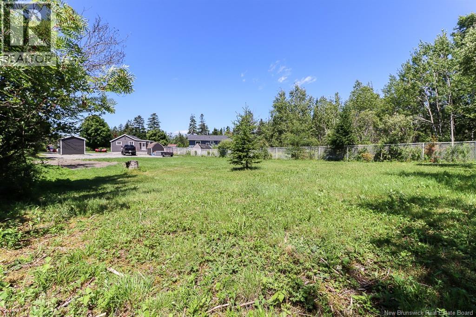
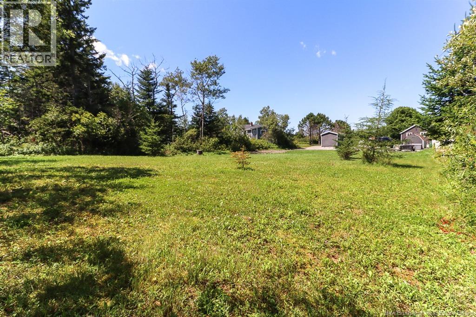
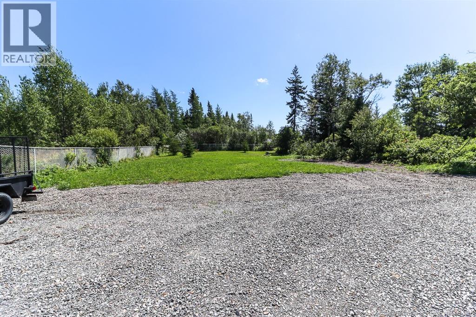
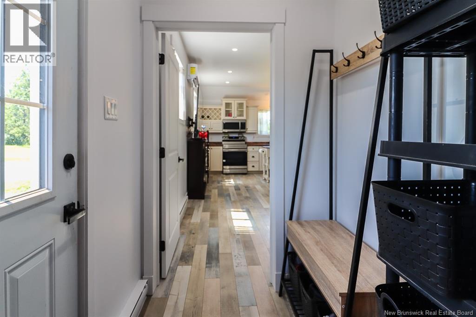
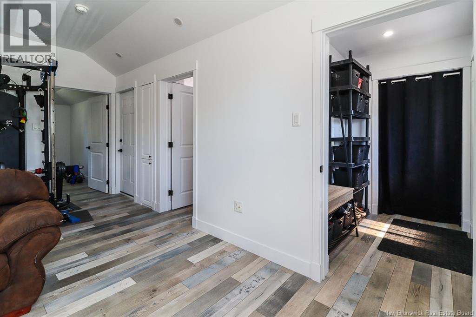
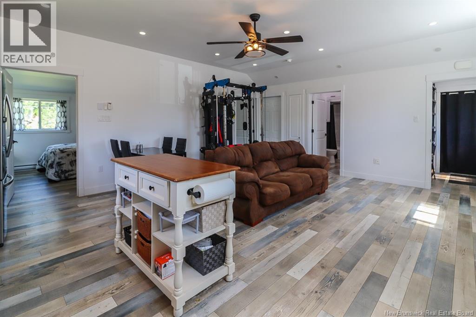
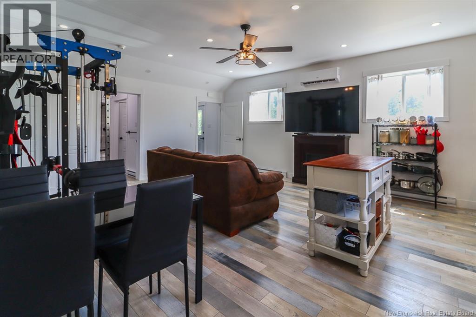
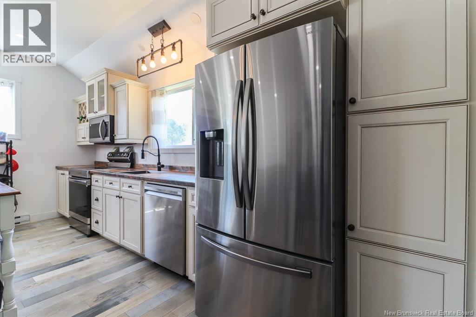
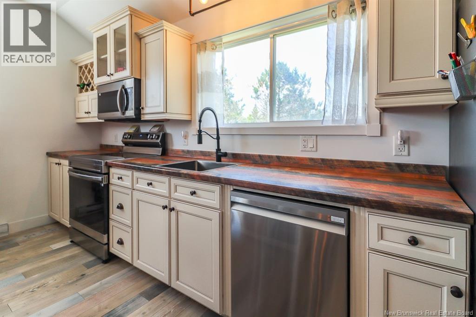
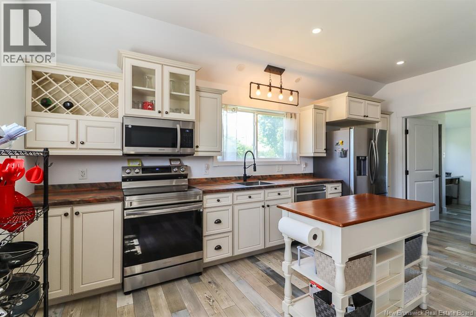
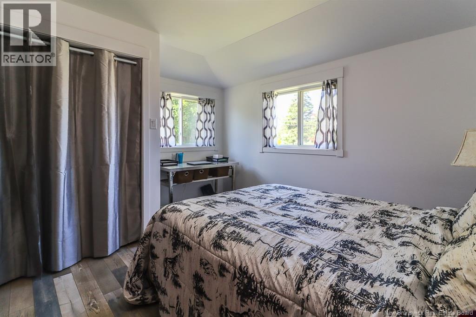
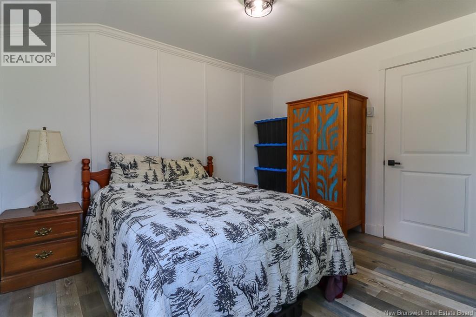
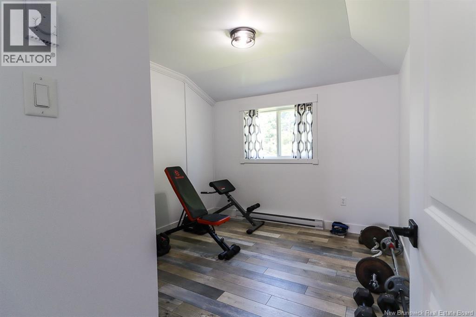
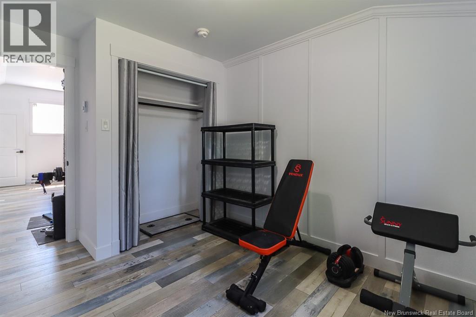
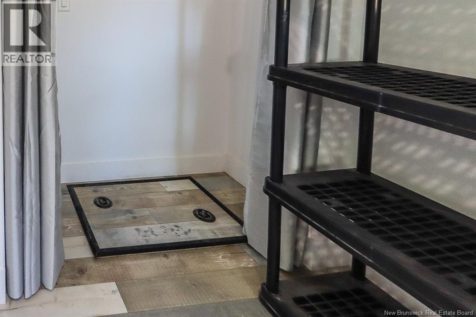
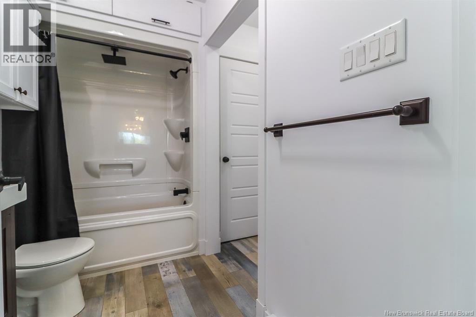
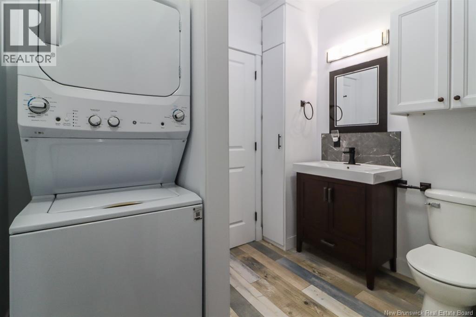
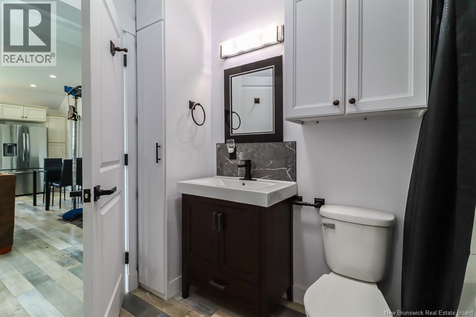
Welcome to East Saint John Latimore Lake Rd, a One-level living for safe access to all ages. This compact home was meticulously updated and cared for. Custom closets everywhere, LED lighting throughout and soft black hardware set the overall tone. The Living room, kitchen and dining room are blended in an open concept, with a 9 ft ceiling; the ceiling fan as well as ceiling perimeter lights are remotely controlled to dazzle with colors; a ductless heat pump provides heat and air conditioning. The kitchen features quality cabinets, built in appliances, and over the range microwave, vented outside. The bathroom features a deep soaking tub with a ceiling mounted rainshower, and with a stackable washer / dryer for added convenience. Last but not least is the courtyard, step out to the totally fenced, cozy, about 15.1 ft X 9.7 ft open-air space with weather-proof solid brown walls and 6x6 posts, offering total privacy, sunlight from above and safe boundaries; you can add a hot tub in the future, or simply enjoy the skies. The house walls are insulated with R20 on inside and 1 inch rigid outside; floors have R24 and R40 in the attics. The basement has 2 inch rigid insulation on the walls and is well maintained with a commercial dehumidifier to protect from dampness. The mostly fenced large backyard is landscaped for children to play and parents to relax, and comes with a garage and a barn. All dimensions and numerics are approximate and may be verified by the buyer. (id:67706)
Details
- Property type
- House
- Building type
- House
- Ownership
- Freehold
- Living area
- 860 sq ft
- Lot size
- 25500
- Parking
- Garage
- Heating
- Heat Pump, Baseboard heaters, Electric
- Cooling
- Heat Pump
- Basement
- Crawl space
- Foundation
- Concrete
- Exterior
- Vinyl
- Flooring
- Laminate, Ceramic, Vinyl
- Water
- Well
- Sewer
- Septic System
- Annual taxes
- $3,193
- MLS® number
- NB145629
Rooms
| Room | Level | Dimensions |
|---|---|---|
| Kitchen | Main level | 6'7'' x 17'4'' |
| Foyer | Main level | 5'0'' x 9'0'' |
| Other | Main level | 9'9'' x 15'2'' |
| 4pc Bathroom | Main level | 8'7'' x 9'0'' |
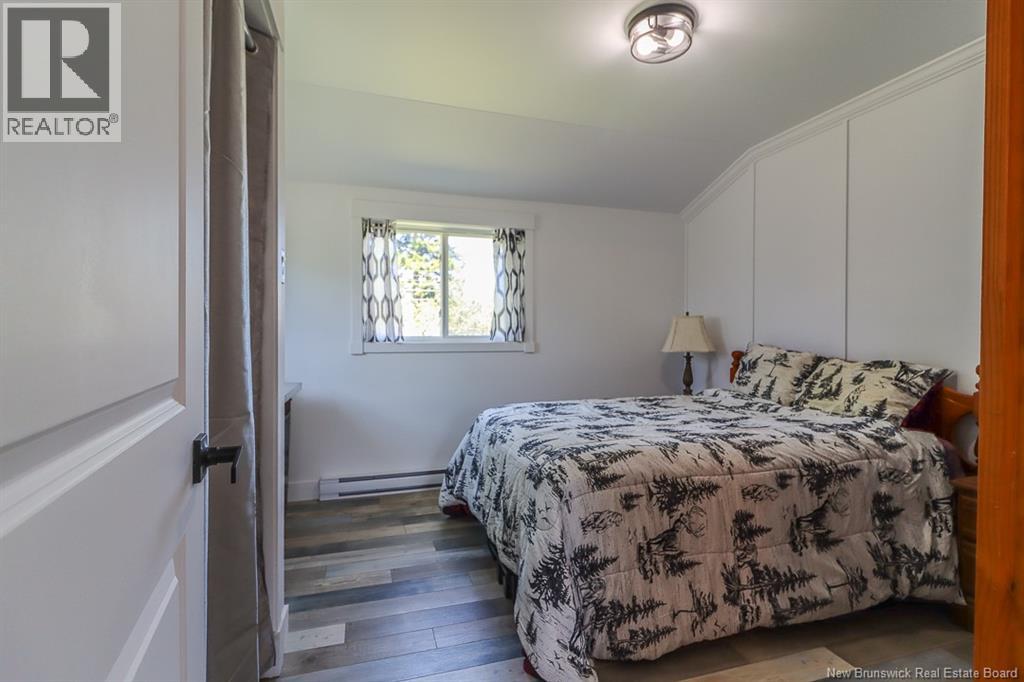
| Bedroom | Main level | 9'5'' x 11'5'' |
| Bedroom | Main level | 11'5'' x 12'0'' |
| Living room/Dining room | Main level | 14'8'' x 17'3'' |
Terms of use for listing information: by using this site you agree to these terms and the site Terms of Use.
This website is operated by Nick Badyal, a REALTOR® member of The Canadian Real Estate Association (CREA), with Century 21 Generation Real Estate Advisors (residential) and ONE Commercial Real Estate Advisors (commercial). Listings shown are New Brunswick MLS® listings from the REALTOR.ca DDF®; most are listed by other brokerages, and each listing names its listing brokerage.
The trademarks REALTOR®, REALTORS®, and the REALTOR® logo are controlled by The Canadian Real Estate Association (CREA) and identify real estate professionals who are members of CREA. The trademarks MLS®, Multiple Listing Service® and the associated logos are owned by CREA and identify the quality of services provided by real estate professionals who are members of CREA.
The information contained on this site is based in whole or in part on information that is provided by members of The Canadian Real Estate Association (CREA), who are responsible for its accuracy. REALTOR.ca Canada Inc. reproduces and distributes this information as a service for its members and neither CREA nor REALTOR.ca Canada Inc. assumes responsibility for its accuracy.
The listing content on this website is protected by copyright and other laws, and is intended solely for the private, non-commercial use by individuals. Any other reproduction, distribution or use of the content, in whole or in part, is specifically forbidden. The prohibited uses include commercial use, “screen scraping”, “database scraping”, and any other activity intended to collect, store, reorganize or manipulate data on the pages produced by or displayed on this website.
Listings are refreshed from the REALTOR.ca DDF® at least every 24 hours and listings that are no longer current are removed. Photos are displayed as supplied, without alteration. No listing content on this site is augmented.