

$399,000
2399 Westfield Road
Saint John, New Brunswick, E2M6J4

- House
- 3 bedrooms
- 1 bathrooms
- 1,360 sq ft
Listing brokerage: Royal LePage Select Realty · Co-listing brokerage: Royal LePage Select Realty
Listing REALTOR®: Don Ketchum, Associate Manager · Mary Ann Ketchum
MLS® number: NB146309
Data provided by: New Brunswick
About this property
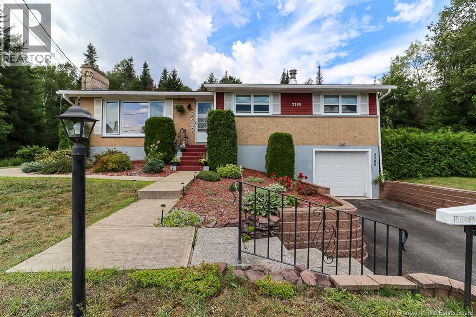
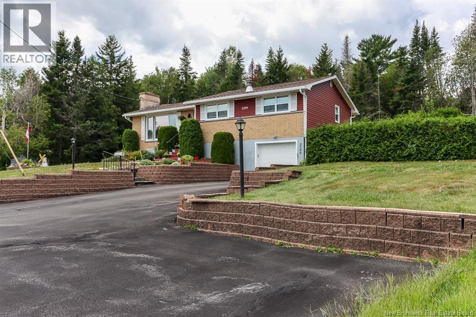
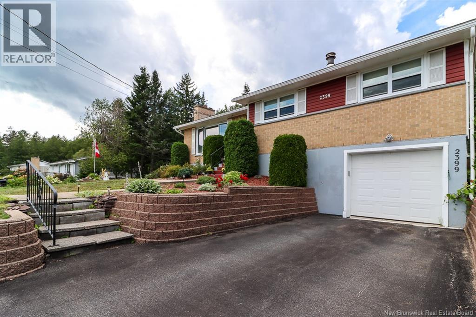
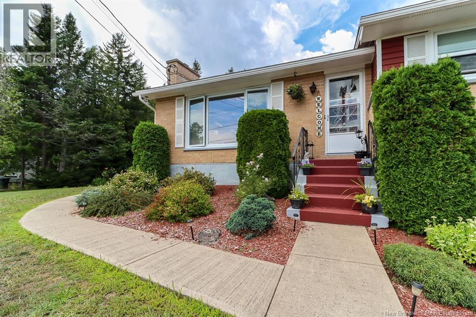
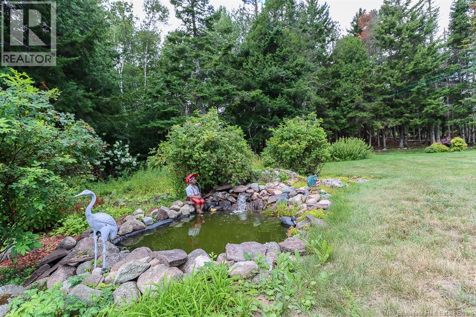
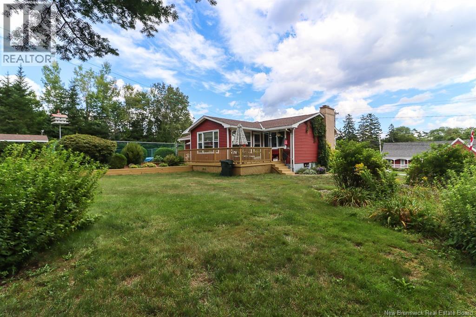
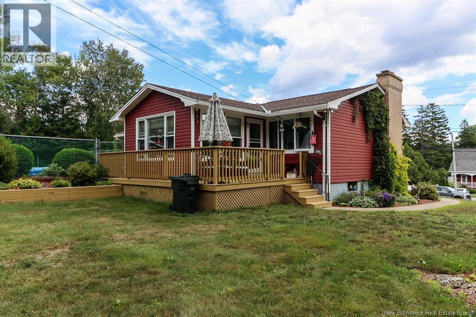
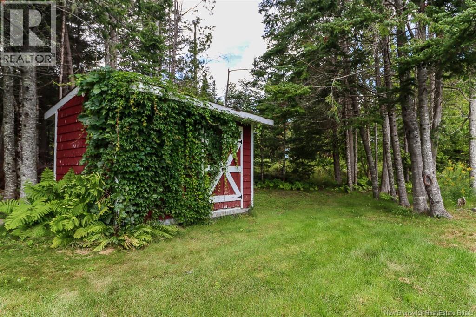
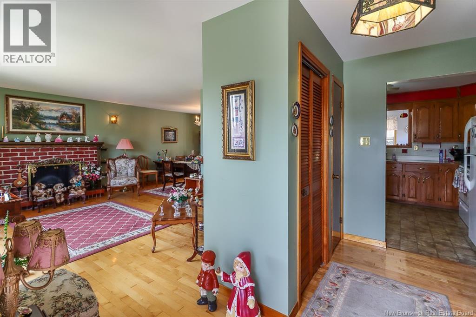
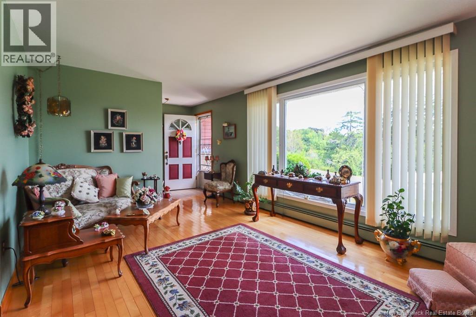
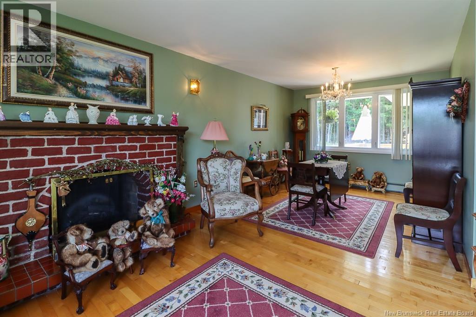
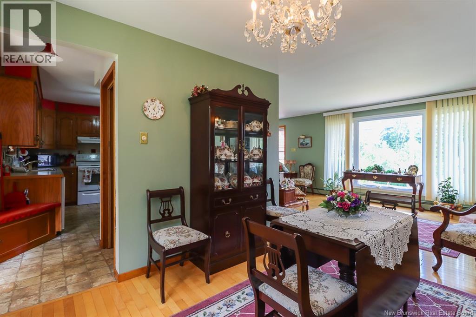
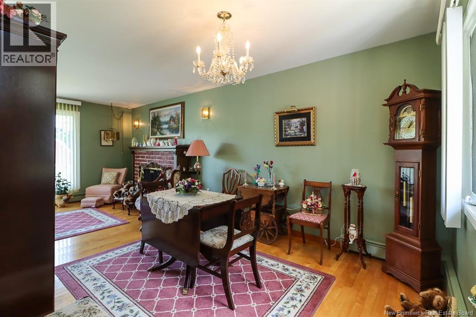
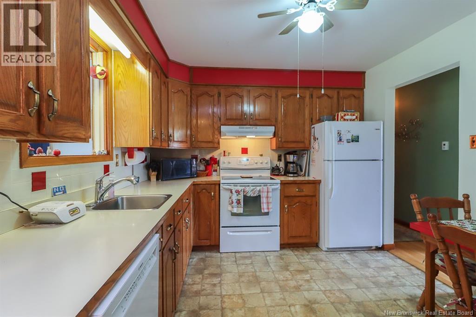
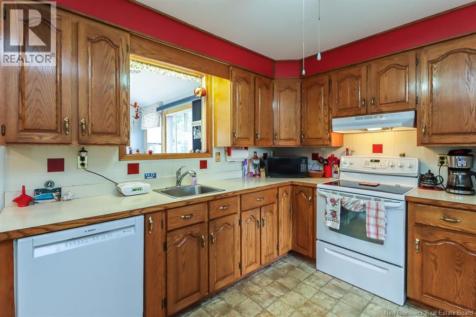
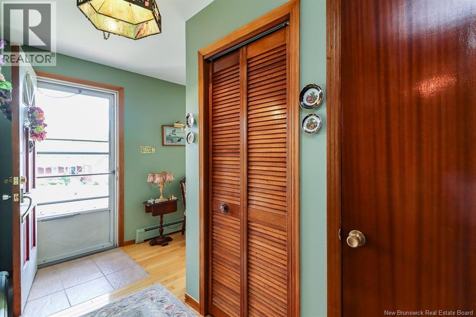
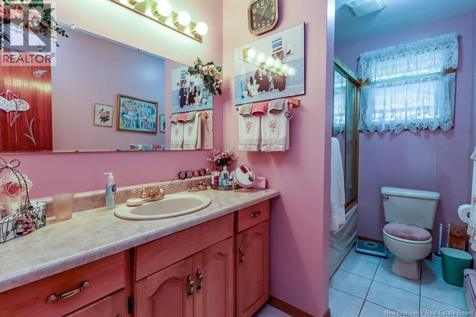
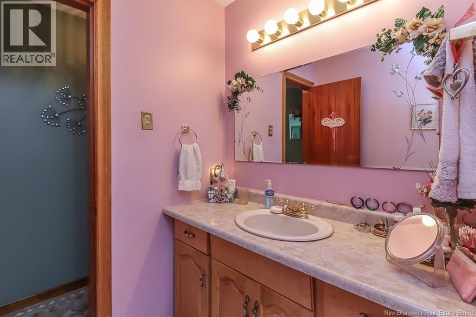
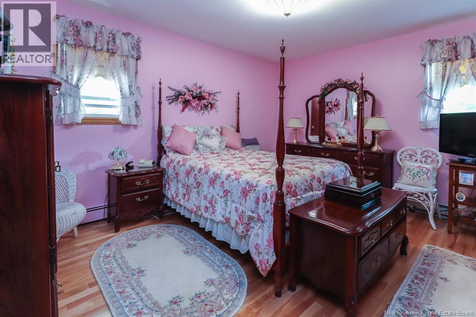
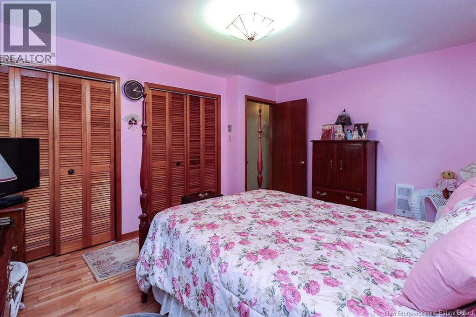
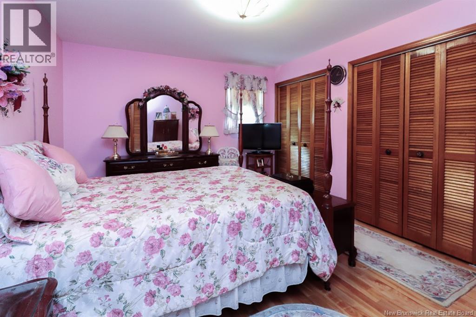
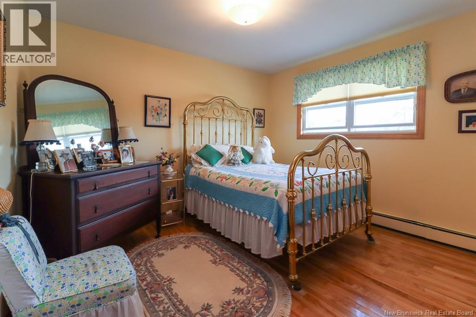
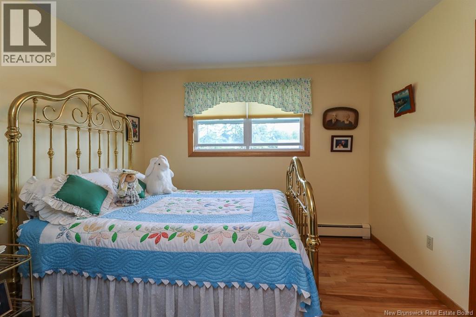
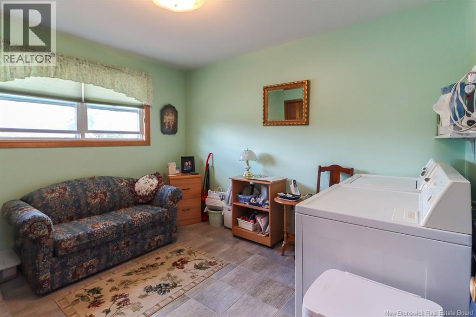
Known by locals over the years for its pristine appearance and grounds, 2399 Westfield Road is the perfect property for family living. Set back on a beautifully landscaped lot, the property offers a paved driveway with a convenient turnabout, an in-ground pool, charming pond, baby barn and mature landscaping creating a private and inviting setting that is especially enjoyable throughout the warmer months. Inside, this comfortable home offers one-level living with three bedrooms, an eat-in kitchen, dining room area and a gorgeous sunroom overlooking the property. The sunroom is a peaceful place to enjoy the views of the grounds and opens to a side deck for easy outdoor living. The lower level adds excellent versatility with an office, family room, woodstove and bar area, along with a walk-out to the built-in single-car garage. Throughout the home, beautiful hardwood floors and the evidence of meticulous care and maintenance over the years reflect the pride of ownership that is immediately apparent.A property with character, comfort and a great setting 2399 Westfield Road is a home that has been cherished. It shows!. (id:67706)
Details
- Property type
- House
- Building type
- House
- Style
- Bungalow
- Ownership
- Freehold
- Living area
- 1,360 sq ft
- Lot size
- 31826.1
- Year built
- 1973
- Parking
- Integrated Garage
- Heating
- Electric, Hot Water
- Basement
- Partially finished, Full, Walk out
- Foundation
- Concrete
- Exterior
- Aluminum/Vinyl
- Flooring
- Hardwood, Carpeted
- Water
- Well
- Sewer
- Septic System
- Annual taxes
- $3,695
- MLS® number
- NB146309
Rooms
| Room | Level | Dimensions |
|---|---|---|
| Family room | Basement | 17'6'' x 14'1'' |
| Office | Basement | 9'8'' x 9'2'' |
| Bedroom | Main level | 10'6'' x 11'8'' |
| Bedroom | Main level | 11'7'' x 9' |
| Primary Bedroom | Main level | 14' x 10'2'' |
| Sunroom | Main level | 14' x 12'1'' |
| Living room | Main level | 16'6'' x 11'3'' |
| Dining room | Main level | 10'4'' x 10'6'' |
| Kitchen | Main level | 12'3'' x 10'1'' |
Terms of use for listing information: by using this site you agree to these terms and the site Terms of Use.
This website is operated by Nick Badyal, a REALTOR® member of The Canadian Real Estate Association (CREA), with Century 21 Generation Real Estate Advisors (residential) and ONE Commercial Real Estate Advisors (commercial). Listings shown are New Brunswick MLS® listings from the REALTOR.ca DDF®; most are listed by other brokerages, and each listing names its listing brokerage.
The trademarks REALTOR®, REALTORS®, and the REALTOR® logo are controlled by The Canadian Real Estate Association (CREA) and identify real estate professionals who are members of CREA. The trademarks MLS®, Multiple Listing Service® and the associated logos are owned by CREA and identify the quality of services provided by real estate professionals who are members of CREA.
The information contained on this site is based in whole or in part on information that is provided by members of The Canadian Real Estate Association (CREA), who are responsible for its accuracy. REALTOR.ca Canada Inc. reproduces and distributes this information as a service for its members and neither CREA nor REALTOR.ca Canada Inc. assumes responsibility for its accuracy.
The listing content on this website is protected by copyright and other laws, and is intended solely for the private, non-commercial use by individuals. Any other reproduction, distribution or use of the content, in whole or in part, is specifically forbidden. The prohibited uses include commercial use, “screen scraping”, “database scraping”, and any other activity intended to collect, store, reorganize or manipulate data on the pages produced by or displayed on this website.
Listings are refreshed from the REALTOR.ca DDF® at least every 24 hours and listings that are no longer current are removed. Photos are displayed as supplied, without alteration. No listing content on this site is augmented.