

$749,900
127 Bay Crescent Drive
Saint John, New Brunswick, E2M6M1

- House
- 3 bedrooms
- 3 + 1 half bathrooms
- 2,800 sq ft
Listing brokerage: RE/MAX Professionals
Listing REALTOR®: Dale Moore, Salesperson
MLS® number: NB146372
Data provided by: New Brunswick
About this property
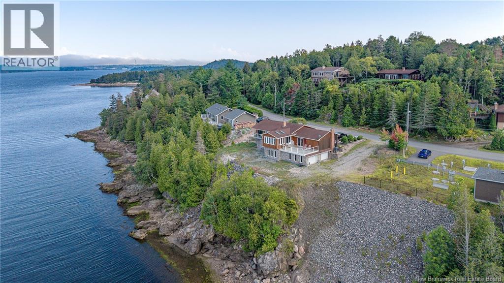
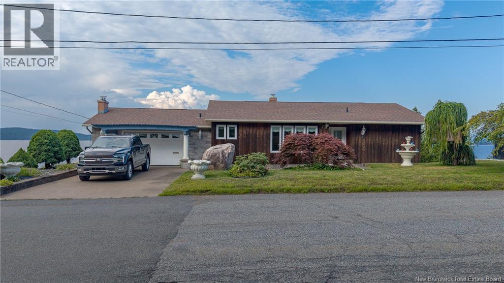
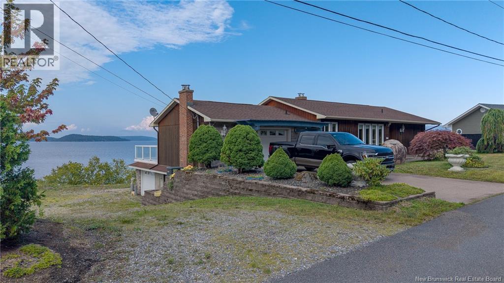
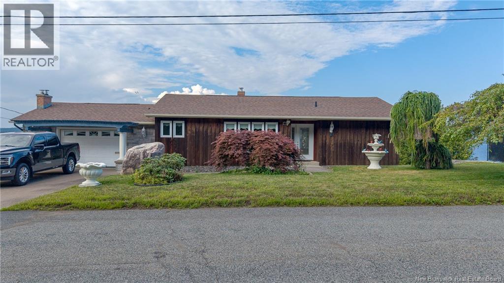
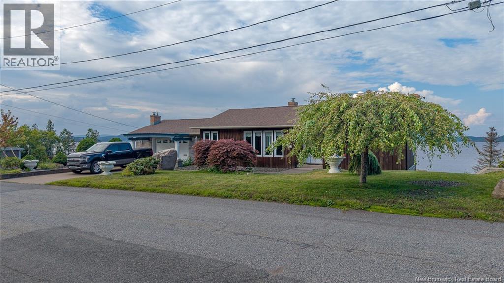
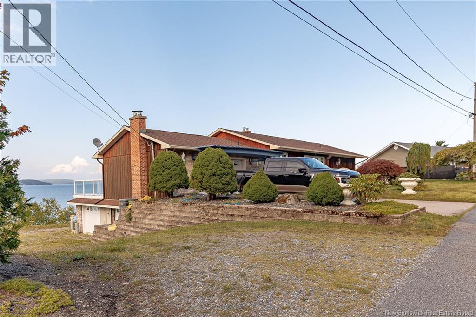
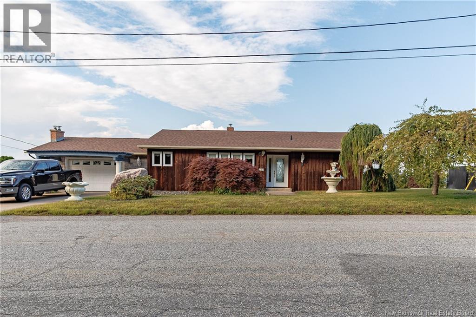
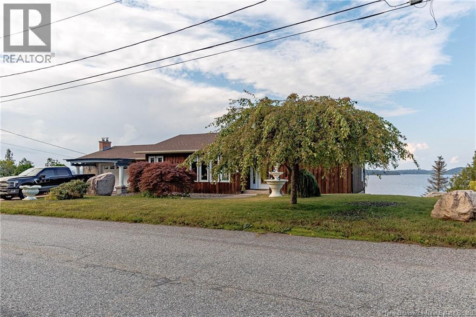
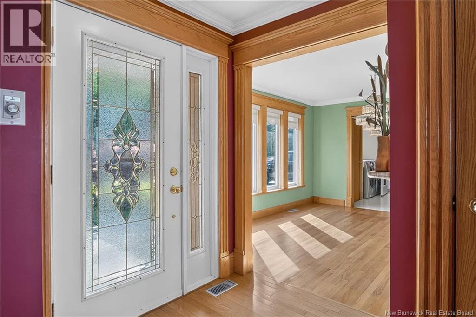
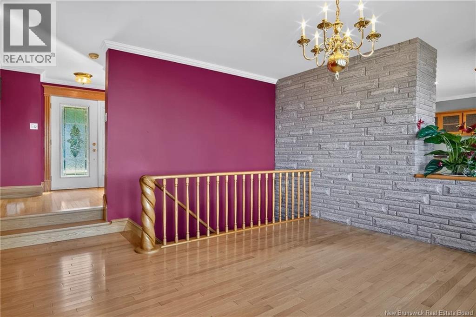
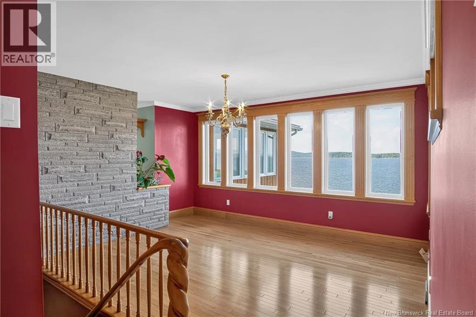
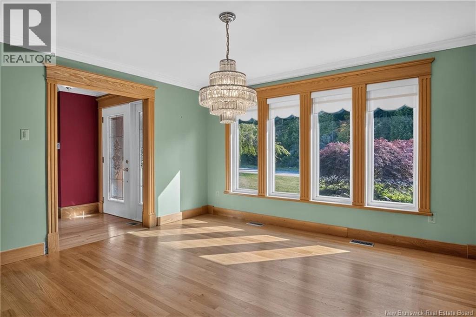
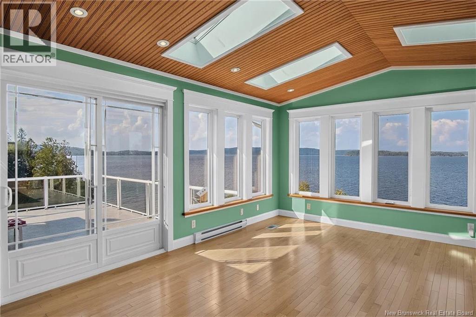
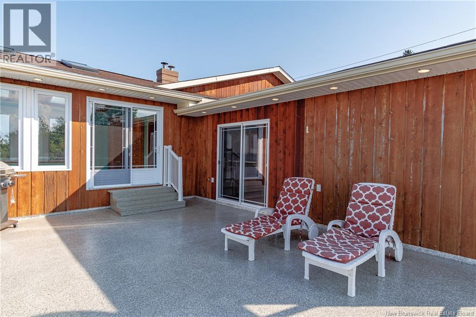
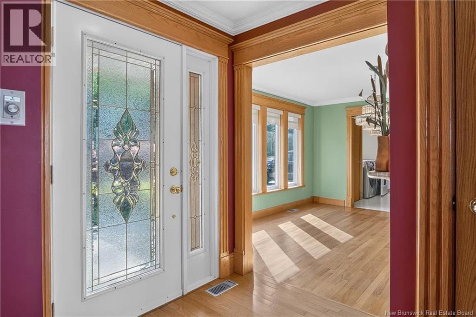
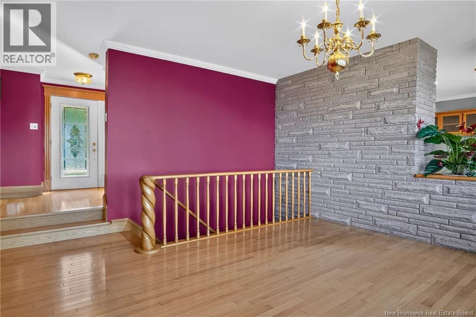
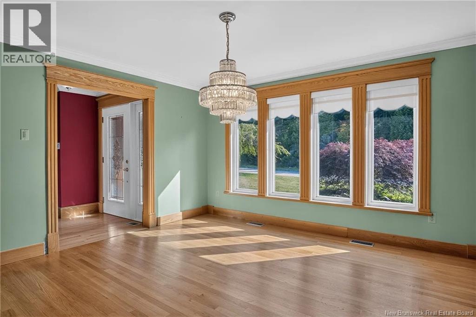
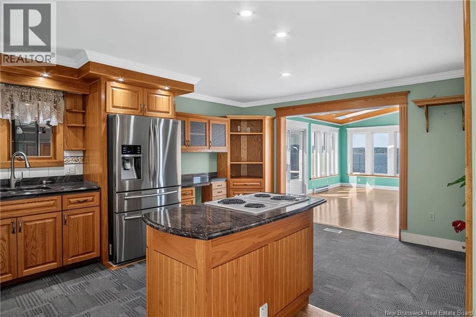
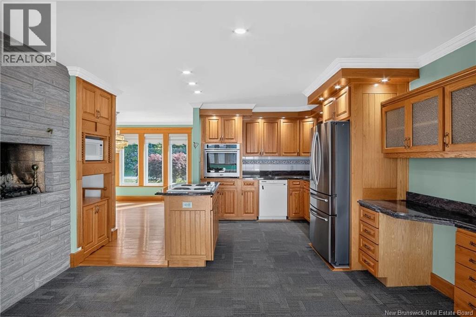
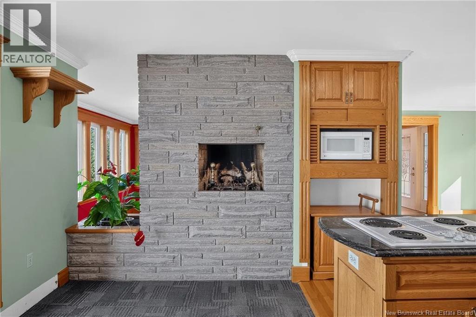
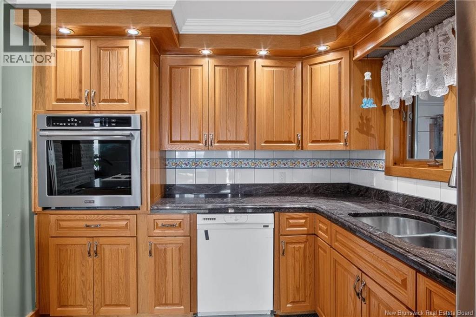
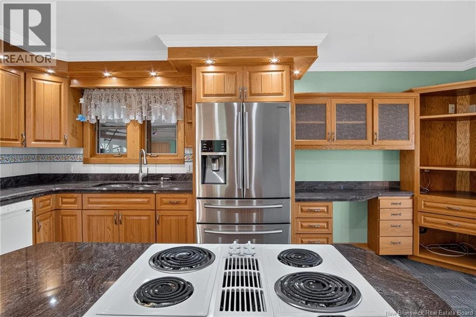
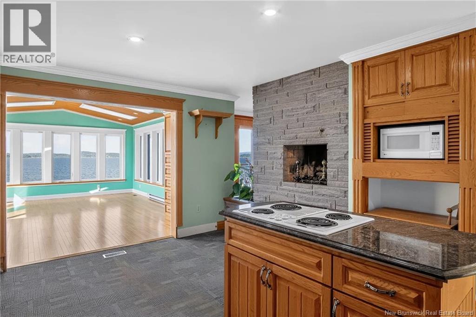
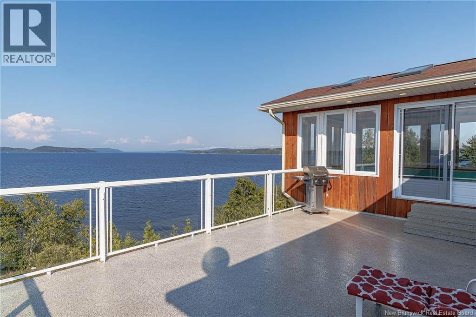
Waterfront Home in Upscale subdivision with in law suite or possible 2 bedroom basement rental. . Come and view this custom built Cedar home with unparalleled panoramic views in uniquely designed home. Home was custom build offering top quality flooring/finishes/craftsmanship throughout. Stunning river/rolling mountain views, awesome artisan crafted handrail, bright sunken living room, sunny dining room open to lovely custom kitchen w/fireplace & 'to-die-for' family room, wrapped 3-sides w/windows, skylights & patio doors, main master w/ensuite & balcony to soak in sunsets or enjoy morning coffee watching the sails. Lower level offers full kitchen dining area large rec room-gym w/wood stove insert fireplace, open to home gym w/view & walkout, 2 more bedrooms w/views, full bath, storage & 2-car built-in garage to easily store utility vehicles. Stone rear facade accents beautiful cedar siding, nestled on professionally landscaped lot. Man Cave attached garage w/wood stove/hearth, kitchen cabinets, 1/2 bath, patio doors to deck. Near Marina, Morna Heights also has deeded private beach for residents 5 minute walk from property. . This home could be a tremendous opportunity for an AIR B AND B rental as well. . (id:67706)
Details
- Property type
- House
- Building type
- House
- Style
- Ranch, 2 Level
- Ownership
- Freehold
- Living area
- 2,800 sq ft
- Lot size
- 13003
- Year built
- 1985
- Parking
- Garage
- Heating
- Heat Pump, Baseboard heaters
- Cooling
- Heat Pump
- Foundation
- Concrete
- Exterior
- Cedar shingles, Wood
- Flooring
- Carpeted, Ceramic, Wood
- Water
- Drilled Well, Well
- Sewer
- Municipal sewage system
- Waterfront
- Waterfront
- View
- River view
- Annual taxes
- $6,851
- MLS® number
- NB146372
Rooms
| Room | Level | Dimensions |
|---|---|---|
| Kitchen/Dining room | Basement | 22' x 12' |
| Bedroom | Basement | 10' x 10' |
| Bedroom | Basement | 10' x 11' |
| Sunroom | Basement | 13'6'' x 17' |
| Dining room | Main level | 13'2'' x 12'5'' |
| Primary Bedroom | Main level | 11'8'' x 15'5'' |
| Sunroom | Main level | 14' x 18' |
| Living room | Main level | 15' x 12' |
| Kitchen | Main level | 13'4'' x 17' |
Terms of use for listing information: by using this site you agree to these terms and the site Terms of Use.
This website is operated by Nick Badyal, a REALTOR® member of The Canadian Real Estate Association (CREA), with Century 21 Generation Real Estate Advisors (residential) and ONE Commercial Real Estate Advisors (commercial). Listings shown are New Brunswick MLS® listings from the REALTOR.ca DDF®; most are listed by other brokerages, and each listing names its listing brokerage.
The trademarks REALTOR®, REALTORS®, and the REALTOR® logo are controlled by The Canadian Real Estate Association (CREA) and identify real estate professionals who are members of CREA. The trademarks MLS®, Multiple Listing Service® and the associated logos are owned by CREA and identify the quality of services provided by real estate professionals who are members of CREA.
The information contained on this site is based in whole or in part on information that is provided by members of The Canadian Real Estate Association (CREA), who are responsible for its accuracy. REALTOR.ca Canada Inc. reproduces and distributes this information as a service for its members and neither CREA nor REALTOR.ca Canada Inc. assumes responsibility for its accuracy.
The listing content on this website is protected by copyright and other laws, and is intended solely for the private, non-commercial use by individuals. Any other reproduction, distribution or use of the content, in whole or in part, is specifically forbidden. The prohibited uses include commercial use, “screen scraping”, “database scraping”, and any other activity intended to collect, store, reorganize or manipulate data on the pages produced by or displayed on this website.
Listings are refreshed from the REALTOR.ca DDF® at least every 24 hours and listings that are no longer current are removed. Photos are displayed as supplied, without alteration. No listing content on this site is augmented.