

$799,900
42 Kervin
Moncton, New Brunswick, E1H3L5

- House
- 2 bedrooms
- 2 bathrooms
- 3,083 sq ft
Listing brokerage: EXIT Realty Associates
Listing REALTOR®: Dominic Gervais, Salesperson
MLS® number: NB147186
Data provided by: New Brunswick
About this property
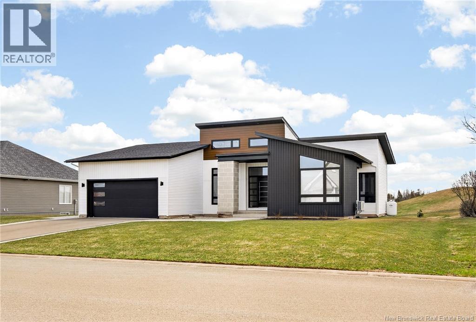
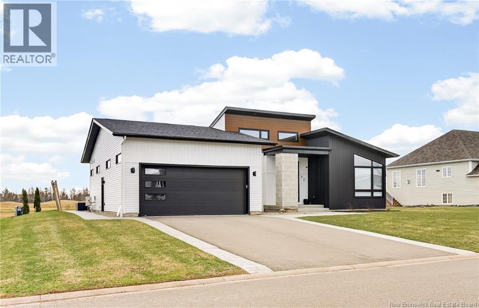
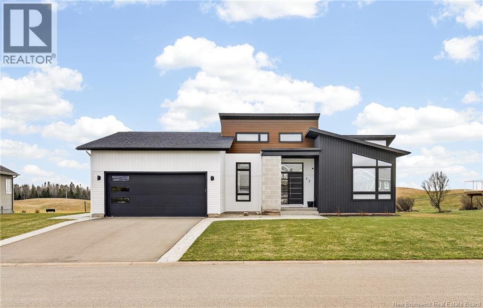
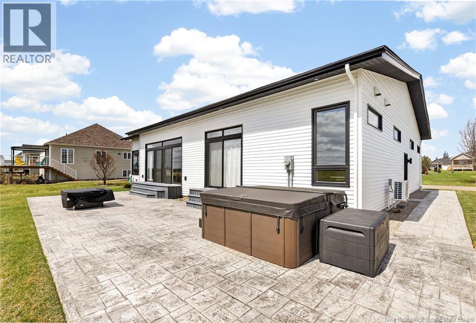
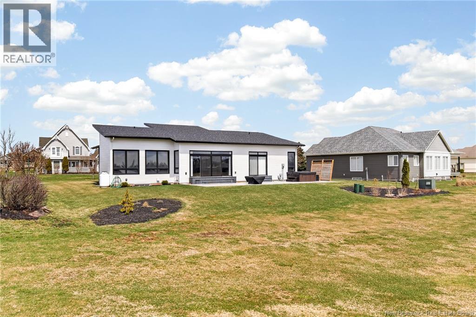
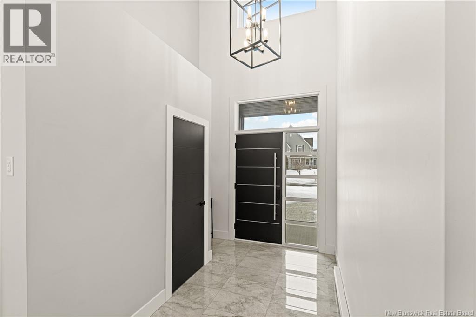
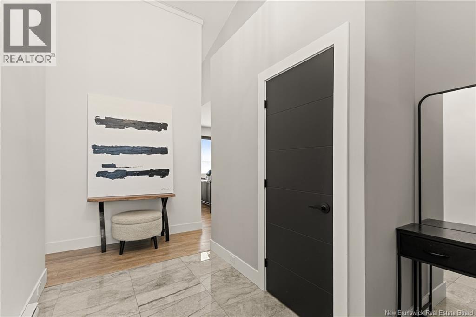
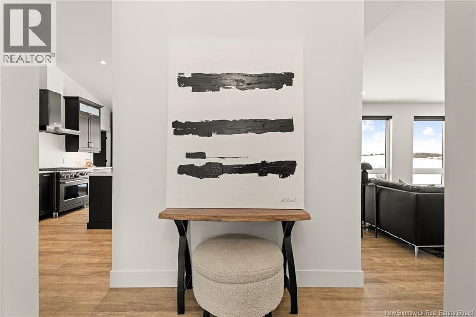
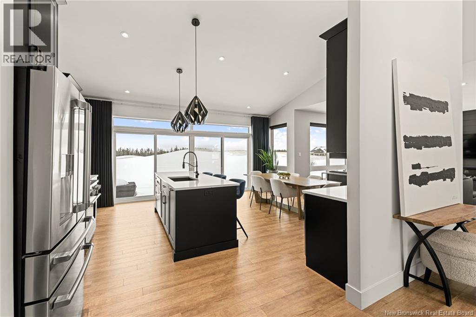
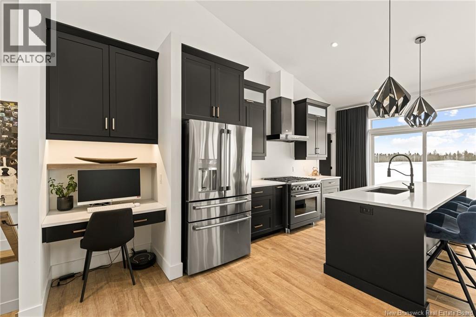
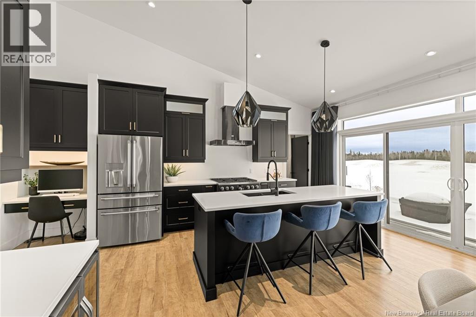
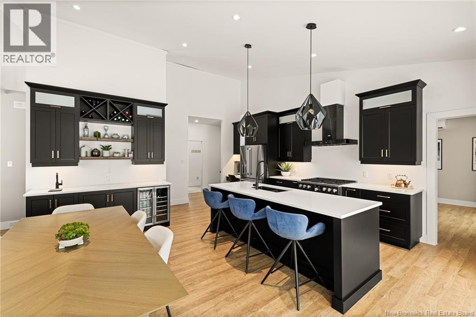
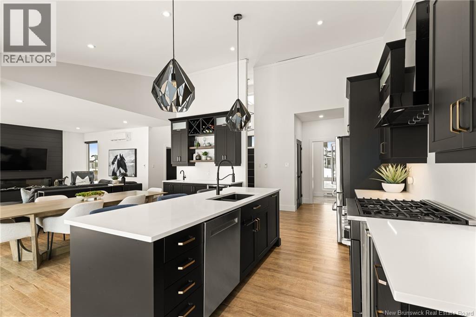
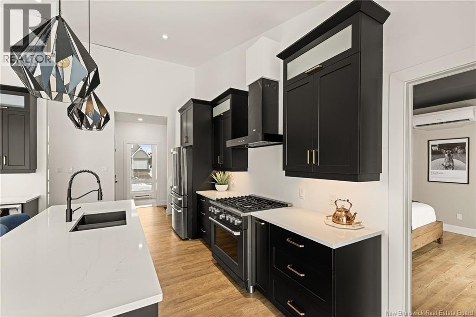
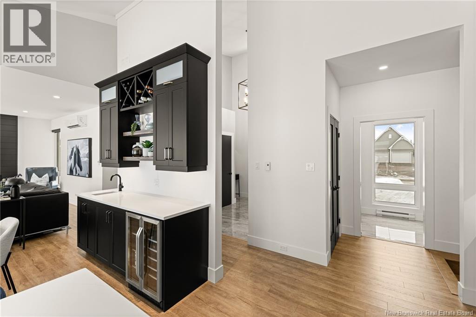
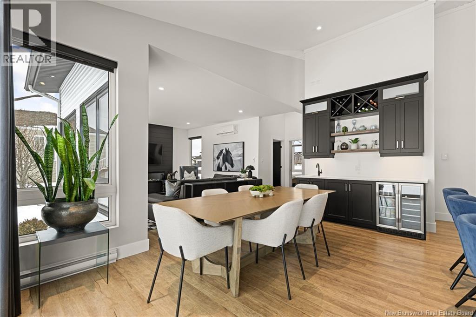
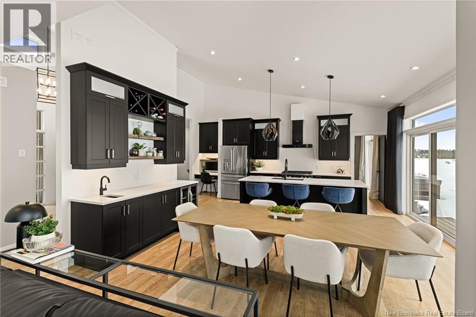
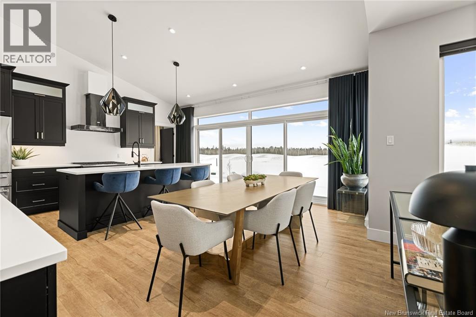
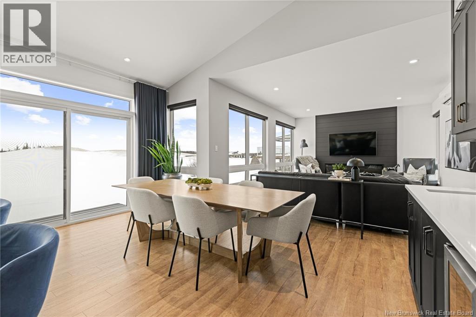
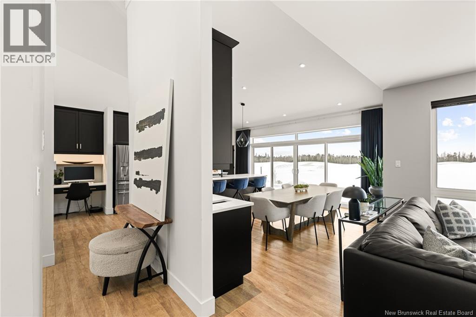
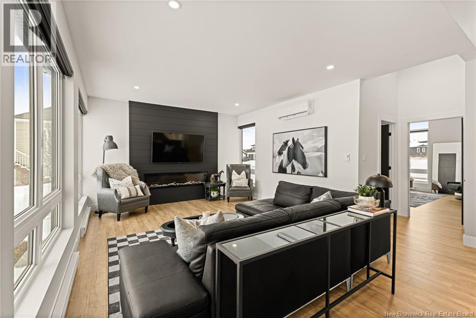
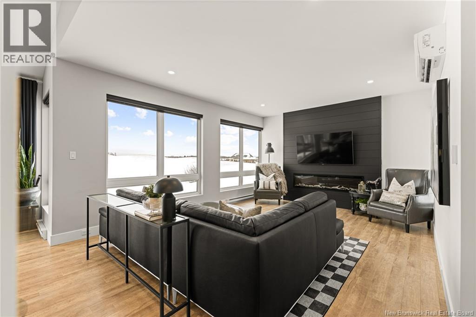
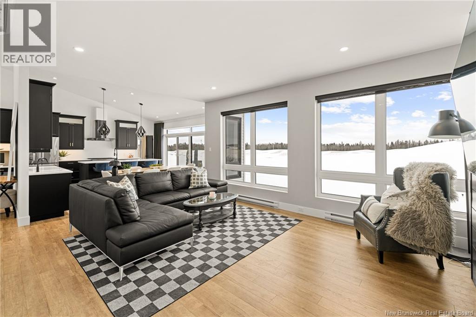
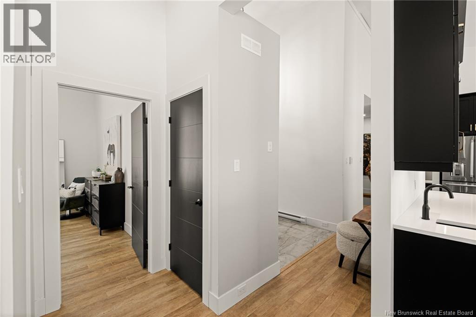
Built in 2022 on one of the last lots backing onto Royal Oaks Golf Course, this modern bungalow offers over 3,000 sq ft of finished living space in one of Monctons most desirable neighbourhoods. The bright, open-concept main floor features expansive rear windows, cathedral ceilings, and a contemporary kitchen with GE Café appliances, vented range hood, large quartz island, pantry, and butlers bar. The primary suite includes a walk-in closet and ensuite with tiled shower and soaker tub. A second bedroom and full bath complete the main level. The fully finished basement offers a large family room, home gym area, storage, laundry, and a room roughed-in for a future bathroom, plus potential for a third bedroom. The double garage features epoxy flooring and rear storage. A stamped concrete walkway leads to the backyard with hot tub, propane fireplace, and golf course views. Located within Moncton city limits near Moncton High School, Irishtown Nature Park, Costco, and amenities, this home offers peaceful golf course living with city convenience. A rare opportunity in Royal Oaks. (id:67706)
Details
- Property type
- House
- Building type
- House
- Style
- Bungalow
- Ownership
- Freehold
- Living area
- 3,083 sq ft
- Lot size
- 1017
- Year built
- 2022
- Parking
- Attached Garage, Garage
- Heating
- Heat Pump, Baseboard heaters, Electric
- Cooling
- Heat Pump
- Basement
- Finished, Full
- Foundation
- Concrete
- Exterior
- Vinyl, Metal, Concrete Block
- Flooring
- Vinyl
- Water
- Municipal water
- Sewer
- Municipal sewage system
- Annual taxes
- $9,285
- MLS® number
- NB147186
Rooms
| Room | Level | Dimensions |
|---|---|---|
| Laundry room | Basement | 8'1'' x 8'2'' |
| Storage | Basement | 8'4'' x 8'11'' |
| Other | Basement | 23'0'' x 18'11'' |
| Recreation room | Basement | 39'10'' x 17'7'' |
| Other | Main level | 9'7'' x 7'2'' |
| 4pc Ensuite bath | Main level | 8'5'' x 11'2'' |
| Primary Bedroom | Main level | 13'4'' x 12'10'' |
| 4pc Bathroom | Main level | 8'7'' x 7'6'' |
| Bedroom | Main level | 13'10'' x 14'1'' |
| Living room | Main level | 17'9'' x 13'8'' |
| Dining room | Main level | 9'2'' x 16'10'' |
| Kitchen | Main level | 9'10'' x 16'8'' |
| Foyer | Main level | 8'5'' x 10'3'' |
Terms of use for listing information: by using this site you agree to these terms and the site Terms of Use.
This website is operated by Nick Badyal, a REALTOR® member of The Canadian Real Estate Association (CREA), with Century 21 Generation Real Estate Advisors (residential) and ONE Commercial Real Estate Advisors (commercial). Listings shown are New Brunswick MLS® listings from the REALTOR.ca DDF®; most are listed by other brokerages, and each listing names its listing brokerage.
The trademarks REALTOR®, REALTORS®, and the REALTOR® logo are controlled by The Canadian Real Estate Association (CREA) and identify real estate professionals who are members of CREA. The trademarks MLS®, Multiple Listing Service® and the associated logos are owned by CREA and identify the quality of services provided by real estate professionals who are members of CREA.
The information contained on this site is based in whole or in part on information that is provided by members of The Canadian Real Estate Association (CREA), who are responsible for its accuracy. REALTOR.ca Canada Inc. reproduces and distributes this information as a service for its members and neither CREA nor REALTOR.ca Canada Inc. assumes responsibility for its accuracy.
The listing content on this website is protected by copyright and other laws, and is intended solely for the private, non-commercial use by individuals. Any other reproduction, distribution or use of the content, in whole or in part, is specifically forbidden. The prohibited uses include commercial use, “screen scraping”, “database scraping”, and any other activity intended to collect, store, reorganize or manipulate data on the pages produced by or displayed on this website.
Listings are refreshed from the REALTOR.ca DDF® at least every 24 hours and listings that are no longer current are removed. Photos are displayed as supplied, without alteration. No listing content on this site is augmented.