

$249,000
120 Pleasant Street
Moncton, New Brunswick, E1A2V4

- House
- 3 bedrooms
- 1 bathrooms
- 963 sq ft
Listing brokerage: Keller Williams Capital Realty
Listing REALTOR®: Odette LeBlanc Babineau, Salesperson
MLS® number: NB145574
Data provided by: New Brunswick
About this property
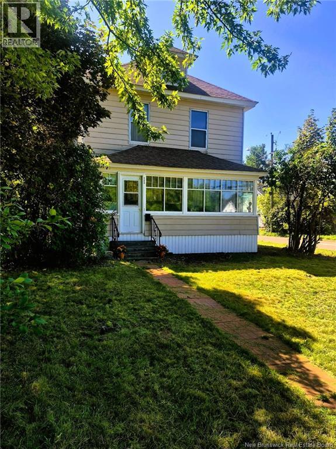
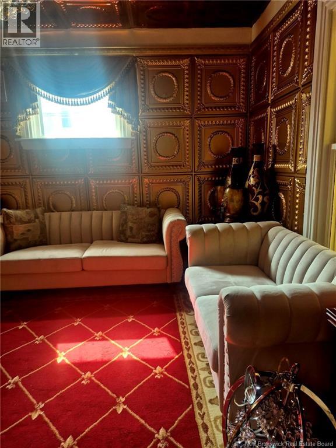
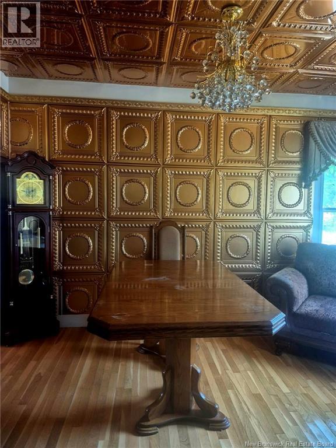
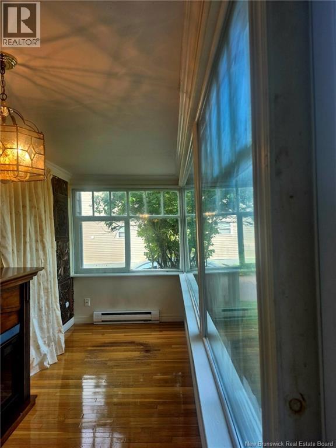
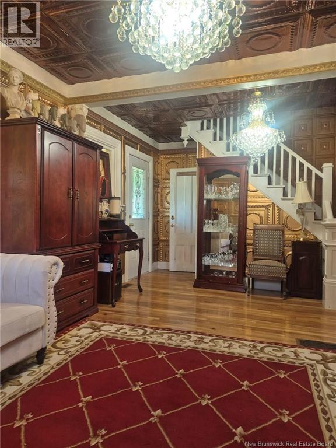
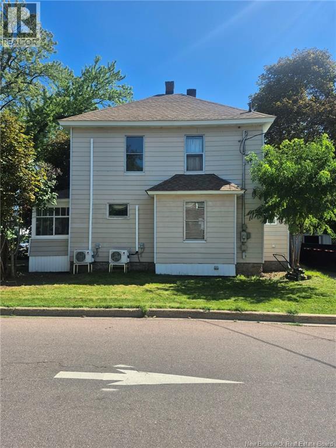
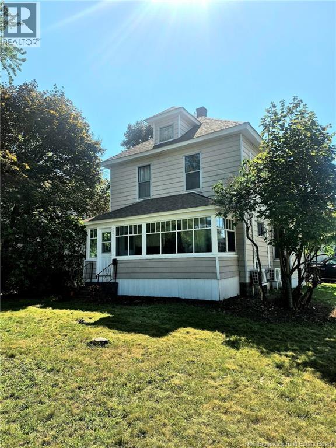
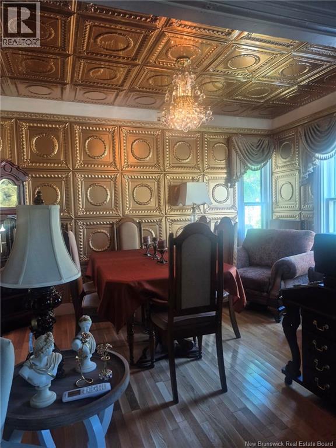
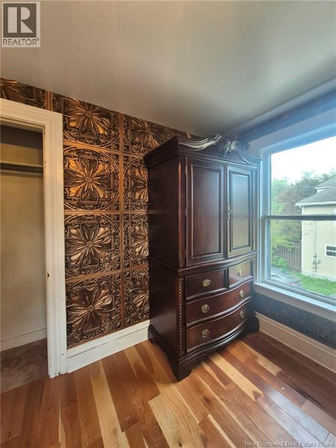
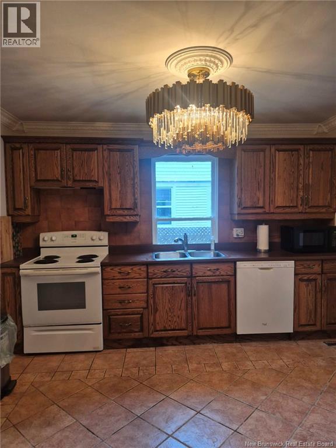
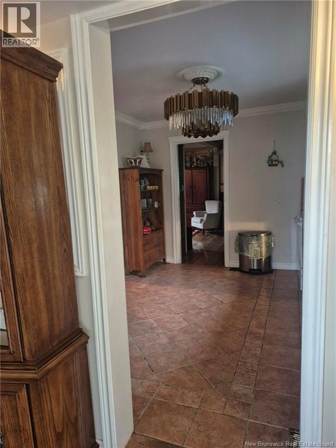
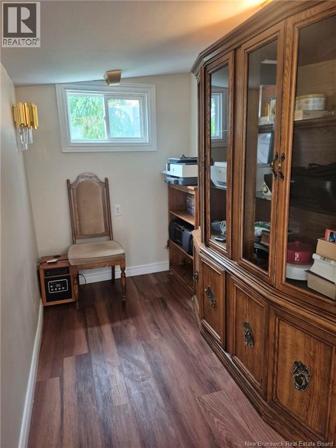
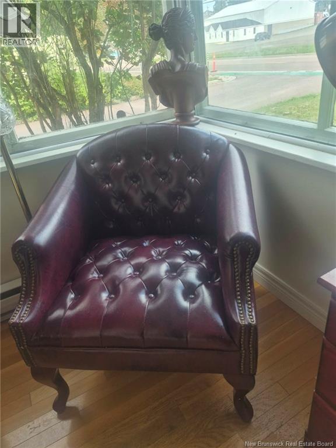
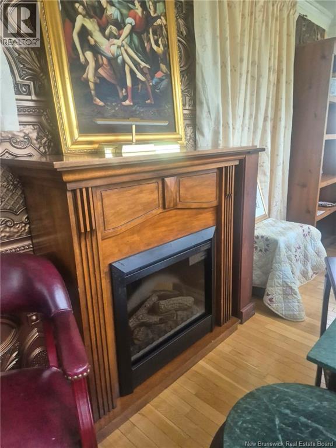
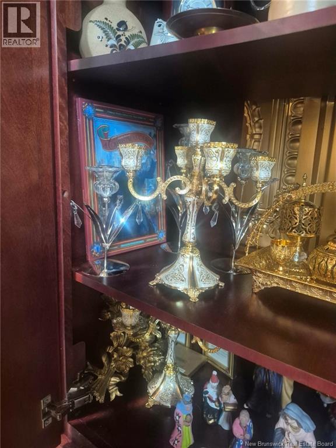
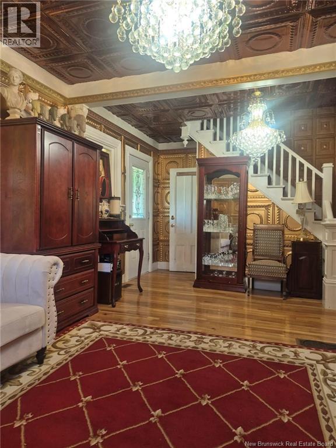
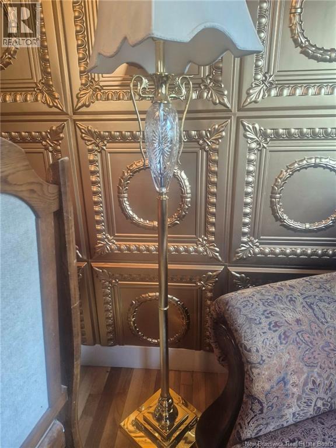
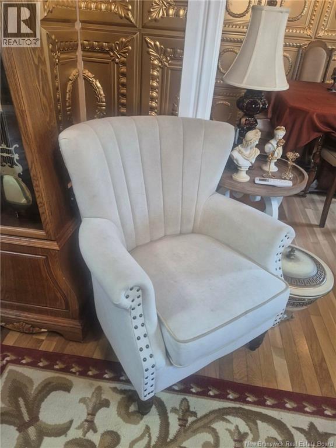
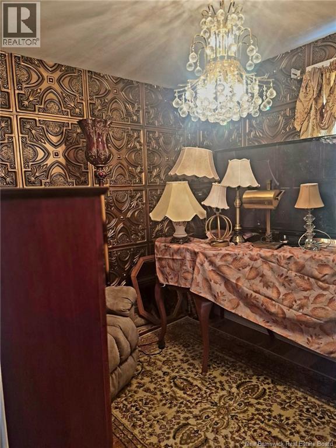
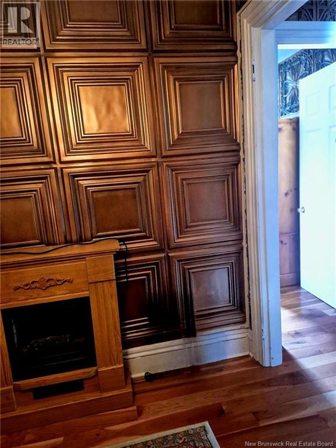
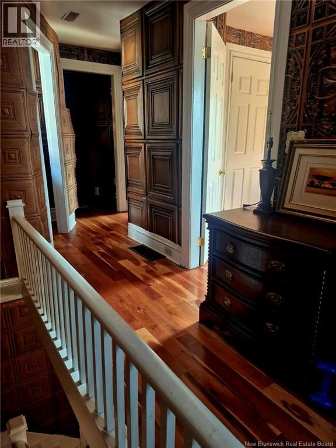
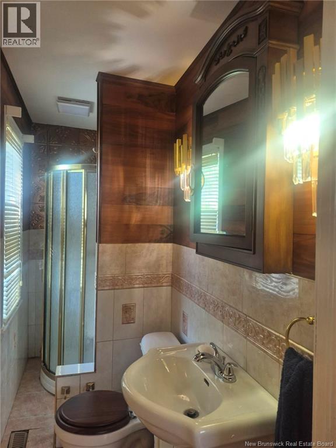
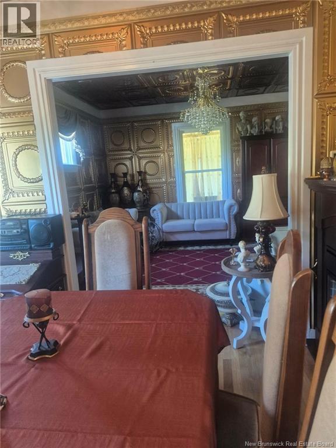
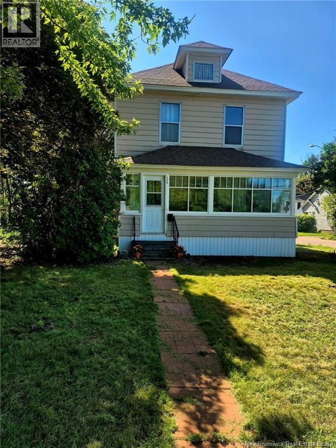
Welcome to 120 Pleasant Street Lewisville (Moncton) where you will find an opportunity to transform this mid century home into a family home or a studio or a business center. The large corner lot has potential for expansions or a backyard oasis or a large garden! A mid century home with a medieval flair to it! The interior has tin ceilings in most rooms and replicas on the walls. The chimney needs to be replaced or removed. A large unfinished basement gives you lots of storage space. Chandeliers all through the house have to be seen to be truly appreciated. Beautiful woodwork, nice oak hardwood floors and a great back porch and a glass enclosed front porch gives you tons of seating space to soak up the sun! The kitchen space is minimal but has potential for expansion with a nice size dining room next to it. The gally bathroom off the kitchen is the only one in the house. Upstairs, you will find 2 nice size bedrooms and a third one that could be easily transformed into a bath-laundry area. The possibilities are endless in this house being sold as is where is. All furnishings in the house can be negotiated when submitting your offer. (id:67706)
Details
- Property type
- House
- Building type
- House
- Style
- 3 Level
- Ownership
- Freehold
- Living area
- 963 sq ft
- Lot size
- 7500
- Heating
- Heat Pump, Baseboard heaters
- Cooling
- Heat Pump
- Basement
- Full
- Foundation
- Block
- Exterior
- Vinyl
- Flooring
- Hardwood, Ceramic
- Water
- Community Water System
- Annual taxes
- $2,586
- MLS® number
- NB145574
Rooms
| Room | Level | Dimensions |
|---|---|---|
| Other | Second level | 4'5'' x 5'5'' |
| Bedroom | Second level | 7'0'' x 10'0'' |
| Bedroom | Second level | 8'0'' x 10' |
| Bedroom | Second level | 11'0'' x 13'5'' |
| Foyer | Main level | 6'0'' x 13'0'' |
| Mud room | Main level | 5'0'' x 13'5'' |
| Enclosed porch | Main level | 5'0'' x 13'5'' |
| Living room | Main level | 12'0'' x 12'0'' |
| Kitchen | Main level | 12'0'' x 10'0'' |
| Dining room | Main level | 9'0'' x 12'0'' |
| 3pc Bathroom | Main level | 4'0'' x 13'5'' |
Terms of use for listing information: by using this site you agree to these terms and the site Terms of Use.
This website is operated by Nick Badyal, a REALTOR® member of The Canadian Real Estate Association (CREA), with Century 21 Generation Real Estate Advisors (residential) and ONE Commercial Real Estate Advisors (commercial). Listings shown are New Brunswick MLS® listings from the REALTOR.ca DDF®; most are listed by other brokerages, and each listing names its listing brokerage.
The trademarks REALTOR®, REALTORS®, and the REALTOR® logo are controlled by The Canadian Real Estate Association (CREA) and identify real estate professionals who are members of CREA. The trademarks MLS®, Multiple Listing Service® and the associated logos are owned by CREA and identify the quality of services provided by real estate professionals who are members of CREA.
The information contained on this site is based in whole or in part on information that is provided by members of The Canadian Real Estate Association (CREA), who are responsible for its accuracy. REALTOR.ca Canada Inc. reproduces and distributes this information as a service for its members and neither CREA nor REALTOR.ca Canada Inc. assumes responsibility for its accuracy.
The listing content on this website is protected by copyright and other laws, and is intended solely for the private, non-commercial use by individuals. Any other reproduction, distribution or use of the content, in whole or in part, is specifically forbidden. The prohibited uses include commercial use, “screen scraping”, “database scraping”, and any other activity intended to collect, store, reorganize or manipulate data on the pages produced by or displayed on this website.
Listings are refreshed from the REALTOR.ca DDF® at least every 24 hours and listings that are no longer current are removed. Photos are displayed as supplied, without alteration. No listing content on this site is augmented.