

$479,900
64 Athlone Avenue
Moncton, New Brunswick, E1E1S3

- House
- 4 bedrooms
- 2 bathrooms
- 1,837 sq ft
Listing brokerage: Real Broker
Listing REALTOR®: Jenn Fredericks, Salesperson
MLS® number: NB147401
Data provided by: New Brunswick
About this property
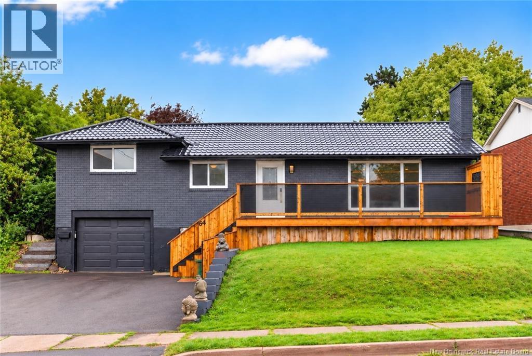
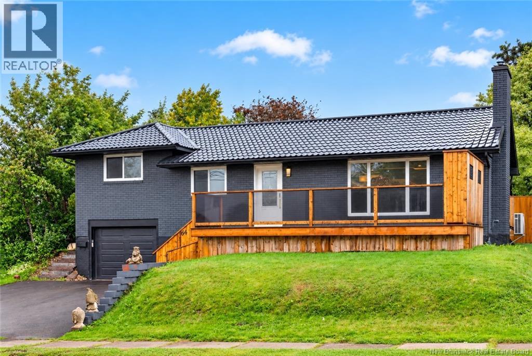
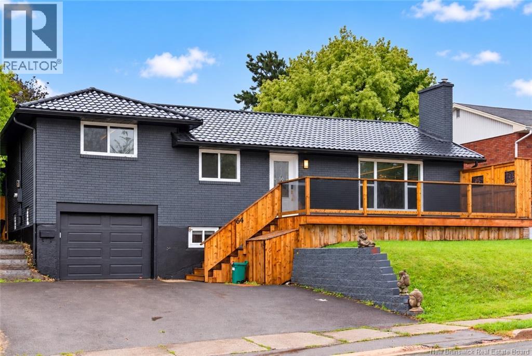
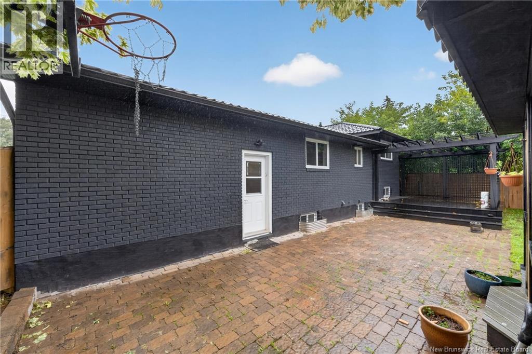
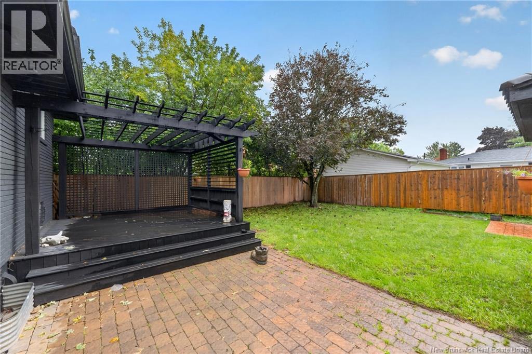
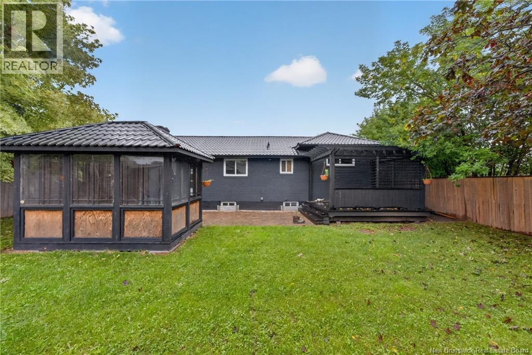
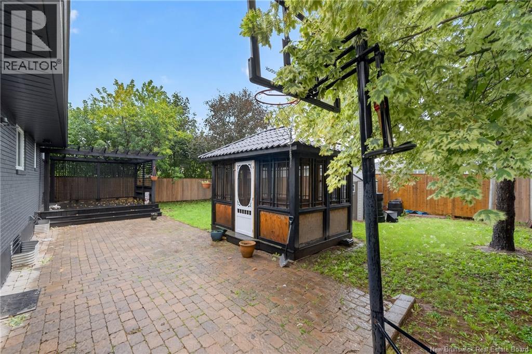
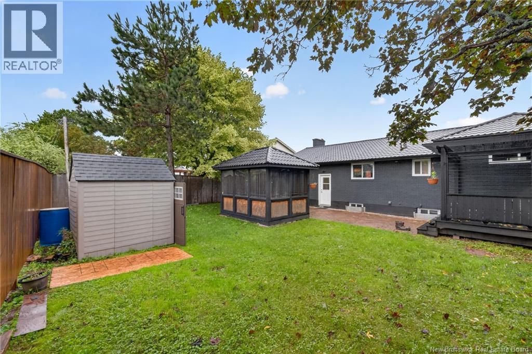
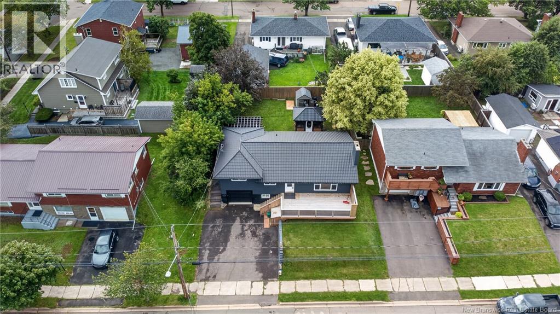
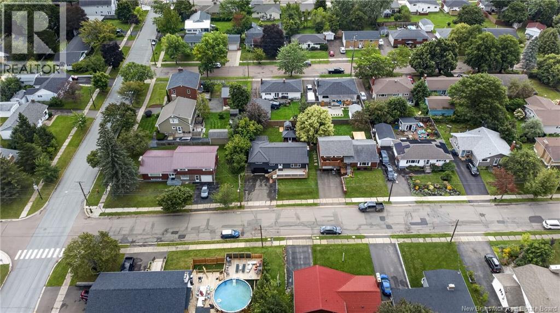
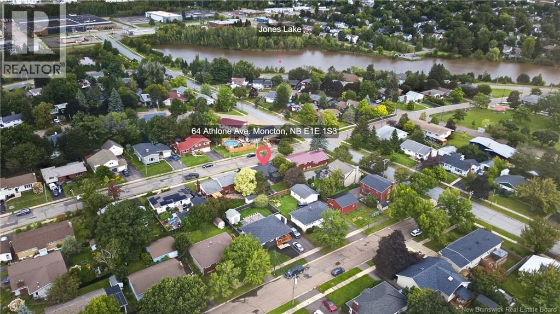
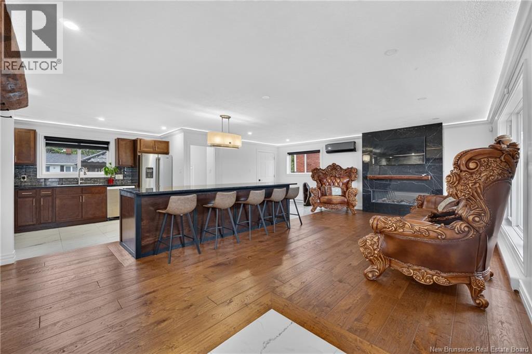
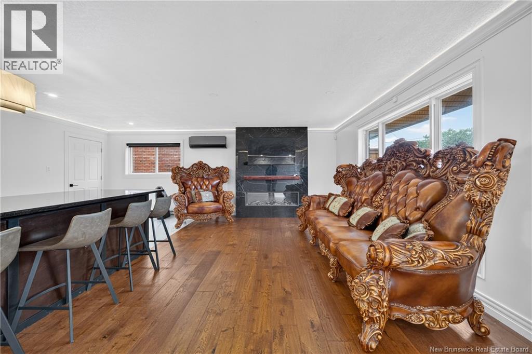
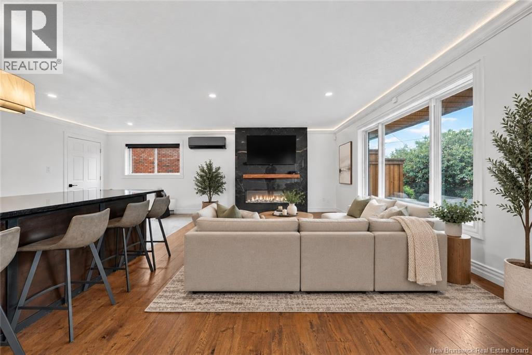
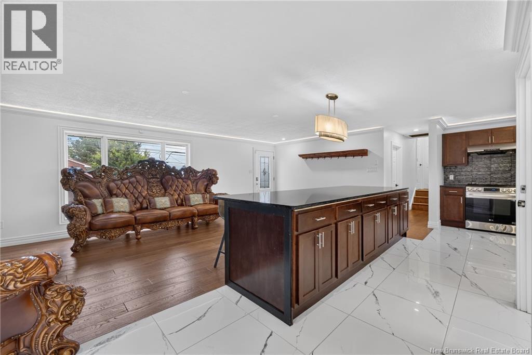
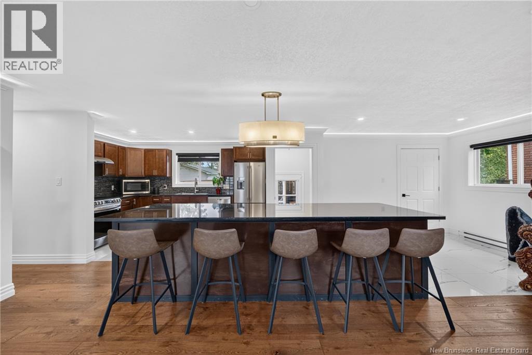
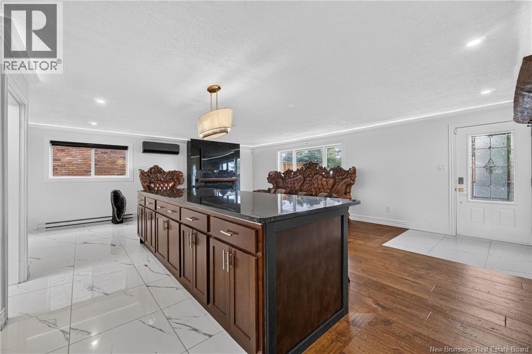
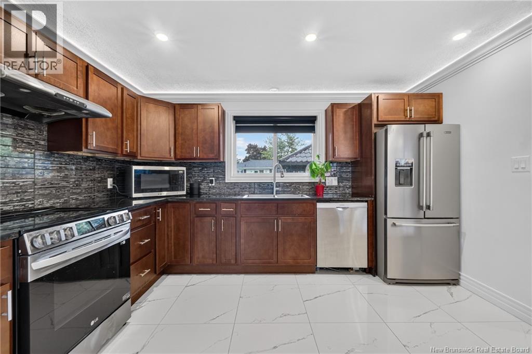
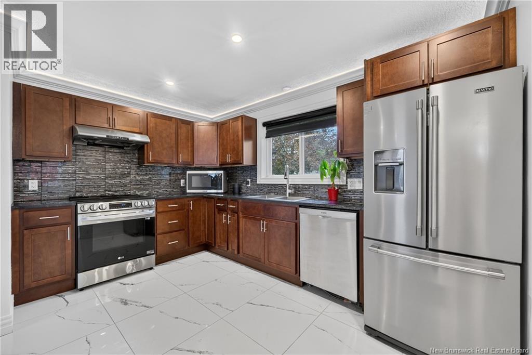
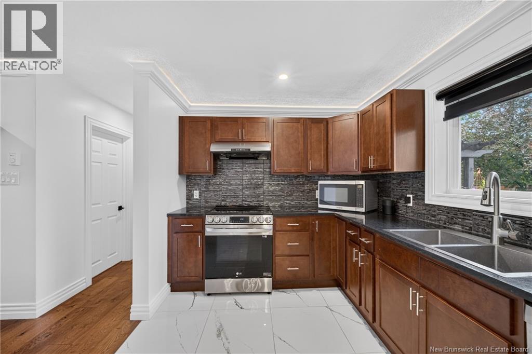
Welcome to 64 Athlone Street, where extensive renovations, incredible living space and a sought-after Jones Lake location come together! Beautifully updated throughout, this move-in-ready home offers a fresh, modern feel with a new steel roof, new flooring, updated light fixtures, fresh paint throughout and so much more. Step inside to a bright and spacious open-concept main living area designed for both everyday living and entertaining. At the heart of the home is an impressive 11-foot granite island with plenty of seating, connecting the kitchen and living area while creating the perfect gathering place. A large pantry provides fantastic additional storage, while recessed lighting and a striking floor-to-ceiling granite fireplace feature wall add warmth and character to the space. The main level offers two generously sized bedrooms and a full bathroom, while the finished lower level provides an abundance of additional living space, two non-conforming bedrooms, a second full bathroom with tiled shower, laundry, and plenty of flexibility for a family room, home office, gym, or playroom. With a separate entrance, the lower level also offers possibilities for extended family or an in-law setup. Outside, theres even more to love. Enjoy the large front deck or head to the backyard, where a gazebo, pergola, patio areas and fenced yard create plenty of space for summer entertaining, relaxing and enjoying the outdoors. An attached single-car garage adds everyday convenience and additional storage. Located in the desirable Jones Lake area, youll be close to French and English schools, parks, walking trails, shopping, restaurants and everyday amenities. Stylish, spacious and extensively updated, 64 Athlone offers the space, flexibility and location to enjoy for years to come. With so many of the big updates already taken care of, all thats left to do is move in and make it yours. Call your favourite REALTOR® to book your private showing today! (id:67706)
Details
- Property type
- House
- Building type
- House
- Style
- Raised bungalow, 2 Level
- Ownership
- Freehold
- Living area
- 1,837 sq ft
- Lot size
- 557
- Parking
- Attached Garage
- Heating
- Heat Pump, Baseboard heaters, Electric
- Cooling
- Heat Pump
- Foundation
- Concrete
- Exterior
- Brick
- Flooring
- Hardwood, Marble, Wood
- Water
- Municipal water
- Sewer
- Municipal sewage system
- Annual taxes
- $4,368
- MLS® number
- NB147401
Rooms
| Room | Level | Dimensions |
|---|---|---|
| Kitchen/Dining room | Main level | 20'10'' x 19'1'' |
| 3pc Bathroom | Basement | 6'10'' x 11'7'' |
| Storage | Basement | 5'5'' x 11'6'' |
| Bonus Room | Basement | 11' x 23'5'' |
| Bedroom | Basement | 12'6'' x 11'5'' |
| Bedroom | Basement | 12'4'' x 11'6'' |
| 4pc Bathroom | Main level | 6'2'' x 8'5'' |
| Bedroom | Main level | 9'7'' x 9'11'' |
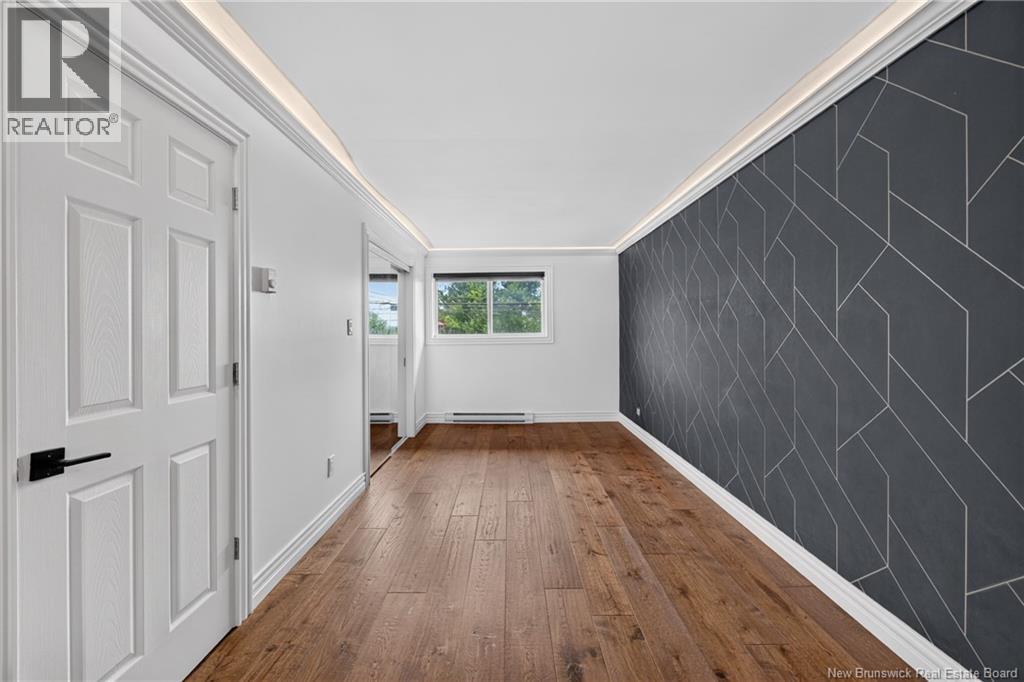
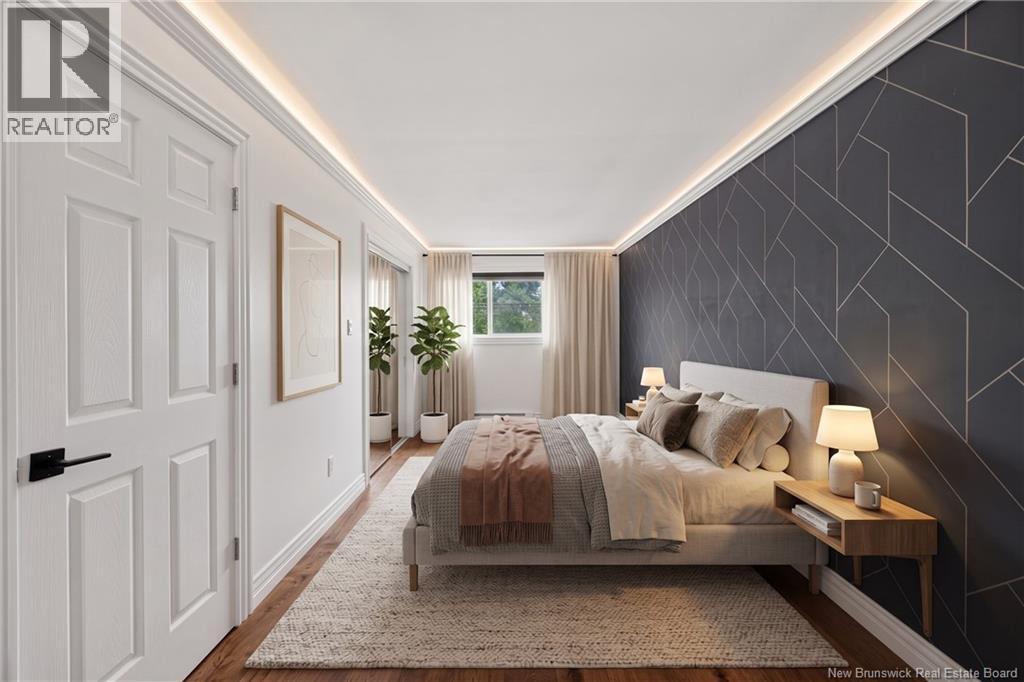
| Primary Bedroom | Main level | 8'9'' x 24' |
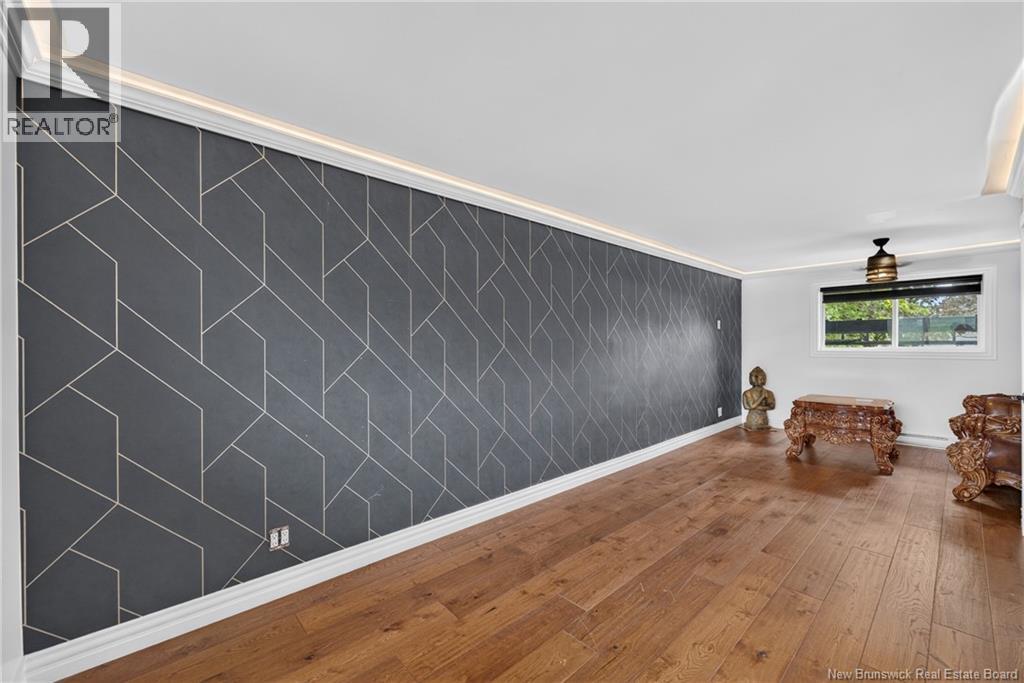
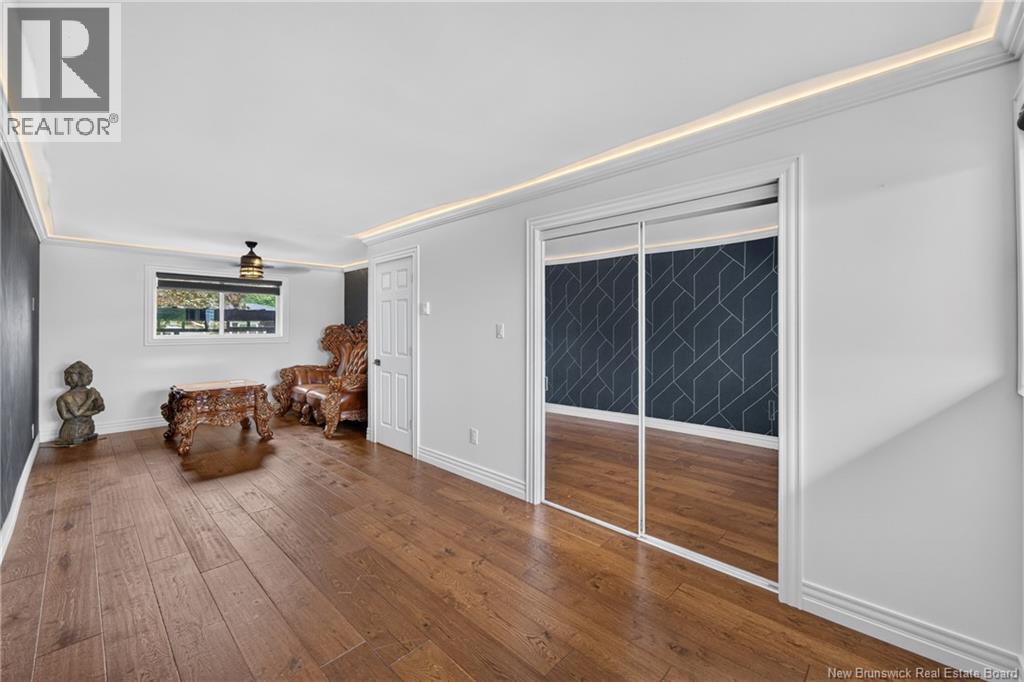
| Living room | Main level | 12'11'' x 23'11'' |
Terms of use for listing information: by using this site you agree to these terms and the site Terms of Use.
This website is operated by Nick Badyal, a REALTOR® member of The Canadian Real Estate Association (CREA), with Century 21 Generation Real Estate Advisors (residential) and ONE Commercial Real Estate Advisors (commercial). Listings shown are New Brunswick MLS® listings from the REALTOR.ca DDF®; most are listed by other brokerages, and each listing names its listing brokerage.
The trademarks REALTOR®, REALTORS®, and the REALTOR® logo are controlled by The Canadian Real Estate Association (CREA) and identify real estate professionals who are members of CREA. The trademarks MLS®, Multiple Listing Service® and the associated logos are owned by CREA and identify the quality of services provided by real estate professionals who are members of CREA.
The information contained on this site is based in whole or in part on information that is provided by members of The Canadian Real Estate Association (CREA), who are responsible for its accuracy. REALTOR.ca Canada Inc. reproduces and distributes this information as a service for its members and neither CREA nor REALTOR.ca Canada Inc. assumes responsibility for its accuracy.
The listing content on this website is protected by copyright and other laws, and is intended solely for the private, non-commercial use by individuals. Any other reproduction, distribution or use of the content, in whole or in part, is specifically forbidden. The prohibited uses include commercial use, “screen scraping”, “database scraping”, and any other activity intended to collect, store, reorganize or manipulate data on the pages produced by or displayed on this website.
Listings are refreshed from the REALTOR.ca DDF® at least every 24 hours and listings that are no longer current are removed. Photos are displayed as supplied, without alteration. No listing content on this site is augmented.