

$509,900
140-142 Park Street
Moncton, New Brunswick, E1C2B5

- Multi-Family
- 5 bedrooms
- 4 bathrooms
- 3,174 sq ft
Listing brokerage: RE/MAX Avante · Co-listing brokerage: RE/MAX Avante
Listing REALTOR®: Jocelyne LeBlanc, Associate Manager · Roger LeBlanc
MLS® number: NB147274
Data provided by: New Brunswick
About this property
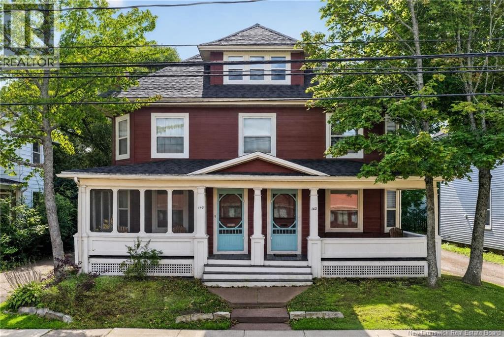
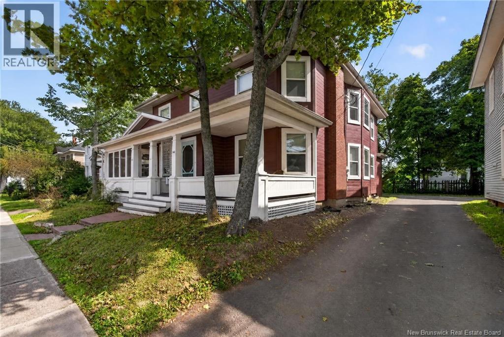
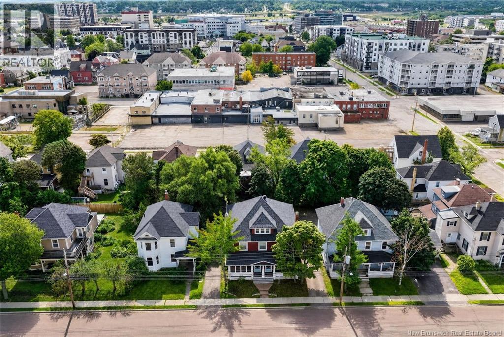
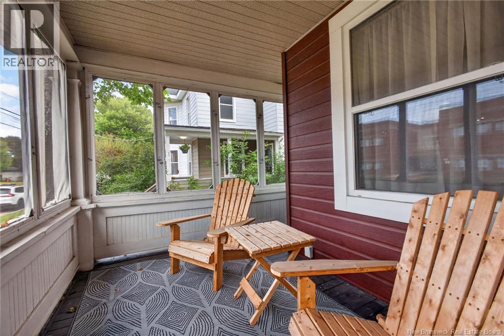
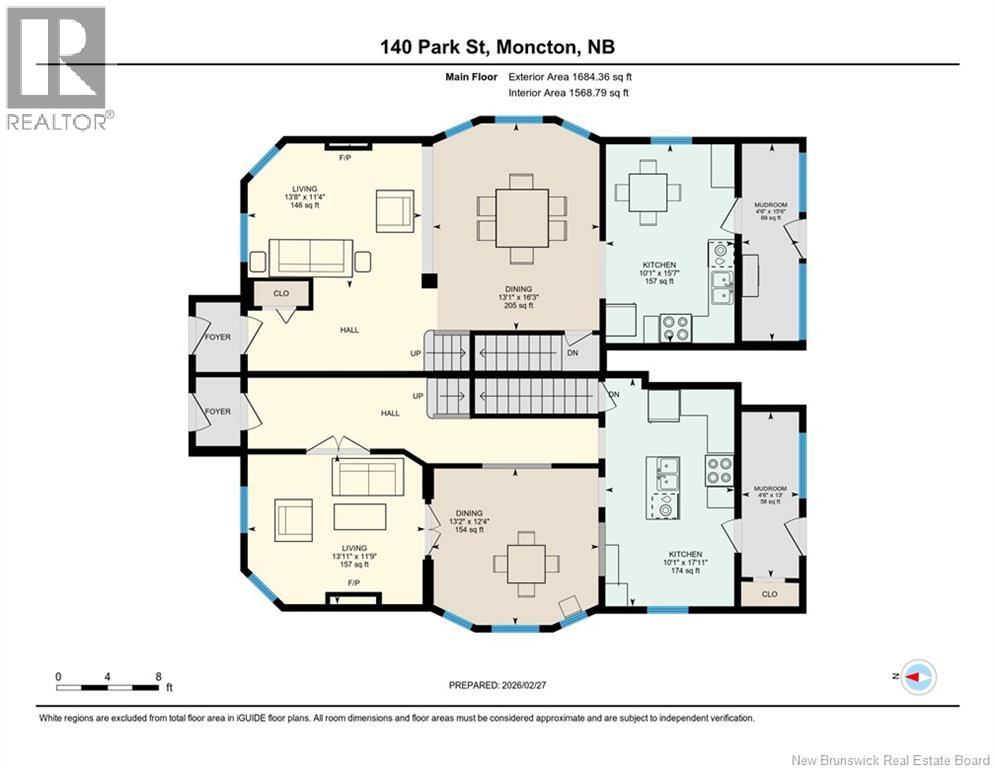
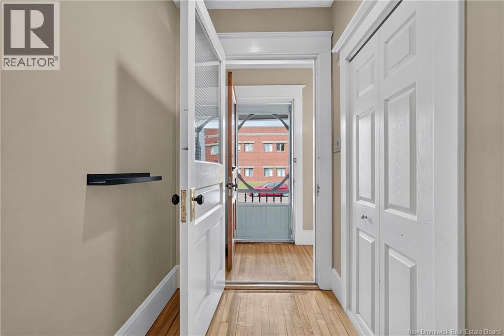
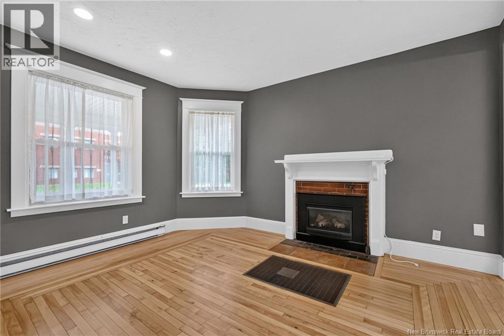
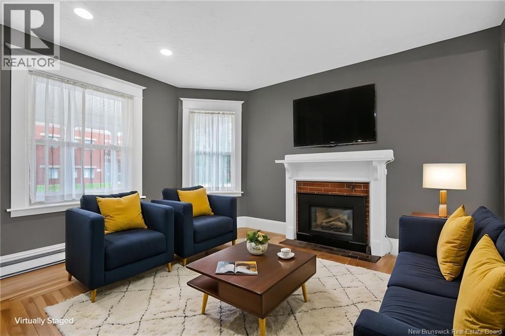
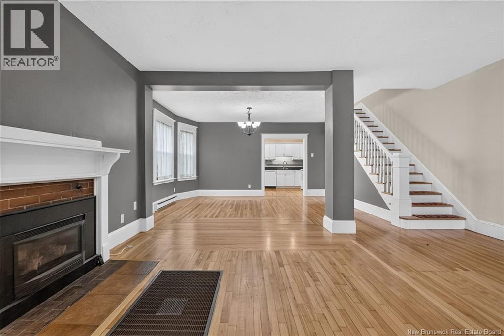
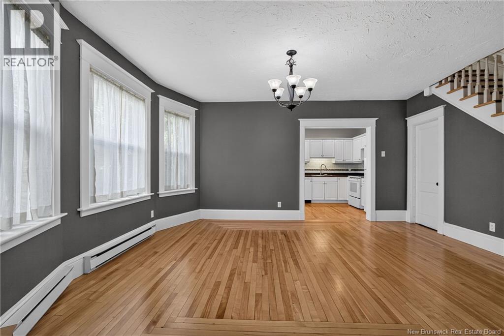
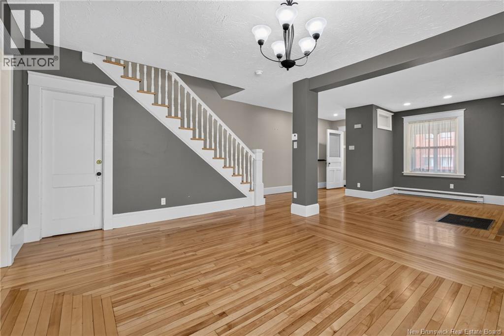
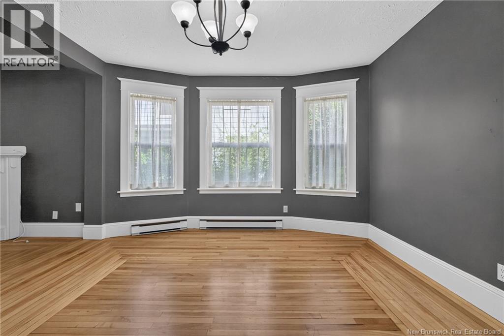
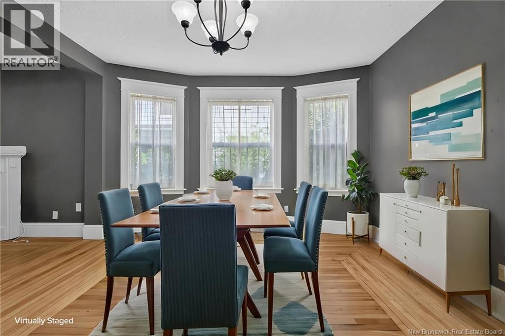
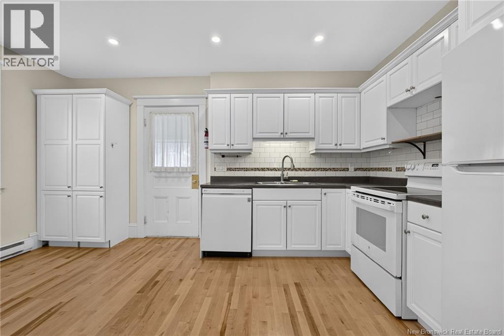
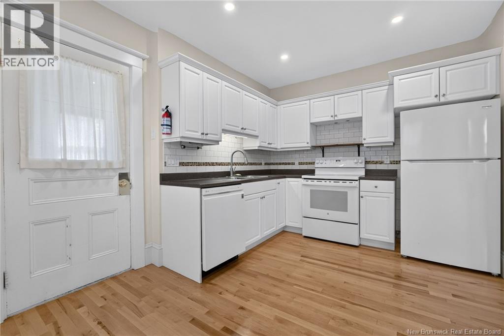
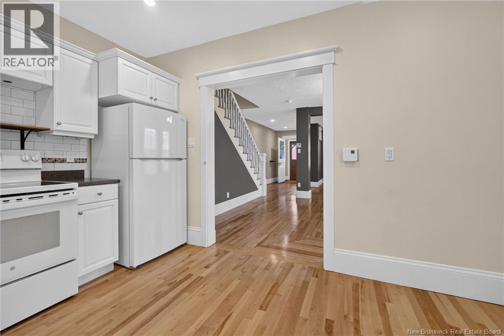
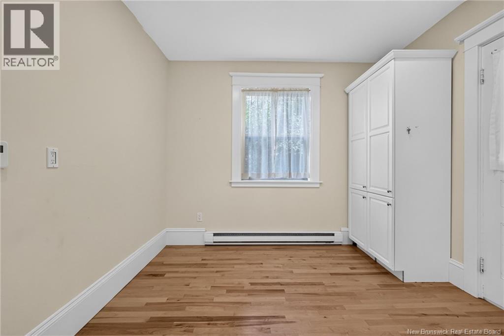
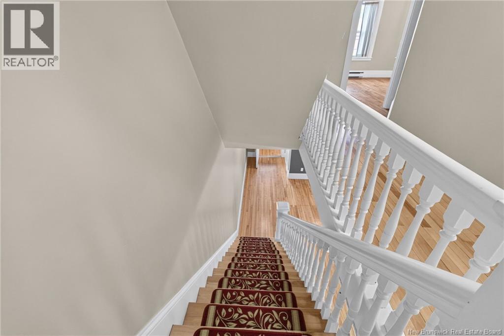
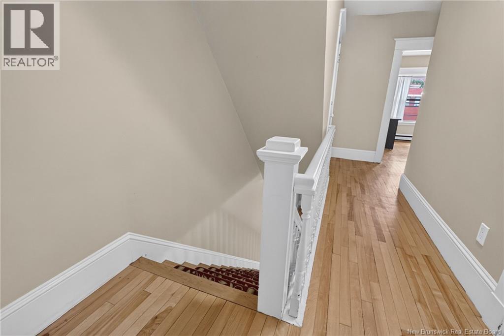
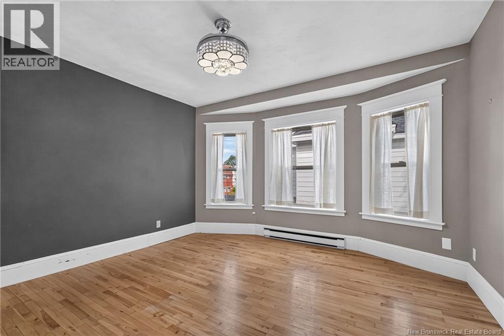
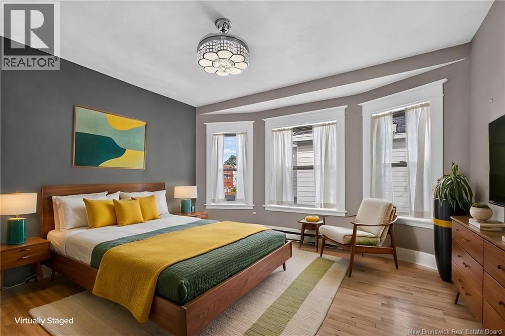
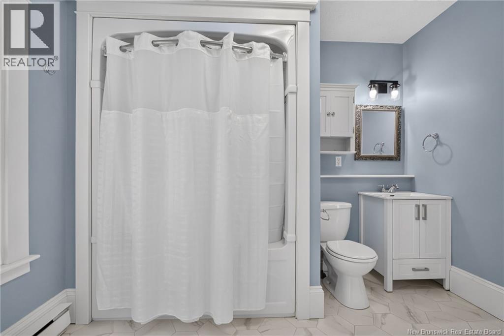
Welcome to 140142 Park Street, a fantastic opportunity for homeowners and investors alike. If you've been looking for a home where you can live comfortably while generating rental income to help offset your mortgage, this side-by-side duplex deserves your attention. One unit is currently rented, providing immediate income, while the other is vacant and ready for you to move in or rent out at your discretion. The side-by-side design offers the privacy and feel of two separate homes, making it ideal for owner-occupants. Enjoy your own space while benefiting from rental income next door, helping reduce your monthly housing costs and build long-term equity. Both units feature bright, functional layouts with spacious living and dining areas, beautiful hardwood floors, classic trim, and large windows that fill the homes with natural light. The kitchens offer ample cabinetry and workspace, with one unit featuring stainless steel appliances and a center island, while the other includes a bright eat-in dining area. Comfortable bedrooms and well-maintained bathrooms create welcoming living spaces, and one unit also features a cozy fireplace with built-in shelving, adding warmth and character. Whether you're purchasing your first income property, looking for a smart house-hacking opportunity, or expanding your investment portfolio, this duplex offers flexibility, immediate rental income, and excellent long-term potential. Conveniently located close to schools, parks, shopping, public transit, and downtown amenities, it's an opportunity you won't want to miss. Contact your REALTOR® today to schedule your private showing. **Lot Size: 53 x 94** Please note: Some photos may feature virtual staging or digital enhancements. (id:67706)
Details
- Property type
- Multi-Family
- Building type
- Multi-Family
- Ownership
- Freehold
- Living area
- 3,174 sq ft
- Lot size
- 485
- Storeys
- 2
- Heating
- Baseboard heaters, Electric
- Foundation
- Concrete
- Exterior
- Vinyl
- Flooring
- Hardwood, Laminate, Ceramic
- Water
- Municipal water
- Sewer
- Municipal sewage system
- Annual taxes
- $8,181
- MLS® number
- NB147274
Rooms
| Room | Level | Dimensions |
|---|---|---|
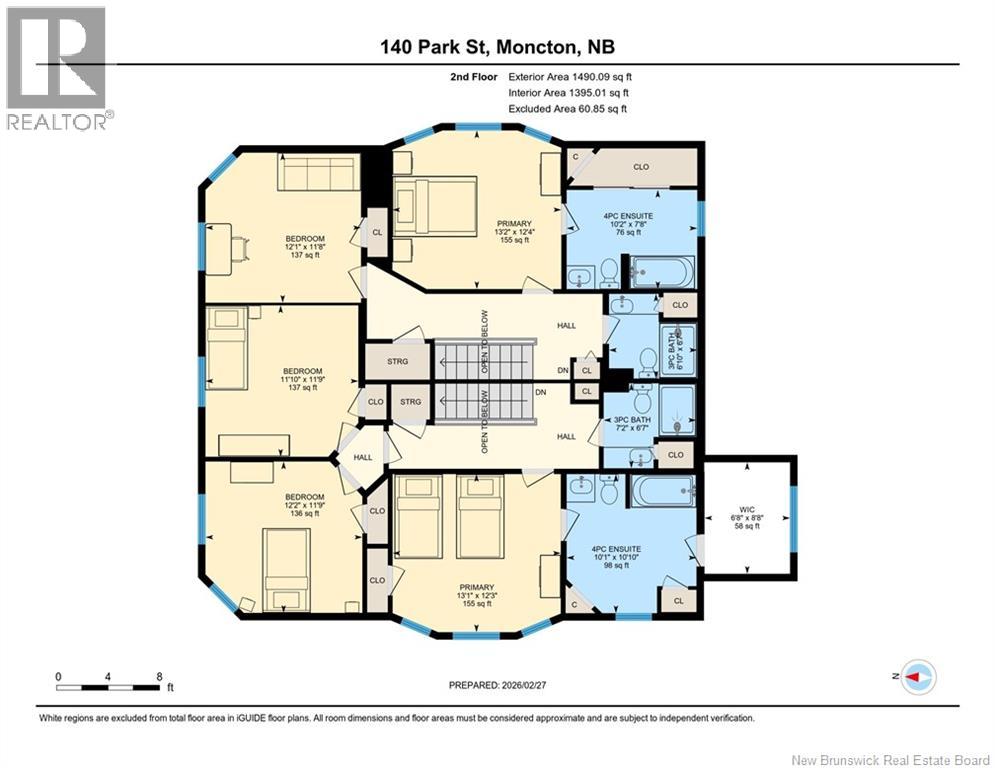
| 3pc Bathroom | Second level | 6'7'' x 6'10'' |
| 4pc Ensuite bath | Second level | 7'8'' x 10'2'' |
| Primary Bedroom | Second level | 12'4'' x 13'2'' |
| Bedroom | Second level | 11'8'' x 12'1'' |
| 3pc Bathroom | Second level | 6'7'' x 7'2'' |
| Other | Second level | 8'8'' x 6'8'' |
| 4pc Ensuite bath | Second level | 10'10'' x 10'1'' |
| Primary Bedroom | Second level | 12'3'' x 13'1'' |
| Bedroom | Second level | 11'9'' x 12'2'' |
| Bedroom | Second level | 11'9'' x 11'10'' |
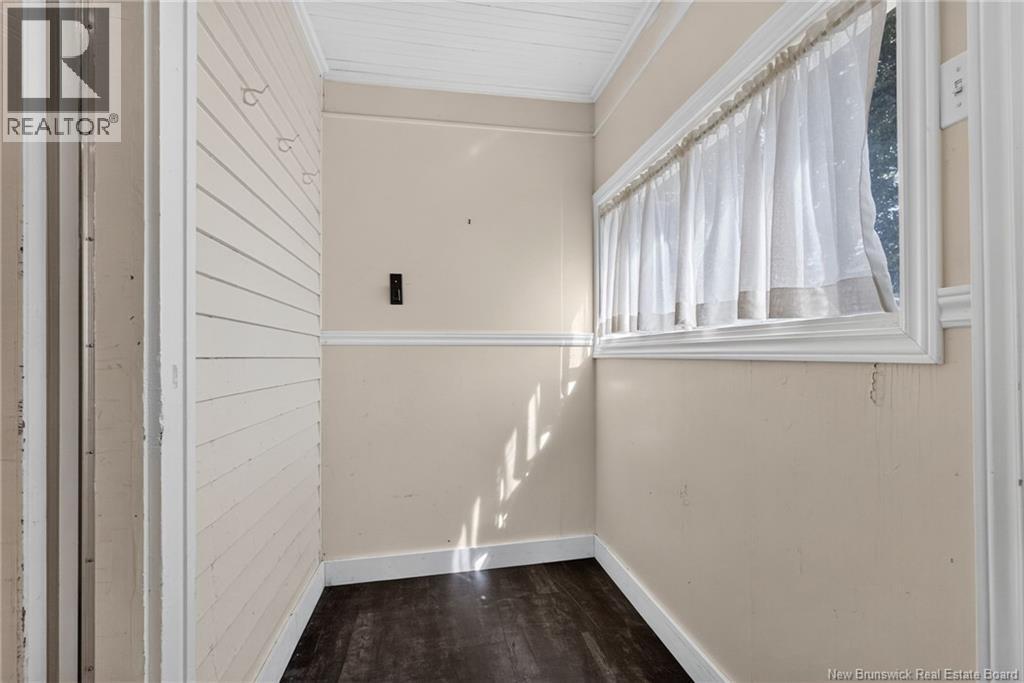
| Mud room | Main level | 15'6'' x 4'6'' |
| Kitchen | Main level | 15'7'' x 10'1'' |
| Dining room | Main level | 16'3'' x 13'1'' |
| Living room | Main level | 11'4'' x 13'8'' |
| Mud room | Main level | 13'0'' x 4'6'' |
| Kitchen | Main level | 17'11'' x 10'1'' |
| Dining room | Main level | 12'4'' x 13'2'' |
| Living room | Main level | 11'9'' x 13'11'' |
Terms of use for listing information: by using this site you agree to these terms and the site Terms of Use.
This website is operated by Nick Badyal, a REALTOR® member of The Canadian Real Estate Association (CREA), with Century 21 Generation Real Estate Advisors (residential) and ONE Commercial Real Estate Advisors (commercial). Listings shown are New Brunswick MLS® listings from the REALTOR.ca DDF®; most are listed by other brokerages, and each listing names its listing brokerage.
The trademarks REALTOR®, REALTORS®, and the REALTOR® logo are controlled by The Canadian Real Estate Association (CREA) and identify real estate professionals who are members of CREA. The trademarks MLS®, Multiple Listing Service® and the associated logos are owned by CREA and identify the quality of services provided by real estate professionals who are members of CREA.
The information contained on this site is based in whole or in part on information that is provided by members of The Canadian Real Estate Association (CREA), who are responsible for its accuracy. REALTOR.ca Canada Inc. reproduces and distributes this information as a service for its members and neither CREA nor REALTOR.ca Canada Inc. assumes responsibility for its accuracy.
The listing content on this website is protected by copyright and other laws, and is intended solely for the private, non-commercial use by individuals. Any other reproduction, distribution or use of the content, in whole or in part, is specifically forbidden. The prohibited uses include commercial use, “screen scraping”, “database scraping”, and any other activity intended to collect, store, reorganize or manipulate data on the pages produced by or displayed on this website.
Listings are refreshed from the REALTOR.ca DDF® at least every 24 hours and listings that are no longer current are removed. Photos are displayed as supplied, without alteration. No listing content on this site is augmented.