

$514,900
2803 Golden Grove Rd
Saint John, New Brunswick, E2S1B7

- House
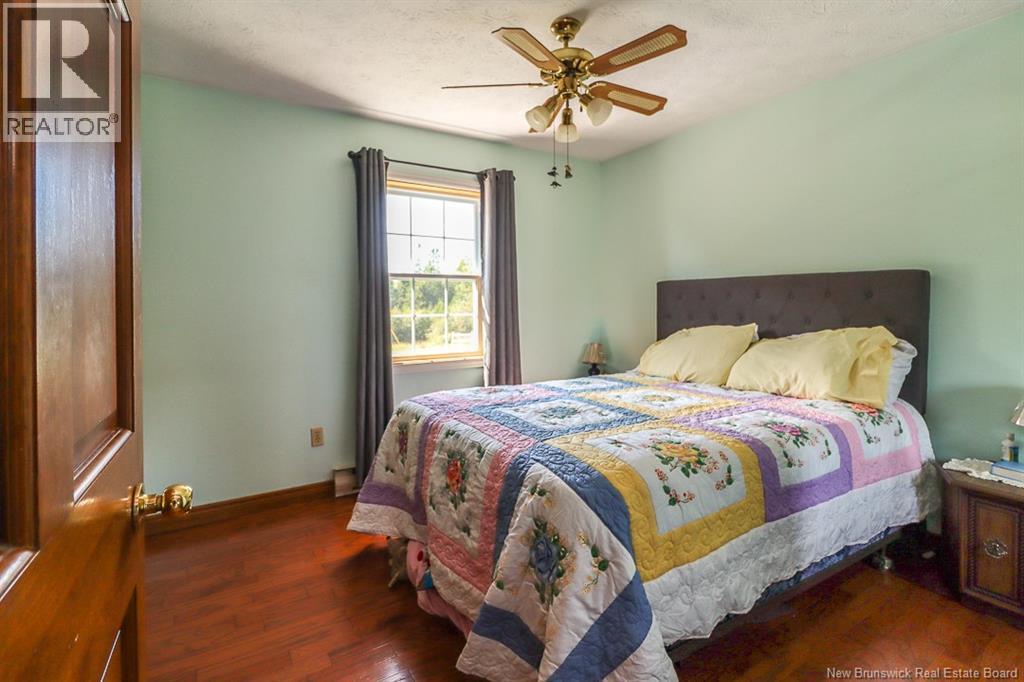
- 3 bedrooms
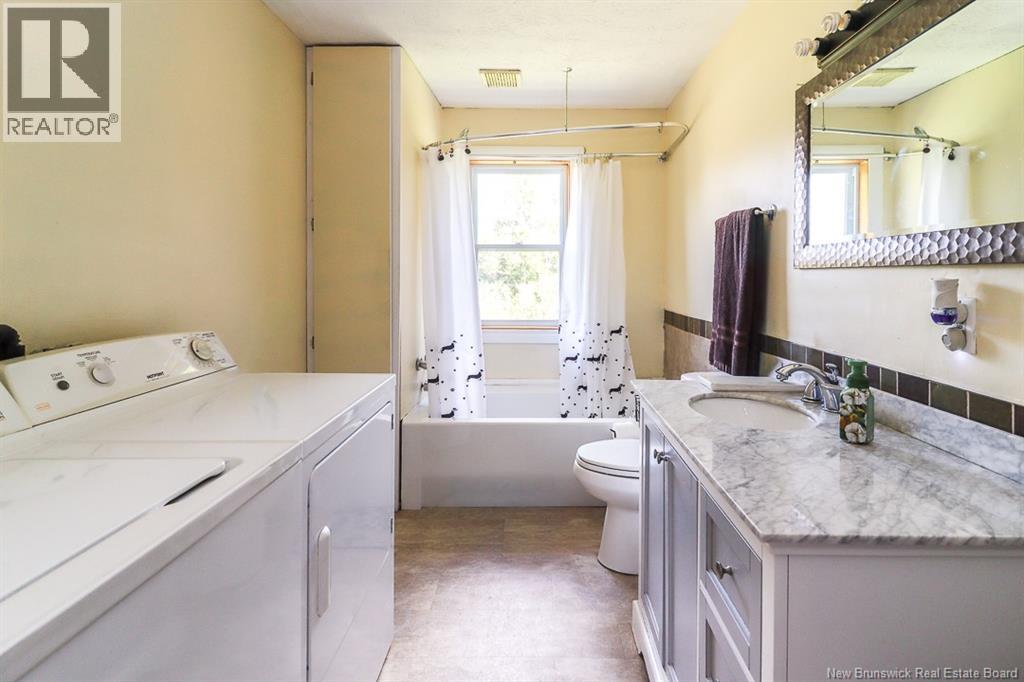
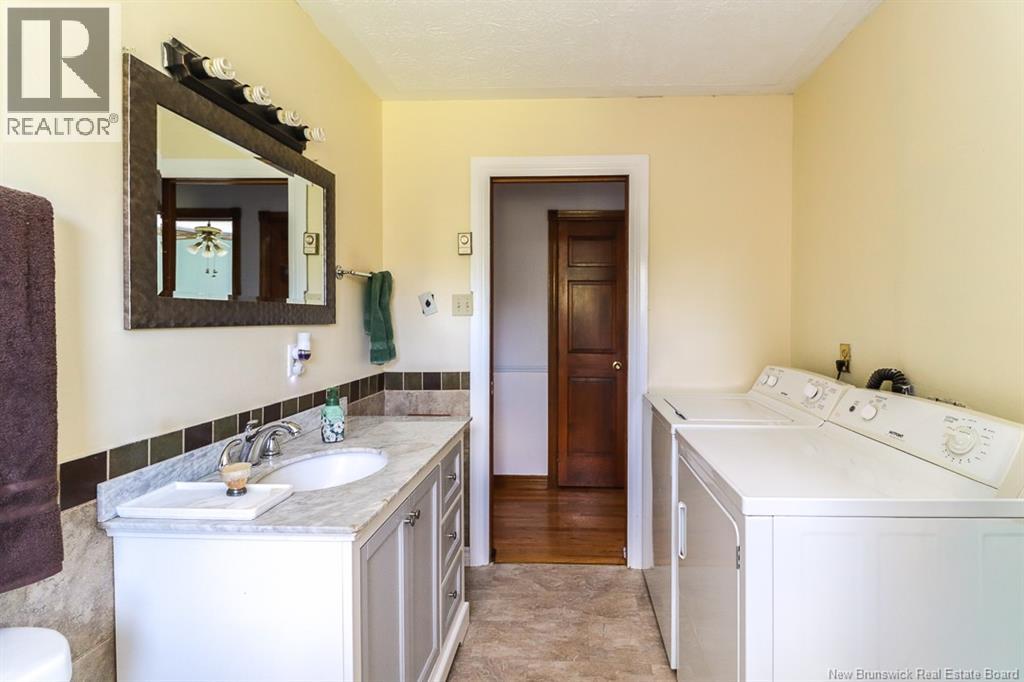
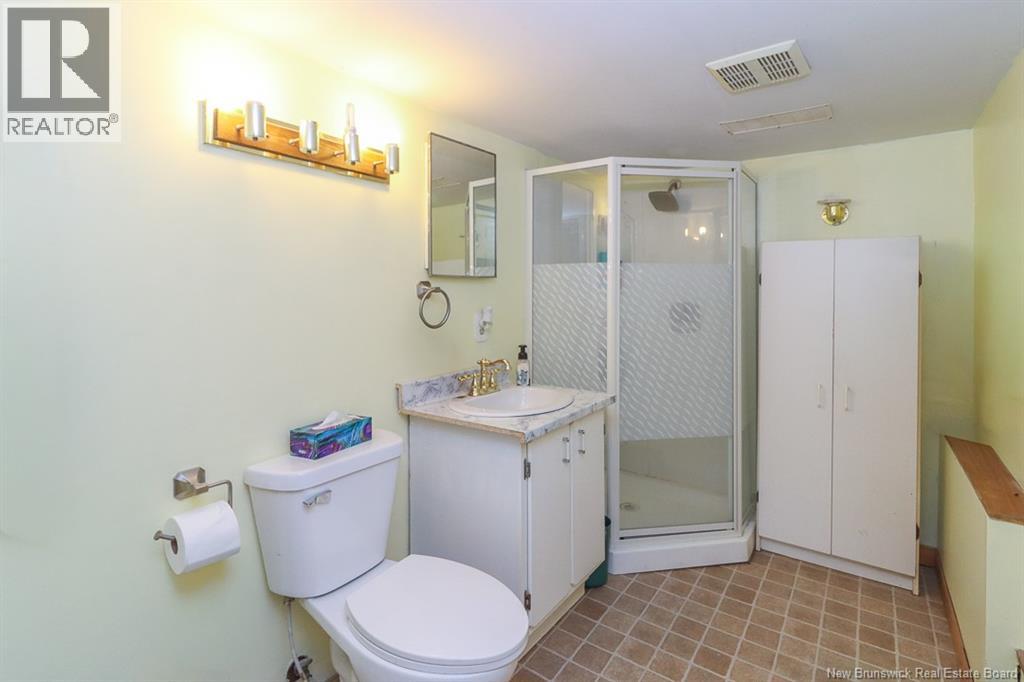
- 2 bathrooms
- 2,462 sq ft
Listing brokerage: Royal LePage Select Realty
Listing REALTOR®: Bill Ervin, Salesperson
MLS® number: NB147806
Data provided by: New Brunswick
About this property
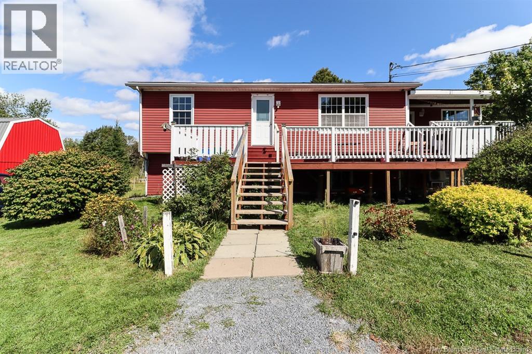
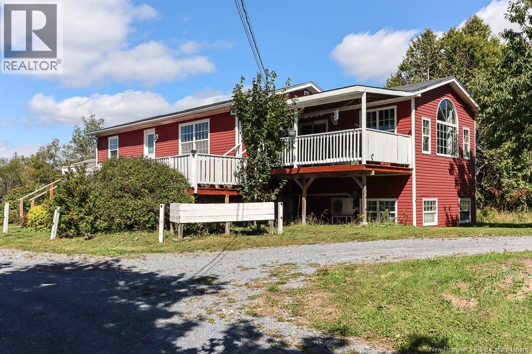
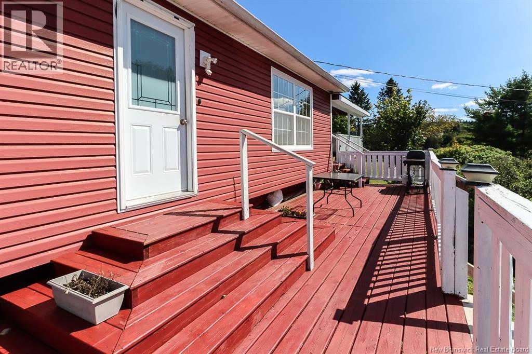
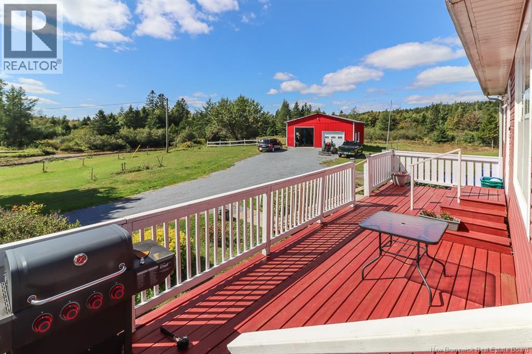
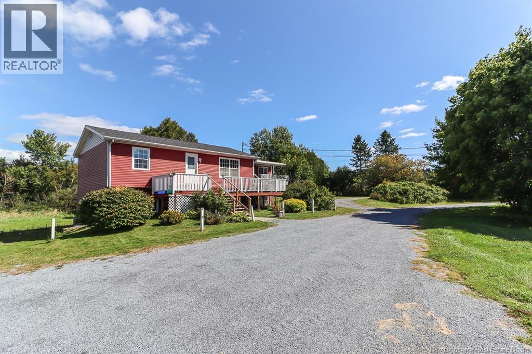
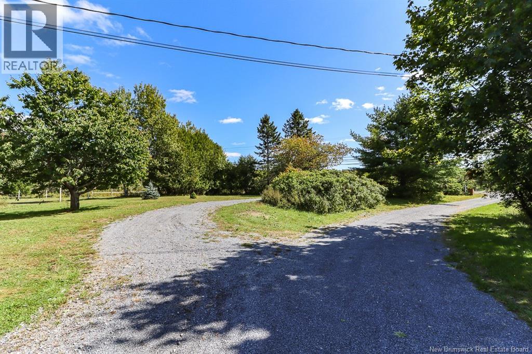
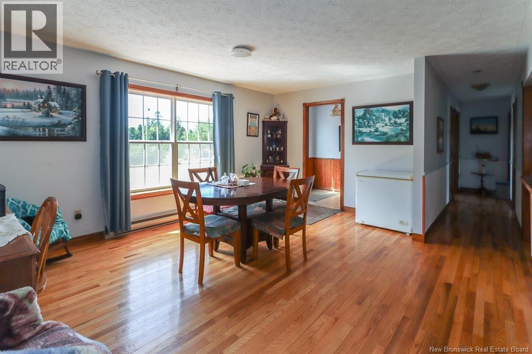
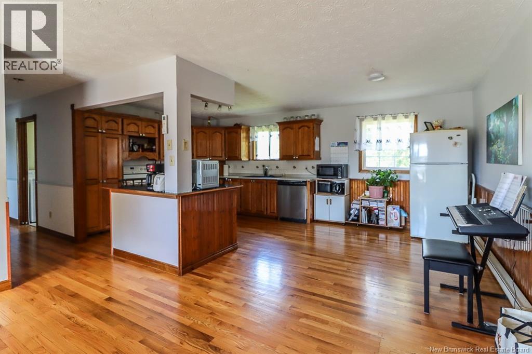
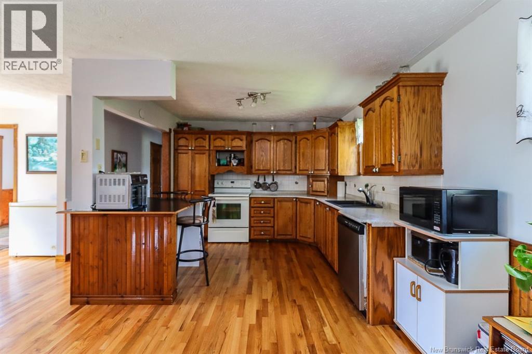
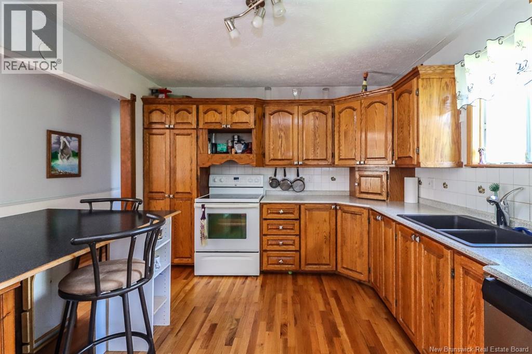
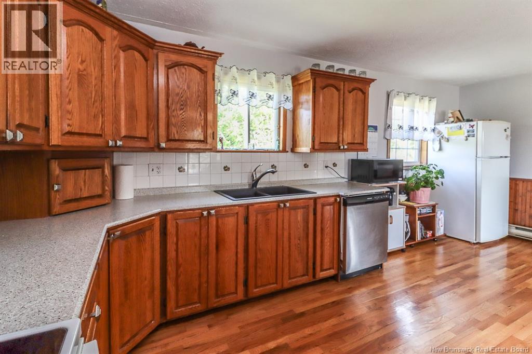
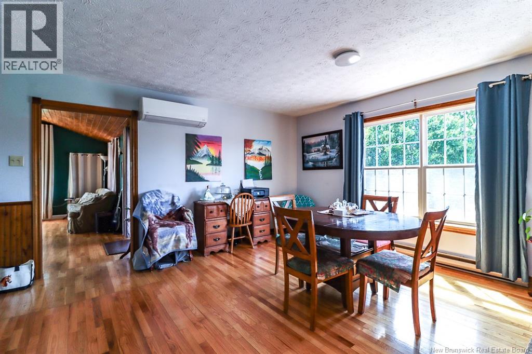
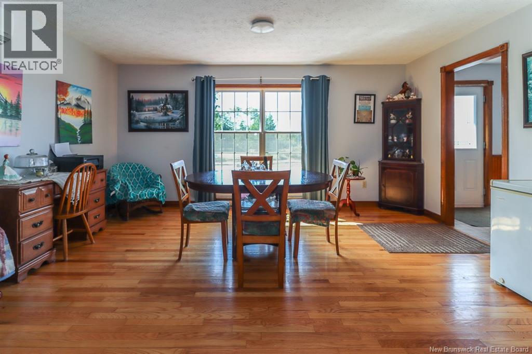
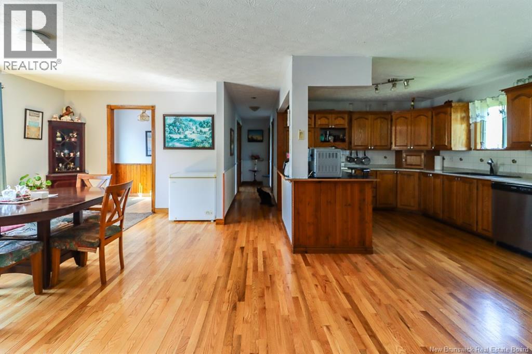
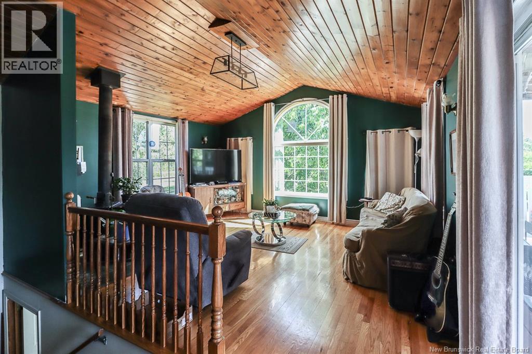
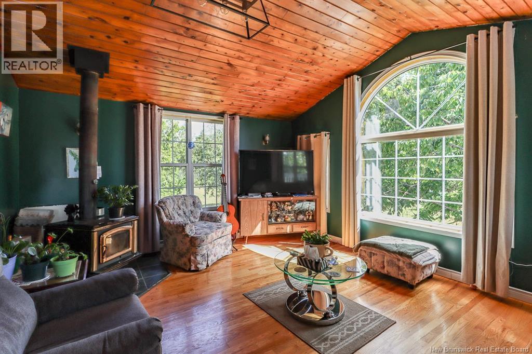
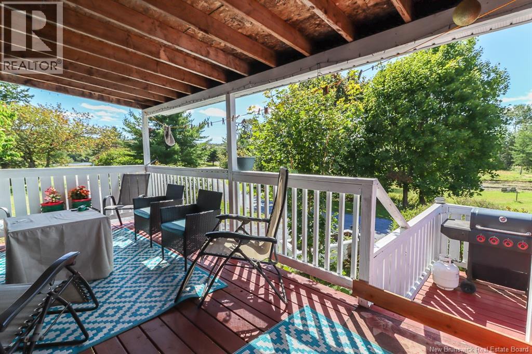
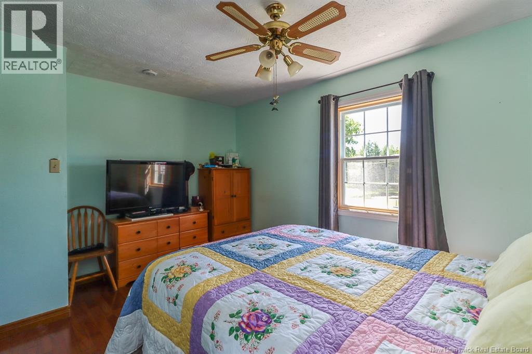
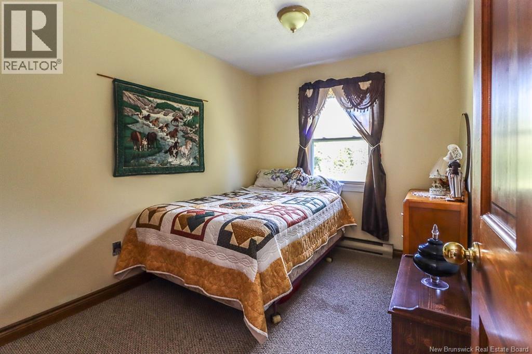
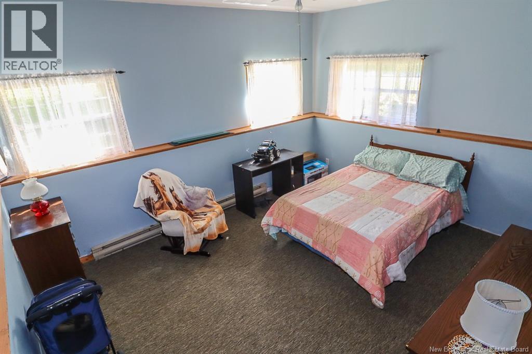
Want to move to a country atmosphere with room to raise a large family or enjoy your animals and still be close to the city of Saint John or a half hour drive to Sussex. This three-bedroom home on 5.6 acres has a two-bay garage 32' X 32' and a two-stall horse barn 24' X 20' that could be converted to a 4 stall. Conveniently located near Saint John, the Saint John Airport, and nearby communities, ideal for a growing family. The limits to this property are guided by your imagination only. The country home invites you in to enjoy its hardwood flooring, large kitchen and dining room, and living room featuring large windows and a wood stove for cool evenings and entertaining friends. The lower level includes a bedroom, bathroom, and family room, with an exit door to the backyard and horse barn. There is also a utility room in the lower level. The property features a brook feed pond with trout, pasture for your animals. The garage and horse barn where built around 2022. Septic has been replaced with a 800 gal. tank since sellers purchased the property. (id:67706)
Details
- Property type
- House
- Building type
- House
- Style
- 2 Level
- Ownership
- Freehold
- Living area
- 2,462 sq ft
- Lot size
- 5.6
- Heating
- Heat Pump, Electric, Wood
- Cooling
- Heat Pump
- Foundation
- Concrete
- Exterior
- Vinyl
- Flooring
- Hardwood
- Water
- Drilled Well
- Sewer
- Holding Tank
- Annual taxes
- $3,836
- MLS® number
- NB147806
Rooms
| Room | Level | Dimensions |
|---|---|---|
| Utility room | Second level | 8'0'' x 8'0'' |
| Family room | Second level | 35'0'' x 14'2'' |
| Bedroom | Second level | 13'2'' x 15'5'' |
| Bedroom | Main level | 8'5'' x 10'9'' |
| Bedroom | Main level | 10'0'' x 12'11'' |
| Bedroom | Main level | 6'10'' x 10'9'' |
| Living room | Main level | 13'3'' x 15'6'' |
| Dining room | Main level | 10'1'' x 15'11'' |
| Kitchen | Main level | 11'2'' x 18'9'' |
Terms of use for listing information: by using this site you agree to these terms and the site Terms of Use.
This website is operated by Nick Badyal, a REALTOR® member of The Canadian Real Estate Association (CREA), with Century 21 Generation Real Estate Advisors (residential) and ONE Commercial Real Estate Advisors (commercial). Listings shown are New Brunswick MLS® listings from the REALTOR.ca DDF®; most are listed by other brokerages, and each listing names its listing brokerage.
The trademarks REALTOR®, REALTORS®, and the REALTOR® logo are controlled by The Canadian Real Estate Association (CREA) and identify real estate professionals who are members of CREA. The trademarks MLS®, Multiple Listing Service® and the associated logos are owned by CREA and identify the quality of services provided by real estate professionals who are members of CREA.
The information contained on this site is based in whole or in part on information that is provided by members of The Canadian Real Estate Association (CREA), who are responsible for its accuracy. REALTOR.ca Canada Inc. reproduces and distributes this information as a service for its members and neither CREA nor REALTOR.ca Canada Inc. assumes responsibility for its accuracy.
The listing content on this website is protected by copyright and other laws, and is intended solely for the private, non-commercial use by individuals. Any other reproduction, distribution or use of the content, in whole or in part, is specifically forbidden. The prohibited uses include commercial use, “screen scraping”, “database scraping”, and any other activity intended to collect, store, reorganize or manipulate data on the pages produced by or displayed on this website.
Listings are refreshed from the REALTOR.ca DDF® at least every 24 hours and listings that are no longer current are removed. Photos are displayed as supplied, without alteration. No listing content on this site is augmented.