

$439,900
24-26 Sutton Court
Moncton, New Brunswick, E1G2G8

- Multi-Family
- 4 bedrooms
- 2 bathrooms
- 1,720 sq ft
Listing brokerage: eXp Realty
Listing REALTOR®: Ekta Ekta, Salesperson
MLS® number: NB147753
Data provided by: New Brunswick
About this property
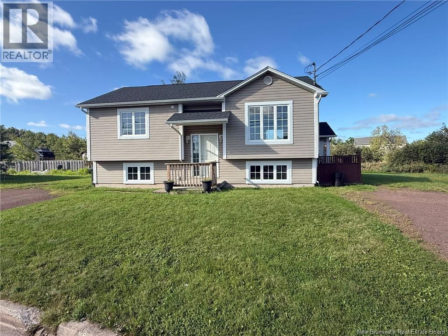
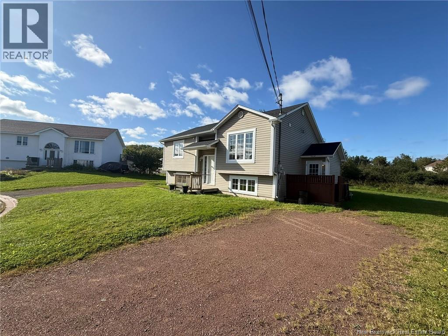
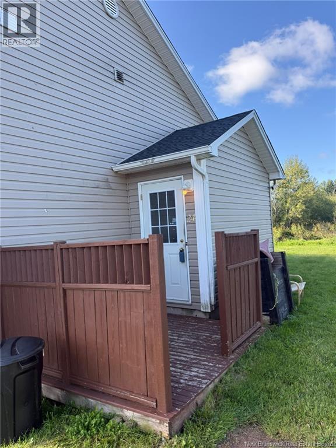
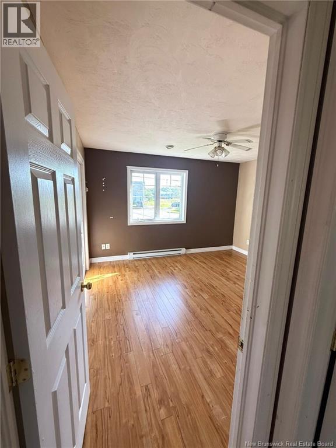
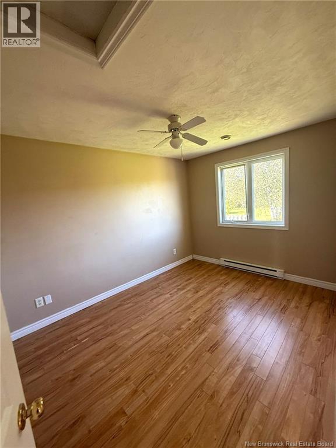
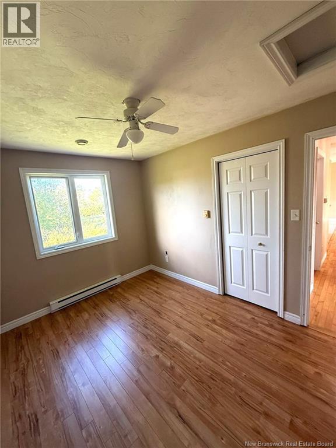
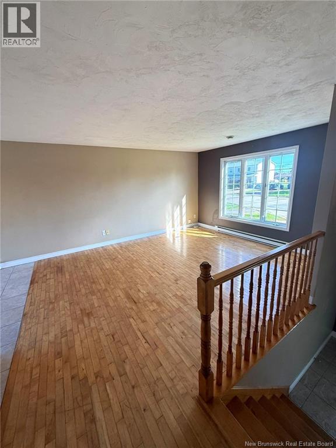
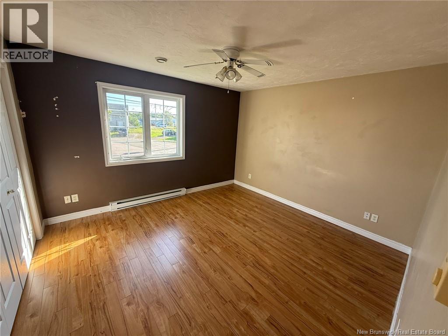
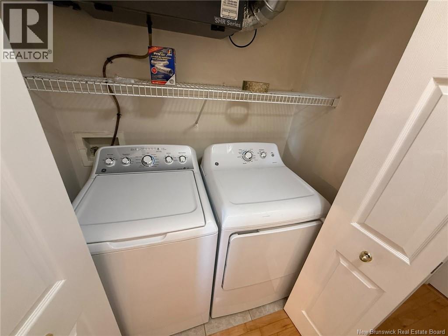
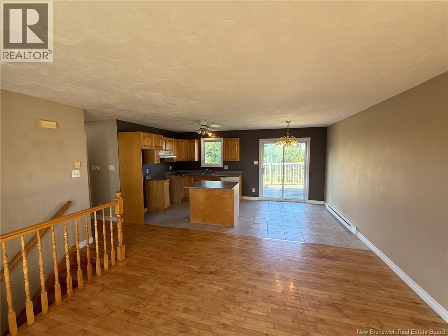
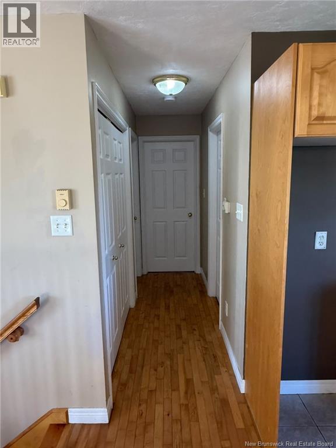
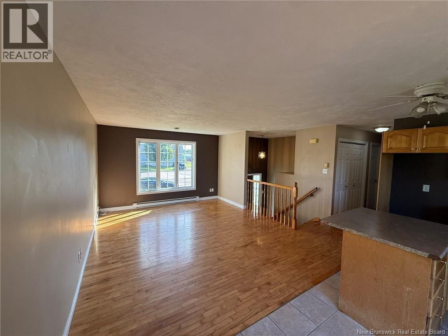
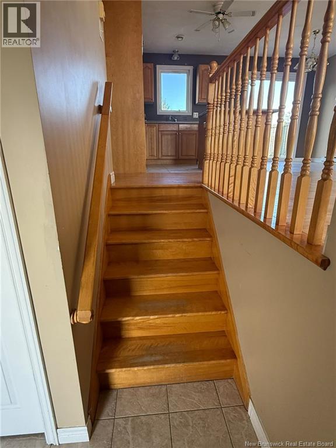
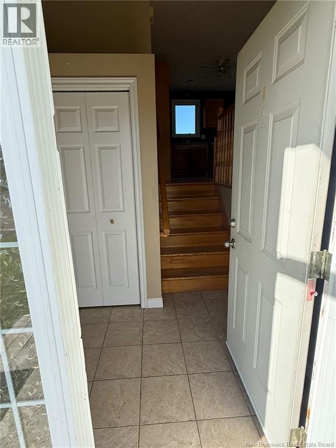
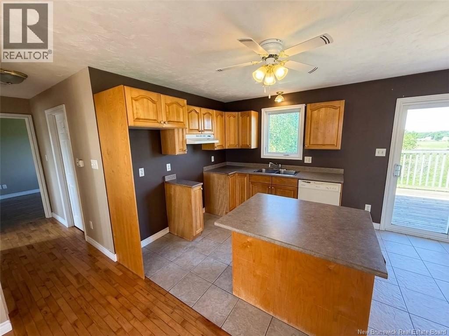
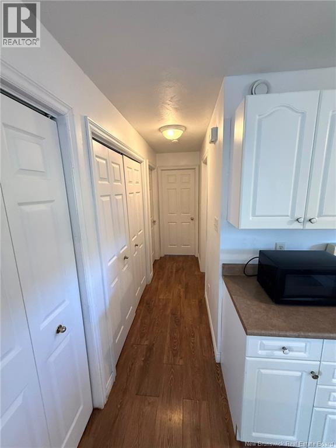
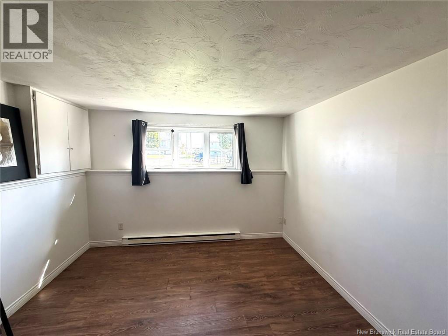
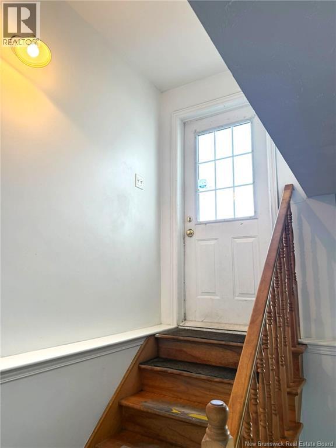
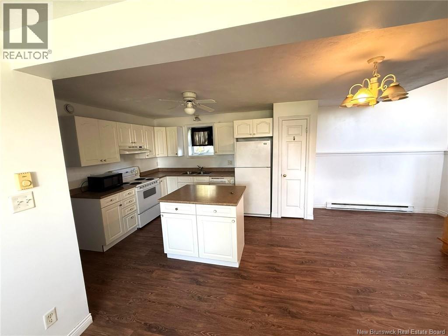
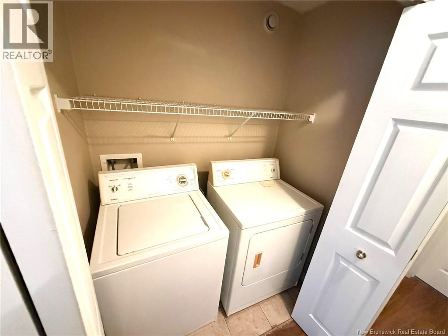
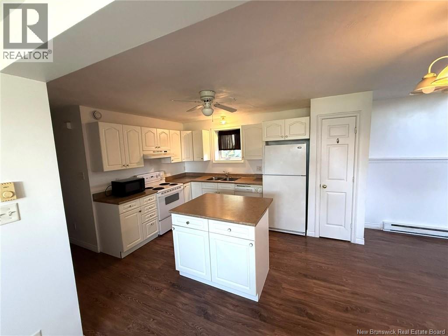
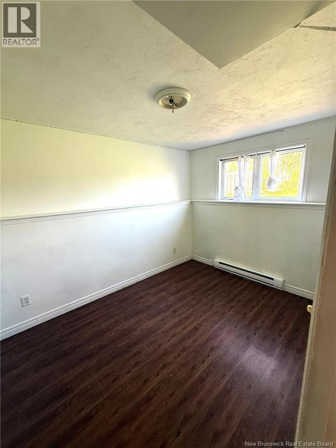
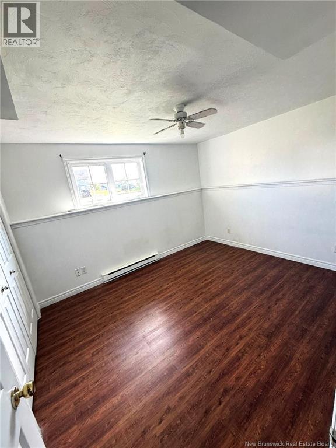
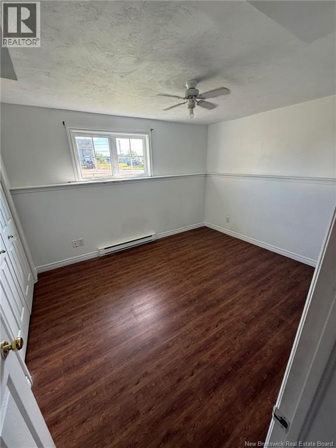
Welcome to 2426 Sutton Court, up-and-down duplex nestled in a family-friendly neighbourhood in Moncton North. This property offers an excellent opportunity for investors, first-time buyers, or those looking to live in one unit while renting out the otheror rent out both units for added income potential. The main-floor unit welcomes you with a spacious living room filled with natural light. The eat-in kitchen offers plenty of cupboard and storage space, with convenient access to the backyard deck. A full bathroom and two bedrooms and a laundry complete this level. The lower-level unit features its own comfortable living space, eat-in kitchen, two bedrooms, and a full bathroom and separate laundry, providing a functional and independent living space. A major recent improvement adds peace of mind, with the roof newly replaced in August 2026, offering added value and comfort for years to come. The property also features two separate driveways, providing convenient parking for both units and added privacy and flexibility for owners and tenants. With two separate living units, two driveways, a recently replaced roof, and a great Moncton North location, this duplex presents an excellent opportunity to add to your investment portfolio or make homeownership more affordable. Contact your REALTOR® today to book your private viewing! Please note taxes are based on non-owner occupancy. (id:67706)
Details
- Property type
- Multi-Family
- Building type
- Multi-Family
- Ownership
- Freehold
- Living area
- 1,720 sq ft
- Lot size
- 720
- Year built
- 2002
- Heating
- Baseboard heaters
- Foundation
- Concrete
- Exterior
- Vinyl
- Flooring
- Hardwood, Vinyl
- Water
- Municipal water
- Sewer
- Municipal sewage system
- Annual taxes
- $8,247
- MLS® number
- NB147753
Rooms
| Room | Level | Dimensions |
|---|---|---|
| 3pc Bathroom | Basement | 7' x 9' |
| Kitchen | Main level | 8'5'' x 9'0'' |
| Living room | Main level | 12'5'' x 15'5'' |
| 3pc Bathroom | Main level | 8'6'' x 9'10'' |
| Bedroom | Basement | 11'0'' x 12'0'' |
| Bedroom | Basement | 8'5'' x 11'5'' |
| Bedroom | Main level | 8'5'' x 12'5'' |
| Bedroom | Main level | 12'5'' x 11'5'' |
Terms of use for listing information: by using this site you agree to these terms and the site Terms of Use.
This website is operated by Nick Badyal, a REALTOR® member of The Canadian Real Estate Association (CREA), with Century 21 Generation Real Estate Advisors (residential) and ONE Commercial Real Estate Advisors (commercial). Listings shown are New Brunswick MLS® listings from the REALTOR.ca DDF®; most are listed by other brokerages, and each listing names its listing brokerage.
The trademarks REALTOR®, REALTORS®, and the REALTOR® logo are controlled by The Canadian Real Estate Association (CREA) and identify real estate professionals who are members of CREA. The trademarks MLS®, Multiple Listing Service® and the associated logos are owned by CREA and identify the quality of services provided by real estate professionals who are members of CREA.
The information contained on this site is based in whole or in part on information that is provided by members of The Canadian Real Estate Association (CREA), who are responsible for its accuracy. REALTOR.ca Canada Inc. reproduces and distributes this information as a service for its members and neither CREA nor REALTOR.ca Canada Inc. assumes responsibility for its accuracy.
The listing content on this website is protected by copyright and other laws, and is intended solely for the private, non-commercial use by individuals. Any other reproduction, distribution or use of the content, in whole or in part, is specifically forbidden. The prohibited uses include commercial use, “screen scraping”, “database scraping”, and any other activity intended to collect, store, reorganize or manipulate data on the pages produced by or displayed on this website.
Listings are refreshed from the REALTOR.ca DDF® at least every 24 hours and listings that are no longer current are removed. Photos are displayed as supplied, without alteration. No listing content on this site is augmented.