

$375,000
97 Donat Street Unit# 12
Shediac, New Brunswick, E4P1P9

- Condo
- 3 bedrooms
- 2 bathrooms
- 2,343 sq ft
Listing brokerage: RE/MAX Avante · Co-listing brokerage: RE/MAX Avante
Listing REALTOR®: Jocelyne LeBlanc, Associate Manager · Roger LeBlanc
MLS® number: NB147601
Data provided by: New Brunswick
About this property
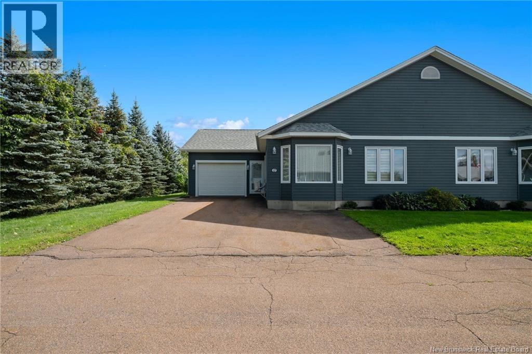
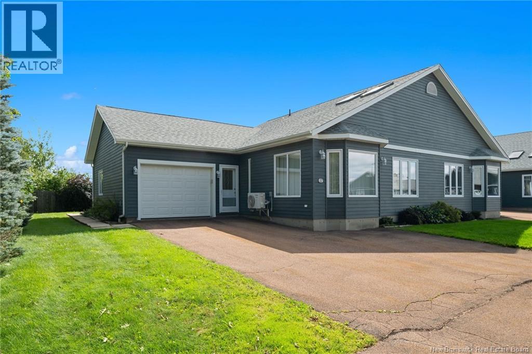
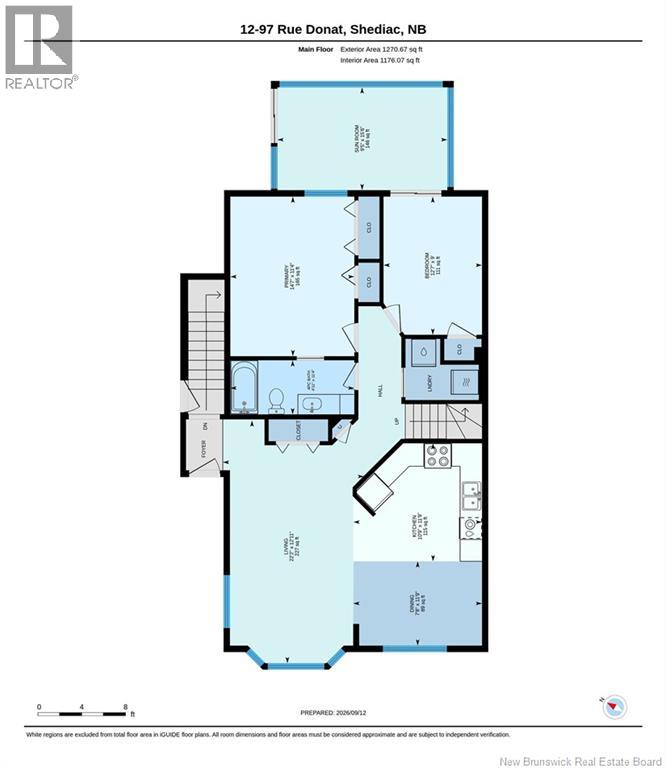
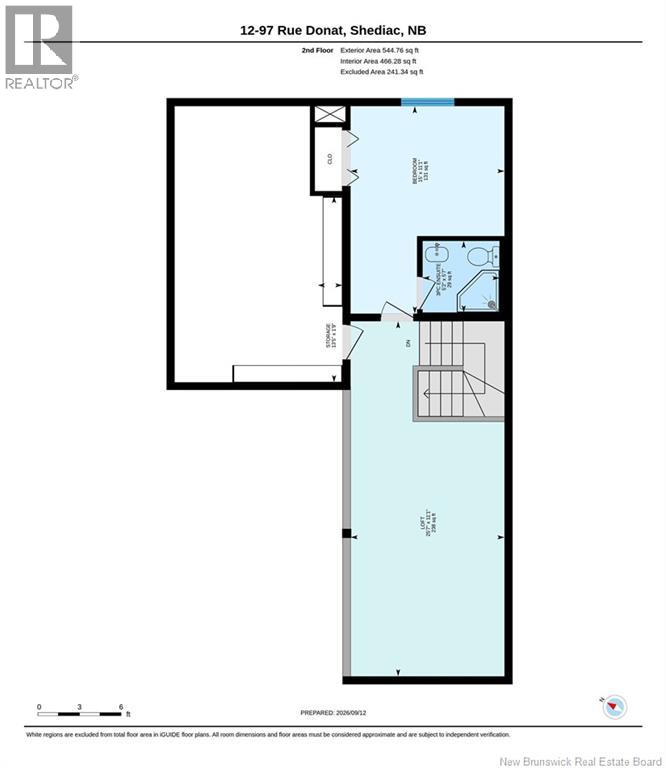
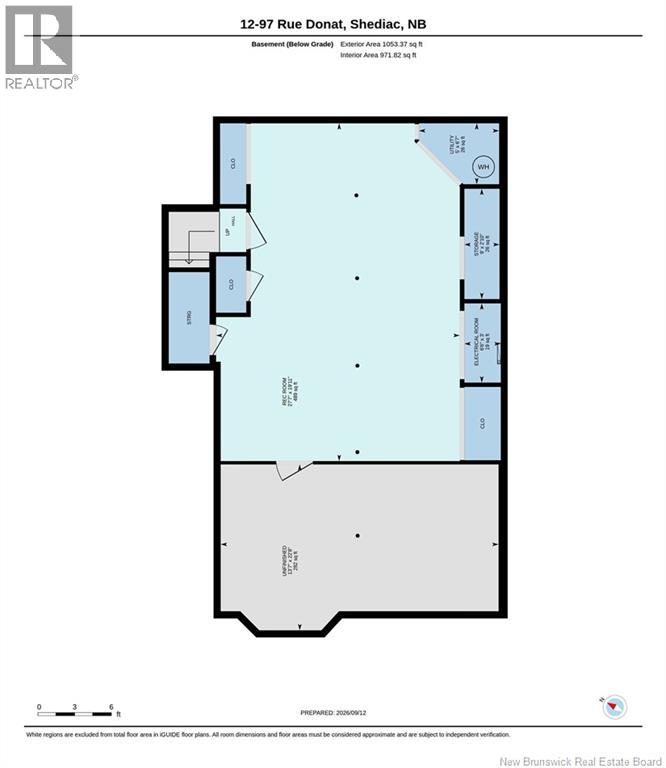
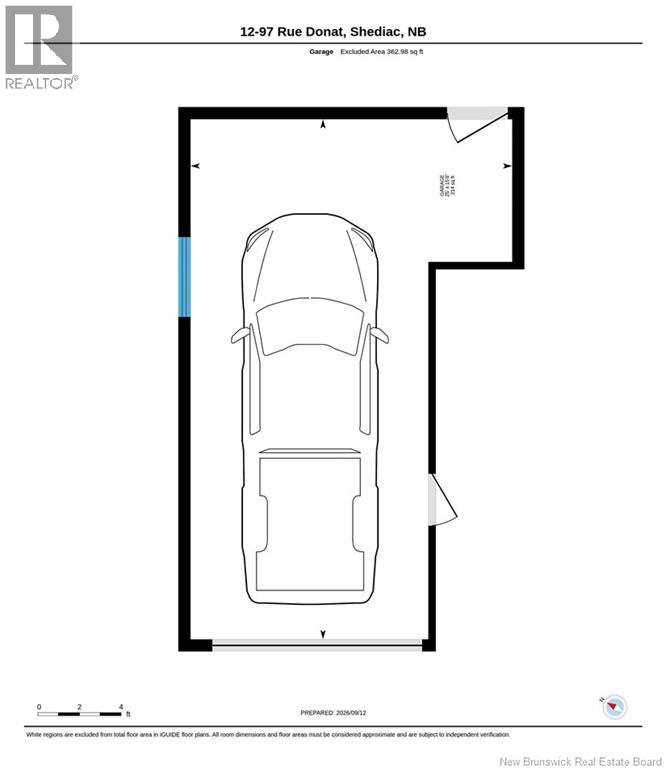
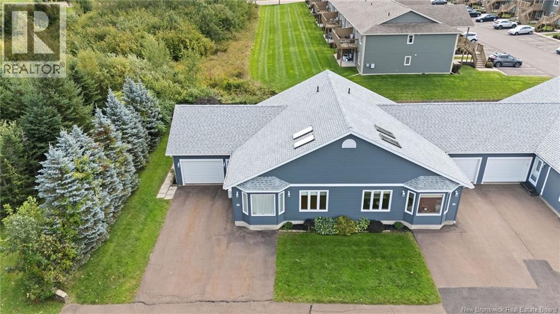
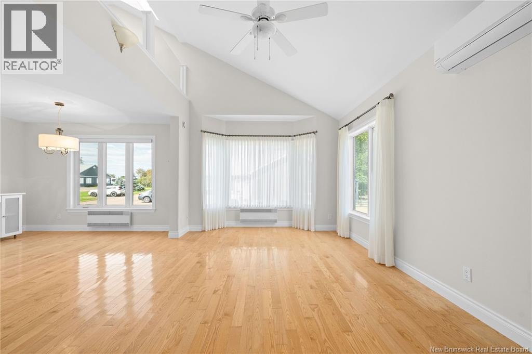
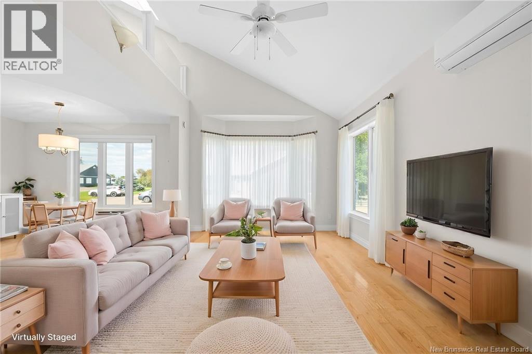
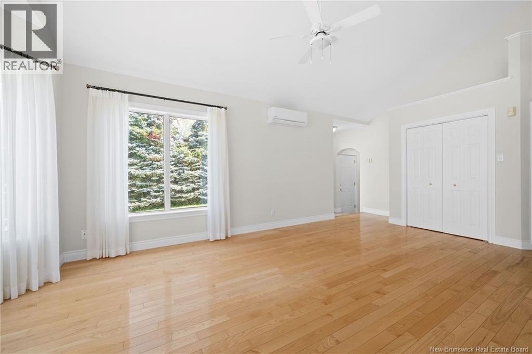
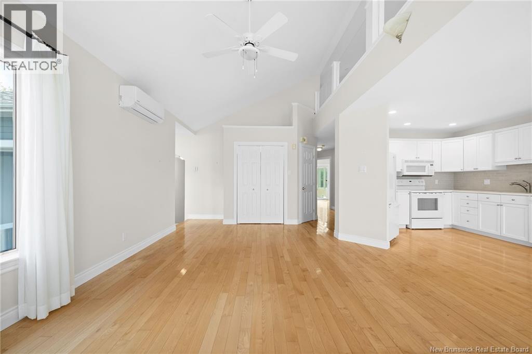
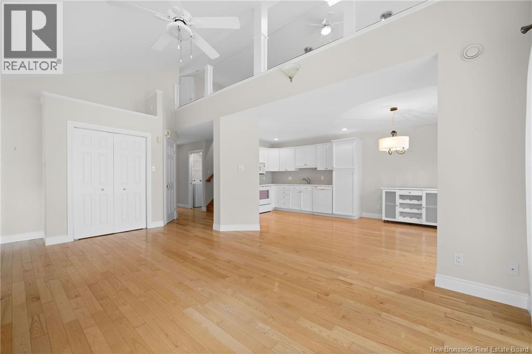
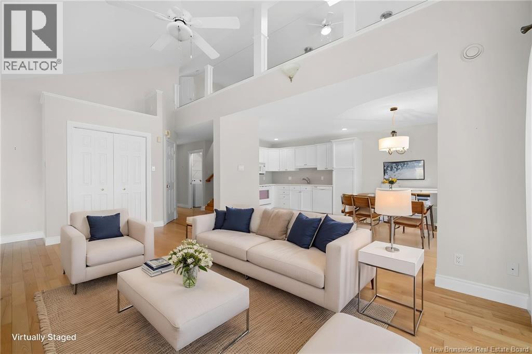
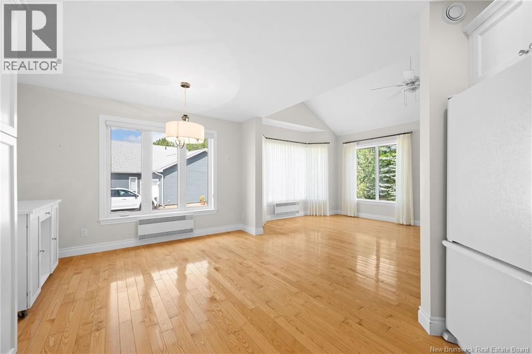
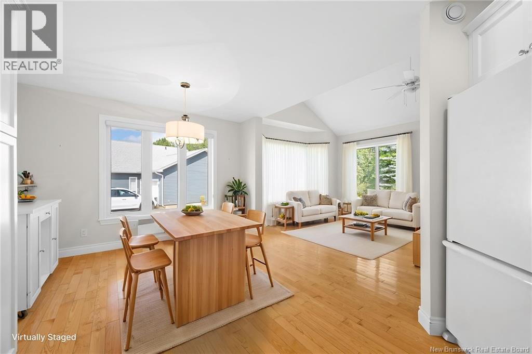
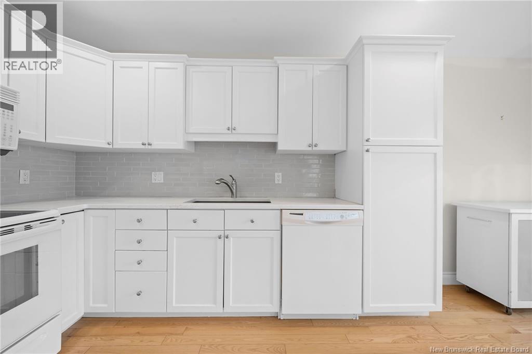
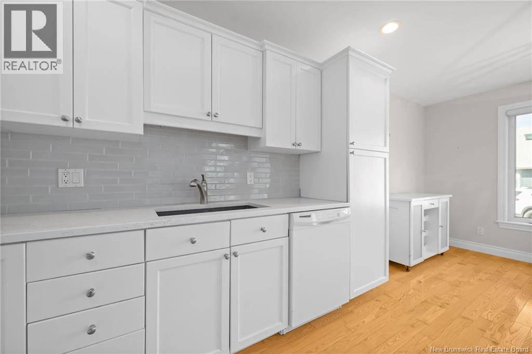
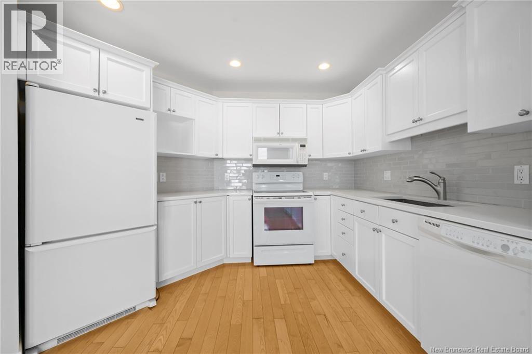
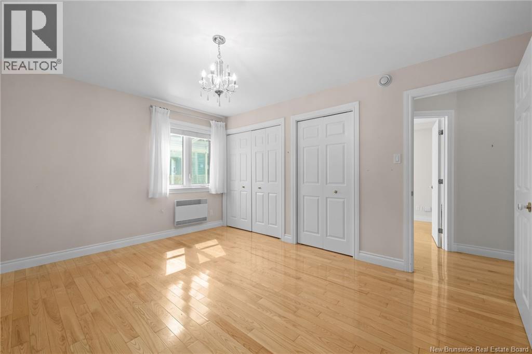
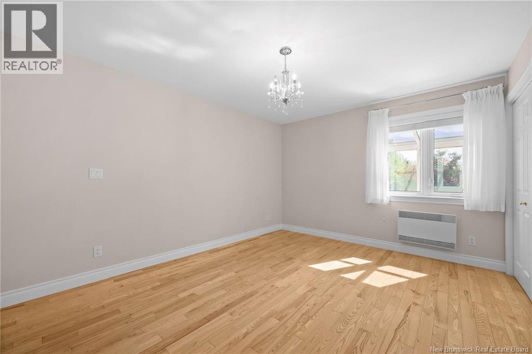
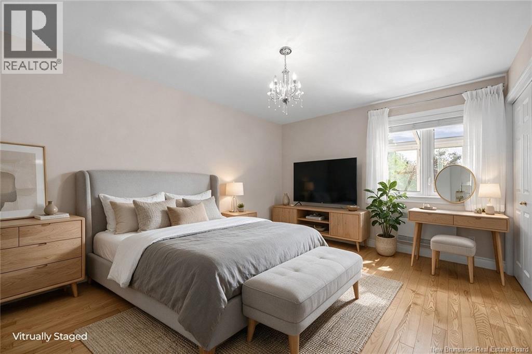
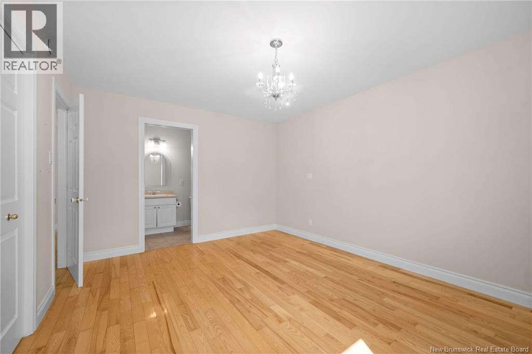
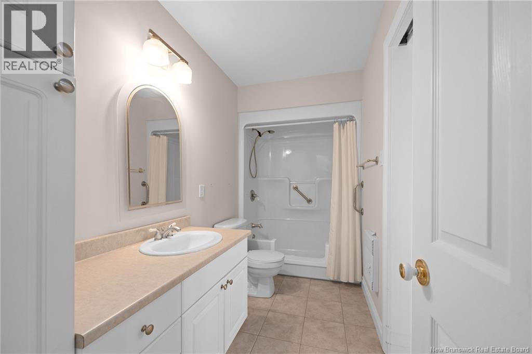
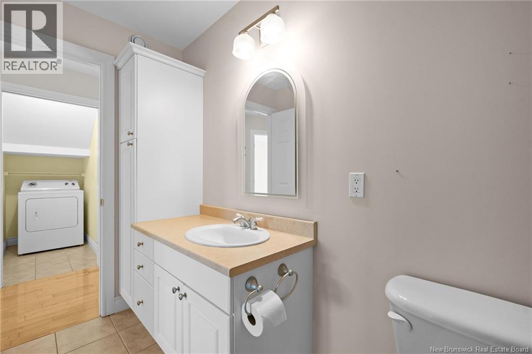
*Click on link for 3D virtual tour of this property* Welcome to 97 Donat St., Unit #12, an end-unit townhouse condo tucked into a quiet Shediac neighbourhood, just minutes from the shops and restaurants on Main Street and the beaches along the Northumberland Strait. With close to 1,800 sq. ft. above grade across 1.5 levels, plus a finished rec room below, there's plenty of room to spread out without the exterior maintenance to worry about. Step inside to a bright living room with a bay window that flows into a vaulted-ceiling dining area and a kitchen featuring quartz counters, a tile backsplash and freshly painted cupboards. Off the primary bedroom, a three-season sunroom with its own mini-split overlooks the fenced, private backyard, a great spot for morning coffee. The primary bedroom offers a cheater door to the 4-piece bath, while a second main-floor bedroom with patio doors works just as well as a home office or den. Upstairs, a spacious loft beneath vaulted ceilings and skylights creates a natural second living room. A private bedroom with its own 3-piece ensuite makes this level ideal for guests. Downstairs, a good-sized rec room adds even more finished space, with plenty of storage rounding things out. Central vac, an air exchanger and mini-split heat pumps help keep the home comfortable, while the attached, heated garage provides direct access to the backyard. With exterior upkeep covered by the condo fee, you'll have more time to enjoy Shediac's downtown amenities and nearby beaches. Book your showing today. *Please note: Some photos may feature virtual staging or digital enhancements.* (id:67706)
Details
- Property type
- Condo
- Building type
- Row / Townhouse
- Ownership
- Condo/Strata
- Living area
- 2,343 sq ft
- Lot size
- 0
- Year built
- 2001
- Storeys
- 1.5
- Parking
- Attached Garage, Garage, Heated Garage
- Heating
- Heat Pump, Baseboard heaters, Electric
- Cooling
- Air exchanger, Heat Pump
- Foundation
- Concrete
- Exterior
- Vinyl
- Flooring
- Hardwood, Carpeted, Vinyl
- Water
- Municipal water
- Sewer
- Municipal sewage system
- Condo / association fee
- $385 monthly
- Annual taxes
- $4,034
- MLS® number
- NB147601
Rooms
| Room | Level | Dimensions |
|---|---|---|
| Utility room | Basement | 6'7'' x 5'0'' |
| Storage | Basement | 2'10'' x 9'0'' |
| Storage | Basement | 22'8'' x 13'7'' |
| Recreation room | Basement | 19'11'' x 27'7'' |
| 3pc Ensuite bath | Second level | 5'7'' x 5'2'' |
| Bedroom | Second level | 11'1'' x 15'0'' |
| Loft | Second level | 11'1'' x 25'7'' |
| Laundry room | Main level | X |
| Sunroom | Main level | 15'6'' x 9'5'' |
| Bedroom | Main level | 9'0'' x 12'7'' |
| 4pc Bathroom | Main level | 11'4'' x 4'11'' |
| Primary Bedroom | Main level | 11'4'' x 14'7'' |
| Kitchen | Main level | 11'9'' x 10'9'' |
| Dining room | Main level | 11'9'' x 7'8'' |
| Living room | Main level | 12'11'' x 22'2'' |
| Foyer | Main level | X |
Terms of use for listing information: by using this site you agree to these terms and the site Terms of Use.
This website is operated by Nick Badyal, a REALTOR® member of The Canadian Real Estate Association (CREA), with Century 21 Generation Real Estate Advisors (residential) and ONE Commercial Real Estate Advisors (commercial). Listings shown are New Brunswick MLS® listings from the REALTOR.ca DDF®; most are listed by other brokerages, and each listing names its listing brokerage.
The trademarks REALTOR®, REALTORS®, and the REALTOR® logo are controlled by The Canadian Real Estate Association (CREA) and identify real estate professionals who are members of CREA. The trademarks MLS®, Multiple Listing Service® and the associated logos are owned by CREA and identify the quality of services provided by real estate professionals who are members of CREA.
The information contained on this site is based in whole or in part on information that is provided by members of The Canadian Real Estate Association (CREA), who are responsible for its accuracy. REALTOR.ca Canada Inc. reproduces and distributes this information as a service for its members and neither CREA nor REALTOR.ca Canada Inc. assumes responsibility for its accuracy.
The listing content on this website is protected by copyright and other laws, and is intended solely for the private, non-commercial use by individuals. Any other reproduction, distribution or use of the content, in whole or in part, is specifically forbidden. The prohibited uses include commercial use, “screen scraping”, “database scraping”, and any other activity intended to collect, store, reorganize or manipulate data on the pages produced by or displayed on this website.
Listings are refreshed from the REALTOR.ca DDF® at least every 24 hours and listings that are no longer current are removed. Photos are displayed as supplied, without alteration. No listing content on this site is augmented.