

$349,900
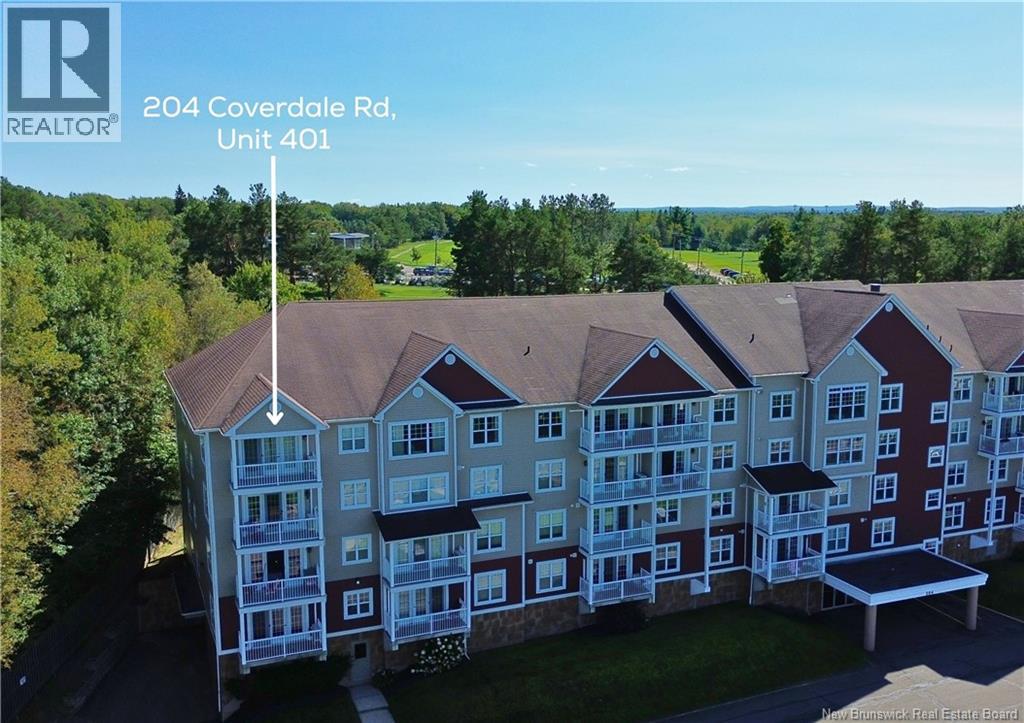
204 Coverdale Road Unit# 401
Riverview, New Brunswick, E1B0J2

- Condo
- 2 bedrooms
- 1 bathrooms
- 1,085 sq ft
Listing brokerage: The Right Choice Realty
Listing REALTOR®: Dwayne Muir, Salesperson
MLS® number: NB147921
Data provided by: New Brunswick
About this property
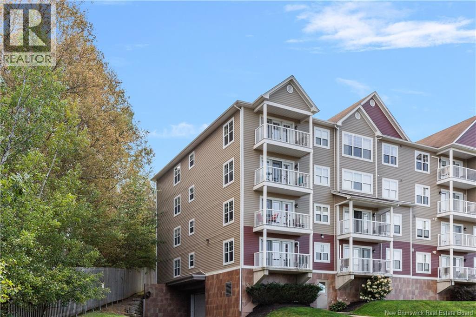
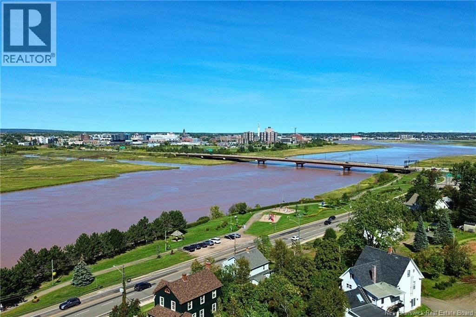
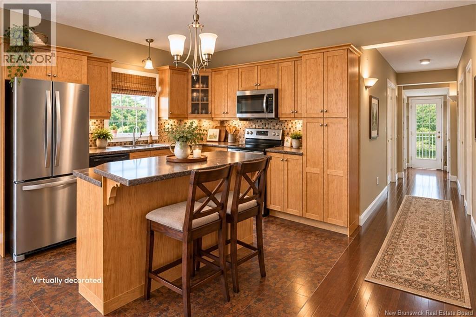
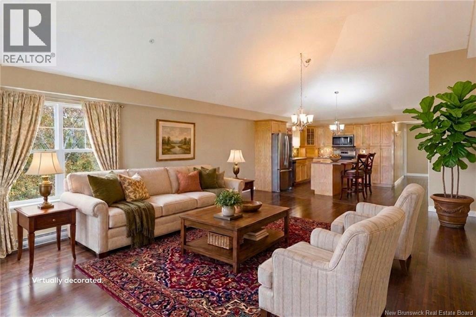
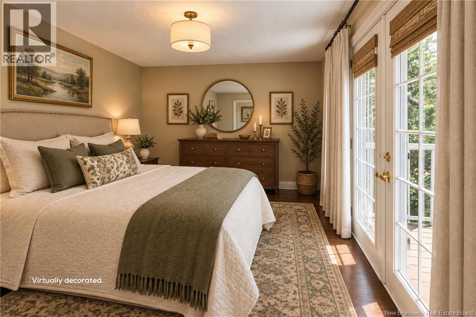
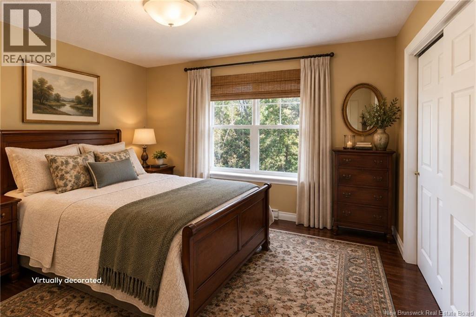
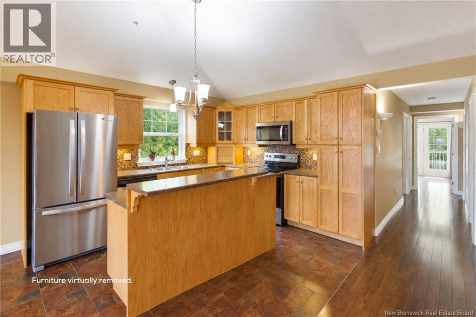
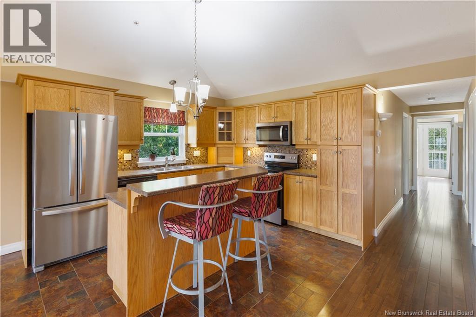
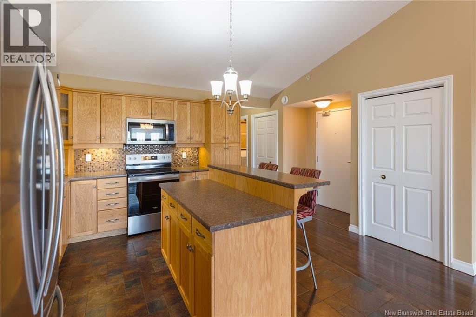
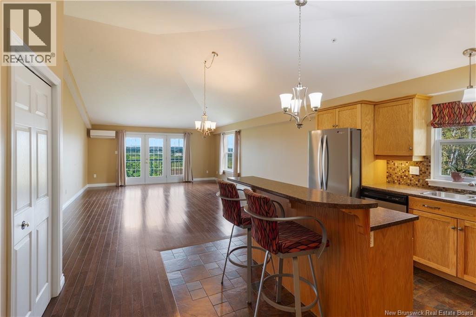
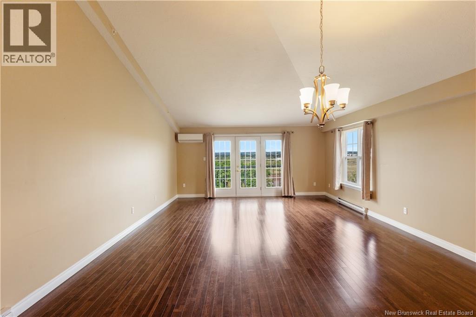
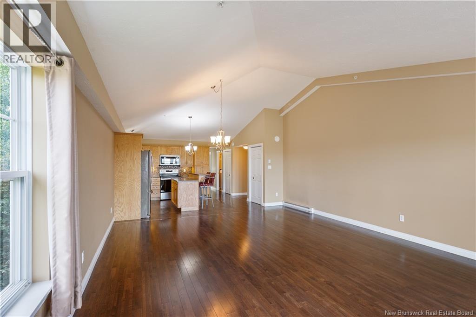
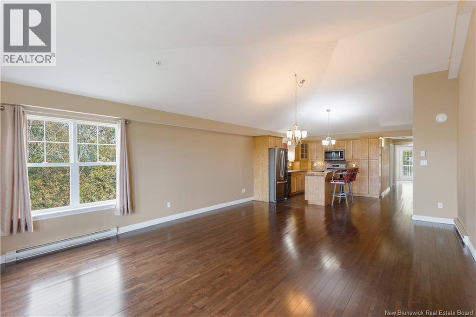
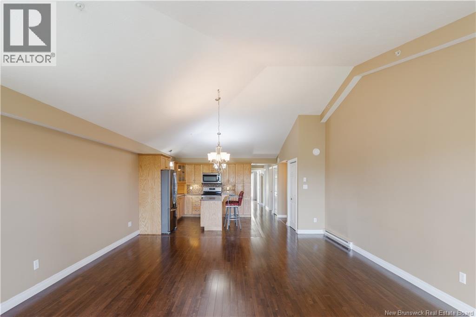
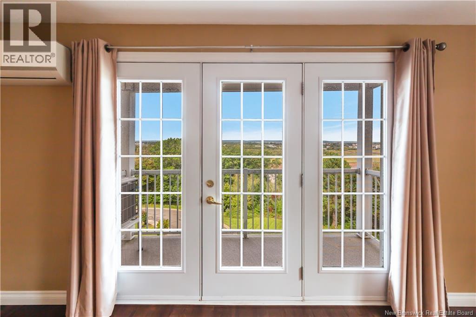
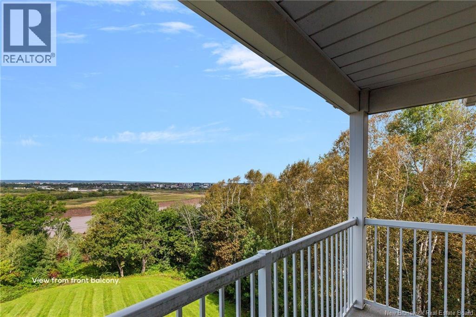
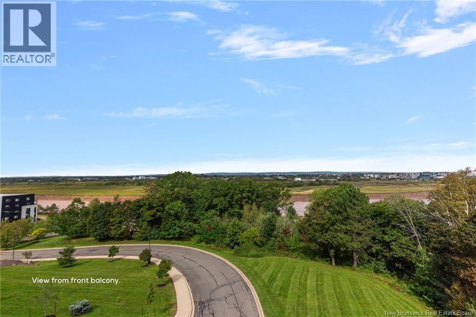
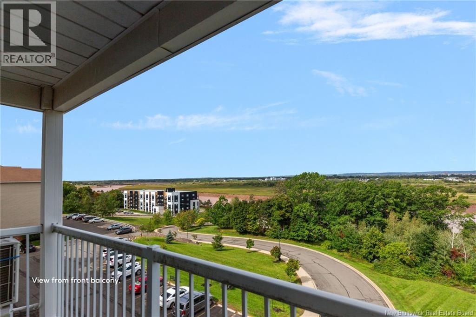
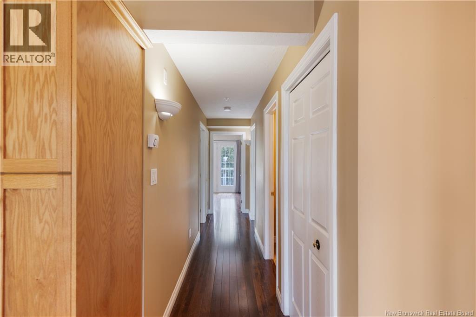
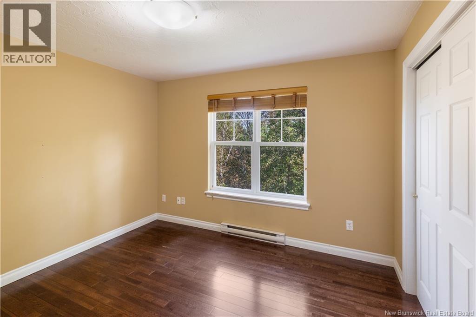
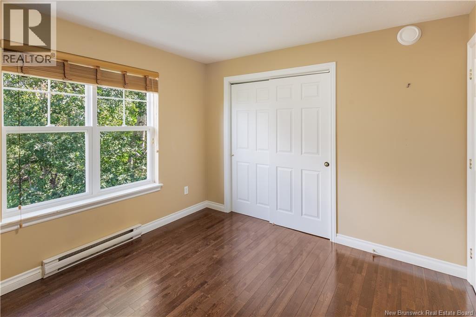
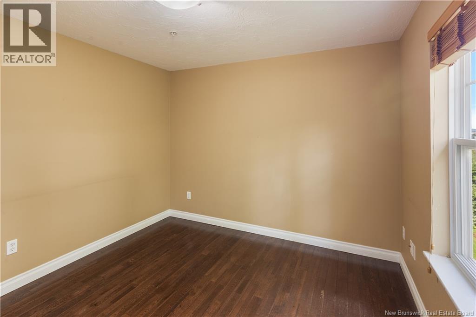
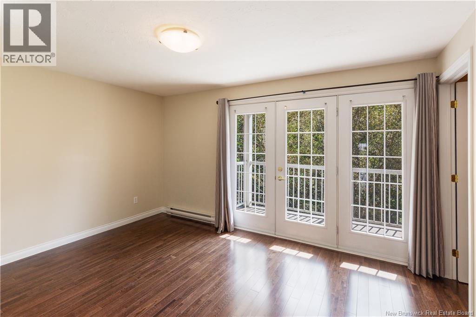
RARE TOP-FLOOR END UNIT with spectacular views! This exceptional 4th-floor condominium offers a combination of features rarely found together. Enjoy beautiful views of the Moncton Golf Course from your private rear balcony, while the front balcony delivers a sensational view of the Petitcodiac River and the Moncton skyline. As one of the coveted end units, this is one of the few opportunities to enjoy both front and rear outdoor living spaces! The unique top-floor end-unit design also features vaulted cathedral ceilings in the living and dining areas, creating an impressive sense of space and natural light. Hardwood flooring enhances these inviting principal living areas, while the kitchen offers an island, stainless steel appliances and plenty of cupboard space. The well-sized primary bedroom features a spacious walk-in closet along with garden doors leading directly from the bedroom to your private rear balcony, an ideal spot to relax with your morning coffee or favourite beverage while overlooking the golf course. There is another well sized bedroom, a laundry/utility room, and a 3-piece bath with a modern shower. Enjoy the convenience of a low-maintenance, easy-living building complete with a common room for owner get-togethers, a fitness room, your own underground parking space and a storage area. With its rare end-unit location, top-floor cathedral ceilings, two private balconies and breathtaking golf course, river and city skyline views, this condominium offers a lifestyle that is truly hard to find. Your condo fees are $425 per month. Call today for your private viewing! (id:67706)
Details
- Property type
- Condo
- Building type
- Apartment
- Ownership
- Condo/Strata
- Living area
- 1,085 sq ft
- Lot size
- 0
- Parking
- Garage, Underground, Inside Entry
- Heating
- Heat Pump, Baseboard heaters, Electric
- Cooling
- Heat Pump
- Foundation
- Concrete
- Exterior
- Vinyl
- Flooring
- Hardwood, Ceramic
- Water
- Municipal water
- Sewer
- Municipal sewage system
- Condo / association fee
- $425 monthly
- Annual taxes
- $3,788
- MLS® number
- NB147921
Rooms
| Room | Level | Dimensions |
|---|---|---|
| Laundry room | Main level | 5'11'' x 10'1'' |
| 3pc Bathroom | Main level | 5'11'' x 10'8'' |
| Bedroom | Main level | 10'3'' x 11'3'' |
| Other | Main level | 5'11'' x 5'3'' |
| Bedroom | Main level | 14' x 11'1'' |
| Kitchen | Main level | 16'6'' x 24'10'' |
| Dining room | Main level | 16'6'' x 8'9'' |
| Living room | Main level | 16'6'' x 14' |
Terms of use for listing information: by using this site you agree to these terms and the site Terms of Use.
This website is operated by Nick Badyal, a REALTOR® member of The Canadian Real Estate Association (CREA), with Century 21 Generation Real Estate Advisors (residential) and ONE Commercial Real Estate Advisors (commercial). Listings shown are New Brunswick MLS® listings from the REALTOR.ca DDF®; most are listed by other brokerages, and each listing names its listing brokerage.
The trademarks REALTOR®, REALTORS®, and the REALTOR® logo are controlled by The Canadian Real Estate Association (CREA) and identify real estate professionals who are members of CREA. The trademarks MLS®, Multiple Listing Service® and the associated logos are owned by CREA and identify the quality of services provided by real estate professionals who are members of CREA.
The information contained on this site is based in whole or in part on information that is provided by members of The Canadian Real Estate Association (CREA), who are responsible for its accuracy. REALTOR.ca Canada Inc. reproduces and distributes this information as a service for its members and neither CREA nor REALTOR.ca Canada Inc. assumes responsibility for its accuracy.
The listing content on this website is protected by copyright and other laws, and is intended solely for the private, non-commercial use by individuals. Any other reproduction, distribution or use of the content, in whole or in part, is specifically forbidden. The prohibited uses include commercial use, “screen scraping”, “database scraping”, and any other activity intended to collect, store, reorganize or manipulate data on the pages produced by or displayed on this website.
Listings are refreshed from the REALTOR.ca DDF® at least every 24 hours and listings that are no longer current are removed. Photos are displayed as supplied, without alteration. No listing content on this site is augmented.