

$529,900
18 Bellbottom Way
Quispamsis, New Brunswick, E2G0M8

- Condo
- 3 bedrooms
- 2 bathrooms
- 1,646 sq ft
Listing brokerage: RE/MAX Professionals
Listing REALTOR®: Davis Schryer, Salesperson
MLS® number: NB147995
Data provided by: New Brunswick
About this property
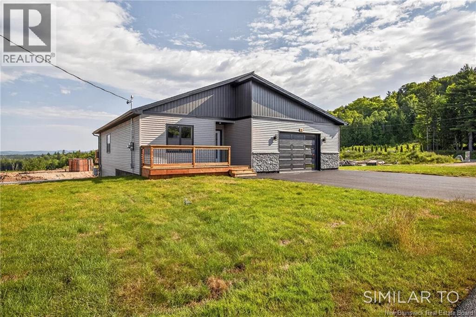
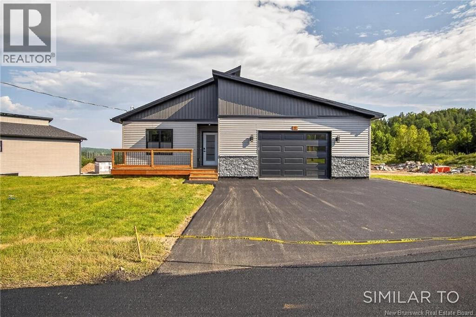
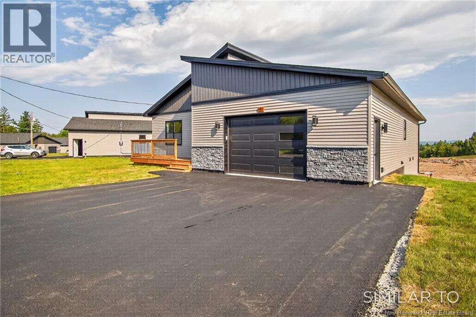
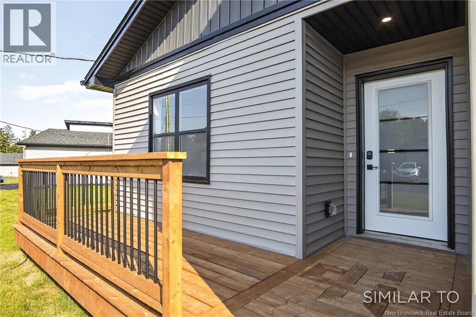
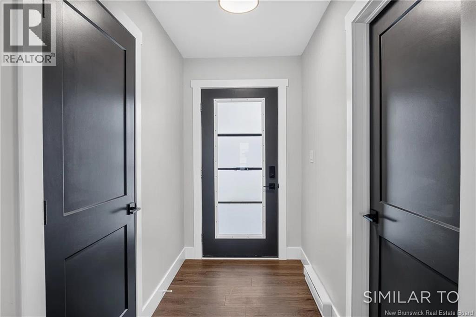
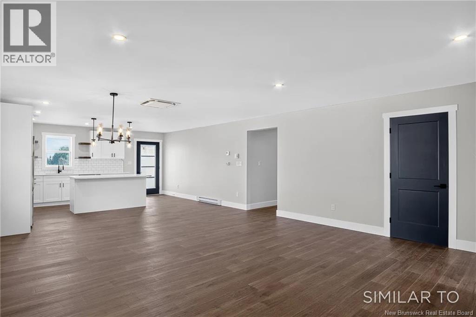
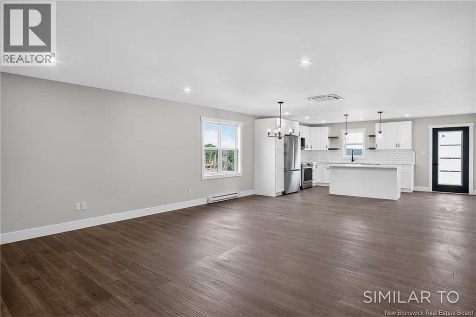
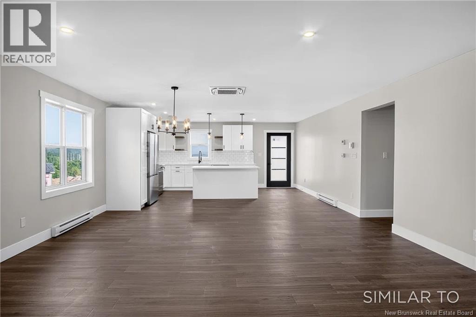
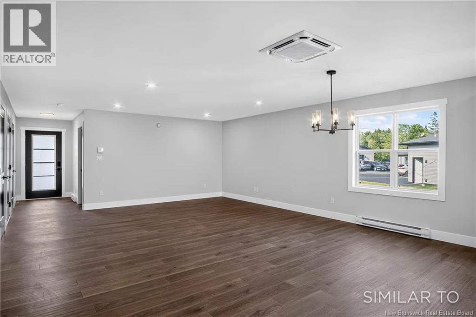
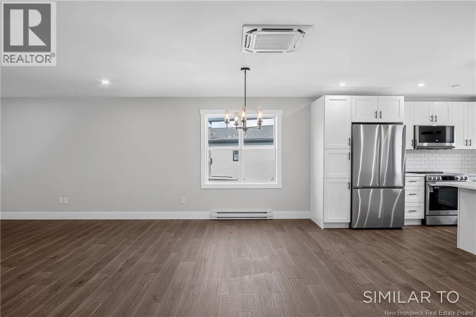
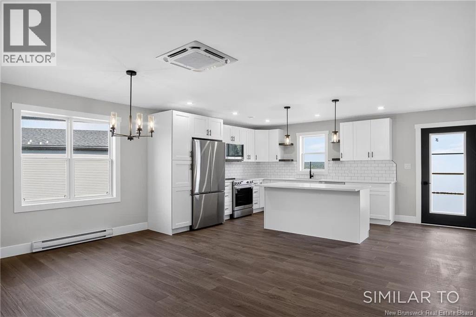
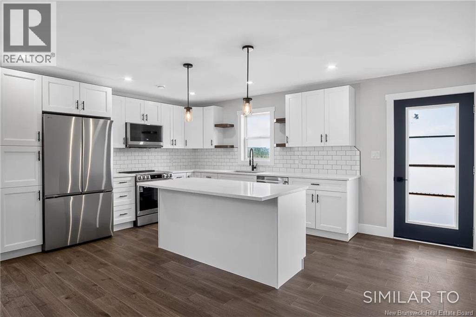
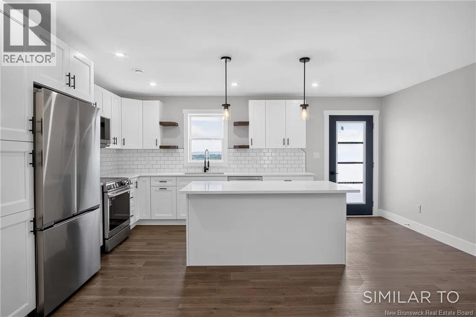
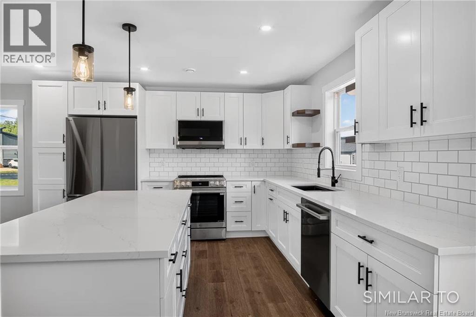
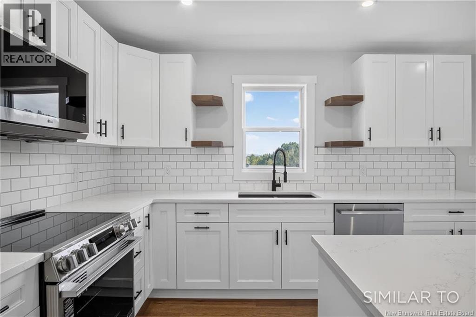
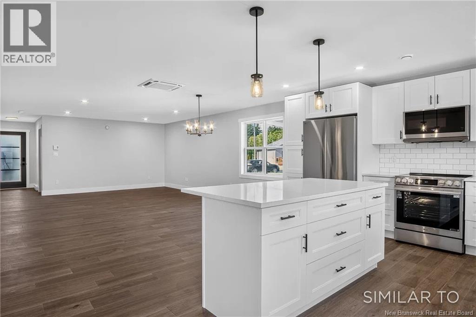
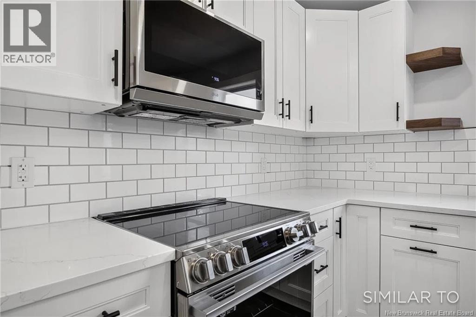
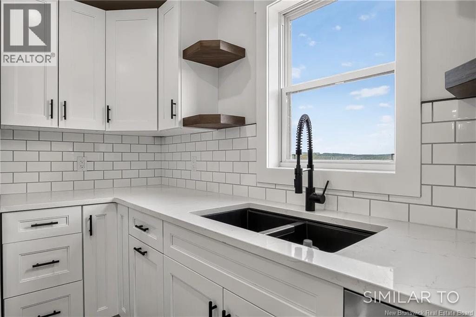
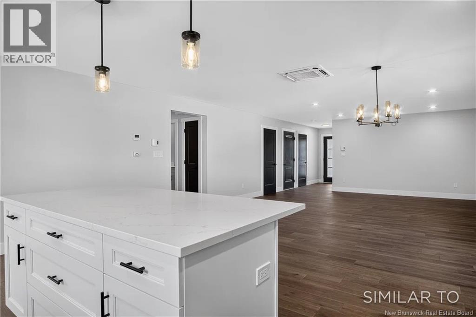
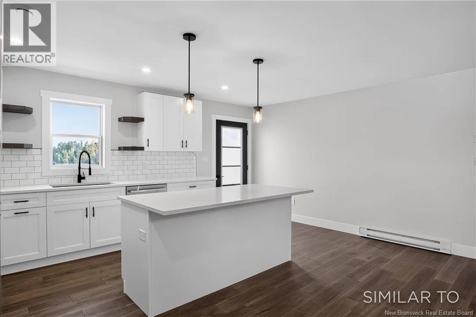
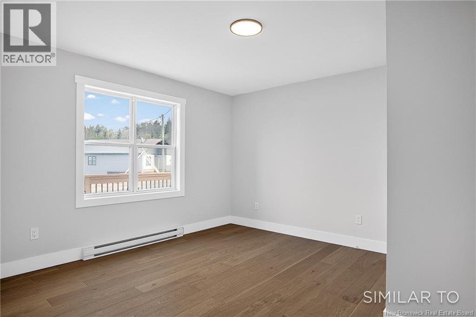
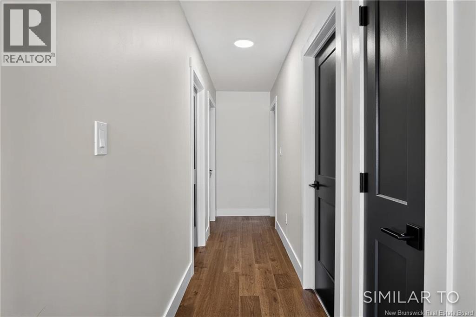
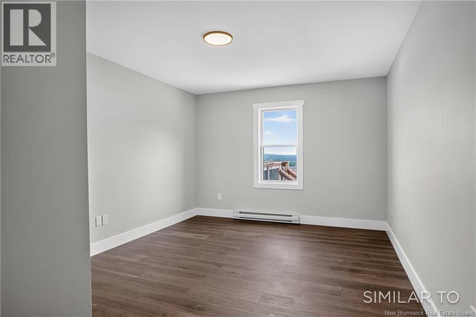
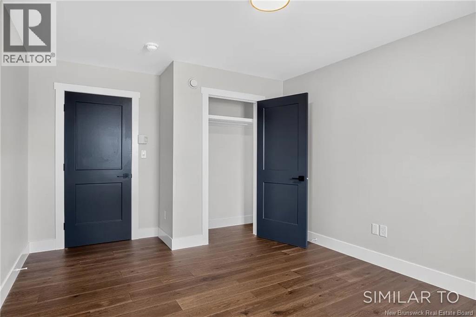
Discover easy, one-level living at 18 Bellbottom Way, a newly built bungalow in one of Quispamsis' newest neighbourhoods. The main floor offers a bright, open concept layout connecting the kitchen, dining, and living areas. Three bedrooms include a spacious primary suite with a walk-in closet and private ensuite. A dedicated laundry room features built in cabinetry and a quartz countertop, while the attached 24 x 21 garage provides additional storage and a convenient entry into the home. Outside, a covered front porch and rear deck offer space to enjoy the outdoors. The unfinished basement adds over 1,600 sq. ft. of potential living space, complete with plumbing rough-ins for a future bathroom. An 8 year Lux Home Warranty provides added peace of mind. Situated in a quiet Quispamsis neighbourhood, this home is conveniently located near schools, walking trails, and everyday amenities. The property is part of a condominium corporation that manages the community wells and septic system. The $100 monthly condo fee includes reserve fund contributions and maintenance of the shared systems. (id:67706)
Details
- Property type
- Condo
- Building type
- Garden Home
- Style
- Bungalow
- Ownership
- Condo/Strata
- Living area
- 1,646 sq ft
- Lot size
- 609
- Year built
- 2026
- Parking
- Attached Garage, Garage
- Heating
- Heat Pump, Baseboard heaters, Electric
- Cooling
- Heat Pump
- Basement
- Unfinished, Full
- Foundation
- Concrete
- Exterior
- Stone, Vinyl
- Flooring
- Tile, Wood
- Water
- Drilled Well, Well, Community Water System
- Condo / association fee
- $100 monthly
- Annual taxes
- $1,269
- MLS® number
- NB147995
Rooms
| Room | Level | Dimensions |
|---|---|---|
| Utility room | Basement | 6' x 11' |
| Recreation room | Basement | 17' x 42' |
| Family room | Basement | 24' x 19' |
| Bedroom | Main level | 12' x 12' |
| Bedroom | Main level | 11' x 15' |
| Other | Main level | 6' x 8' |
| 3pc Ensuite bath | Main level | 7' x 8' |
| Primary Bedroom | Main level | 12' x 15' |
| Laundry room | Main level | 6' x 8' |
| 4pc Bathroom | Main level | 7' x 9' |
| Kitchen | Main level | 12' x 17' |
| Dining room | Main level | 10' x 17' |
| Living room | Main level | 11' x 17' |
| Foyer | Main level | 4' x 8' |
Terms of use for listing information: by using this site you agree to these terms and the site Terms of Use.
This website is operated by Nick Badyal, a REALTOR® member of The Canadian Real Estate Association (CREA), with Century 21 Generation Real Estate Advisors (residential) and ONE Commercial Real Estate Advisors (commercial). Listings shown are New Brunswick MLS® listings from the REALTOR.ca DDF®; most are listed by other brokerages, and each listing names its listing brokerage.
The trademarks REALTOR®, REALTORS®, and the REALTOR® logo are controlled by The Canadian Real Estate Association (CREA) and identify real estate professionals who are members of CREA. The trademarks MLS®, Multiple Listing Service® and the associated logos are owned by CREA and identify the quality of services provided by real estate professionals who are members of CREA.
The information contained on this site is based in whole or in part on information that is provided by members of The Canadian Real Estate Association (CREA), who are responsible for its accuracy. REALTOR.ca Canada Inc. reproduces and distributes this information as a service for its members and neither CREA nor REALTOR.ca Canada Inc. assumes responsibility for its accuracy.
The listing content on this website is protected by copyright and other laws, and is intended solely for the private, non-commercial use by individuals. Any other reproduction, distribution or use of the content, in whole or in part, is specifically forbidden. The prohibited uses include commercial use, “screen scraping”, “database scraping”, and any other activity intended to collect, store, reorganize or manipulate data on the pages produced by or displayed on this website.
Listings are refreshed from the REALTOR.ca DDF® at least every 24 hours and listings that are no longer current are removed. Photos are displayed as supplied, without alteration. No listing content on this site is augmented.