

$374,900
91 Bates Street
Fredericton, New Brunswick, E3A5B7

- House
- 5 bedrooms
- 2 bathrooms
- 1,926 sq ft
Listing brokerage: Keller Williams Capital Realty
Listing REALTOR®: Sandy Lavigne, Salesperson
MLS® number: NB148024
Data provided by: New Brunswick
About this property
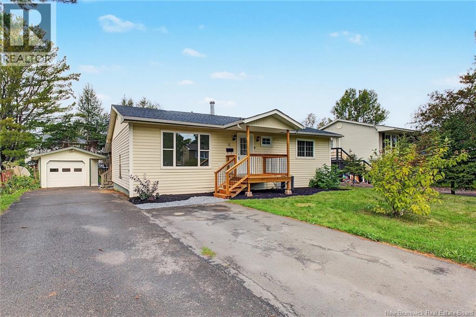
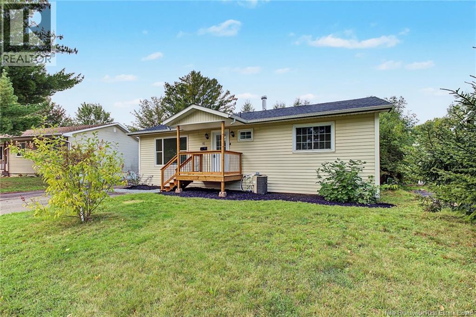
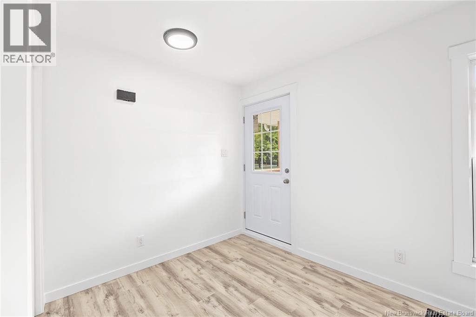
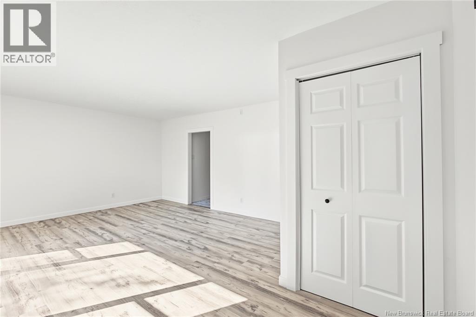
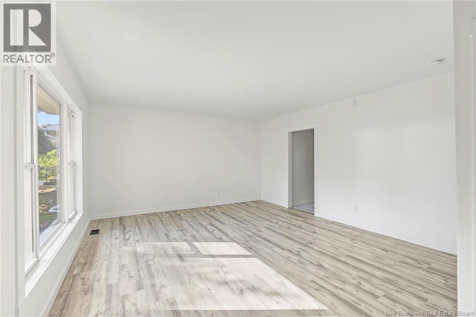
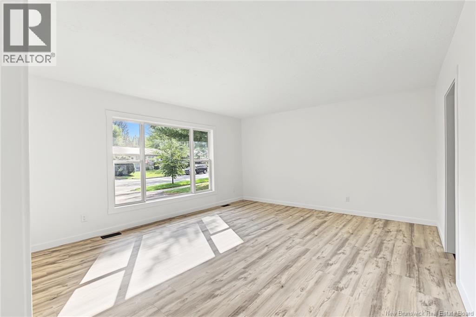
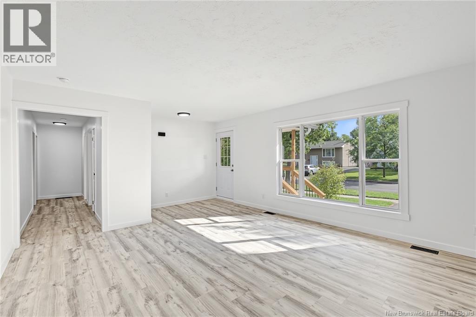
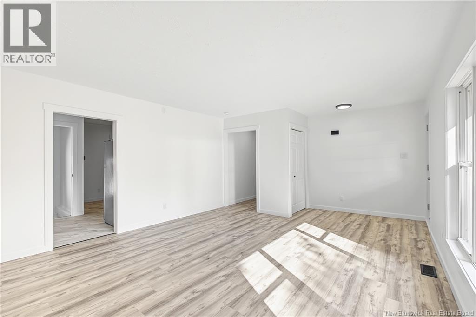
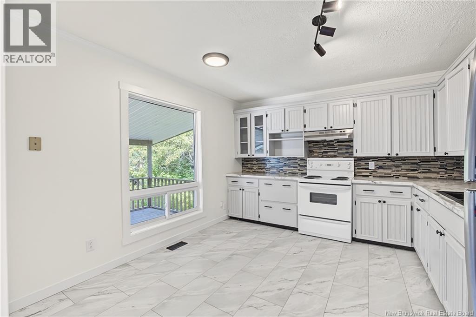
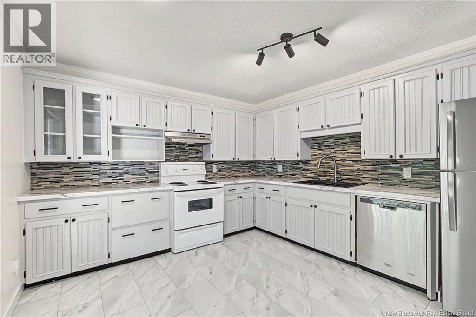
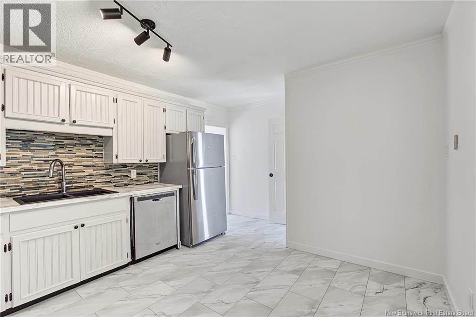
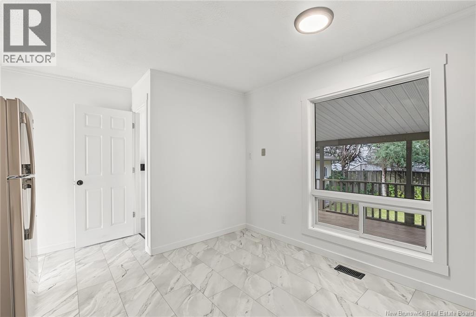
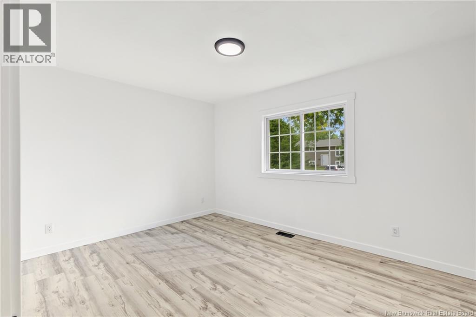
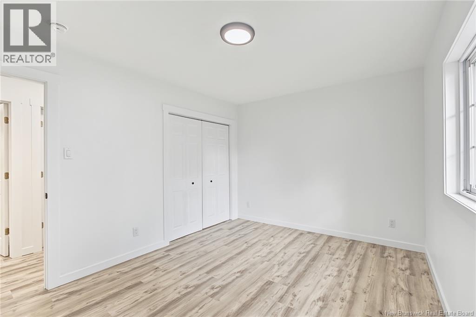
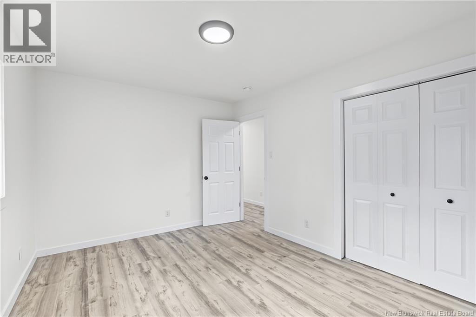
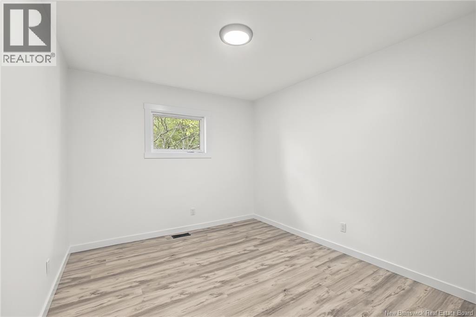
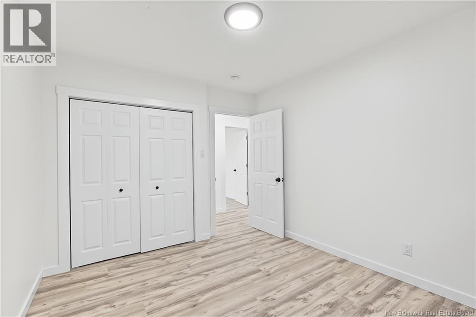
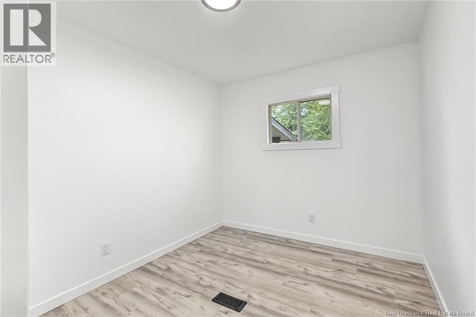
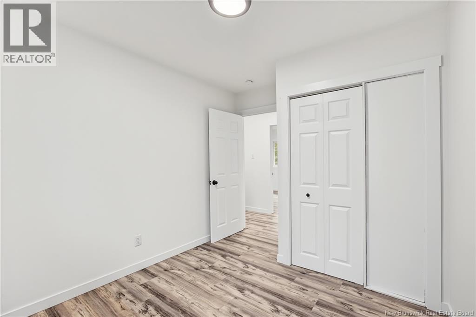
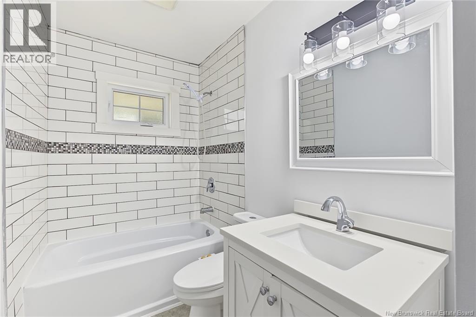
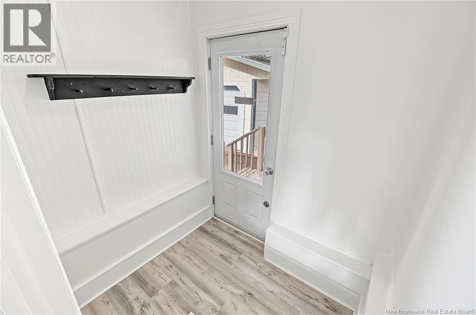
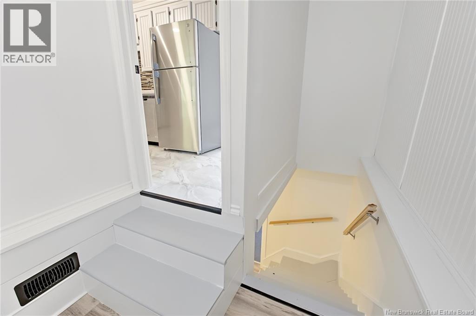
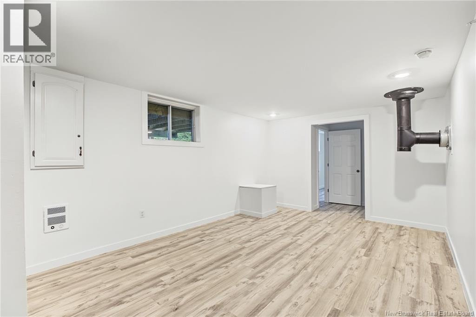
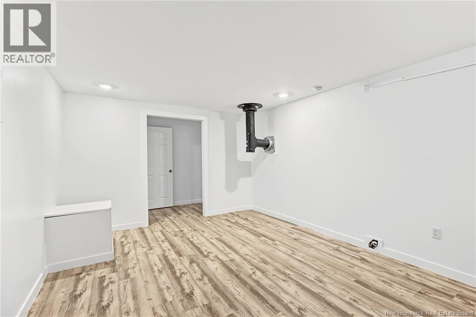
With 5 bedrooms, 2 full baths and a flexible layout, this home offers plenty of space and possibility. Fresh paint and new flooring throughout give the home a bright, refreshed feel, while the kitchen was updated to gray cabinetry for a more modern look. The main level offers three bedrooms and a full bath. Downstairs youll find a large family room, two additional bedrooms and a second full bath with stand-up shower. The layout also lends itself well to creating an income component or separate living space. The back entrance opens directly to the stairway, making it possible to separate the lower level from the main floor without disrupting the flow of the home. Outside, a brand-new covered front step adds curb appeal, while the covered back porch overlooks a private backyard. The landscaping is ready for someone with a green thumb to make it their own little retreat! A double paved driveway and single detached garage provide plenty of parking and storage. Forced-air heating and central air conditioning keep the home comfortable year-round and being zoned for the new Sunset Acres Elementary School is ideal for young families. Current property taxes reflect non-owner-occupied status. (id:67706)
Details
- Property type
- House
- Building type
- House
- Style
- Bungalow, 2 Level
- Ownership
- Freehold
- Living area
- 1,926 sq ft
- Lot size
- 609
- Year built
- 1977
- Parking
- Detached Garage, Garage
- Heating
- Forced air, Oil, Electric
- Cooling
- Air Conditioned
- Basement
- Full
- Foundation
- Concrete
- Exterior
- Vinyl
- Flooring
- Vinyl
- Water
- Municipal water
- Sewer
- Municipal sewage system
- Annual taxes
- $5,431
- MLS® number
- NB148024
Rooms
| Room | Level | Dimensions |
|---|---|---|
| Storage | Basement | 7'7'' x 12'9'' |
| Laundry room | Basement | 10'9'' x 12'9'' |
| 3pc Bathroom | Basement | 4'10'' x 8'3'' |
| Bedroom | Basement | 9'10'' x 11'8'' |
| Bedroom | Basement | 9'0'' x 12'9'' |
| Family room | Basement | 11'0'' x 15'10'' |
| 4pc Bathroom | Main level | 5'0'' x 8'0'' |
| Bedroom | Main level | 8'10'' x 9'3'' |
| Bedroom | Main level | 10'0'' x 11'4'' |
| Bedroom | Main level | 10'0'' x 13'4'' |
| Living room | Main level | 11'7'' x 12'8'' |
| Kitchen | Main level | 14'3'' x 16'0'' |
Terms of use for listing information: by using this site you agree to these terms and the site Terms of Use.
This website is operated by Nick Badyal, a REALTOR® member of The Canadian Real Estate Association (CREA), with Century 21 Generation Real Estate Advisors (residential) and ONE Commercial Real Estate Advisors (commercial). Listings shown are New Brunswick MLS® listings from the REALTOR.ca DDF®; most are listed by other brokerages, and each listing names its listing brokerage.
The trademarks REALTOR®, REALTORS®, and the REALTOR® logo are controlled by The Canadian Real Estate Association (CREA) and identify real estate professionals who are members of CREA. The trademarks MLS®, Multiple Listing Service® and the associated logos are owned by CREA and identify the quality of services provided by real estate professionals who are members of CREA.
The information contained on this site is based in whole or in part on information that is provided by members of The Canadian Real Estate Association (CREA), who are responsible for its accuracy. REALTOR.ca Canada Inc. reproduces and distributes this information as a service for its members and neither CREA nor REALTOR.ca Canada Inc. assumes responsibility for its accuracy.
The listing content on this website is protected by copyright and other laws, and is intended solely for the private, non-commercial use by individuals. Any other reproduction, distribution or use of the content, in whole or in part, is specifically forbidden. The prohibited uses include commercial use, “screen scraping”, “database scraping”, and any other activity intended to collect, store, reorganize or manipulate data on the pages produced by or displayed on this website.
Listings are refreshed from the REALTOR.ca DDF® at least every 24 hours and listings that are no longer current are removed. Photos are displayed as supplied, without alteration. No listing content on this site is augmented.