

$699,900
28 Basswood Court
Moncton, New Brunswick, E1G2E5

- House
- 4 bedrooms
- 3 + 1 half bathrooms
- 3,045 sq ft
Listing brokerage: EXIT Realty Associates · Co-listing brokerage: EXIT Realty Associates
Listing REALTOR®: Katie Friars, Salesperson · Stephen Patterson
MLS® number: NB148086
Data provided by: New Brunswick
About this property
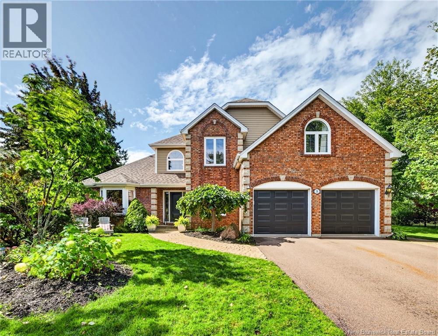
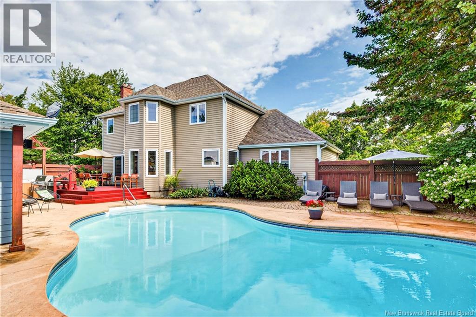
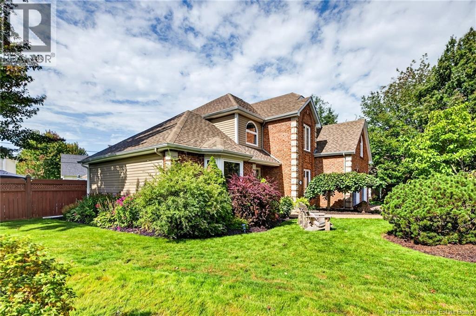
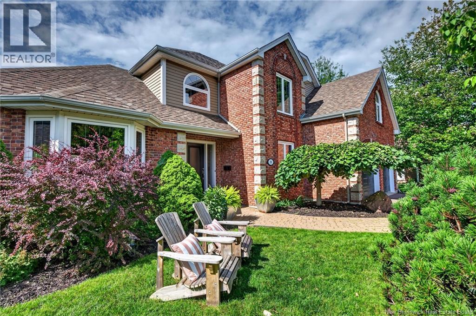
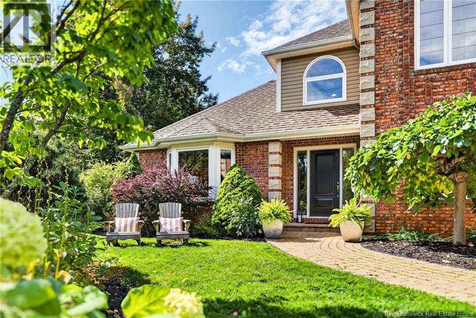
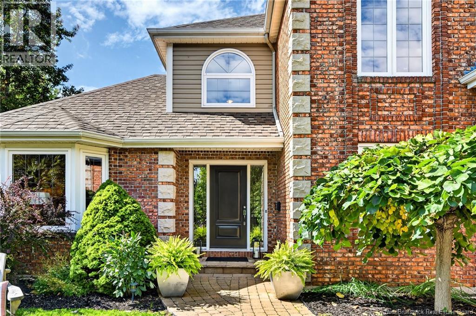
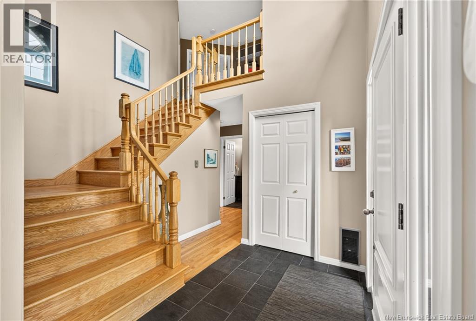
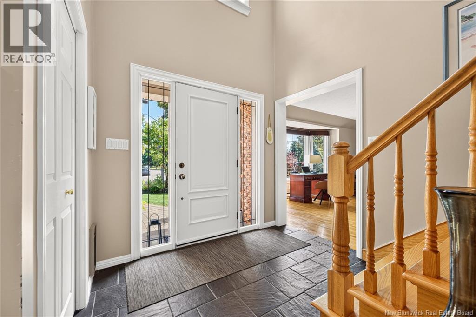
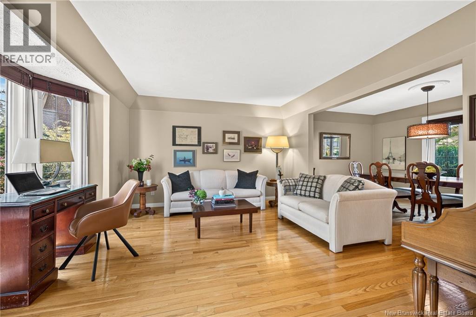
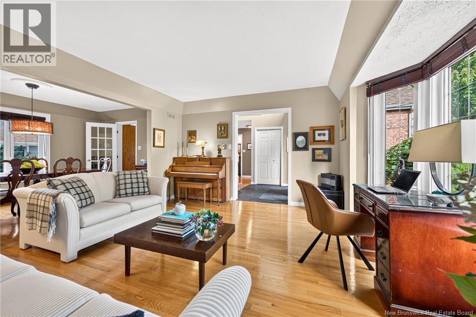
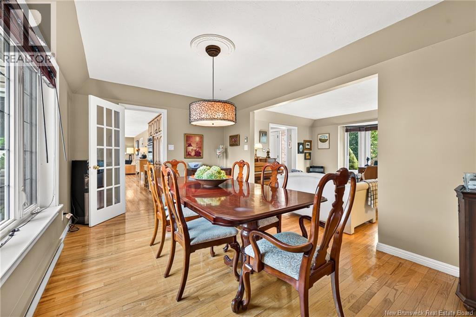
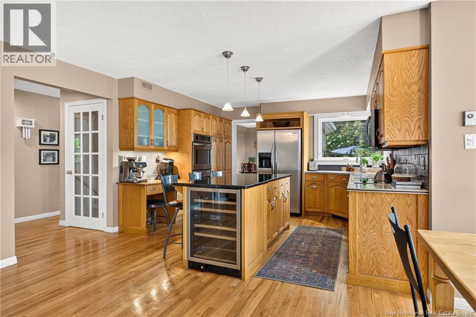
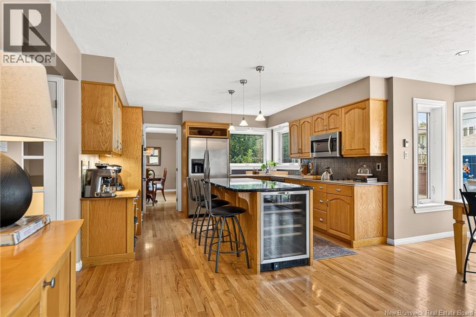
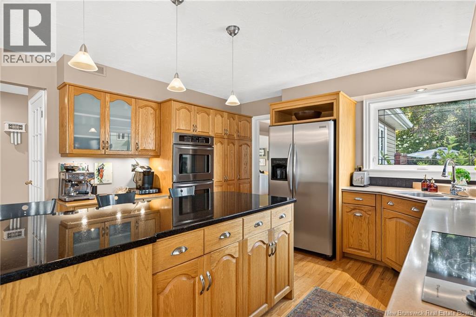
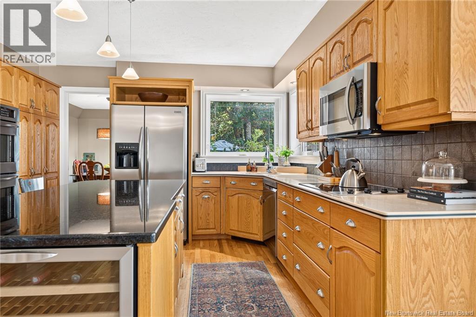
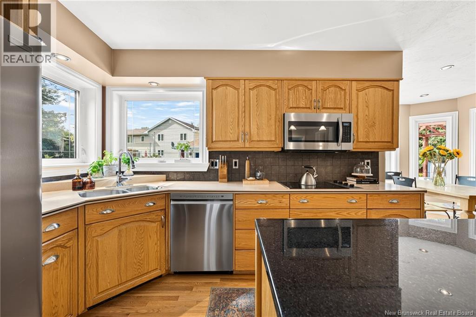
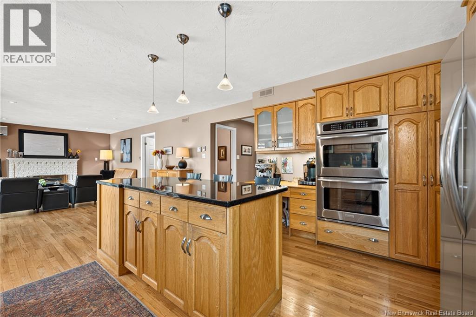
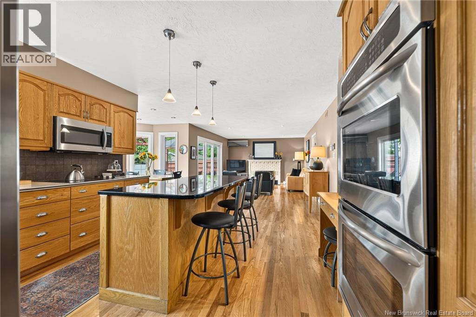
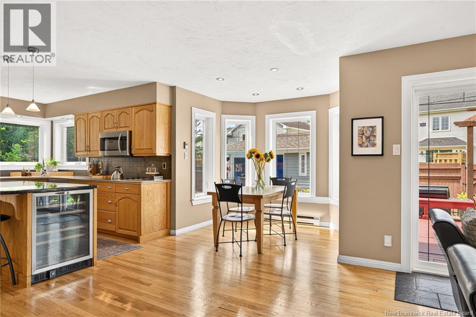
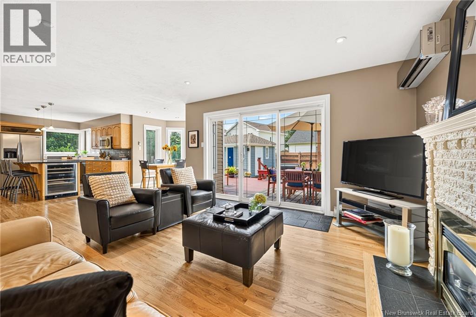
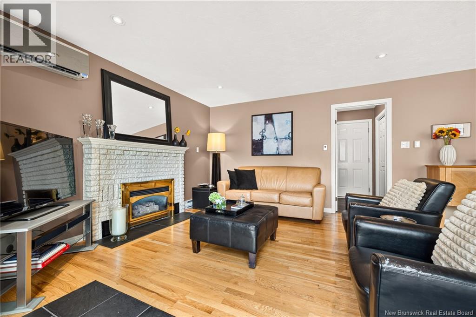
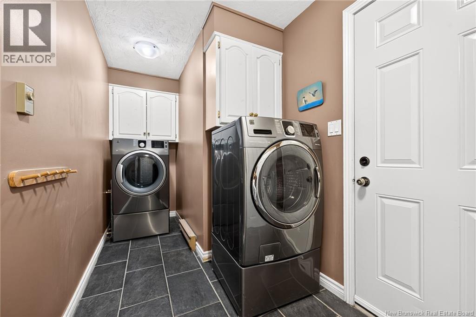
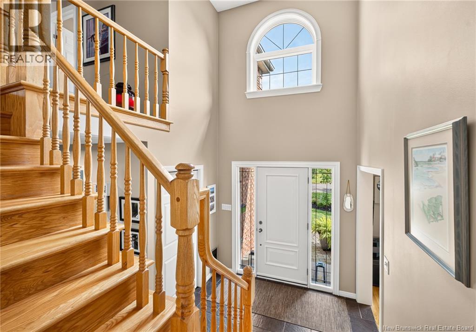
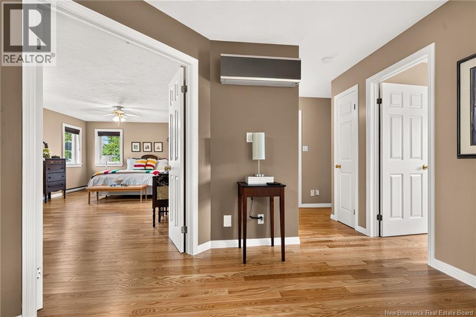
Welcome to 28 Basswood Crt -- Executive Two-Storey Home with Double Attached Garage & Custom Inground Heated Salt Water Pool with Cabana located in the Heart of Kingswood Park! With stunning curb appeal, this home was carefully crafted and designed for the most discerning buyer. Entering the front door, you will be welcomed into a spacious foyer that lends to a beautiful front living room featuring large bay windows. The chef's kitchen offers a touch of elegance with new stone countertops, a breakfast nook that overlooks the beautifully landscaped backyard, and a formal dining room for entertaining guests or hosting holiday dinners. The open concept kitchen also lends to a cozy family room with a focal propane fireplace for cozy autumn evenings to unwind and enjoy a glass of wine. The main level is complete with an office near the front door, a well-positioned 2pc bathroom, and mudroom entering from the garage. Ascending the staircase, you will be pleased to find all new hardwood flooring on the second level. The spacious primary suite welcomes you with French doors, offers a dual access walk-in closet, and an exquisite 5pc ensuite with a double vanity, soaker tub and separate stand-up shower. Three additional bedrooms, including a large bedroom above the garage that could be used as a home gym, playroom, or hobby room, along with a 4pc family bathroom complete this level. If you're looking for additional space, there is another large finished family room downstairs, as well as an expansive unfinished space awaiting your final touches. The Backyard Oasis is akin to spending a day at the Spa-- 20x40 Inground Heated Salt Water Pool with high-end hard cover for winter months, Hot Tub, and a Cabana complete with 2pc bathroom, outdoor shower, and fridge! This home comes with the lifestyle you've been waiting for! Call your Realtor to schedule a personal viewing today! (id:67706)
Details
- Property type
- House
- Building type
- House
- Ownership
- Freehold
- Living area
- 3,045 sq ft
- Lot size
- 1100
- Storeys
- 2
- Parking
- Attached Garage, Garage
- Heating
- Heat Pump, Baseboard heaters, Electric, Propane
- Cooling
- Heat Pump
- Foundation
- Concrete
- Exterior
- Brick, Vinyl
- Flooring
- Tile, Hardwood, Carpeted, Ceramic
- Water
- Municipal water
- Sewer
- Municipal sewage system
- MLS® number
- NB148086
Rooms
| Room | Level | Dimensions |
|---|---|---|
| Family room | Basement | 14'9'' x 22'7'' |
| Bedroom | Second level | 16'1'' x 19'3'' |
| 4pc Bathroom | Second level | 5'8'' x 11'0'' |
| Bedroom | Second level | 9'2'' x 11'0'' |
| Bedroom | Second level | 11'8'' x 13'2'' |
| 5pc Ensuite bath | Second level | 8'4'' x 10'6'' |
| Primary Bedroom | Second level | 13'2'' x 14'7'' |
| Foyer | Main level | 8'2'' x 8'6'' |
| 2pc Bathroom | Main level | 4'9'' x 5'9'' |
| Office | Main level | 7'0'' x 12'2'' |
| Family room | Main level | 13'2'' x 15'0'' |
| Dining nook | Main level | 6'0'' x 8'3'' |
| Dining room | Main level | 10'0'' x 14'10'' |
| Kitchen | Main level | 13'2'' x 20'5'' |
| Living room | Main level | 12'5'' x 14'10'' |
Terms of use for listing information: by using this site you agree to these terms and the site Terms of Use.
This website is operated by Nick Badyal, a REALTOR® member of The Canadian Real Estate Association (CREA), with Century 21 Generation Real Estate Advisors (residential) and ONE Commercial Real Estate Advisors (commercial). Listings shown are New Brunswick MLS® listings from the REALTOR.ca DDF®; most are listed by other brokerages, and each listing names its listing brokerage.
The trademarks REALTOR®, REALTORS®, and the REALTOR® logo are controlled by The Canadian Real Estate Association (CREA) and identify real estate professionals who are members of CREA. The trademarks MLS®, Multiple Listing Service® and the associated logos are owned by CREA and identify the quality of services provided by real estate professionals who are members of CREA.
The information contained on this site is based in whole or in part on information that is provided by members of The Canadian Real Estate Association (CREA), who are responsible for its accuracy. REALTOR.ca Canada Inc. reproduces and distributes this information as a service for its members and neither CREA nor REALTOR.ca Canada Inc. assumes responsibility for its accuracy.
The listing content on this website is protected by copyright and other laws, and is intended solely for the private, non-commercial use by individuals. Any other reproduction, distribution or use of the content, in whole or in part, is specifically forbidden. The prohibited uses include commercial use, “screen scraping”, “database scraping”, and any other activity intended to collect, store, reorganize or manipulate data on the pages produced by or displayed on this website.
Listings are refreshed from the REALTOR.ca DDF® at least every 24 hours and listings that are no longer current are removed. Photos are displayed as supplied, without alteration. No listing content on this site is augmented.