

$679,900
162 Lady Russell Street
Moncton, New Brunswick, E1E0G1

- House
- 3 bedrooms
- 3 + 1 half bathrooms
- 2,400 sq ft
Listing brokerage: EXIT Realty Associates
Listing REALTOR®: Jacques Bourgeois, Salesperson
MLS® number: NB147982
Data provided by: New Brunswick
About this property
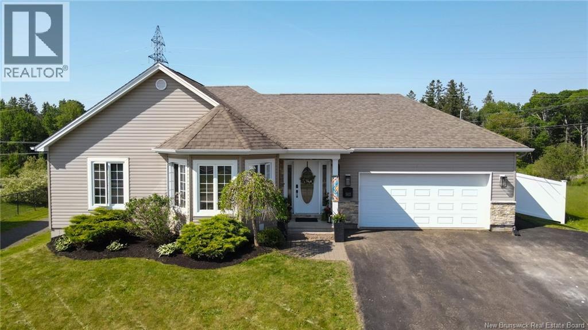
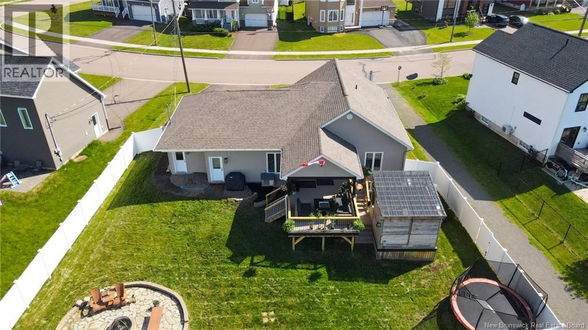
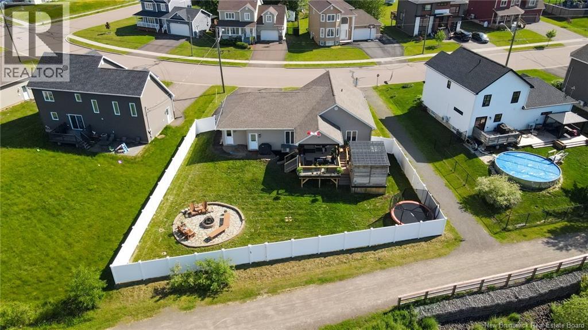
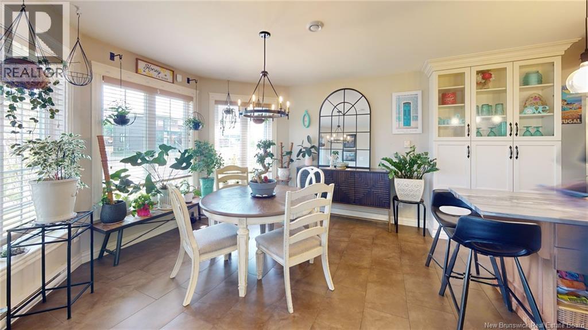
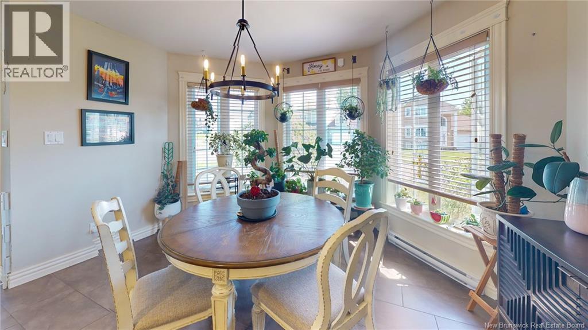
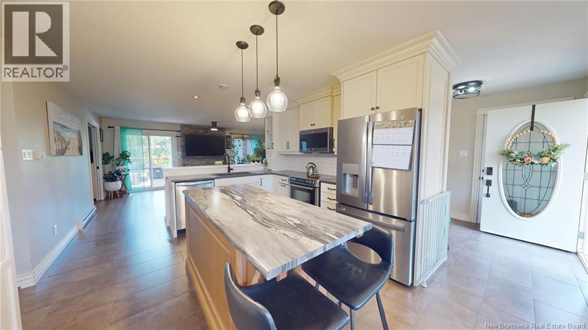
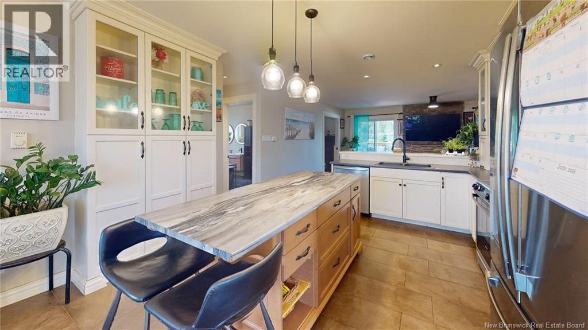
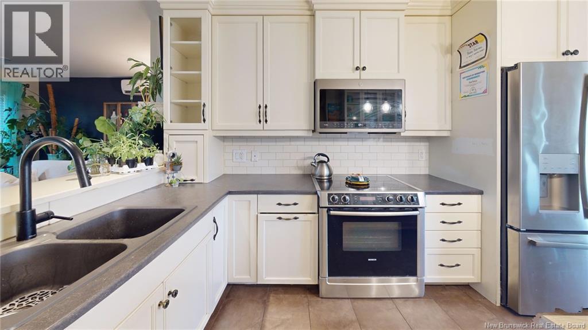
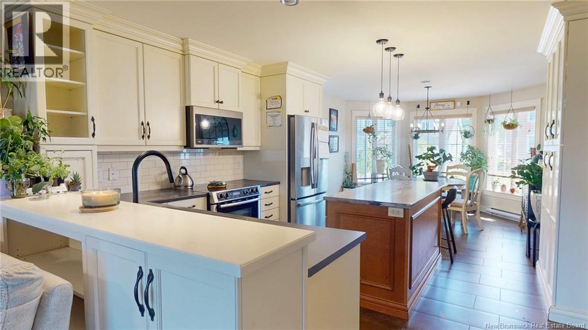
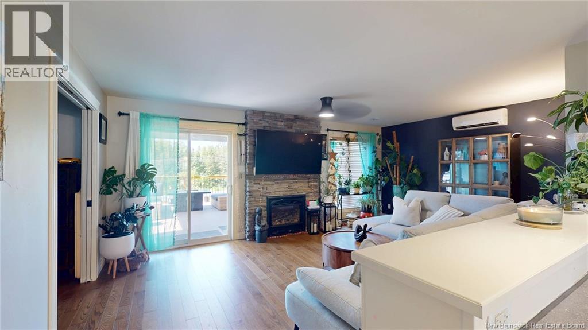
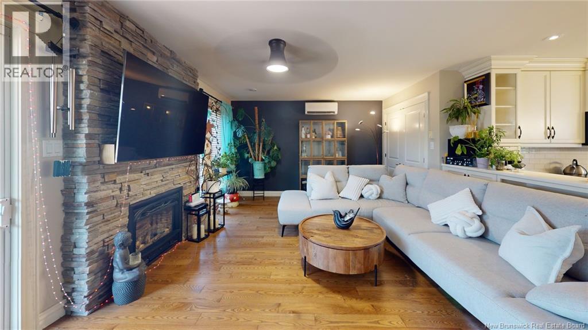
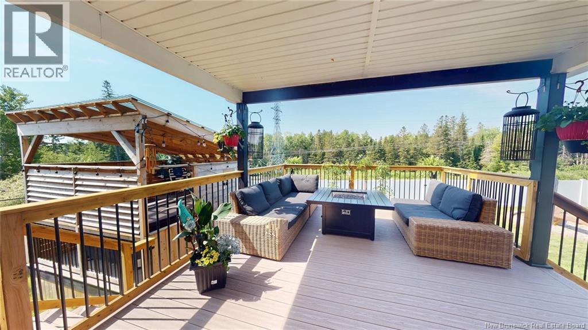
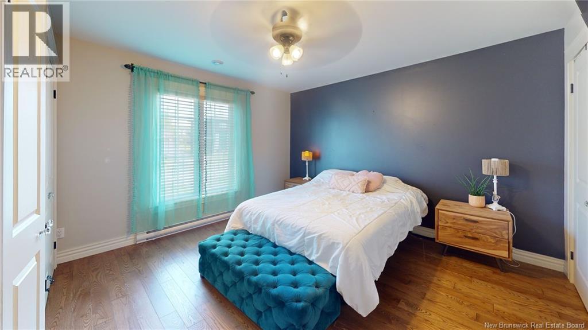
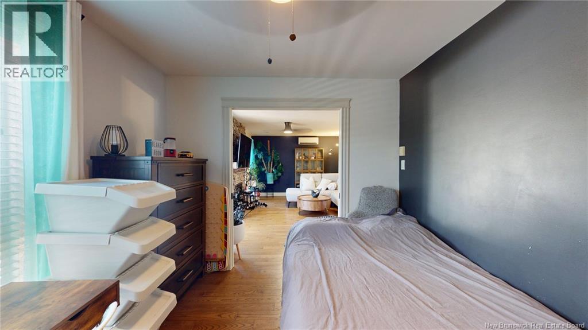
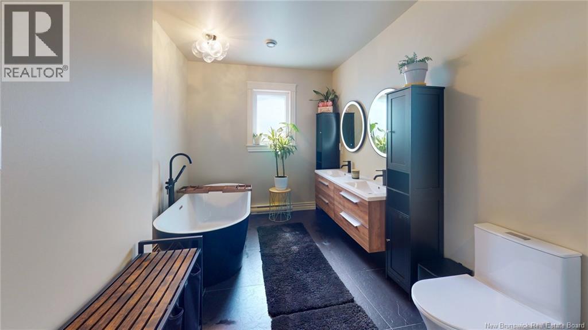
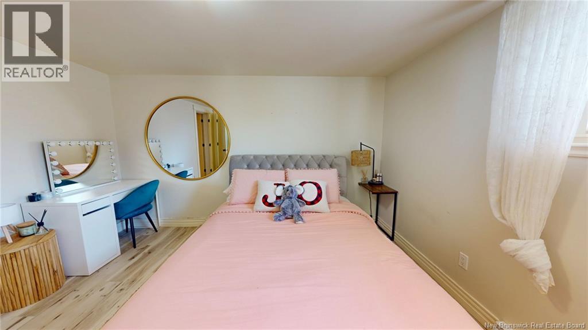
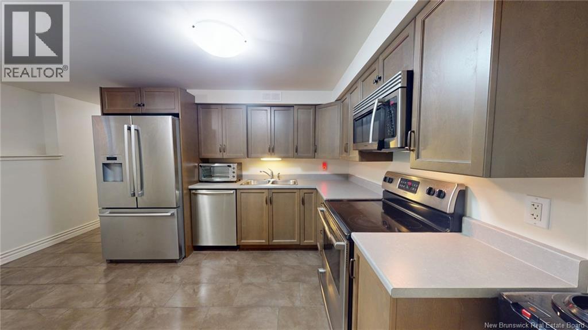
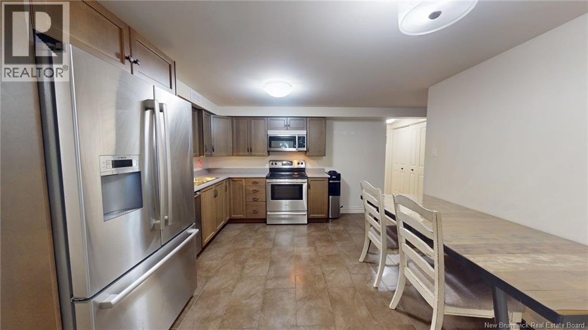
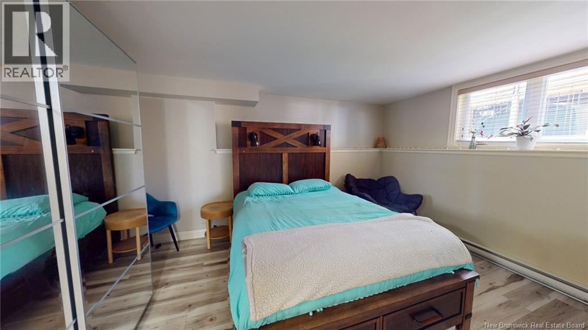
In Law Suite, EV Charger, Hot Tub, Fenced Yard! Welcome to a masterfully designed, turn-key residence custom-renovated with premium, long-term luxury in mind. Nestled on an exceptional lot backing permanently onto a peaceful city green belt and walking trail, this property offers private resort-style living with phenomenal financial flexibility. THE OWNERS UPPER RETREAT: The bright, open-concept main floor features a modern organic design. The heart of the home is a chefs kitchen boasting a dual-height hosting peninsula, stainless appliances, and custom ceiling-height cabinetry. The layout flows into an expansive dining nook and a living room anchored by a floor-to-ceiling stacked stone fireplace and ductless mini-split. A separate main-floor den serves as a perfect home office. Upstairs offers two spacious bedrooms and a newly renovated spa-like bathroom with a deep soaker tub, separate glass shower, and double vanity. BACKYARD PARADISE: Step outside to a private oasis featuring a solid-roof covered deck, a composite platform, a paved stone fire pit with built-in seating, and a premium hot tub gazebo. Enclosed by an 8ft maintenance-free white composite privacy fence, the yard offers total seclusion with direct gate access to the city trail system. An integrated Tesla EV charger completes the exterior. MORTGAGE HELPER / IN-LAW SUITE: The lower level houses a fully independent, premium suite with a separate entrance and a full-sized kitchen with high-end appliances. The layout functions effortlessly as a 2-bedroom suite or a large 1-bedroom with a grand living room. For maximum comfort, the home features mechanically upgraded separate utility systems, including dual hot water tanks. (id:67706)
Details
- Property type
- House
- Building type
- House
- Ownership
- Freehold
- Living area
- 2,400 sq ft
- Lot size
- 921
- Year built
- 2013
- Parking
- Attached Garage
- Heating
- Baseboard heaters, Electric
- Cooling
- Air exchanger, Air Conditioned
- Foundation
- Concrete
- Exterior
- Brick, Vinyl
- Flooring
- Hardwood, Ceramic
- Water
- Municipal water
- Sewer
- Municipal sewage system
- Annual taxes
- $7,771
- MLS® number
- NB147982
Rooms
| Room | Level | Dimensions |
|---|---|---|
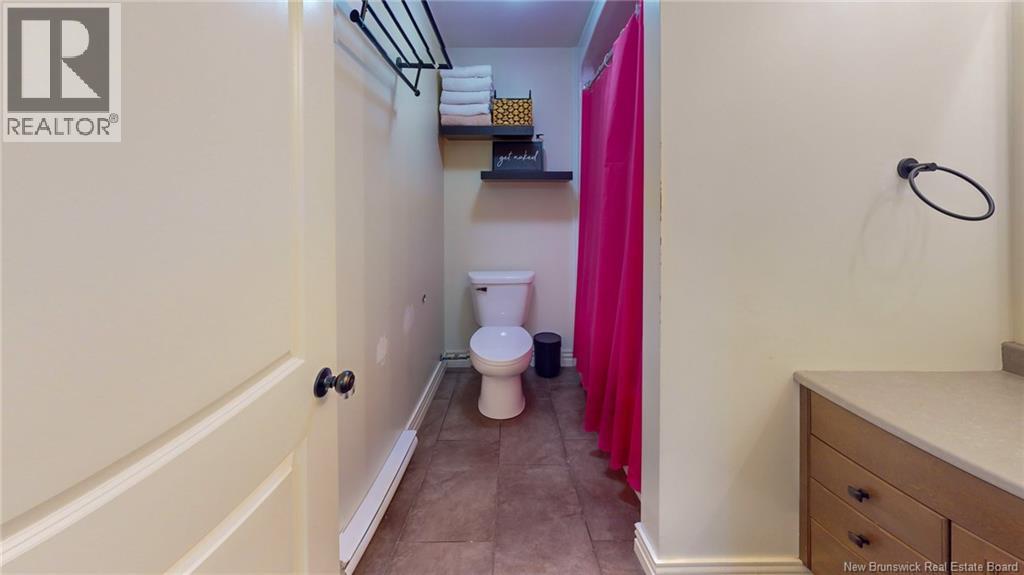
| 3pc Bathroom | Basement | 8' x 9' |
| Kitchen | Basement | 12' x 14' |
| Living room | Basement | 10' x 14' |
| Bedroom | Basement | 11' x 13' |
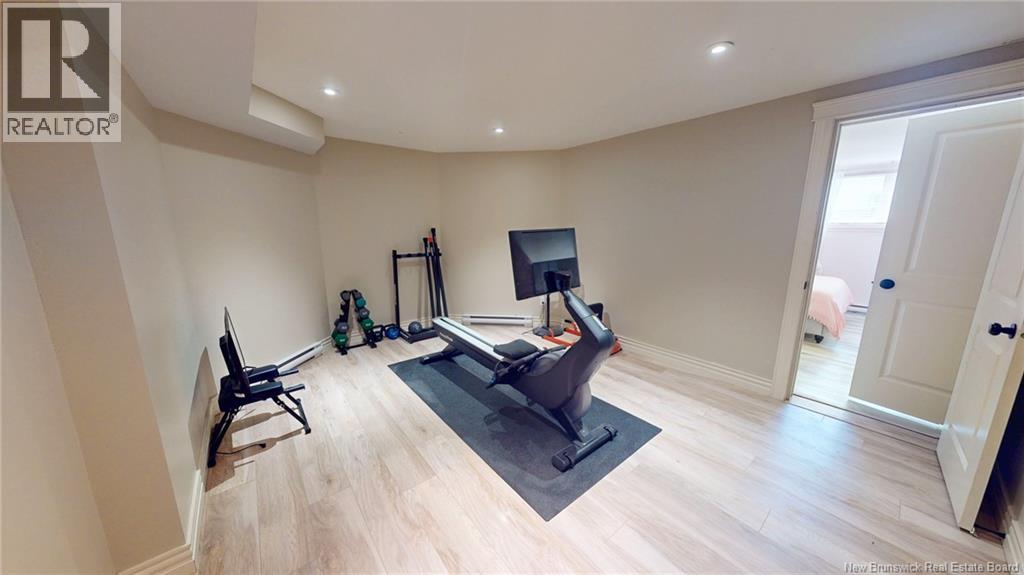
| Exercise room | Basement | 8' x 15' |
| Living room | Main level | 12' x 14' |
| Dining room | Main level | 8' x 10' |
| Kitchen | Main level | 10' x 12' |
| 4pc Bathroom | Main level | 11' x 14' |
| Bedroom | Main level | 9' x 11' |
| Bedroom | Main level | 11' x 13' |
Terms of use for listing information: by using this site you agree to these terms and the site Terms of Use.
This website is operated by Nick Badyal, a REALTOR® member of The Canadian Real Estate Association (CREA), with Century 21 Generation Real Estate Advisors (residential) and ONE Commercial Real Estate Advisors (commercial). Listings shown are New Brunswick MLS® listings from the REALTOR.ca DDF®; most are listed by other brokerages, and each listing names its listing brokerage.
The trademarks REALTOR®, REALTORS®, and the REALTOR® logo are controlled by The Canadian Real Estate Association (CREA) and identify real estate professionals who are members of CREA. The trademarks MLS®, Multiple Listing Service® and the associated logos are owned by CREA and identify the quality of services provided by real estate professionals who are members of CREA.
The information contained on this site is based in whole or in part on information that is provided by members of The Canadian Real Estate Association (CREA), who are responsible for its accuracy. REALTOR.ca Canada Inc. reproduces and distributes this information as a service for its members and neither CREA nor REALTOR.ca Canada Inc. assumes responsibility for its accuracy.
The listing content on this website is protected by copyright and other laws, and is intended solely for the private, non-commercial use by individuals. Any other reproduction, distribution or use of the content, in whole or in part, is specifically forbidden. The prohibited uses include commercial use, “screen scraping”, “database scraping”, and any other activity intended to collect, store, reorganize or manipulate data on the pages produced by or displayed on this website.
Listings are refreshed from the REALTOR.ca DDF® at least every 24 hours and listings that are no longer current are removed. Photos are displayed as supplied, without alteration. No listing content on this site is augmented.