

$638,000
11 Baxter Court
Fredericton, New Brunswick, E3B6M2

- House
- 5 bedrooms
- 4 bathrooms
- 4,280 sq ft
Listing brokerage: Royal LePage Atlantic
Listing REALTOR®: Karen Syroid, Salesperson
MLS® number: NB148311
Data provided by: New Brunswick
About this property
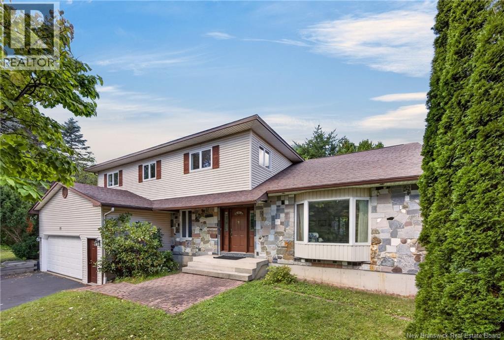
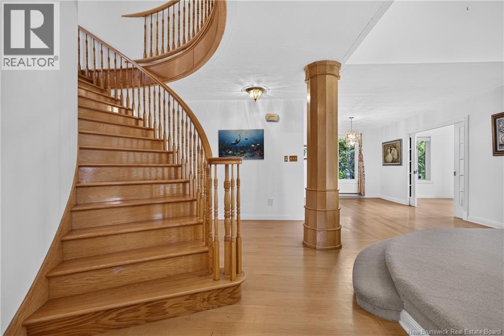
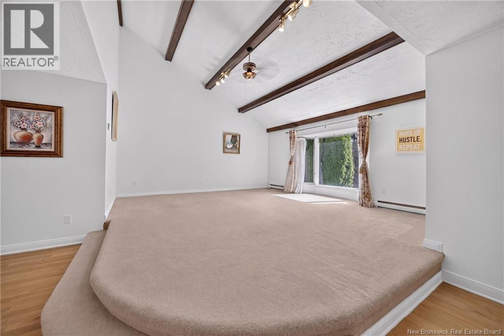
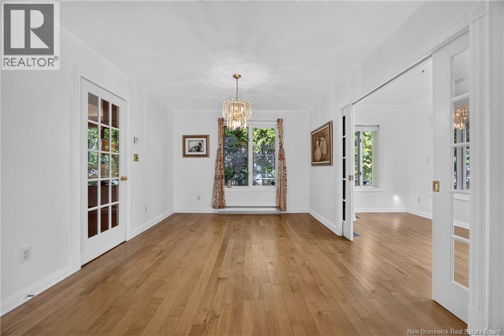
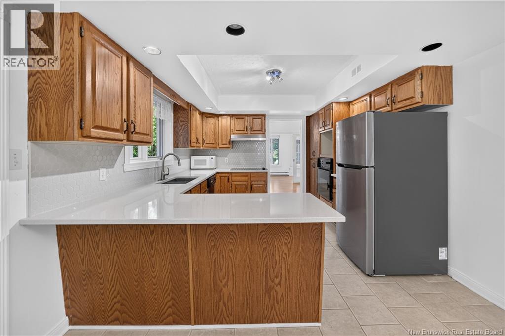
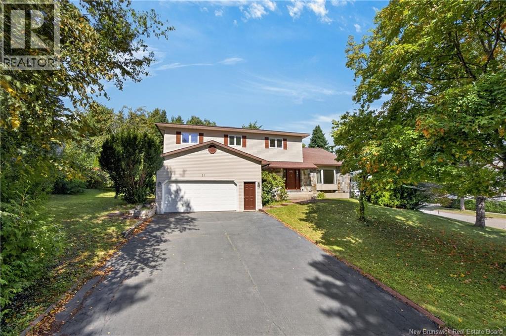
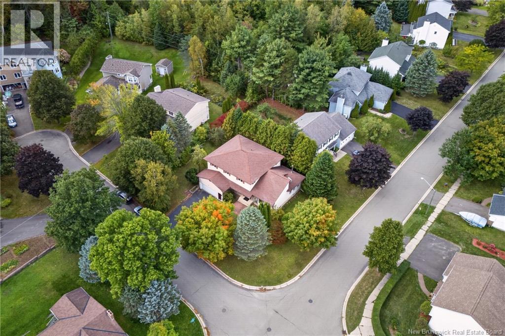
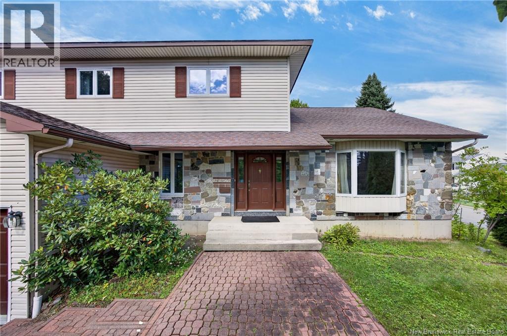
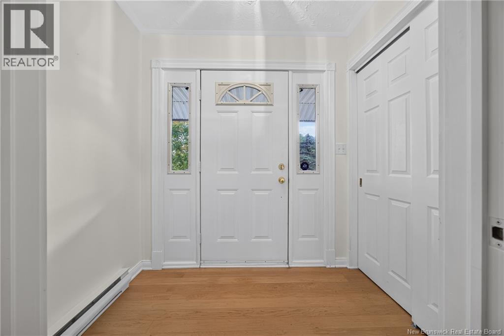
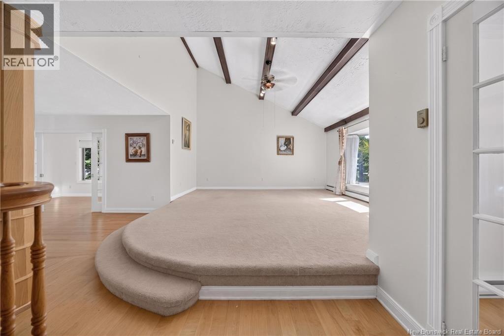
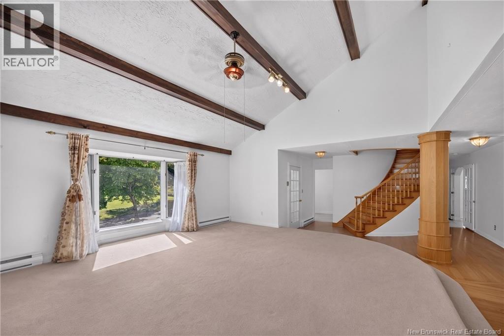
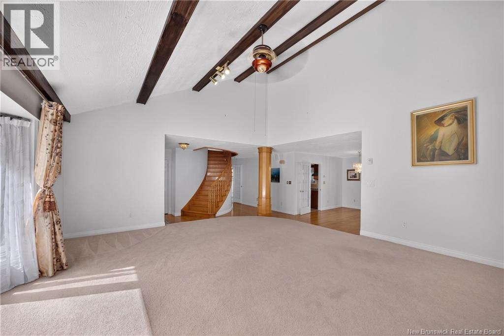
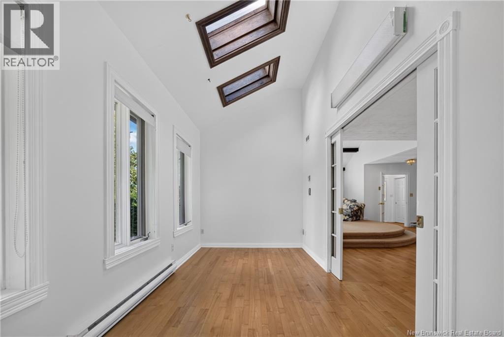
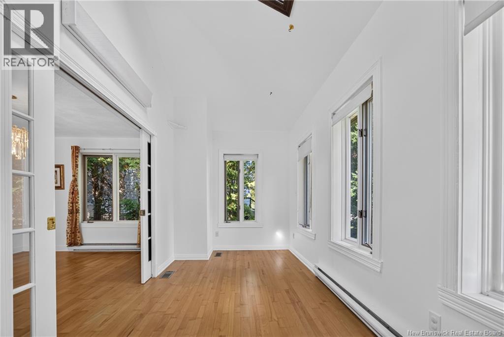
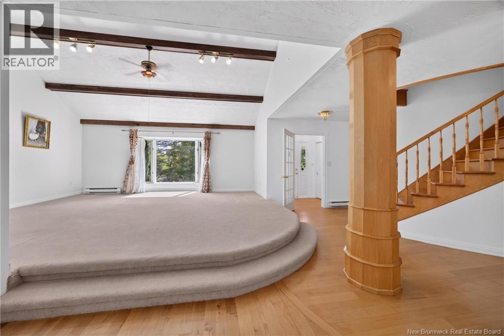
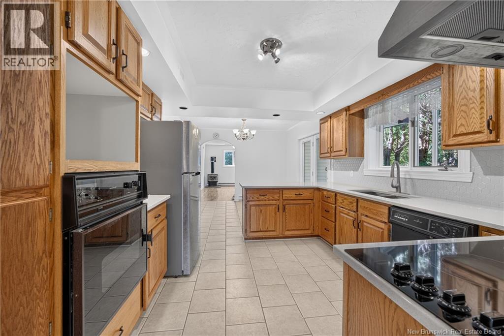
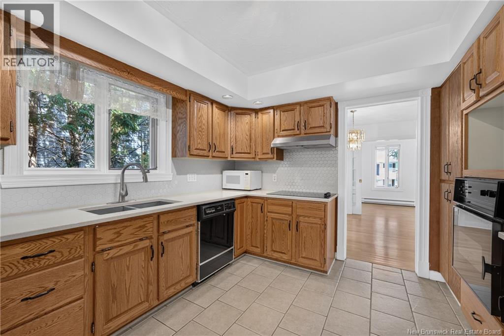
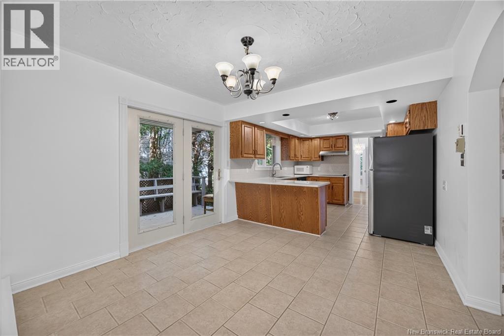
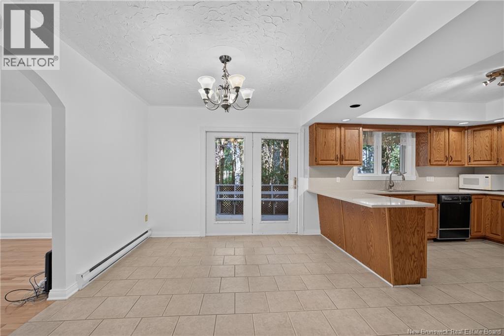
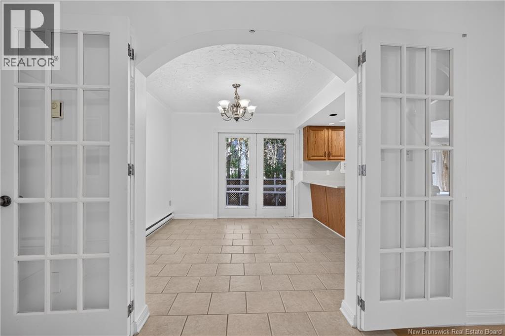
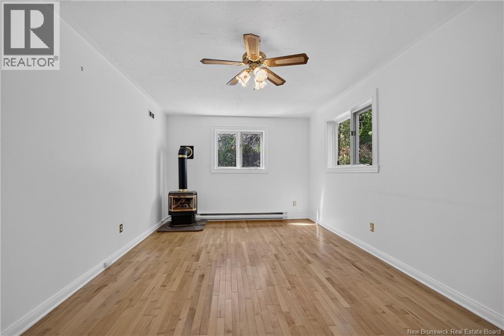
Some homes are built to a budget. Others are simply built properly. Welcome to 11 Baxter Court, a substantial 5-bedroom, 4-full-bath home that has had just two owners in more than 30 years. The original owner, a geology professor, sourced the distinctive granite stone exterior during his travels, setting the tone for a home constructed with quality, longevity & generous proportions in mind. Inside, high ceilings, abundant natural light and a beautiful curved staircase create an immediate sense of scale. Maple hardwood with distinctive birds-eye grain runs through much of the home, while an impressive collection of living spaces means everyone can find a place of their own: formal living and dining rooms, sunroom, den, office, study and eat-in kitchen, with the kitchen itself renovated approximately 1.5 years ago. Theres room here for big holiday dinners, quiet mornings, working from home, hosting overnight guests and everyday family life without everyone living on top of one another. For large or multigenerational families, the layout is especially compelling. The partially finished lower level, completed in 2007, offers high ceilings (with a 9ft ceiling room tall enough for your home gym equipment!), two separate entrances including direct garage access, and exceptional flexibility for extended family, teenagers, a home gym, playroom or work-from-home space. Its a home that can change along with your family rather than being outgrown by it. Outside, the property lives differently than you might expect. Much of the yard wraps around the front and side, with apple and pear trees, while the back deck feels tucked privately into the trees. Baxter is a quiet court where kids still play outside, yet the location is remarkably central. With easy access uptown & down, to the DECH, UNB, STU, great schools and the highway, virtually anywhere in Fredericton is just minutes away. A substantial home. A quiet low traffic court...and the city right at your fingertips. (id:67706)
Brochure and tour
Supplied with the listing; opens on the provider's site.
Details
- Property type
- House
- Building type
- House
- Ownership
- Freehold
- Living area
- 4,280 sq ft
- Lot size
- 878
- Year built
- 1987
- Storeys
- 2
- Parking
- Attached Garage, Garage
- Heating
- Baseboard heaters, Stove, Electric, Natural gas, Natural gas
- Foundation
- Concrete
- Exterior
- Stone, Vinyl
- Flooring
- Laminate, Ceramic, Wood
- Water
- Municipal water
- Sewer
- Municipal sewage system
- Annual taxes
- $6,293
- MLS® number
- NB148311
Rooms
| Room | Level | Dimensions |
|---|---|---|
| Recreation room | Basement | 47'6'' x 32'3'' |
| Cold room | Basement | X |
| 3pc Bathroom | Basement | 8'10'' x 4'8'' |
| Other | Second level | 11'2'' x 7'9'' |
| Primary Bedroom | Second level | 14'11'' x 14'2'' |
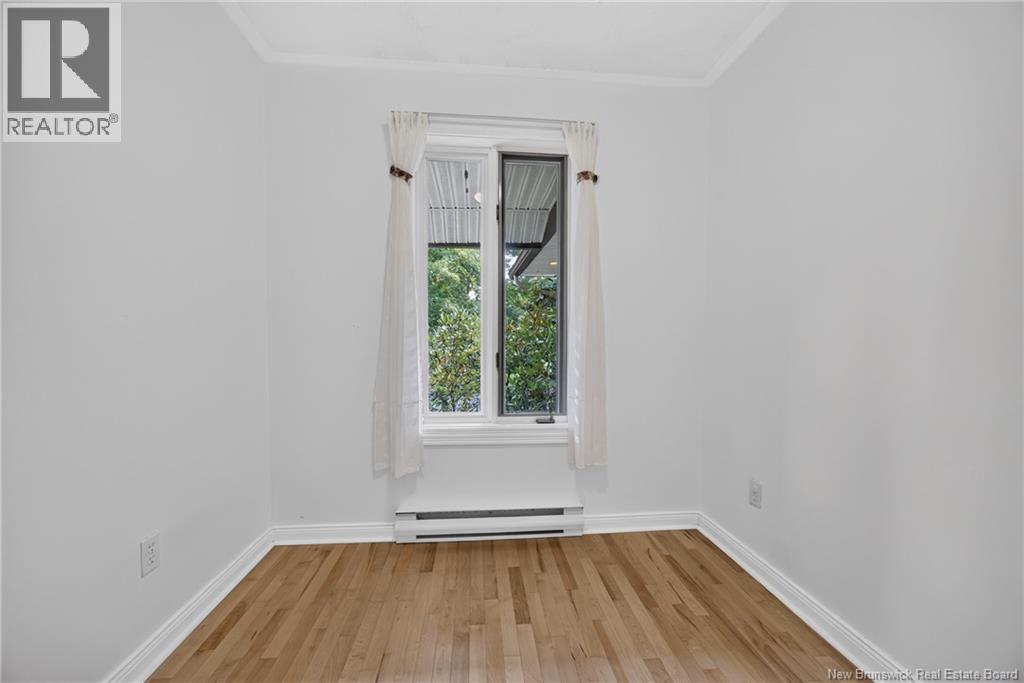
| Bedroom | Second level | 8'2'' x 9'6'' |
| Bedroom | Second level | 14' x 15'9'' |
| Bedroom | Second level | 16'6'' x 15'9'' |
| Bedroom | Second level | 12'2'' x 14'2'' |
| 5pc Ensuite bath | Second level | 11'2'' x 9'4'' |
| 4pc Bathroom | Second level | 7'10'' x 11' |
| Sunroom | Main level | 7'6'' x 16'4'' |
| Office | Main level | 7'8'' x 8'7'' |
| Living room | Main level | 17' x 11'1'' |
| Living room | Main level | 18'4'' x 17'5'' |
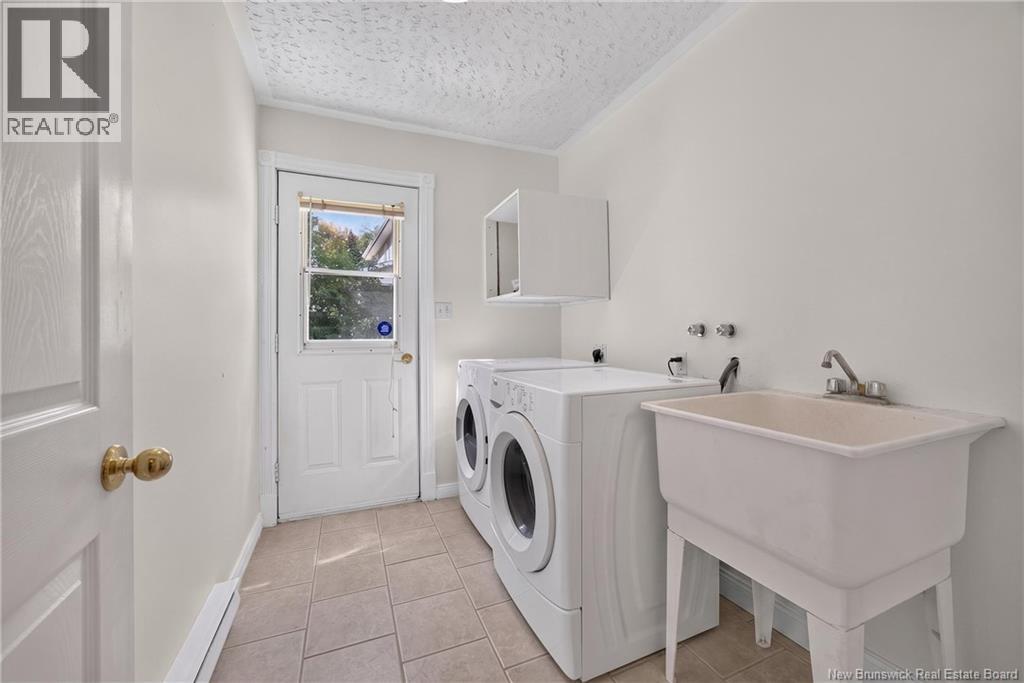
| Laundry room | Main level | 8'7'' x 6'6'' |
| Kitchen | Main level | 12' x 10'11'' |
| Dining room | Main level | 10'8'' x 17'2'' |
| Dining nook | Main level | 9'9'' x 10'11'' |
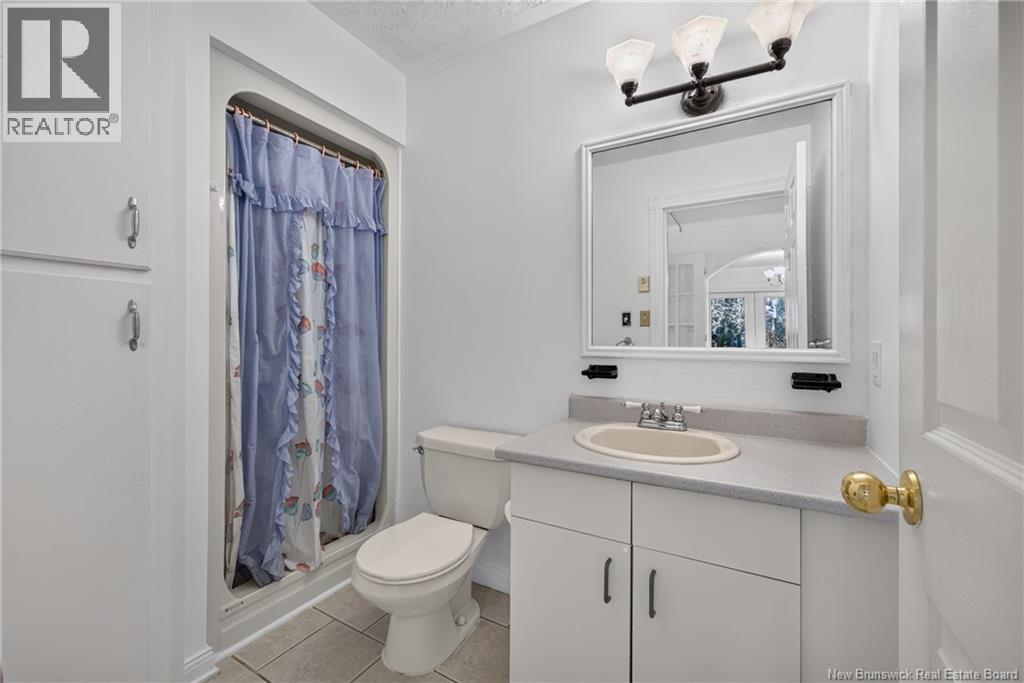
| 3pc Bathroom | Main level | 8'2'' x 5'3'' |
Terms of use for listing information: by using this site you agree to these terms and the site Terms of Use.
This website is operated by Nick Badyal, a REALTOR® member of The Canadian Real Estate Association (CREA), with Century 21 Generation Real Estate Advisors (residential) and ONE Commercial Real Estate Advisors (commercial). Listings shown are New Brunswick MLS® listings from the REALTOR.ca DDF®; most are listed by other brokerages, and each listing names its listing brokerage.
The trademarks REALTOR®, REALTORS®, and the REALTOR® logo are controlled by The Canadian Real Estate Association (CREA) and identify real estate professionals who are members of CREA. The trademarks MLS®, Multiple Listing Service® and the associated logos are owned by CREA and identify the quality of services provided by real estate professionals who are members of CREA.
The information contained on this site is based in whole or in part on information that is provided by members of The Canadian Real Estate Association (CREA), who are responsible for its accuracy. REALTOR.ca Canada Inc. reproduces and distributes this information as a service for its members and neither CREA nor REALTOR.ca Canada Inc. assumes responsibility for its accuracy.
The listing content on this website is protected by copyright and other laws, and is intended solely for the private, non-commercial use by individuals. Any other reproduction, distribution or use of the content, in whole or in part, is specifically forbidden. The prohibited uses include commercial use, “screen scraping”, “database scraping”, and any other activity intended to collect, store, reorganize or manipulate data on the pages produced by or displayed on this website.
Listings are refreshed from the REALTOR.ca DDF® at least every 24 hours and listings that are no longer current are removed. Photos are displayed as supplied, without alteration. No listing content on this site is augmented.