

$475,000
106 York Street
Moncton, New Brunswick, E1C2Z2

- Multi-family
- 2,881 sq ft
Listing brokerage: LPT Realty · Co-listing brokerage: LPT Realty
Listing REALTOR®: Marc Gallant, Salesperson · Denise Oickle
MLS® number: NB145209
Data provided by: New Brunswick
About this property
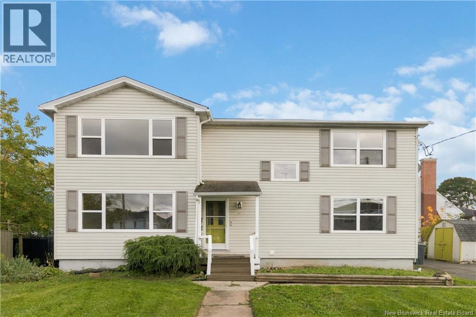
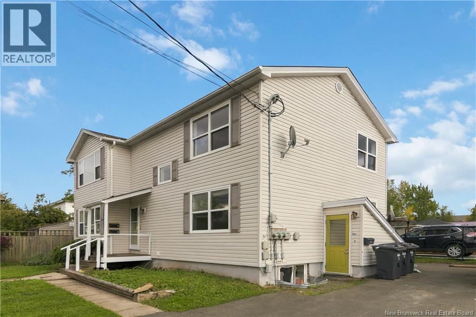
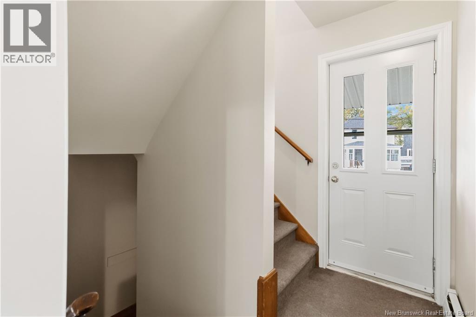
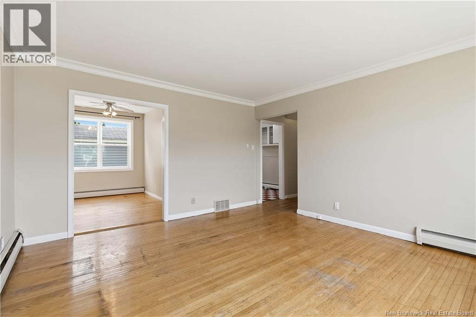
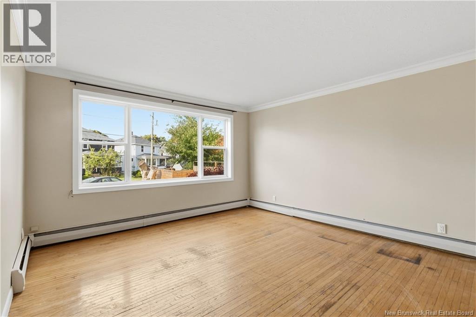
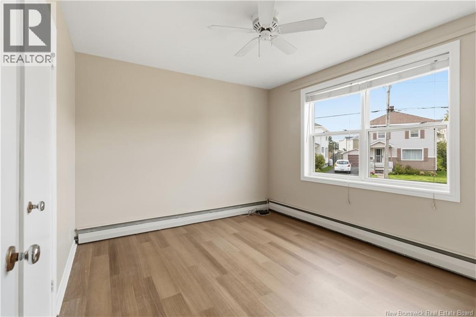
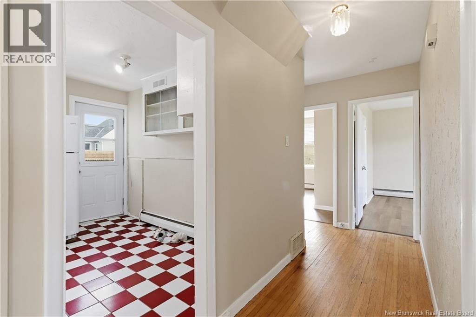
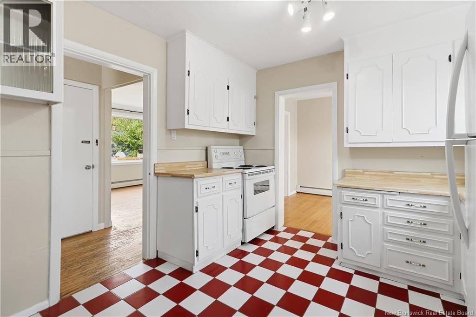
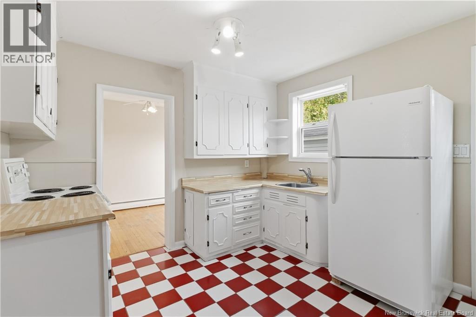
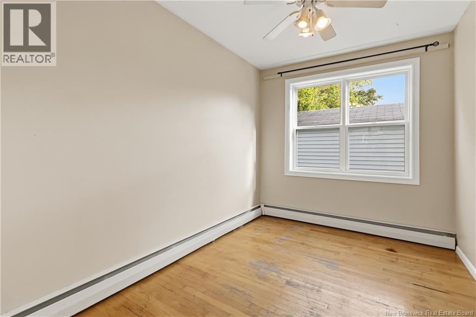
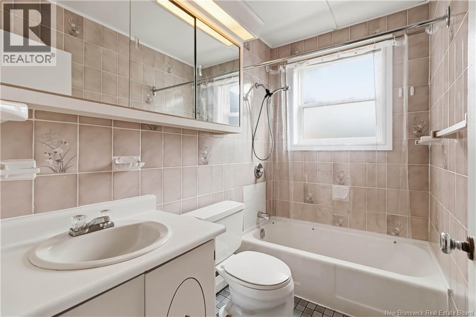
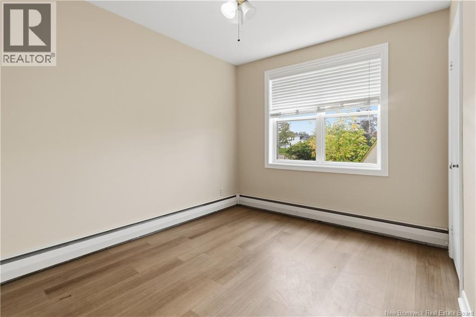
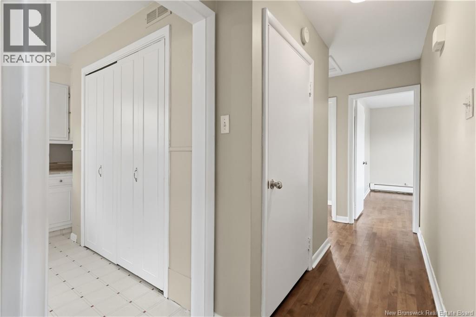
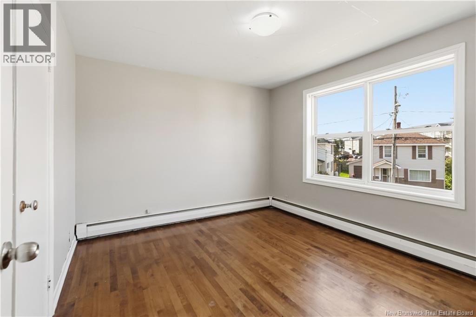
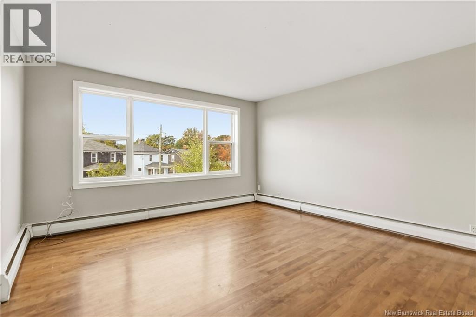
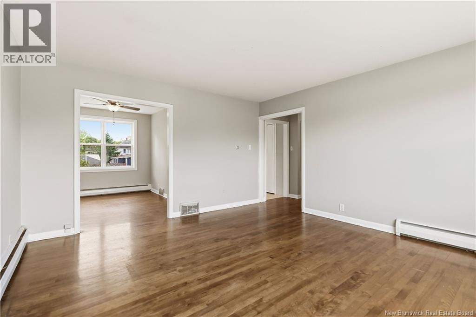
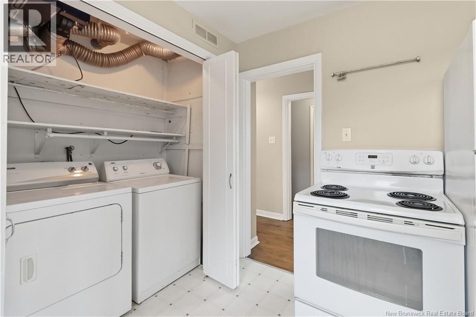
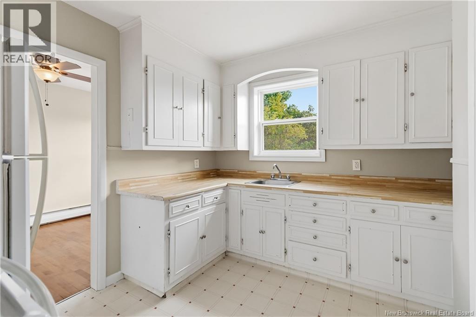
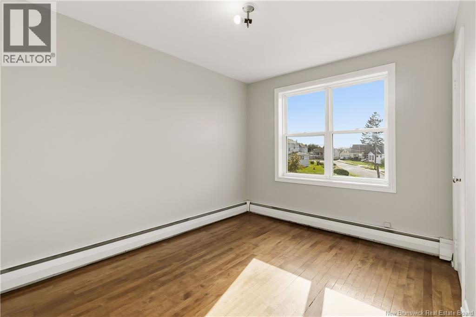
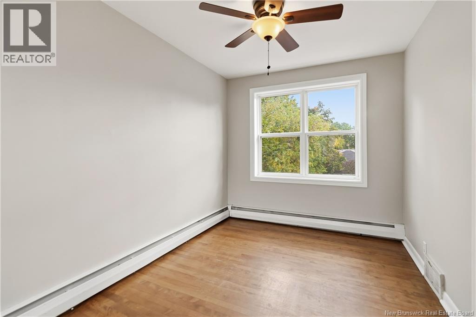
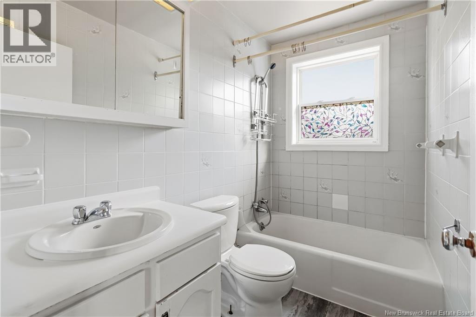
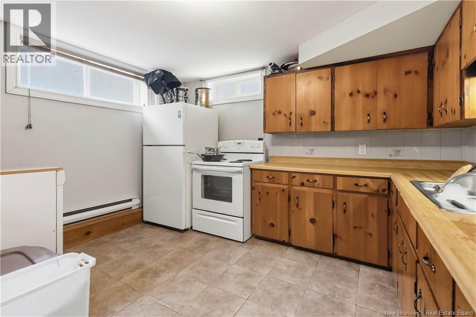
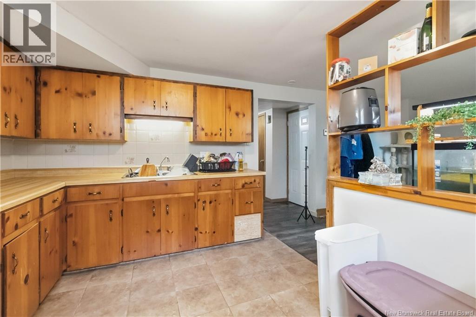
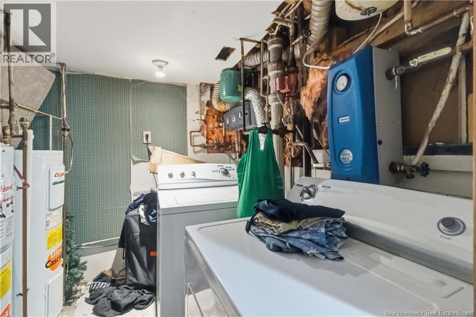
Attention investors! 106 York Street is a well-maintained triplex in one of Moncton's most central locations, close to downtown and both hospitals, near the bus route, with lots of amenities within walking distance. The building offers two large 2-bedroom, 1-bath apartments on the main and upper levels, plus a 1-bedroom, 1-bath unit on the lower level. Both of the larger units are vacant and freshly painted, so the next owner gets to set rents at today's market rates and choose their own tenants. The lower unit is tenanted and producing income from day one. Each unit has its own power meter and tenants pay their own electricity and heat. Fridge and stove are included in all three units, the top level and basement units are equipped with washer and dryer, and each tenant has a parking spot. Updates over the years include a new boiler in 2022, plumbing and fixture upgrades in the main and upper units in 2023 and 2025, a new fire-rated basement door in 2024, new flooring in 106A in 2025, new subfloor and flooring in the basement unit's hallway and living room in January 2026, a full basement bathroom renovation in July 2026 (new vanity, light fixture, subfloor, flooring, tub and ceiling fan), and a new exterior deck in July 2026. Whether you are adding to a portfolio or looking to live in one unit while the other two help carry the costs, this one is worth a look. Financials and property disclosure statement are available on request. The main and upper units can be shown on short notice. The basement unit requires a minimum of 24 hours notice out of respect for the tenant. (id:67706)
Details
- Property type
- Multi-family
- Building type
- Triplex
- Ownership
- Freehold
- Units
- 3
- Living area
- 2,881 sq ft
- Lot size
- 399
- Storeys
- 2
- Heating
- Radiant heat
- Foundation
- Concrete
- Exterior
- Vinyl
- Flooring
- Hardwood, Ceramic
- Appliances
- Washer, Refrigerator, Stove, Dryer
- Water
- Municipal water
- Sewer
- Municipal sewage system
- Annual taxes
- $5,468
- MLS® number
- NB145209
Terms of use for listing information: by using this site you agree to these terms and the site Terms of Use.
This website is operated by Nick Badyal, a REALTOR® member of The Canadian Real Estate Association (CREA), with Century 21 Generation Real Estate Advisors (residential) and ONE Commercial Real Estate Advisors (commercial). Listings shown are New Brunswick MLS® listings from the REALTOR.ca DDF®; most are listed by other brokerages, and each listing names its listing brokerage.
The trademarks REALTOR®, REALTORS®, and the REALTOR® logo are controlled by The Canadian Real Estate Association (CREA) and identify real estate professionals who are members of CREA. The trademarks MLS®, Multiple Listing Service® and the associated logos are owned by CREA and identify the quality of services provided by real estate professionals who are members of CREA.
The information contained on this site is based in whole or in part on information that is provided by members of The Canadian Real Estate Association (CREA), who are responsible for its accuracy. REALTOR.ca Canada Inc. reproduces and distributes this information as a service for its members and neither CREA nor REALTOR.ca Canada Inc. assumes responsibility for its accuracy.
The listing content on this website is protected by copyright and other laws, and is intended solely for the private, non-commercial use by individuals. Any other reproduction, distribution or use of the content, in whole or in part, is specifically forbidden. The prohibited uses include commercial use, “screen scraping”, “database scraping”, and any other activity intended to collect, store, reorganize or manipulate data on the pages produced by or displayed on this website.
Listings are refreshed from the REALTOR.ca DDF® at least every 24 hours and listings that are no longer current are removed. Photos are displayed as supplied, without alteration. No listing content on this site is augmented.