

$364,900
62 Ayer Avenue
Moncton, New Brunswick, E1C8J8

- House
- 5 bedrooms
- 2 + 1 half bathrooms
- 1,965 sq ft
Listing brokerage: The Right Choice Realty
Listing REALTOR®: Dwayne Muir, Salesperson
MLS® number: NB148398
Data provided by: New Brunswick
About this property
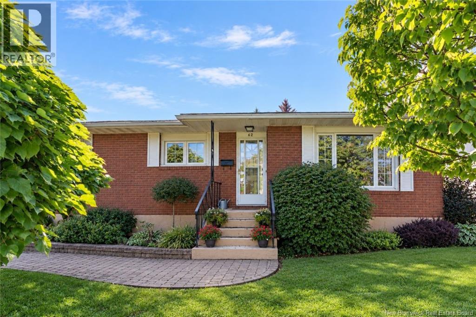
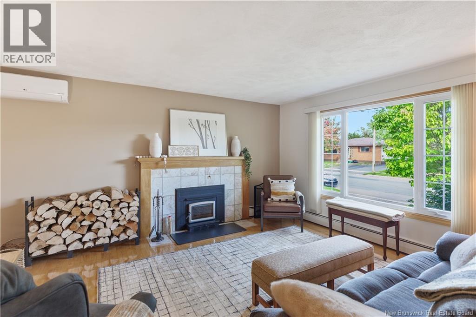
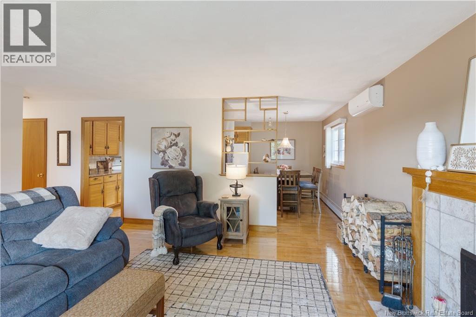
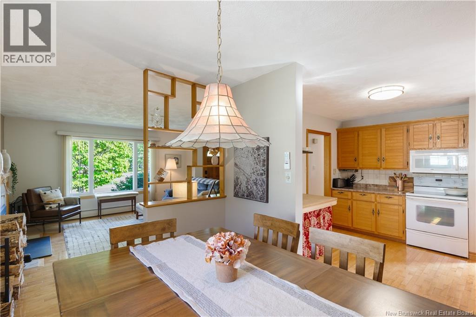
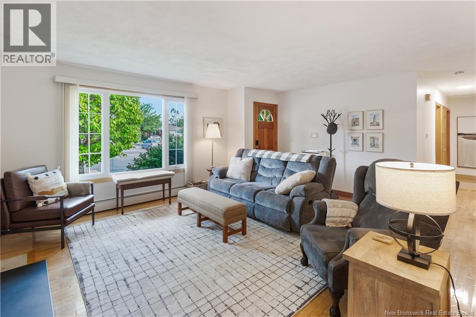
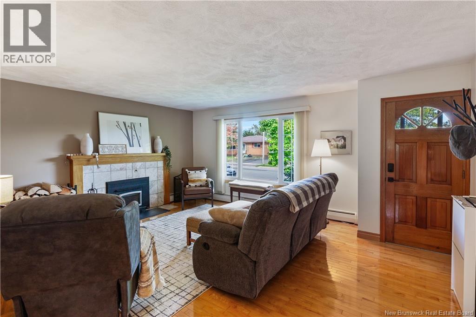
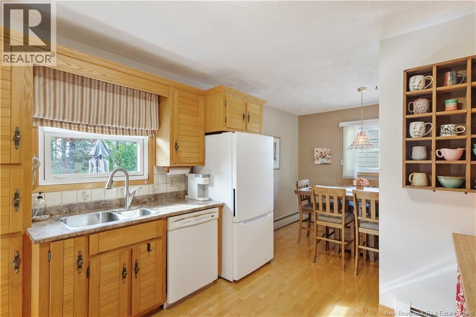
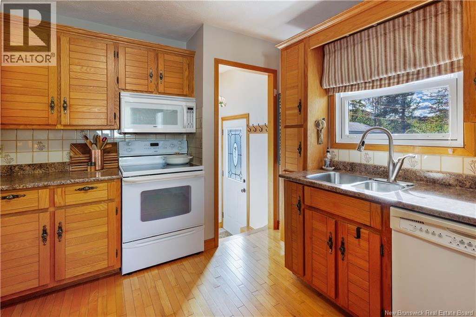
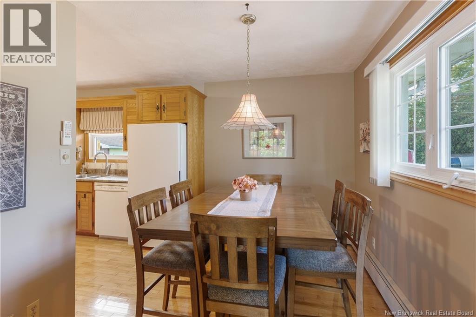
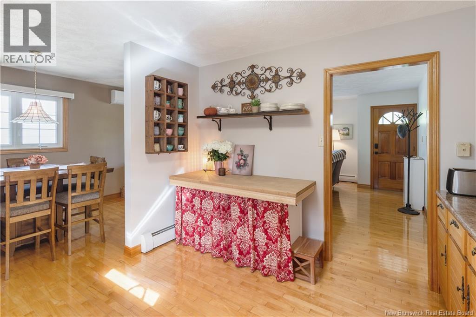
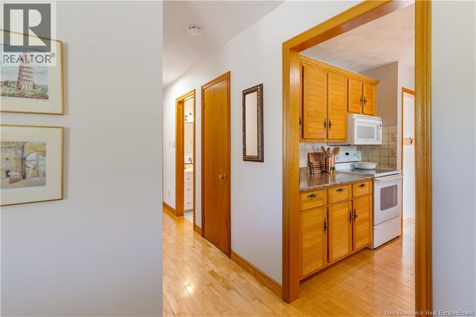
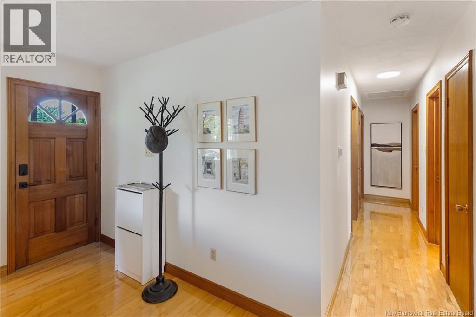
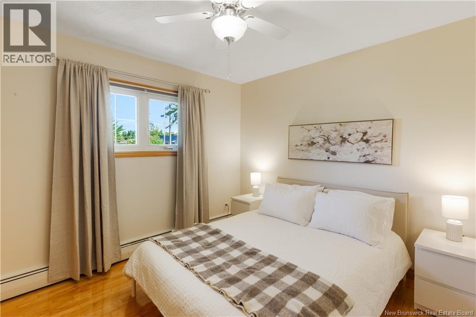
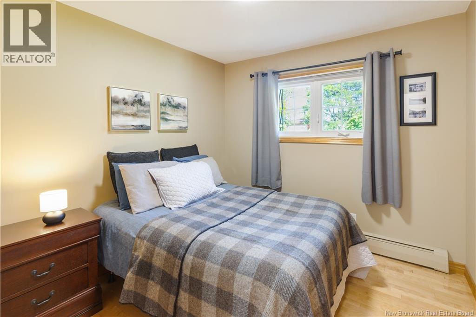
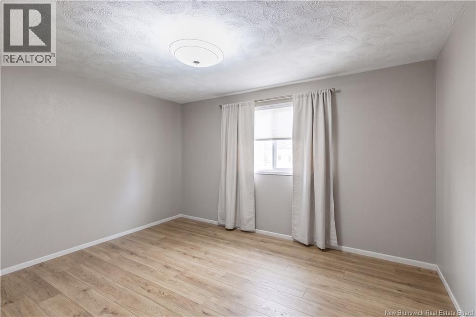
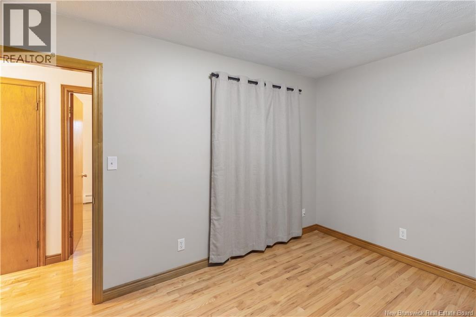
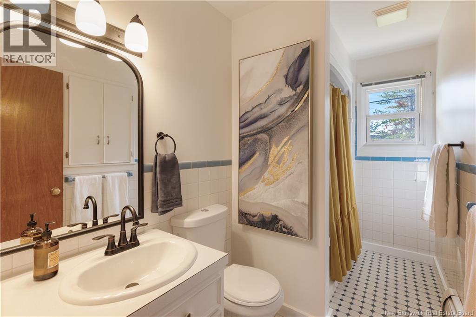
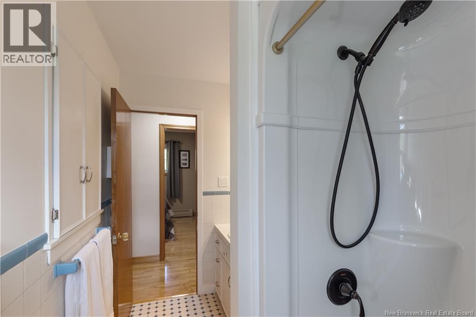
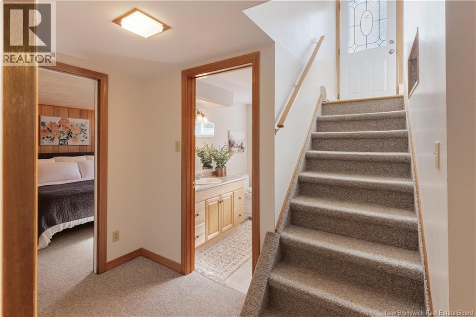
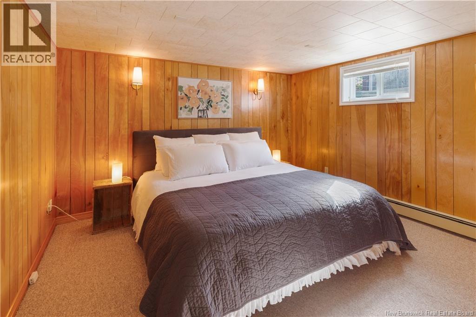
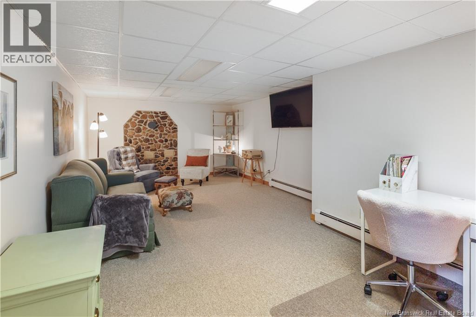
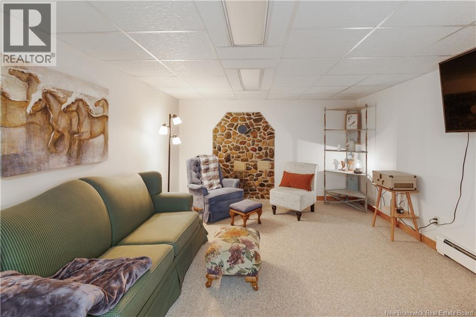
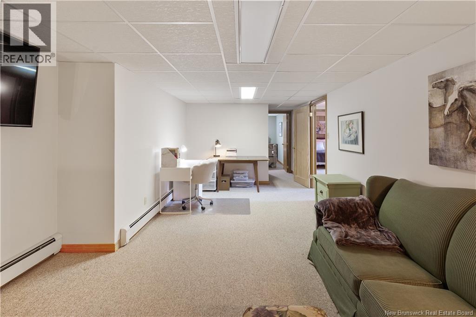
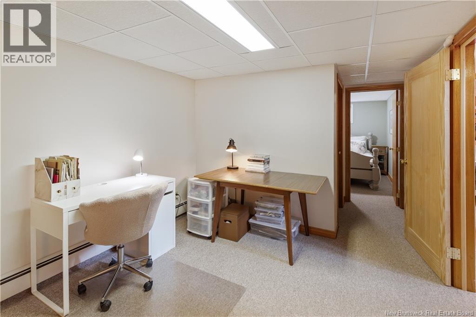
Welcome to 62 Ayer Avenue! A cozy and well-cared for bungalow in popular Birchmount, close to great schools, parks, walking trails, the highway and Monctons downtown core. With a detached garage, beautifully landscaped fenced yard, comfortable layout and plenty of flexibility, this home offers a wonderful combination of comfort, character and convenience. Whether you're looking for room for your family, additional living space or simply a home you can enjoy for years to come. The main level features beautiful hardwood floors, three well-sized bedrooms, an inviting living room with a new fireplace insert (2025), and a mini-split heat pump for year-round comfort. The kitchen offers good functionality with a separate dining area, while the upgraded 4-piece bathroom adds a fresh touch to the main level. Downstairs, the finished basement provides excellent additional living space and flexibility. A separate rear entrance opens the door to many possibilities, whether you envision a private space for guests, a comfortable retreat for older children or potential in-law living. The lower level features a spacious family room, two well-sized non-conforming bedrooms, a pantry/storage closet, laundry facilities and additional storage. Outside, enjoy the beautifully landscaped and fenced-in yard with mature shrubs and a good sense of privacy. The paver driveway and walkways add to the curb appeal, while the detached garage provides valuable space for parking, hobbies, storage or your recreational toys. Roof is 3.5 years old! 62 Ayer Avenue is worth a look. Move in and put your feet up. Call today to arrange your private viewing! (id:67706)
Details
- Property type
- House
- Building type
- House
- Style
- Bungalow
- Ownership
- Freehold
- Living area
- 1,965 sq ft
- Lot size
- 557
- Year built
- 1968
- Parking
- Detached Garage, Garage
- Heating
- Heat Pump, Baseboard heaters, Stove, Electric, Wood
- Cooling
- Heat Pump
- Basement
- Partially finished, Full
- Foundation
- Concrete
- Exterior
- Brick, Other
- Flooring
- Hardwood, Carpeted, Ceramic, Vinyl
- Water
- Municipal water
- Sewer
- Municipal sewage system
- Annual taxes
- $4,417
- MLS® number
- NB148398
Rooms
| Room | Level | Dimensions |
|---|---|---|
| Storage | Basement | 4'6'' x 6'2'' |
| Utility room | Basement | 6'8'' x 6'4'' |
| Storage | Basement | 12'6'' x 12'3'' |
| 2pc Bathroom | Basement | 5'1'' x 7'3'' |
| Bedroom | Basement | 10'11'' x 10'1'' |
| Bedroom | Basement | 11'8'' x 12'5'' |
| Family room | Basement | 23'7'' x 10' |
| 4pc Bathroom | Main level | 5'1'' x 10'5'' |
| Bedroom | Main level | 9'2'' x 9'6'' |
| Bedroom | Main level | 12'5'' x 10'5'' |
| Bedroom | Main level | 11' x 10'5'' |
| Living room | Main level | 14'1'' x 15' |
| Dining room | Main level | 7'11'' x 10'5'' |
| Kitchen | Main level | 11'2'' x 10'5'' |
Terms of use for listing information: by using this site you agree to these terms and the site Terms of Use.
This website is operated by Nick Badyal, a REALTOR® member of The Canadian Real Estate Association (CREA), with Century 21 Generation Real Estate Advisors (residential) and ONE Commercial Real Estate Advisors (commercial). Listings shown are New Brunswick MLS® listings from the REALTOR.ca DDF®; most are listed by other brokerages, and each listing names its listing brokerage.
The trademarks REALTOR®, REALTORS®, and the REALTOR® logo are controlled by The Canadian Real Estate Association (CREA) and identify real estate professionals who are members of CREA. The trademarks MLS®, Multiple Listing Service® and the associated logos are owned by CREA and identify the quality of services provided by real estate professionals who are members of CREA.
The information contained on this site is based in whole or in part on information that is provided by members of The Canadian Real Estate Association (CREA), who are responsible for its accuracy. REALTOR.ca Canada Inc. reproduces and distributes this information as a service for its members and neither CREA nor REALTOR.ca Canada Inc. assumes responsibility for its accuracy.
The listing content on this website is protected by copyright and other laws, and is intended solely for the private, non-commercial use by individuals. Any other reproduction, distribution or use of the content, in whole or in part, is specifically forbidden. The prohibited uses include commercial use, “screen scraping”, “database scraping”, and any other activity intended to collect, store, reorganize or manipulate data on the pages produced by or displayed on this website.
Listings are refreshed from the REALTOR.ca DDF® at least every 24 hours and listings that are no longer current are removed. Photos are displayed as supplied, without alteration. No listing content on this site is augmented.