

$429,900
85 Mount Royal Boulevard
Moncton, New Brunswick, E1E2V3

- House
- 3 bedrooms
- 2 bathrooms
- 1,676 sq ft
Listing brokerage: 3 Percent Realty Atlantic Inc.
Listing REALTOR®: Mark Grossman, Salesperson
MLS® number: NB148107
Data provided by: New Brunswick
About this property
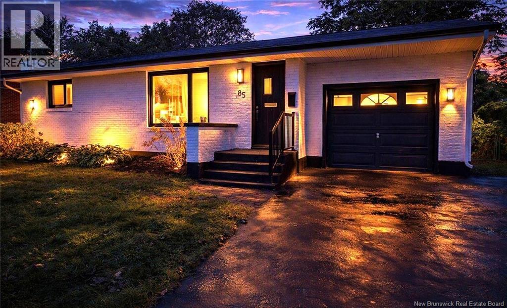
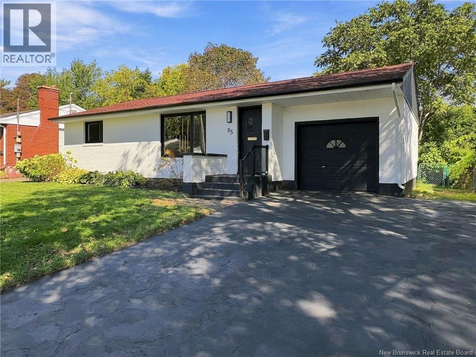
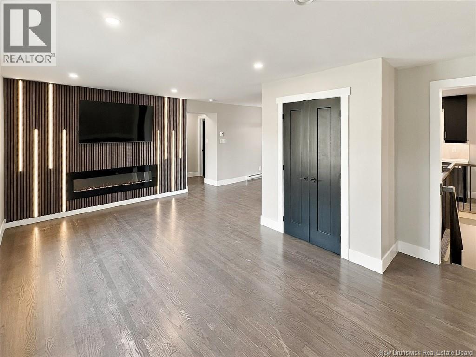
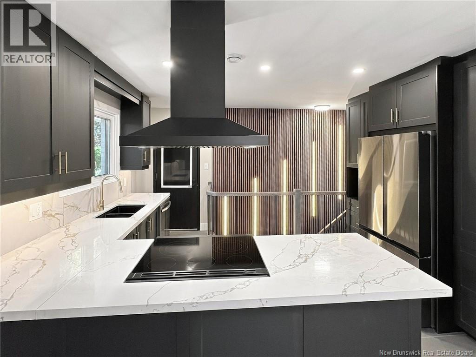
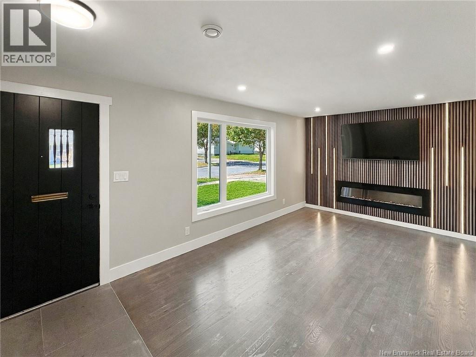
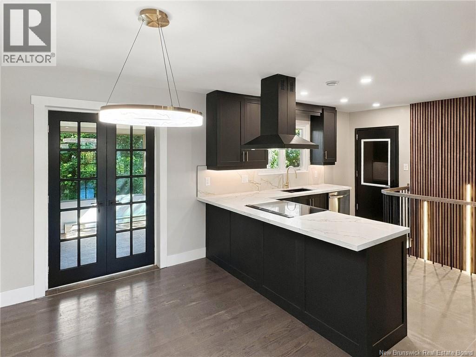
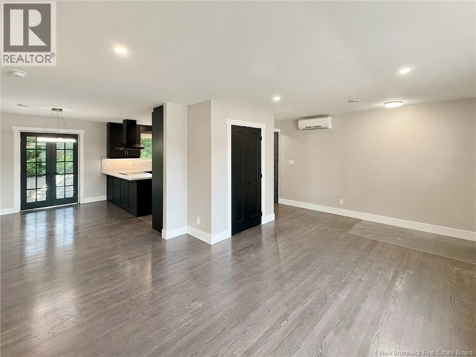
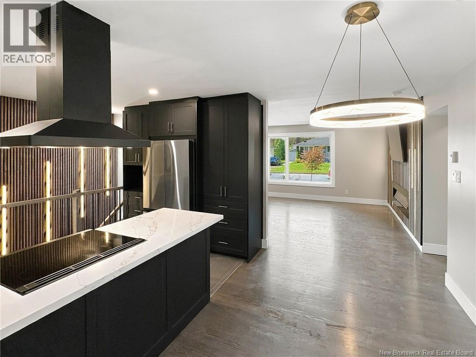
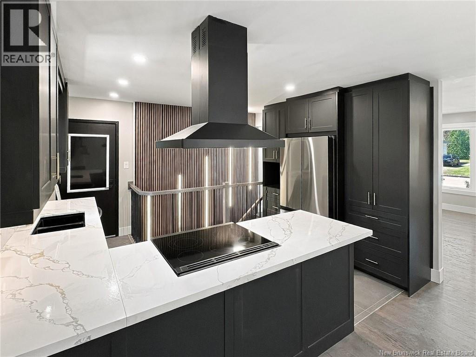
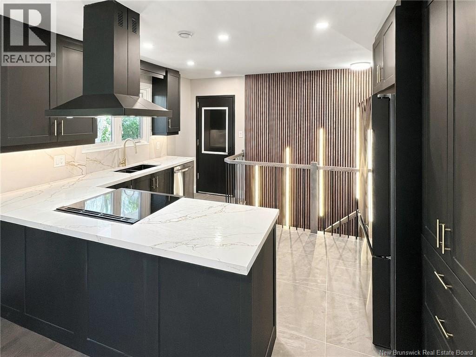
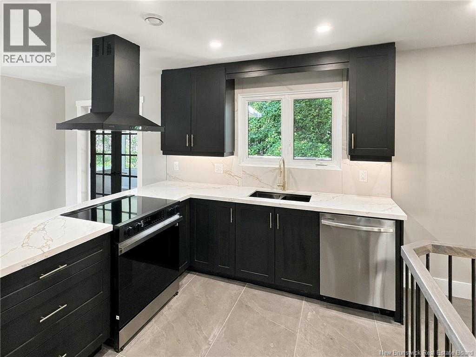
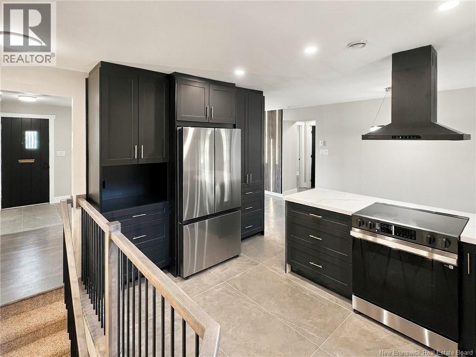
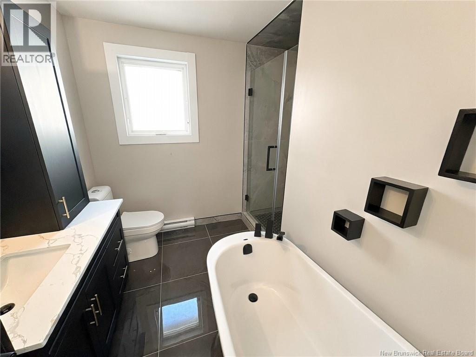
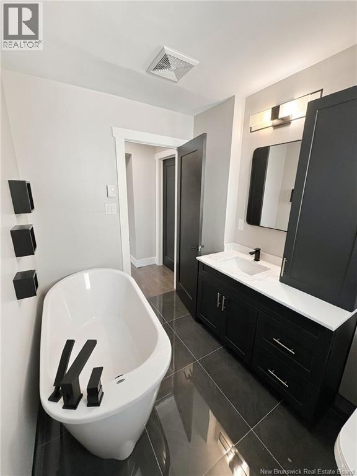
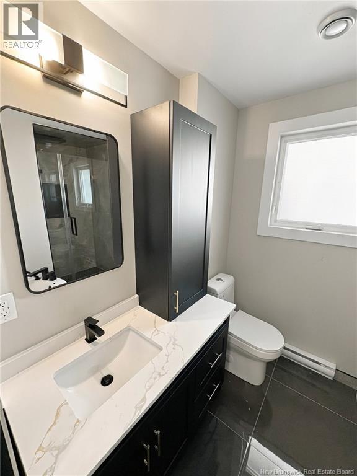
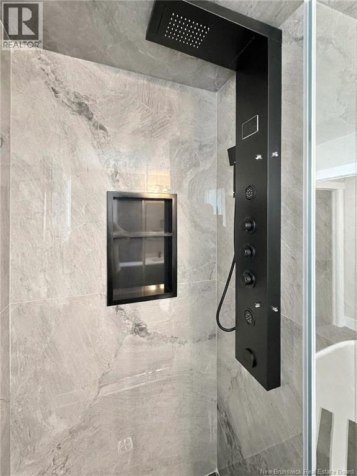
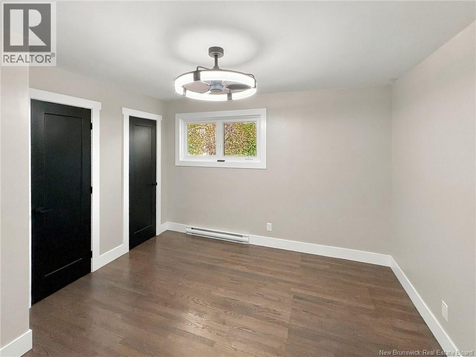
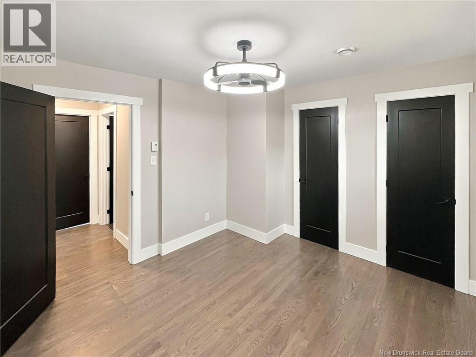
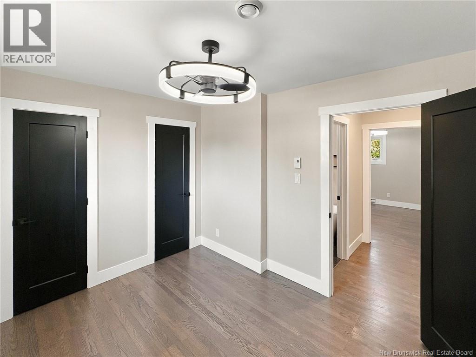
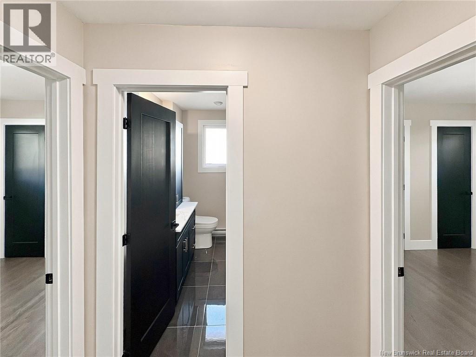
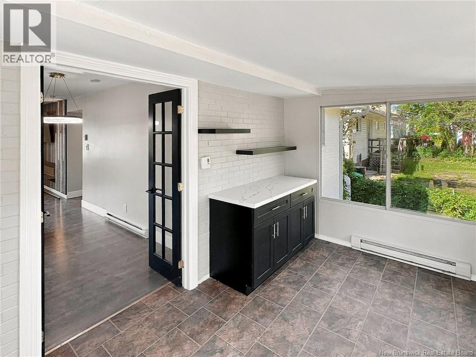
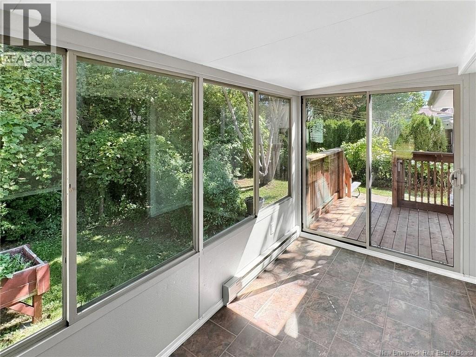
Stunning fully redesigned executive bungalow offering modern luxury, high-end finishes, and a fresh contemporary layout. Perfect for downsizers who refuse to compromise. Located in one of Moncton's most central locations in the desirable New West End, youre moments from Jones Lake, top schools, restaurants, and downtown amenities. Stripped to the studs and rebuilt with premium craftsmanship, this home delivers the feel of new construction with single-level convenience. The living room features a custom wood wall with dimmable lighting highlighting a 72"" fireplace and 65"" TV. A striking modern staircase with a second lit wood feature wall leads to the lower level. The dream kitchen boasts high-end stainless appliances, sleek overhead fan, custom black cabinetry, and quartz countertops. Oversized Italian marble look tile elevates both kitchen and bath. The spa inspired bathroom includes a quartz vanity, soaker tub, and tiled shower with body sprayer. A bright four-season sunroom offers custom cabinetry with quartz countertop, ideal for a coffee bar or games area while overlooking the new back deck and private yard. The lower level features a new family room, laundry closet, non-conforming bedroom, and stylish full bath, plus excellent storage in the unfinished area. Outside, enjoy the clean California inspired exterior and attached garage with access to the kitchen or backyard. A rare opportunity to own a fully modernized bungalow with executive finishes, thoughtful design, and turnkey luxury in Monctons premier location. (id:67706)
Details
- Property type
- House
- Building type
- House
- Style
- Bungalow
- Ownership
- Freehold
- Living area
- 1,676 sq ft
- Lot size
- 513
- Parking
- Attached Garage
- Heating
- Heat Pump, Baseboard heaters
- Cooling
- Air exchanger, Heat Pump, Air Conditioned
- Foundation
- Concrete
- Exterior
- Aluminum/Vinyl
- Flooring
- Hardwood, Marble, Carpeted, Vinyl, Porcelain Tile
- Water
- Municipal water
- Sewer
- Municipal sewage system
- Annual taxes
- $2,894
- MLS® number
- NB148107
Rooms
| Room | Level | Dimensions |
|---|---|---|
| Laundry room | Basement | X |
| 3pc Bathroom | Basement | 8'11'' x 7'2'' |
| Family room | Basement | 12'5'' x 19'2'' |
| Bedroom | Basement | 8'7'' x 14'2'' |
| Sunroom | Main level | 13'6'' x 8'0'' |
| 4pc Bathroom | Main level | 9'1'' x 8'10'' |
| Bedroom | Main level | 11'10'' x 9'5'' |
| Primary Bedroom | Main level | 11'0'' x 12'0'' |
| Dining room | Main level | 13'11'' x 7'9'' |
| Kitchen | Main level | 13'6'' x 8'9'' |
| Living room | Main level | 13'6'' x 19'6'' |
Terms of use for listing information: by using this site you agree to these terms and the site Terms of Use.
This website is operated by Nick Badyal, a REALTOR® member of The Canadian Real Estate Association (CREA), with Century 21 Generation Real Estate Advisors (residential) and ONE Commercial Real Estate Advisors (commercial). Listings shown are New Brunswick MLS® listings from the REALTOR.ca DDF®; most are listed by other brokerages, and each listing names its listing brokerage.
The trademarks REALTOR®, REALTORS®, and the REALTOR® logo are controlled by The Canadian Real Estate Association (CREA) and identify real estate professionals who are members of CREA. The trademarks MLS®, Multiple Listing Service® and the associated logos are owned by CREA and identify the quality of services provided by real estate professionals who are members of CREA.
The information contained on this site is based in whole or in part on information that is provided by members of The Canadian Real Estate Association (CREA), who are responsible for its accuracy. REALTOR.ca Canada Inc. reproduces and distributes this information as a service for its members and neither CREA nor REALTOR.ca Canada Inc. assumes responsibility for its accuracy.
The listing content on this website is protected by copyright and other laws, and is intended solely for the private, non-commercial use by individuals. Any other reproduction, distribution or use of the content, in whole or in part, is specifically forbidden. The prohibited uses include commercial use, “screen scraping”, “database scraping”, and any other activity intended to collect, store, reorganize or manipulate data on the pages produced by or displayed on this website.
Listings are refreshed from the REALTOR.ca DDF® at least every 24 hours and listings that are no longer current are removed. Photos are displayed as supplied, without alteration. No listing content on this site is augmented.