

Rent $1,875 monthly
227 River Valley Drive Unit# H
Grand Bay-Westfield, New Brunswick, E5K1A5

- Multi-Family
- 1 bedrooms
- 1 bathrooms
- 635 sq ft
Listing brokerage: RE/MAX Professionals
Listing REALTOR®: Jeremy Hallworth, Salesperson
MLS® number: NB148503
Data provided by: New Brunswick
About this property
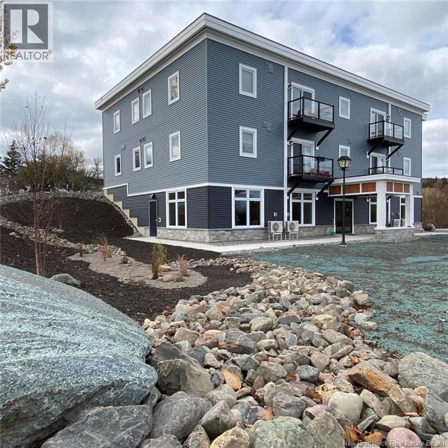
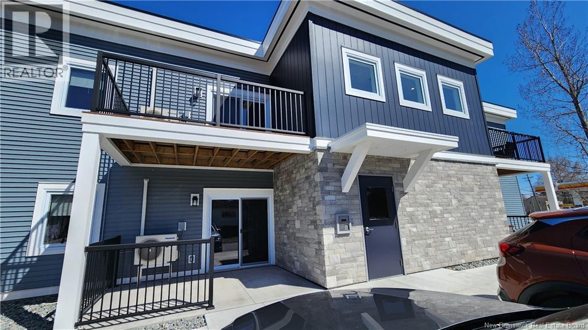
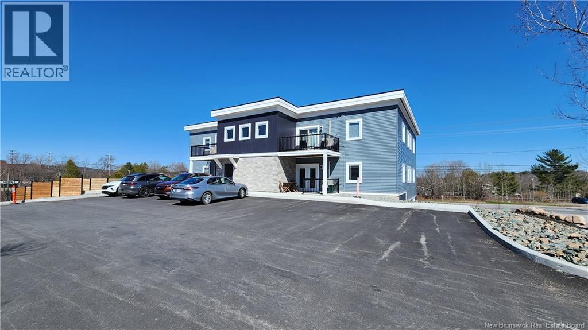
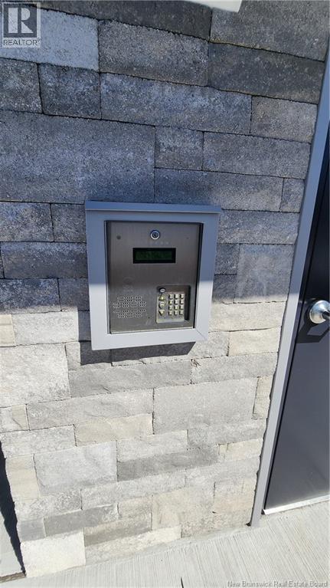
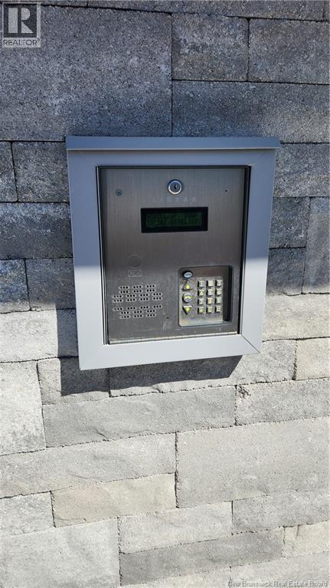
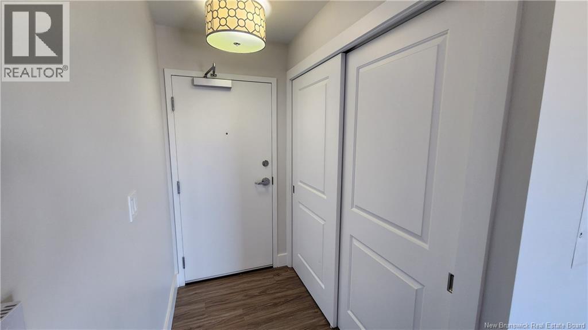
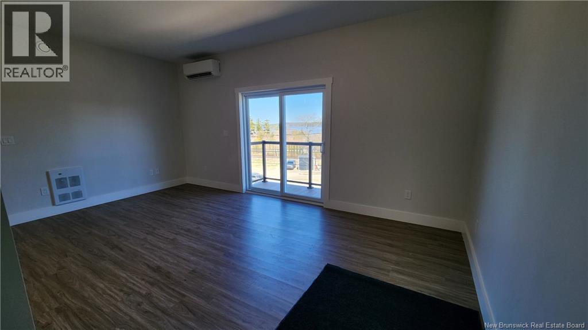
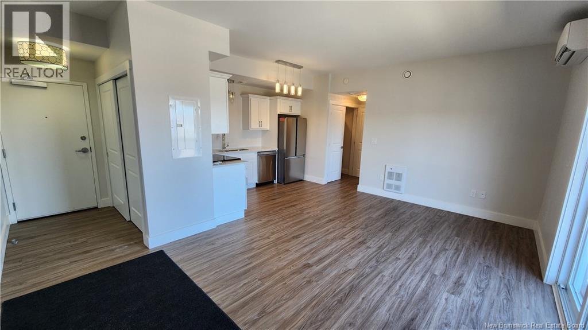
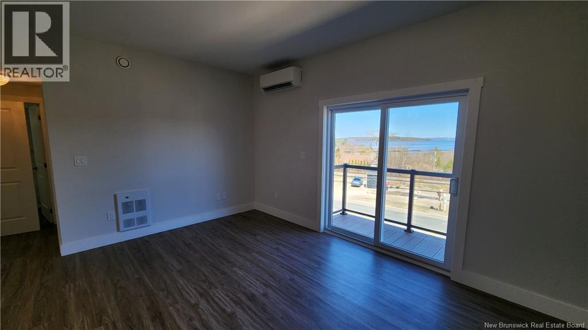
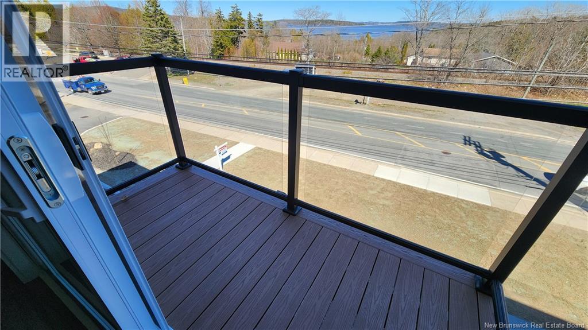
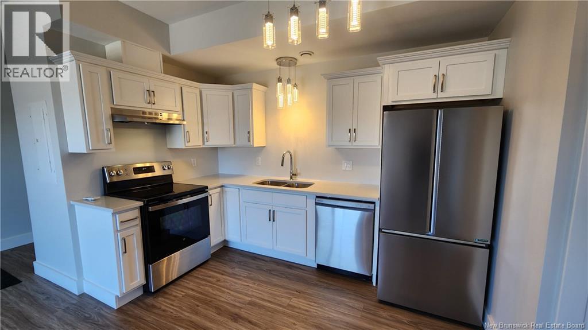
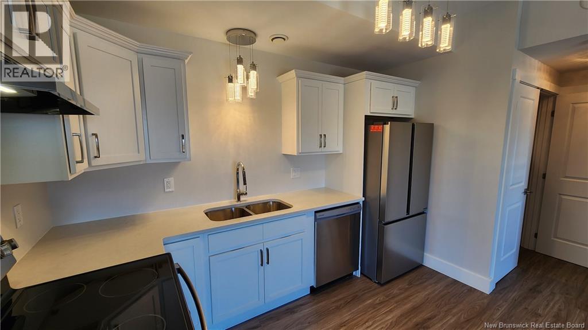
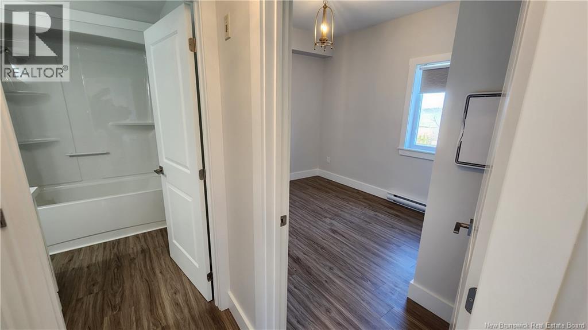
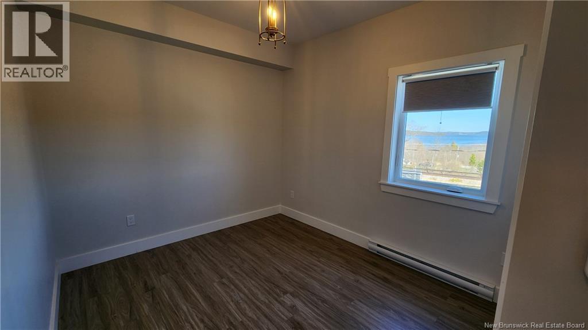
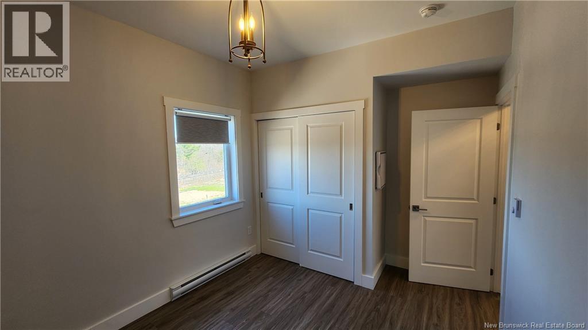
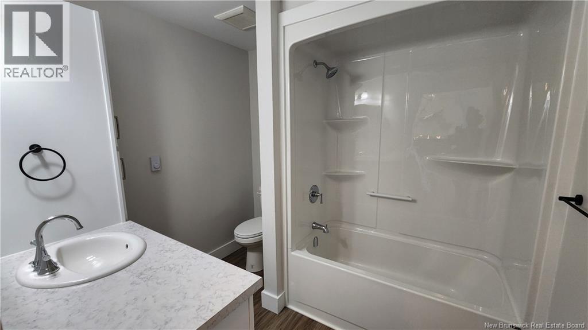
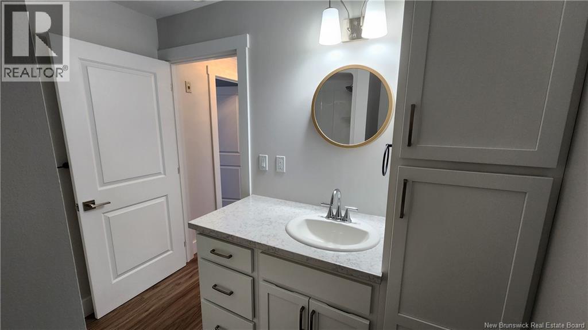
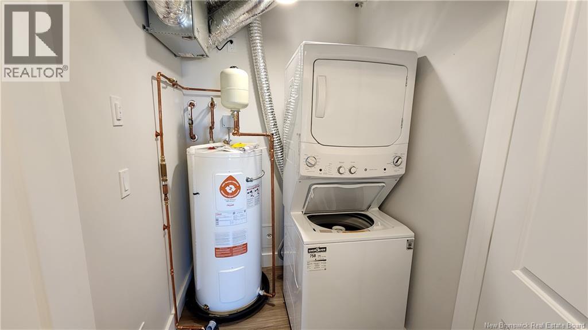
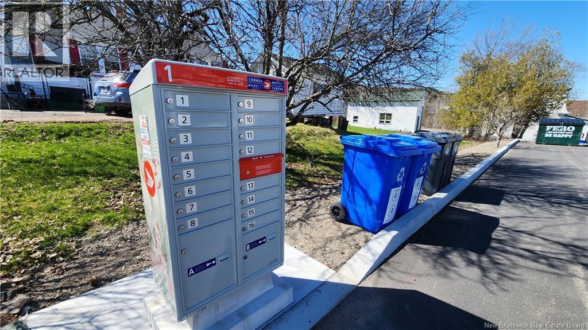
Suite H is a top-level one-bedroom apartment located in a new building completed in 2025, offering quiet, professional living with high-end finishes throughout. This unit features 9-foot ceilings, luxury vinyl plank flooring, quartz countertops, and full-size appliances, including fridge, stove, dishwasher, and in-unit stacked washer and dryer with added storage. Enjoy efficient year-round comfort with a ductless heat pump providing heating and air conditioning, air exchanger, and a high-efficiency build resulting in very low power costs. The apartment includes a private deck with river views, roller blinds on all windows, and one private parking space, with a separate guest parking lot available. The building offers secure entry with buzzer system, on-site mailboxes, garbage and recycling, 24/7 monitored fire alarm, and carbon monoxide detectors. Located on a bus route and close to shopping, restaurants, liquor store, schools, and other local amenities. This is a quiet, non-smoking building occupied exclusively by professional tenants. Pets may be approved on an individual basis. A seniors discount is also available. All tenants must be approved by the landlord. No subleases or short-term rentals permitted. (id:67706)
Details
- Property type
- Multi-Family
- Building type
- Multi-Family
- Rent (as listed)
- $1,875 monthly
- Living area
- 635 sq ft
- Lot size
- 2244
- Year built
- 2025
- Heating
- Heat Pump, Baseboard heaters, Electric
- Cooling
- Heat Pump
- Foundation
- Concrete
- Exterior
- Stone, Vinyl
- Flooring
- Laminate, Vinyl
- Water
- Drilled Well, Well
- Sewer
- Municipal sewage system
- View
- River view
- MLS® number
- NB148503
Rooms
| Room | Level | Dimensions |
|---|---|---|
| Laundry room | Main level | 5'1'' x 5'1'' |
| Bath (# pieces 1-6) | Main level | 8'4'' x 7'5'' |
| Foyer | Main level | 6'10'' x 3'9'' |
| Bedroom | Main level | 10'11'' x 11'7'' |
| Living room | Main level | 11'5'' x 18'1'' |
| Kitchen | Main level | 6'5'' x 11'1'' |
Terms of use for listing information: by using this site you agree to these terms and the site Terms of Use.
This website is operated by Nick Badyal, a REALTOR® member of The Canadian Real Estate Association (CREA), with Century 21 Generation Real Estate Advisors (residential) and ONE Commercial Real Estate Advisors (commercial). Listings shown are New Brunswick MLS® listings from the REALTOR.ca DDF®; most are listed by other brokerages, and each listing names its listing brokerage.
The trademarks REALTOR®, REALTORS®, and the REALTOR® logo are controlled by The Canadian Real Estate Association (CREA) and identify real estate professionals who are members of CREA. The trademarks MLS®, Multiple Listing Service® and the associated logos are owned by CREA and identify the quality of services provided by real estate professionals who are members of CREA.
The information contained on this site is based in whole or in part on information that is provided by members of The Canadian Real Estate Association (CREA), who are responsible for its accuracy. REALTOR.ca Canada Inc. reproduces and distributes this information as a service for its members and neither CREA nor REALTOR.ca Canada Inc. assumes responsibility for its accuracy.
The listing content on this website is protected by copyright and other laws, and is intended solely for the private, non-commercial use by individuals. Any other reproduction, distribution or use of the content, in whole or in part, is specifically forbidden. The prohibited uses include commercial use, “screen scraping”, “database scraping”, and any other activity intended to collect, store, reorganize or manipulate data on the pages produced by or displayed on this website.
Listings are refreshed from the REALTOR.ca DDF® at least every 24 hours and listings that are no longer current are removed. Photos are displayed as supplied, without alteration. No listing content on this site is augmented.