

$499,999
42 Leavery Street
Fredericton, New Brunswick, E3G5V6

- Single Family
- 2 bedrooms
- 2 bathrooms
- 1,364 sq ft
Listing brokerage: PG Direct Realty Ltd.
Listing REALTOR®: Jonathan David, Agent Manager
MLS® number: NB148482
Data provided by: New Brunswick
About this property
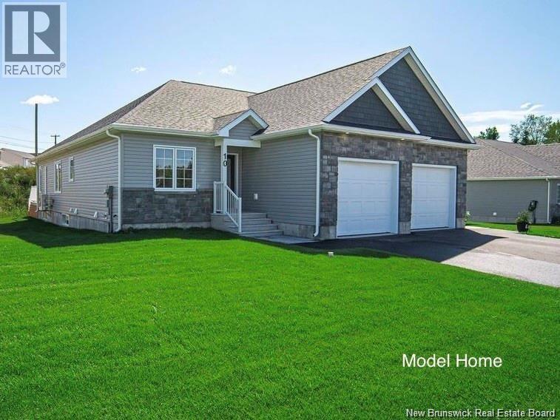
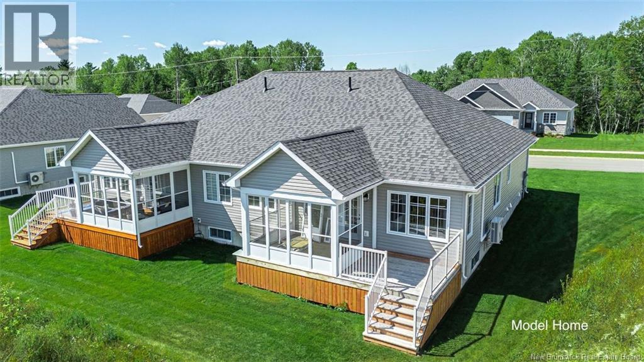
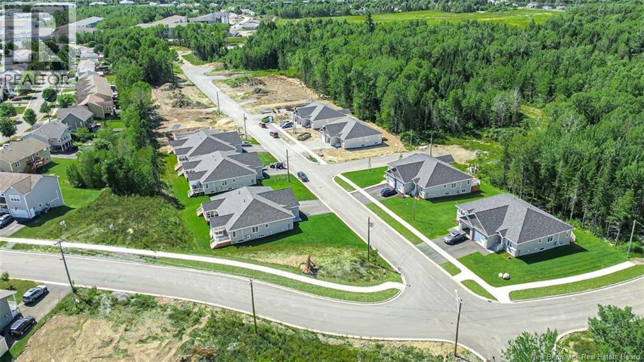
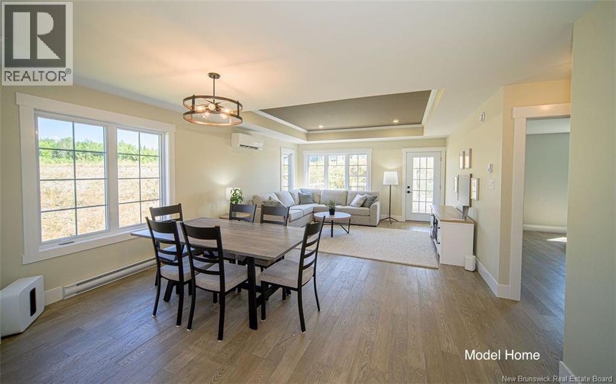
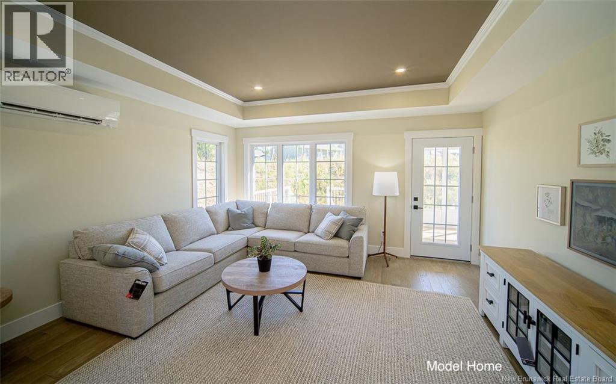
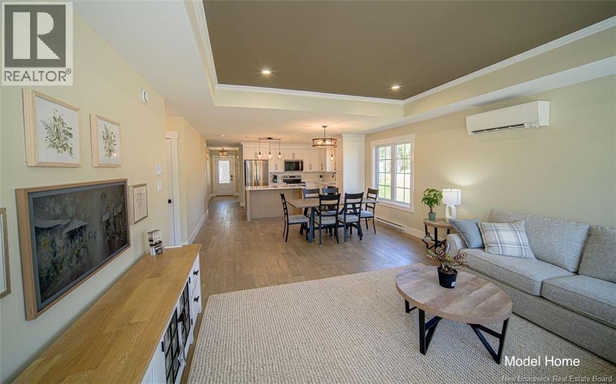
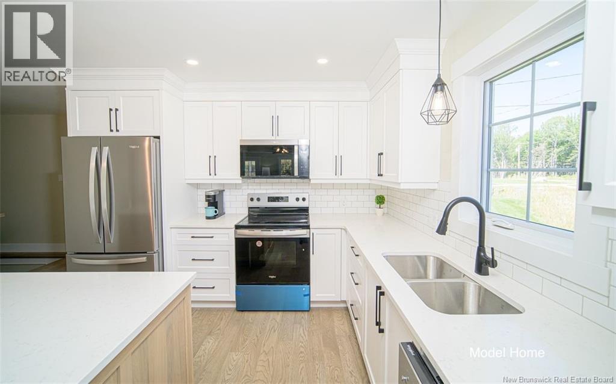
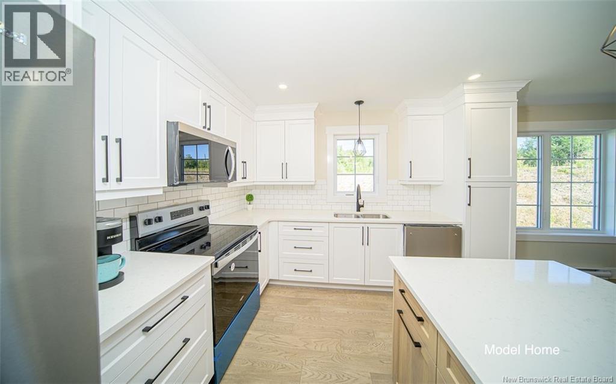
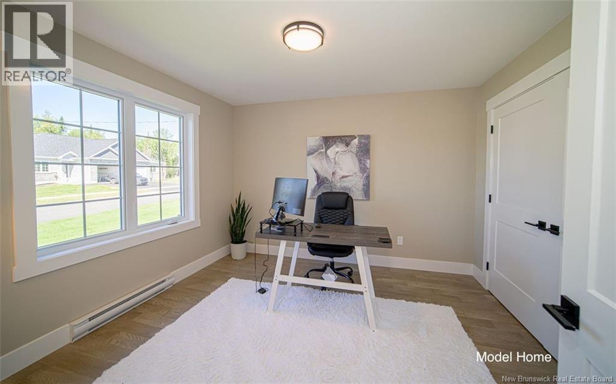
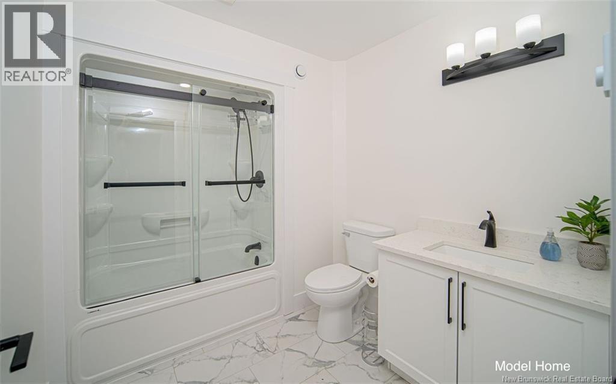
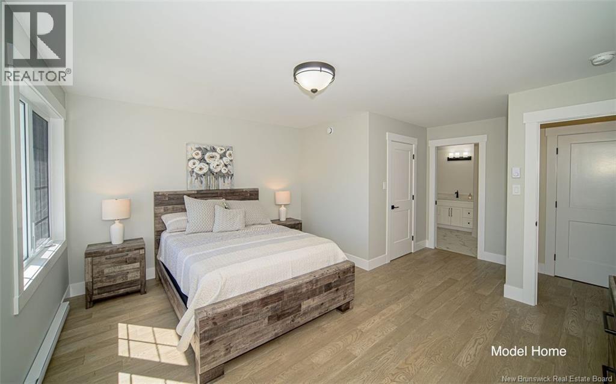
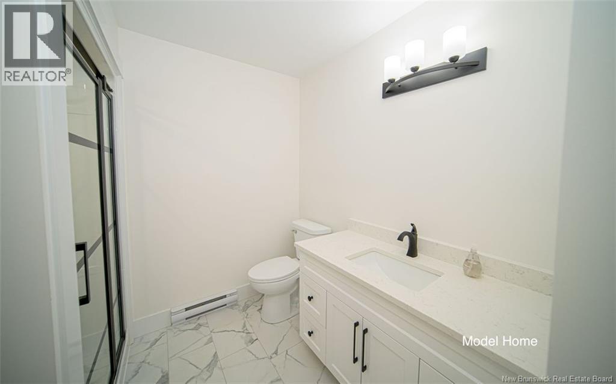
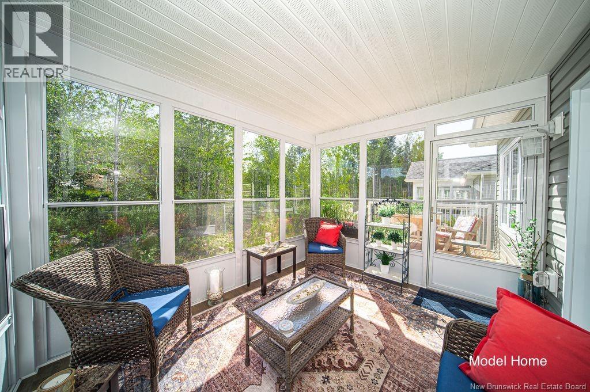
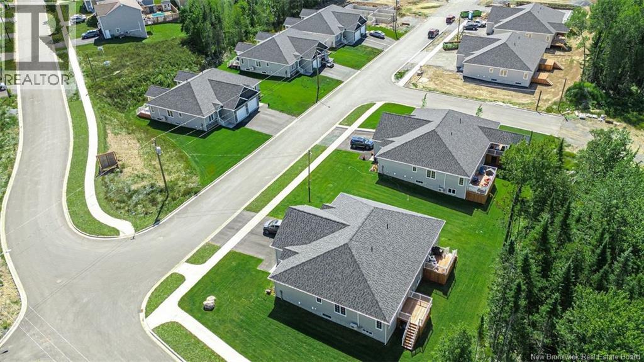
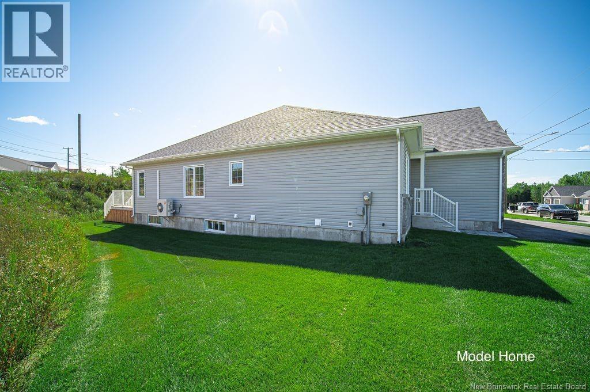
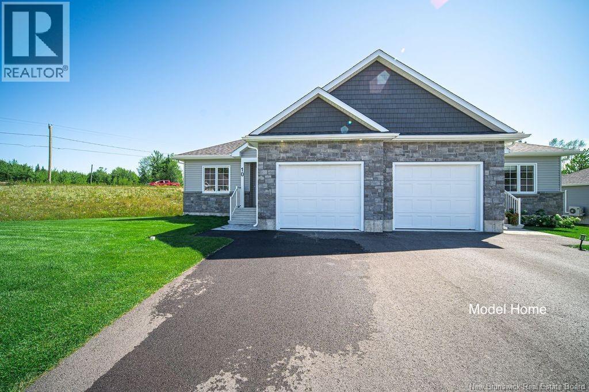
When Viewing This Property On Realtor.ca Please Click On The Multimedia or Virtual Tour Link For More Property Info. 42 Leavery - Under Construction - Pre-Selling to allow for customization. Welcome to The Village at Brookside West, an exclusive, under-construction community designed for those seeking high-quality living in a tranquil setting in the city. High-quality executive semi-detached townhouses by an award-winning builder. Exclusive community in Fredericton Area. Some homes feature private wooded backyards with the Village having been developed to give a feeling of being in its own community with a green space separating the Village from the neighboring subdivision. Maintenance agreement for lawn cutting and snow removal included. At 1,364 Sq. Ft, this home includes above energy-efficient code features, tray ceiling, aluminum railings, landscaped lawn, garage, and 10-year warranty, Open concept layout perfect for entertaining, along with optional 3 season sunroom patio. House plans and options are fully customizable for each customer. Here is your chance to live in Fredericton's Newest community. Pictures are of existing homes in the village to show finished units. Not the actual home for sale. (id:67706)
Brochure and tour
Supplied with the listing; opens on the provider's site.
Details
- Property type
- Single Family
- Ownership
- Freehold
- Living area
- 1,364 sq ft
- Lot size
- 0.08
- Year built
- 2025
- Parking
- Attached Garage, Garage
- Heating
- Heat Pump, Electric, Hot Water
- Cooling
- Heat Pump, Air Conditioned
- Basement
- Unfinished, Full
- Foundation
- Concrete
- Exterior
- Concrete, Stone, Vinyl
- Flooring
- Laminate, Ceramic
- Water
- Municipal water
- Sewer
- Municipal sewage system
- MLS® number
- NB148482
Rooms
| Room | Level | Dimensions |
|---|---|---|
| 3pc Bathroom | Main level | 8'0'' x 12'0'' |
| Bedroom | Main level | 13'0'' x 19'0'' |
| 4pc Ensuite bath | Main level | 6'0'' x 12'0'' |
| Primary Bedroom | Main level | 8'0'' x 12'0'' |
| Dining room | Main level | 10'0'' x 15'0'' |
| Kitchen | Main level | 10'0'' x 15'0'' |
| Living room | Main level | 15'0'' x 15'0'' |
Terms of use for listing information: by using this site you agree to these terms and the site Terms of Use.
This website is operated by Nick Badyal, a REALTOR® member of The Canadian Real Estate Association (CREA), with Century 21 Generation Real Estate Advisors (residential) and ONE Commercial Real Estate Advisors (commercial). Listings shown are New Brunswick MLS® listings from the REALTOR.ca DDF®; most are listed by other brokerages, and each listing names its listing brokerage.
The trademarks REALTOR®, REALTORS®, and the REALTOR® logo are controlled by The Canadian Real Estate Association (CREA) and identify real estate professionals who are members of CREA. The trademarks MLS®, Multiple Listing Service® and the associated logos are owned by CREA and identify the quality of services provided by real estate professionals who are members of CREA.
The information contained on this site is based in whole or in part on information that is provided by members of The Canadian Real Estate Association (CREA), who are responsible for its accuracy. REALTOR.ca Canada Inc. reproduces and distributes this information as a service for its members and neither CREA nor REALTOR.ca Canada Inc. assumes responsibility for its accuracy.
The listing content on this website is protected by copyright and other laws, and is intended solely for the private, non-commercial use by individuals. Any other reproduction, distribution or use of the content, in whole or in part, is specifically forbidden. The prohibited uses include commercial use, “screen scraping”, “database scraping”, and any other activity intended to collect, store, reorganize or manipulate data on the pages produced by or displayed on this website.
Listings are refreshed from the REALTOR.ca DDF® at least every 24 hours and listings that are no longer current are removed. Photos are displayed as supplied, without alteration. No listing content on this site is augmented.