

$549,500
125 Portledge
Moncton, New Brunswick, E1C5S8

- House
- 3 bedrooms
- 2 + 1 half bathrooms
- 1,656 sq ft
Listing brokerage: Royal LePage Atlantic
Listing REALTOR®: Kate Grenier, Salesperson
MLS® number: NB148444
Data provided by: New Brunswick
About this property
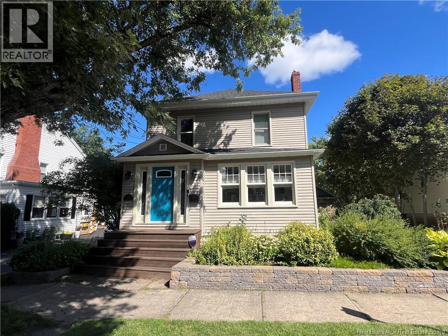
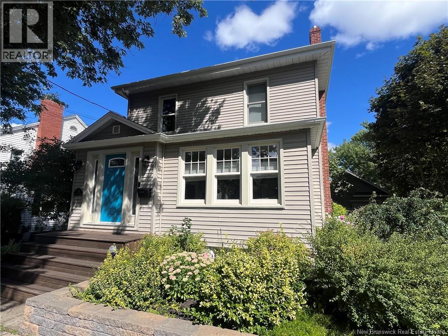
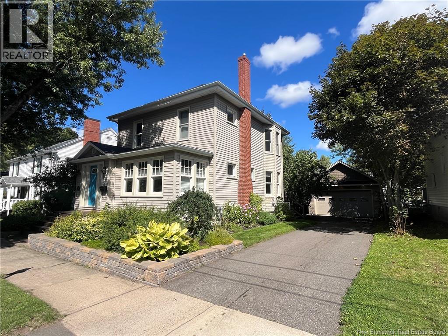
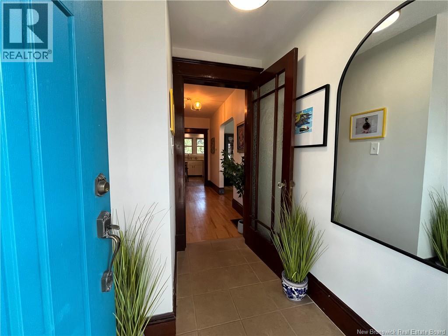
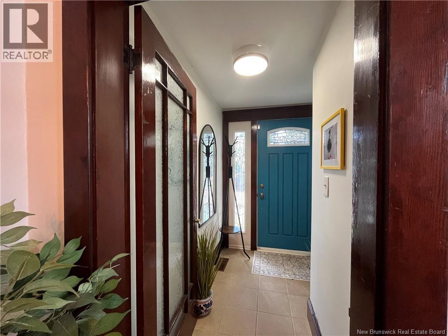
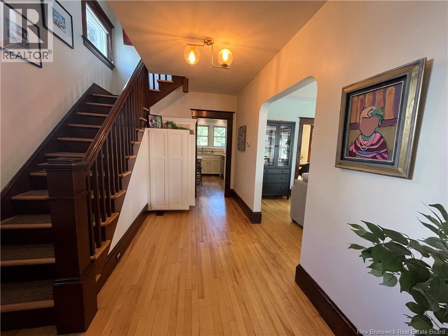
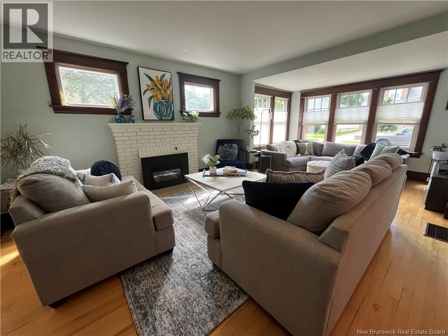
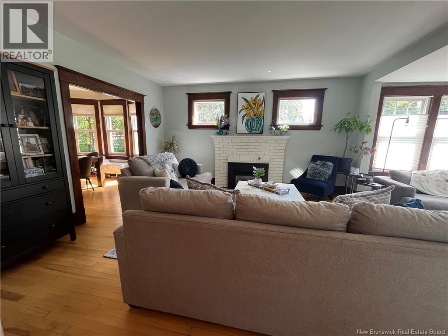
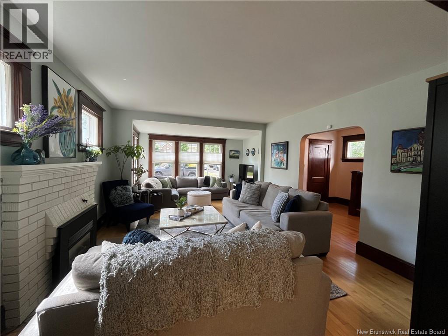
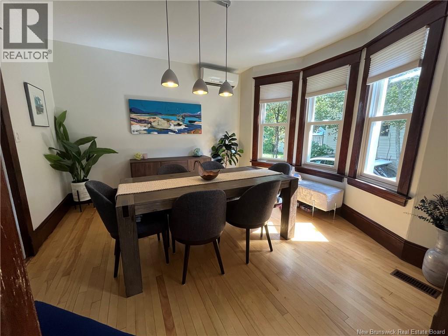
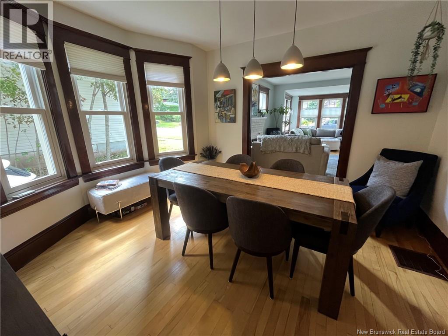
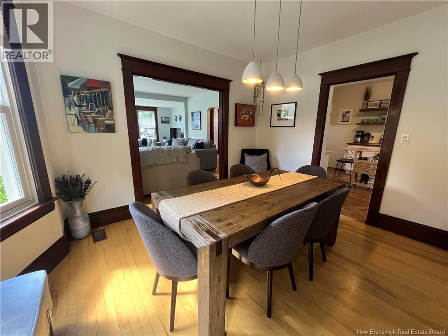
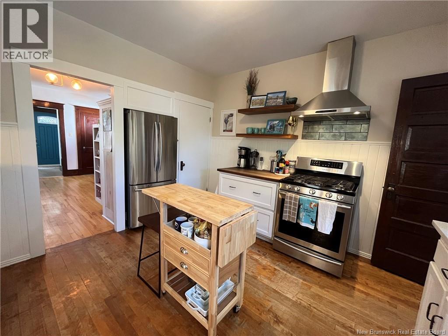
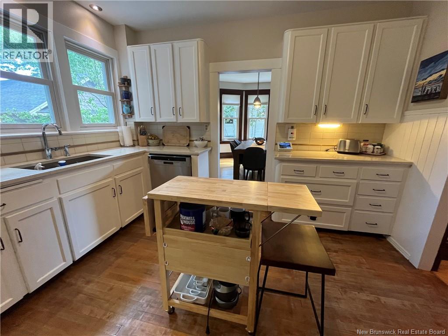
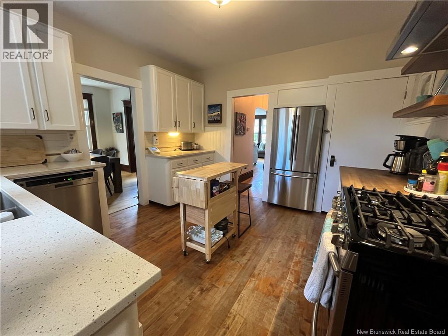
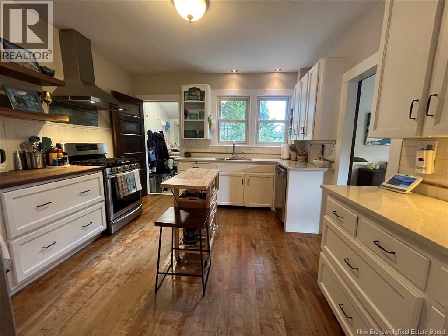
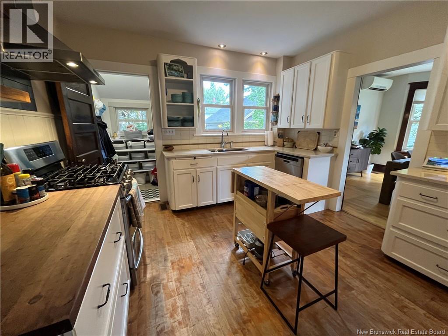
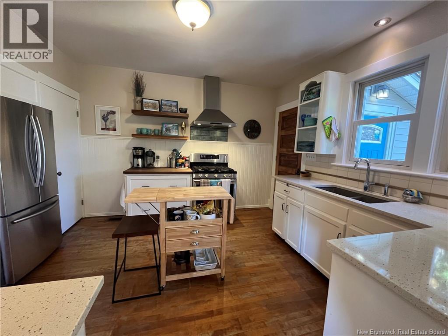
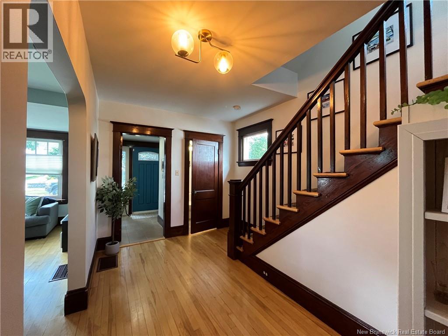
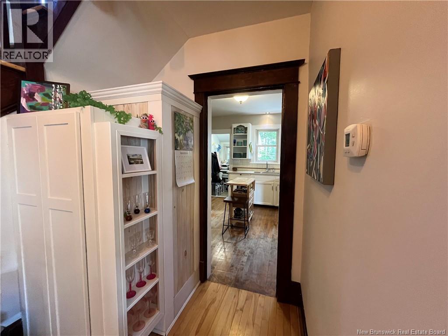
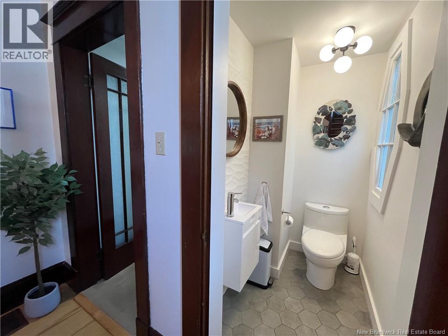
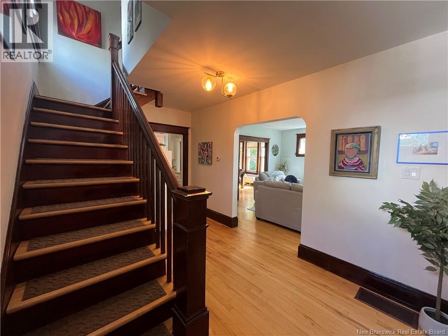
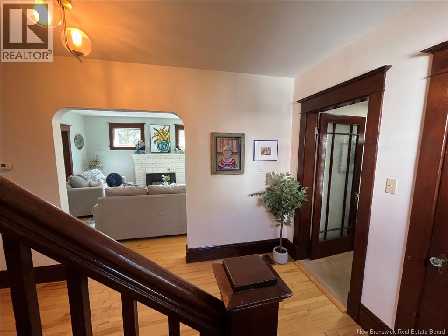
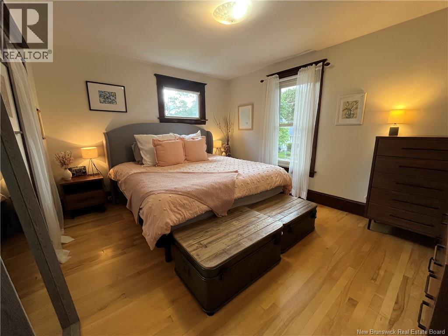
Welcome to 125 Portledge Avenue, centrally located in the popular Garden Hill neighbourhood with walking distance to both hospitals, the University, schools, parks and restaurants. This unique home is loaded with character and will charm you as soon as you enter the foyer. On the main level you will find a large living room equipped with a gas fireplace with tons of space and natural light. Adjacent to a dining room with bay windows and a kitchen with quartz counters and gas stove. This floor is completed with a powder room and a mudroom that takes you to the back yard. The second floor has 3 bedrooms and a family bathroom, plus a dressing area that can be used for storage and/or office space. Take the stairs to the attic where you will find a large finished loft currently used as a bedroom. The basement is unfinished but dry and offers a laundry area and lots of storage. The backyard is the perfect place to relax, it is peaceful and surrounded by mature plants and trees. The newer detached garage is amazing and ideal to use as extra storage and store your car and bikes. This property needs to be seen to be appreciated to its fullest! Updates done in the last year are ALL windows panes of the house were replaced, new electrical panel, a new egress window in the attic and completed repainted throughout with neutral colours. This property is truly a gem and has been so well taken care of, you will notice its pride of ownership immediately. Do not miss this opportunity to own this very special home and book your visit today, you will not regret it!! (id:67706)
Details
- Property type
- House
- Building type
- House
- Ownership
- Freehold
- Living area
- 1,656 sq ft
- Lot size
- 465
- Storeys
- 2.5
- Parking
- Detached Garage
- Heating
- Heat Pump, Forced air, Natural gas
- Cooling
- Heat Pump
- Foundation
- Concrete
- Exterior
- Vinyl
- Flooring
- Hardwood, Ceramic
- Water
- Municipal water
- Sewer
- Municipal sewage system
- Annual taxes
- $5,244
- MLS® number
- NB148444
Rooms
| Room | Level | Dimensions |
|---|---|---|
| Loft | Third level | X |
| Office | Second level | X |
| 4pc Bathroom | Second level | X |
| Bedroom | Second level | 10'8'' x 13'4'' |
| Bedroom | Second level | 7'4'' x 14' |
| Bedroom | Second level | 11'2'' x 13'6'' |
| 2pc Bathroom | Main level | X |
| Mud room | Main level | 6' x 4' |
| Foyer | Main level | X |
| Living room | Main level | 13'6'' x 22'6'' |
| Dining room | Main level | 12'6'' x 14' |
| Kitchen | Main level | 12' x 14' |
Terms of use for listing information: by using this site you agree to these terms and the site Terms of Use.
This website is operated by Nick Badyal, a REALTOR® member of The Canadian Real Estate Association (CREA), with Century 21 Generation Real Estate Advisors (residential) and ONE Commercial Real Estate Advisors (commercial). Listings shown are New Brunswick MLS® listings from the REALTOR.ca DDF®; most are listed by other brokerages, and each listing names its listing brokerage.
The trademarks REALTOR®, REALTORS®, and the REALTOR® logo are controlled by The Canadian Real Estate Association (CREA) and identify real estate professionals who are members of CREA. The trademarks MLS®, Multiple Listing Service® and the associated logos are owned by CREA and identify the quality of services provided by real estate professionals who are members of CREA.
The information contained on this site is based in whole or in part on information that is provided by members of The Canadian Real Estate Association (CREA), who are responsible for its accuracy. REALTOR.ca Canada Inc. reproduces and distributes this information as a service for its members and neither CREA nor REALTOR.ca Canada Inc. assumes responsibility for its accuracy.
The listing content on this website is protected by copyright and other laws, and is intended solely for the private, non-commercial use by individuals. Any other reproduction, distribution or use of the content, in whole or in part, is specifically forbidden. The prohibited uses include commercial use, “screen scraping”, “database scraping”, and any other activity intended to collect, store, reorganize or manipulate data on the pages produced by or displayed on this website.
Listings are refreshed from the REALTOR.ca DDF® at least every 24 hours and listings that are no longer current are removed. Photos are displayed as supplied, without alteration. No listing content on this site is augmented.