

$649,900
77 Crawford
Moncton, New Brunswick, E1G0H3

- House
- 5 bedrooms
- 3 bathrooms
- 2,272 sq ft
Listing brokerage: Royal LePage Atlantic
Listing REALTOR®: Danielle Johnson, Salesperson
MLS® number: NB148351
Data provided by: New Brunswick
About this property
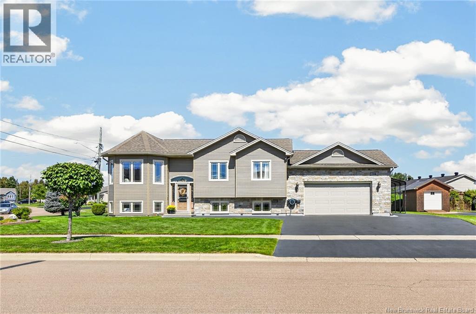
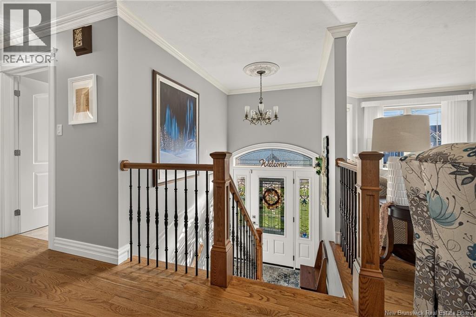
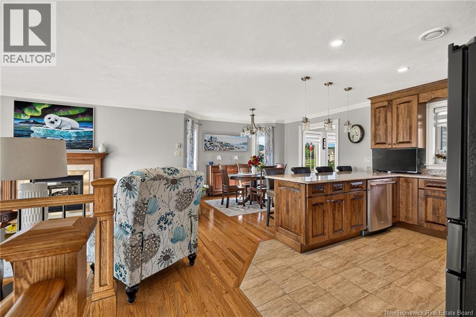
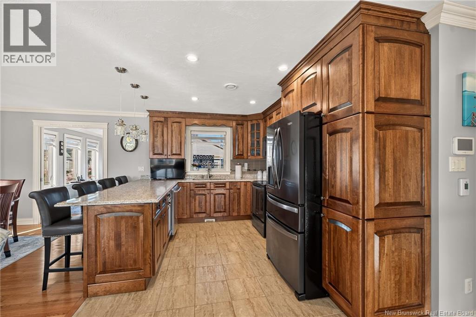
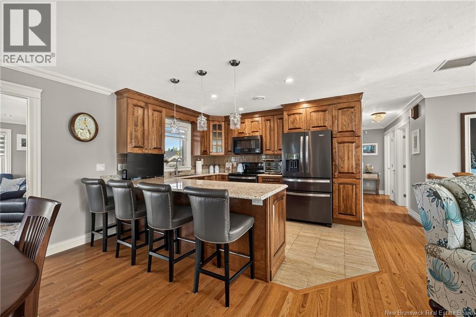
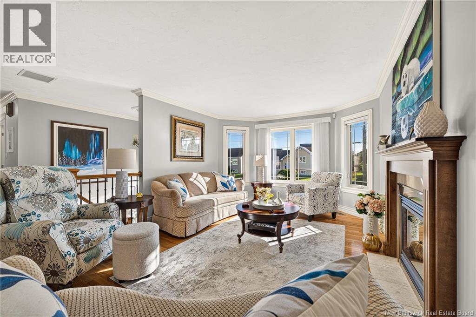
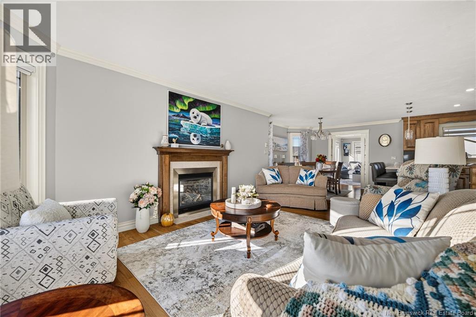
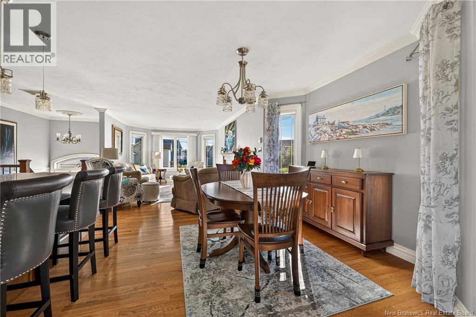
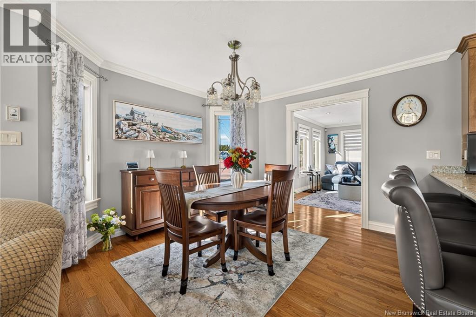
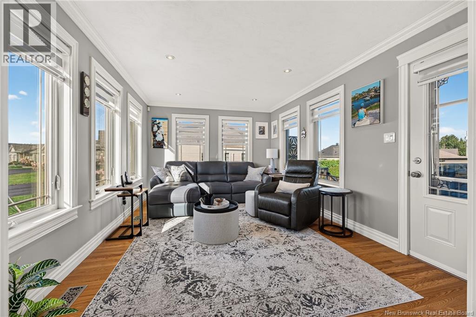
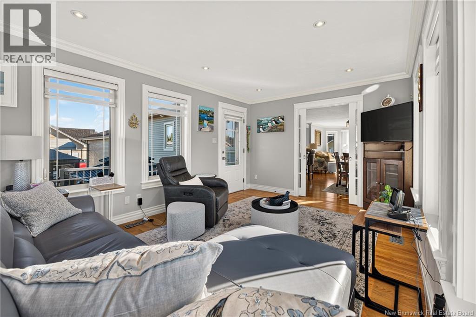
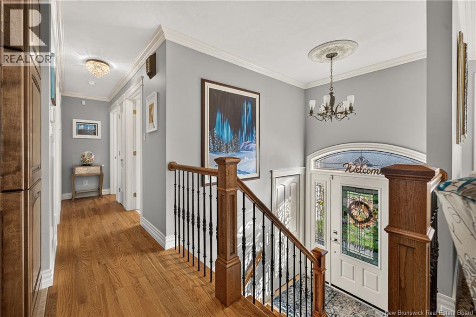
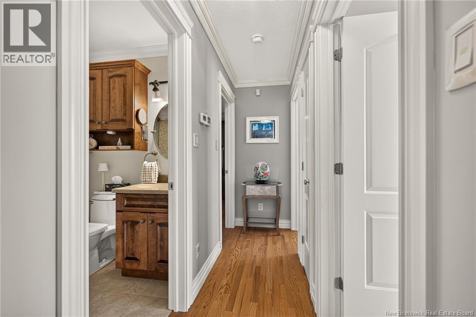
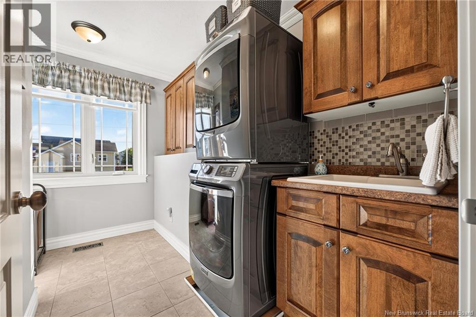
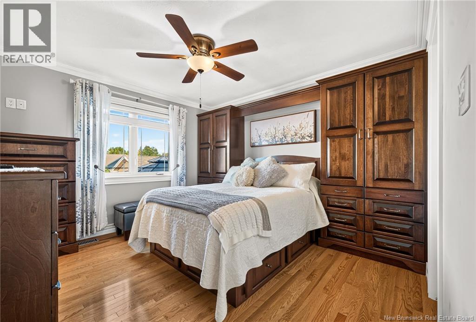
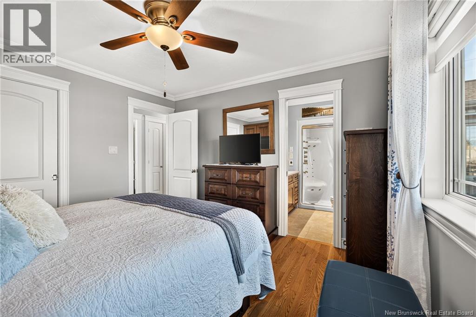
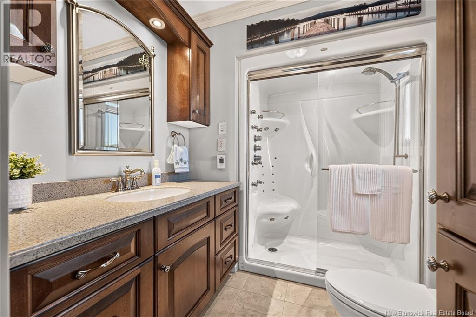
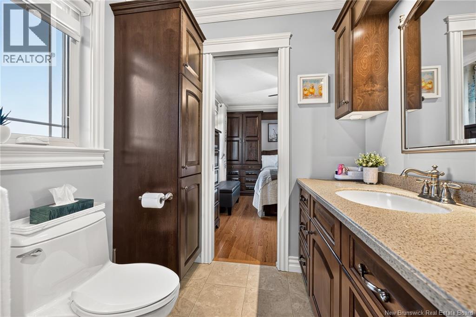
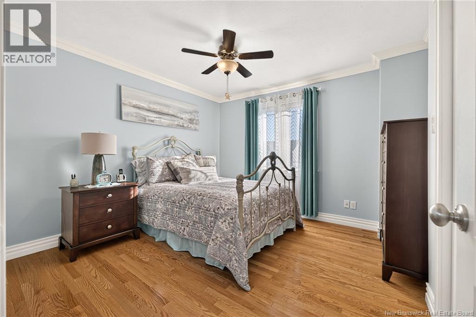
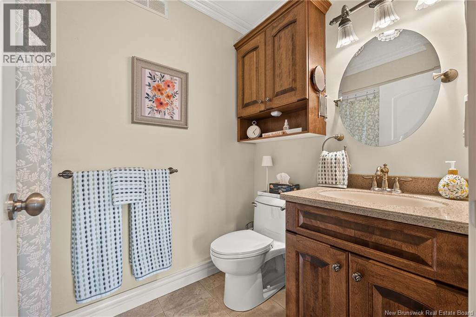
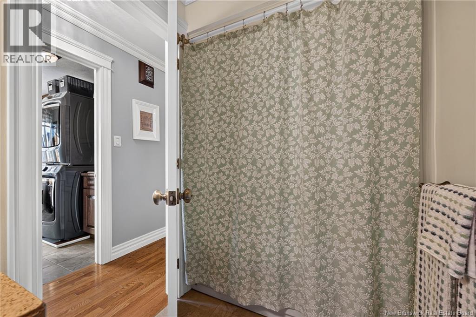
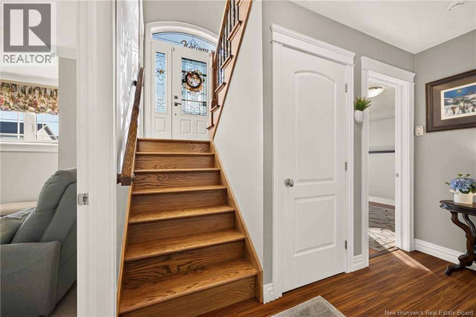
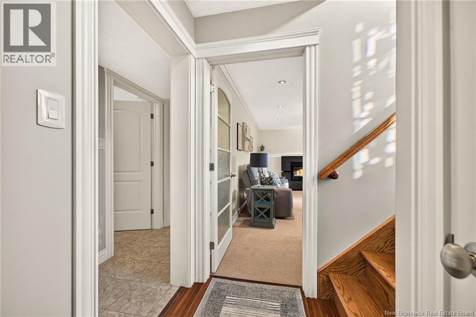
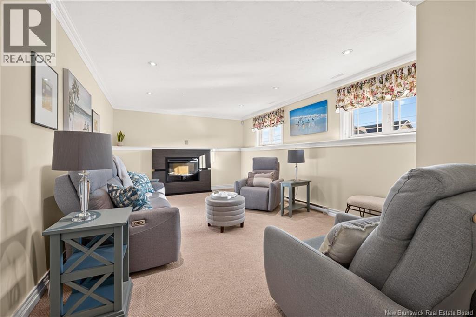
NATURAL GAS HEATING ~ DOUBLE GARAGE ~ ENSUITE BATHROOM ~ MAIN FLOOR LAUNDRY I dont use the word immaculate lightly, but somehow, it still feels like an understatement for this one. This home has been exceptionally cared for, with thoughtful upgrades and custom touches at every turn. Honestly, it would take me two descriptions to list them all! Youre not just buying a home with this oneyoure buying a lifestyle. The open-concept main floor is made for gathering, with a cozy gas fireplace, a beautifully appointed kitchen offering quartz countertops and plenty of workspace, and what may quickly become your favourite room: the 4-season sunroom overlooking the pristine backyard and custom 3-season gazebo. The primary bedroom features built-in storage and a 3-pc ensuite, while a spacious laundry room and 4-pc bath complete this level. Downstairs, the fully finished basement offers a family room, 3 bedrooms, full bath and mudroom entrance from the double garageideal for potential in-law living. And the extras? RV shelter, ceramic-tiled garage with built-ins and custom screening, 2 sheds, BBQ shelter, pavers, composite decking, veggie garden, fenced yard and professional landscaping. I could keep going, but MLS® says I have to stop somewhere! This is one you truly need to see in person to appreciate the care, quality, and attention to detail. A RARE FINDand absolutely move-in ready! (id:67706)
Brochure and tour
Supplied with the listing; opens on the provider's site.
Details
- Property type
- House
- Building type
- House
- Style
- Raised bungalow
- Ownership
- Freehold
- Living area
- 2,272 sq ft
- Lot size
- 916
- Year built
- 2010
- Parking
- Attached Garage, Garage
- Heating
- Forced air, Natural gas, See remarks
- Cooling
- Central air conditioning, Air exchanger, Air Conditioned
- Foundation
- Concrete
- Exterior
- Stone, Vinyl
- Flooring
- Hardwood, Carpeted, Ceramic
- Water
- Municipal water
- Sewer
- Municipal sewage system
- Annual taxes
- $5,821
- MLS® number
- NB148351
Rooms
| Room | Level | Dimensions |
|---|---|---|
| Utility room | Basement | 10'6'' x 13'8'' |
| 3pc Bathroom | Basement | 7'1'' x 7'7'' |
| Bedroom | Basement | 41'11'' x 9'9'' |
| Bedroom | Basement | 11'3'' x 12'0'' |
| Bedroom | Basement | 14'2'' x 11'4'' |
| Recreation room | Basement | 12'3'' x 19'0'' |
| Sunroom | Main level | 11'0'' x 15'8'' |
| Laundry room | Main level | 7'8'' x 10'2'' |
| 4pc Bathroom | Main level | 8'0'' x 4'11'' |
| 3pc Ensuite bath | Main level | 7'11'' x 6'7'' |
| Bedroom | Main level | 11'7'' x 11'2'' |
| Primary Bedroom | Main level | 11'3'' x 11'11'' |
| Kitchen | Main level | 9'2'' x 12'5'' |
| Dining room | Main level | 11'11'' x 14'4'' |
| Living room | Main level | 12'4'' x 19'1'' |
Terms of use for listing information: by using this site you agree to these terms and the site Terms of Use.
This website is operated by Nick Badyal, a REALTOR® member of The Canadian Real Estate Association (CREA), with Century 21 Generation Real Estate Advisors (residential) and ONE Commercial Real Estate Advisors (commercial). Listings shown are New Brunswick MLS® listings from the REALTOR.ca DDF®; most are listed by other brokerages, and each listing names its listing brokerage.
The trademarks REALTOR®, REALTORS®, and the REALTOR® logo are controlled by The Canadian Real Estate Association (CREA) and identify real estate professionals who are members of CREA. The trademarks MLS®, Multiple Listing Service® and the associated logos are owned by CREA and identify the quality of services provided by real estate professionals who are members of CREA.
The information contained on this site is based in whole or in part on information that is provided by members of The Canadian Real Estate Association (CREA), who are responsible for its accuracy. REALTOR.ca Canada Inc. reproduces and distributes this information as a service for its members and neither CREA nor REALTOR.ca Canada Inc. assumes responsibility for its accuracy.
The listing content on this website is protected by copyright and other laws, and is intended solely for the private, non-commercial use by individuals. Any other reproduction, distribution or use of the content, in whole or in part, is specifically forbidden. The prohibited uses include commercial use, “screen scraping”, “database scraping”, and any other activity intended to collect, store, reorganize or manipulate data on the pages produced by or displayed on this website.
Listings are refreshed from the REALTOR.ca DDF® at least every 24 hours and listings that are no longer current are removed. Photos are displayed as supplied, without alteration. No listing content on this site is augmented.